718-896-0777 info@realtydepotny.com
logo
  • Home
  • Listings
    • Our Listings
    • Our Rentals
    • Search Properties
    • Open Houses
    • Sold Properties
    • Rented Listings
    • List With Realty Depot
  • About Us...
    • About Us
    • Our Agents
    • Customer Testimonials
    • List With Realty Depot
    • Our Blog
    • Contact Us
  • Fair Housing Notice
  • Standardized Operating Procedure

Single Family House for Sale in New Rochelle, Westchester County, NY 10804 | Web ID: 1055032 | $2,749,000

333 Lyncroft Road , New Rochelle , NY 10804

 
Single Family in New Rochelle - Lyncroft Road  Westchester County, NY 10804Single Family Lyncroft Road  Westchester County, NY 10804, MLS-1055032-2Single Family Lyncroft Road  Westchester County, NY 10804, MLS-1055032-3Single Family Lyncroft Road  Westchester County, NY 10804, MLS-1055032-4Single Family Lyncroft Road  Westchester County, NY 10804, MLS-1055032-5Single Family Lyncroft Road  Westchester County, NY 10804, MLS-1055032-6Single Family Lyncroft Road  Westchester County, NY 10804, MLS-1055032-7Single Family Lyncroft Road  Westchester County, NY 10804, MLS-1055032-8Single Family Lyncroft Road  Westchester County, NY 10804, MLS-1055032-9Single Family Lyncroft Road  Westchester County, NY 10804, MLS-1055032-10Single Family Lyncroft Road  Westchester County, NY 10804, MLS-1055032-11Single Family Lyncroft Road  Westchester County, NY 10804, MLS-1055032-12Single Family Lyncroft Road  Westchester County, NY 10804, MLS-1055032-13Single Family Lyncroft Road  Westchester County, NY 10804, MLS-1055032-14Single Family Lyncroft Road  Westchester County, NY 10804, MLS-1055032-15Single Family Lyncroft Road  Westchester County, NY 10804, MLS-1055032-16Single Family Lyncroft Road  Westchester County, NY 10804, MLS-1055032-17Single Family Lyncroft Road  Westchester County, NY 10804, MLS-1055032-18Single Family Lyncroft Road  Westchester County, NY 10804, MLS-1055032-19Single Family Lyncroft Road  Westchester County, NY 10804, MLS-1055032-20Single Family Lyncroft Road  Westchester County, NY 10804, MLS-1055032-21Single Family Lyncroft Road  Westchester County, NY 10804, MLS-1055032-22Single Family Lyncroft Road  Westchester County, NY 10804, MLS-1055032-23Single Family Lyncroft Road  Westchester County, NY 10804, MLS-1055032-24Single Family Lyncroft Road  Westchester County, NY 10804, MLS-1055032-25Single Family Lyncroft Road  Westchester County, NY 10804, MLS-1055032-26Single Family Lyncroft Road  Westchester County, NY 10804, MLS-1055032-27Single Family Lyncroft Road  Westchester County, NY 10804, MLS-1055032-28Single Family Lyncroft Road  Westchester County, NY 10804, MLS-1055032-29Single Family Lyncroft Road  Westchester County, NY 10804, MLS-1055032-30Single Family Lyncroft Road  Westchester County, NY 10804, MLS-1055032-31Single Family Lyncroft Road  Westchester County, NY 10804, MLS-1055032-32Single Family Lyncroft Road  Westchester County, NY 10804, MLS-1055032-33Single Family Lyncroft Road  Westchester County, NY 10804, MLS-1055032-34Single Family Lyncroft Road  Westchester County, NY 10804, MLS-1055032-35Single Family Lyncroft Road  Westchester County, NY 10804, MLS-1055032-36Single Family Lyncroft Road  Westchester County, NY 10804, MLS-1055032-37Single Family Lyncroft Road  Westchester County, NY 10804, MLS-1055032-38Single Family Lyncroft Road  Westchester County, NY 10804, MLS-1055032-39Single Family Lyncroft Road  Westchester County, NY 10804, MLS-1055032-40Single Family Lyncroft Road  Westchester County, NY 10804, MLS-1055032-41Single Family Lyncroft Road  Westchester County, NY 10804, MLS-1055032-42Single Family Lyncroft Road  Westchester County, NY 10804, MLS-1055032-43Single Family Lyncroft Road  Westchester County, NY 10804, MLS-1055032-44
 

Property Description

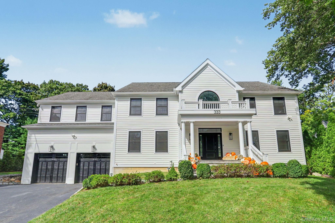
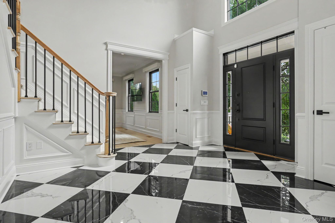
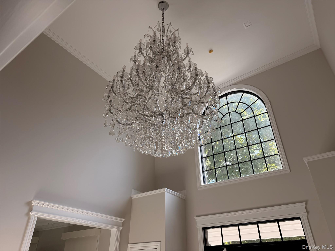
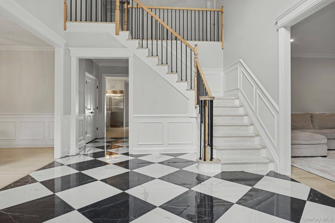
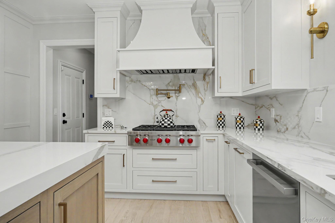
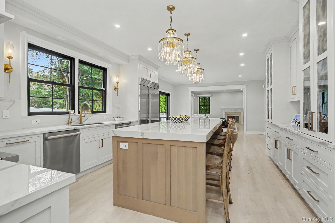
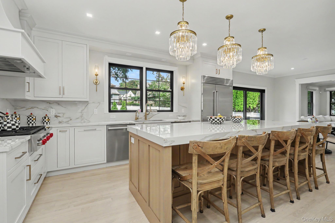
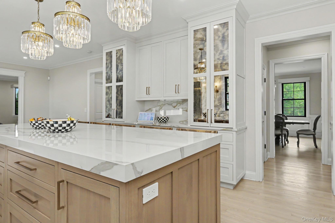
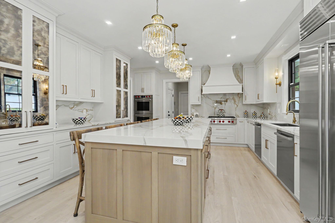
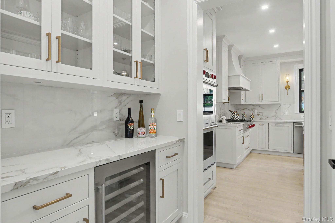
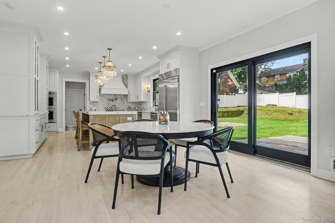
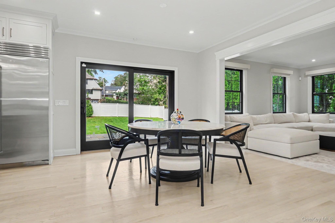
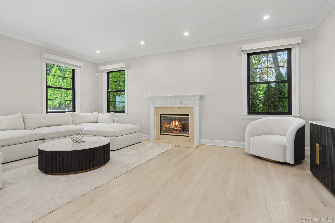
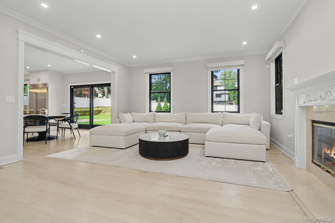
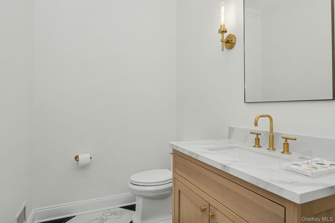
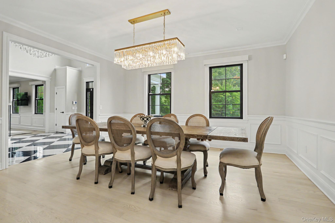
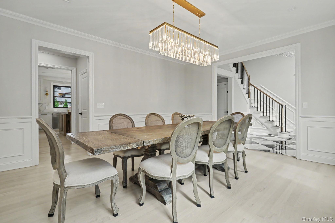
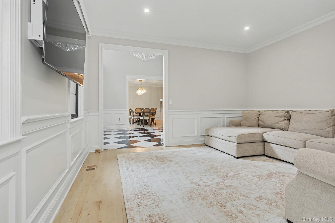
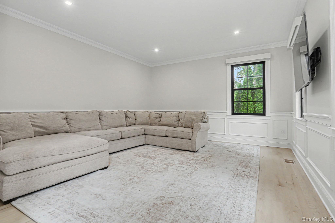
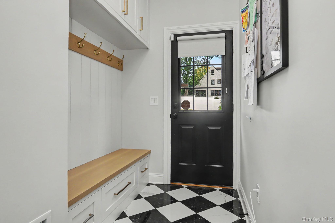
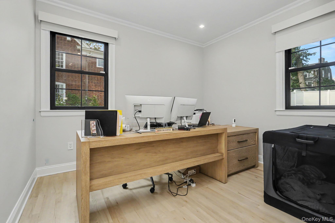
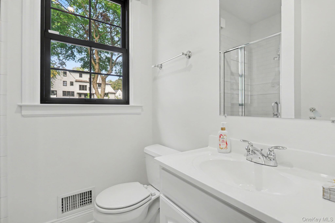
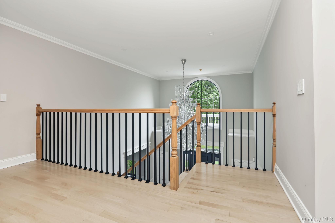
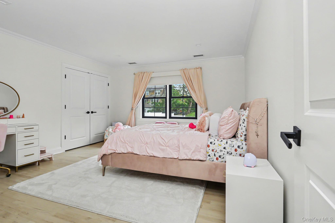
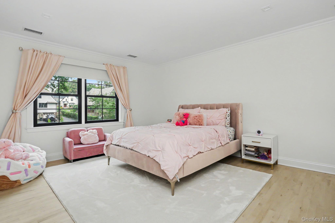
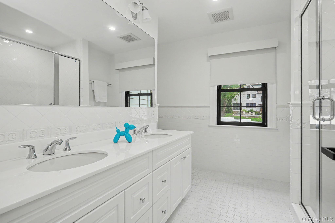
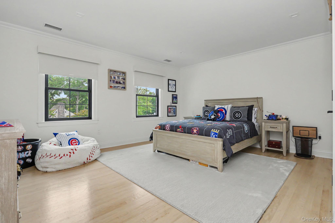
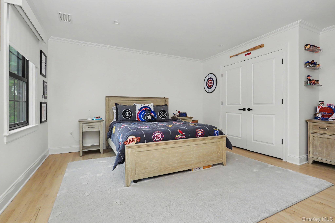
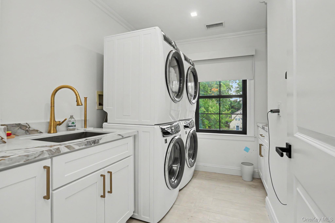
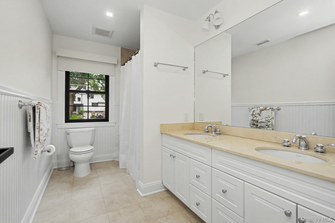
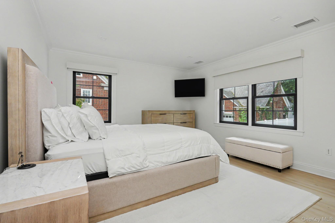
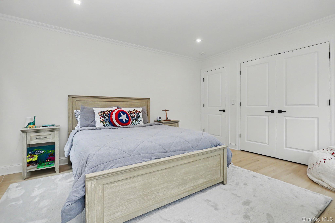
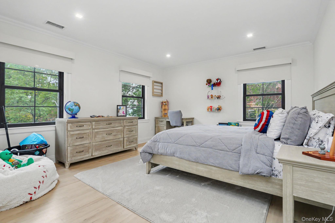
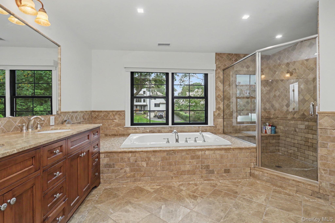
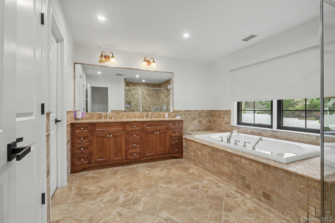
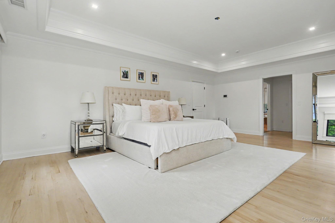
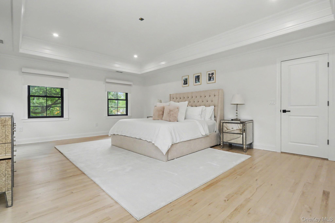
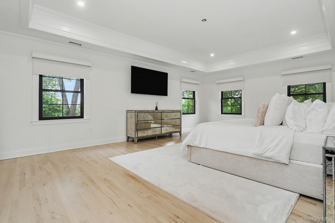
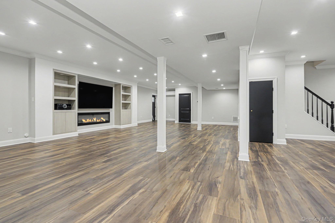
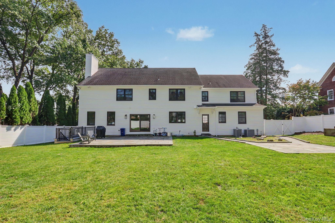
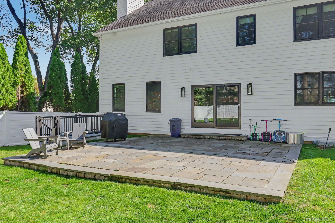
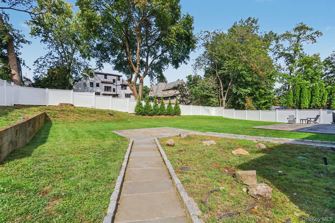
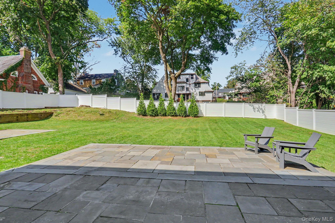
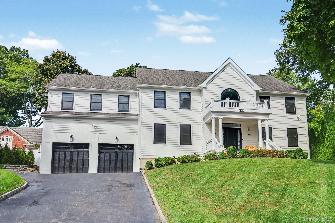
This Gracious Colonial In Sought-after Paine Heights Offers Exceptional Space, Architectural Detail, And Timeless Elegance. The Grand Two-story, Newly Tiled Entryway Is Enhanced By An Exquisite Chandelier And Topped By A Majestic Palladian Window, Creating An Impressive First Impression. Oversized Living And Dining Rooms Surround The Entryway. Exquisite Architectural Details Are Showcased Throughout, Including Custom Moldings And Trim, Wainscoting, And Beautifully Refinished Hardwood Floors. The Fully Renovated Custom Kitchen Features Sub-zero And Wolf Appliances, Custom Handmade Cabinetry, And Opens To A Spacious Family Room With Fireplace. Glass Sliding Doors Lead From The Kitchen To A Private, Park-like Backyard. The First Floor Also Includes A Beautifully Renovated Powder Room, A Custom Mudroom, And A Bedroom With A Full Bath. Upstairs, The Spacious Primary Suite Features Two Walk-in Closets And A Luxurious Primary Bath With A Jacuzzi Tub, Separate Shower, And Double Sinks. Four Additional Oversized Bedrooms, Generously Sized California Closets, And Two Additional Bathrooms With Double Sinks Provide Plenty Of Space For Family And Guests. A Walk-up Attic Offers Additional Storage Or Future Possibilities. Additional Highlights Include A Freshly Painted Exterior, Recessed Lighting Throughout, Top-of-the-line Fixtures, All-new Black Anderson Windows, And Custom Shades, The Home Also Features Newly Redone Railings, A New Alarm System, New Garage Door, New Sprinkler System, And Extensive Landscaping Improvements, Including Tree Removal And A Newly Leveled Backyard. This Exceptional Home Combines Classic Colonial Architecture With Thoughtful Renovations And High-end Modern Amenities, Creating A Truly Special Residence In Paine Heights.

Property Information

Location/Town New Rochelle
Area/County Westchester County
Prop. Type Single Family House for Sale
Style Colonial
Tax $42,340.00
Bedrooms 6
Total Rooms 11
Total Baths 5
Full Baths 4
3/4 Baths 1
Year Built 2007
Basement Full
Construction Clapboard, Frame
Lot SqFt 17,244
Cooling Central Air
Heat Source Hydro Air, Natural G
Util Incl Cable Connected, Electricity Connected, Natural Gas Connected
Days On Market 1
Lot Features Back Yard, Front Yard, Landscaped
Parking Features Driveway, Garage Door Opener
Tax Assessed Value 29700
School District New Rochelle
Middle School Albert Leonard Middle School
Elementary School William B Ward Elementary Scho
High School New Rochelle High School
Features First floor bedroom, entrance foyer, formal dining, granite counters, kitchen island, original details, pantry, primary bathroom, storage, walk-in closet(s)
Listing information courtesy of: Houlihan Lawrence Inc.

RealtyDepotNY

Tel: 718-896-0777
Cell: 347-219-2037
Fax: 718-896-7020


View This Property on the Map

MORTGAGE CALCULATOR

Property Value
Downpayment
Loan Amount
Number of Years
Interest Rate
Annual Taxes
Annual Insurance
Mortgage:
Total Payment:
Note: web mortgage-calculator is a sample only; for actual mortgage calculation contact your mortgageg provider
footer-logo

Contact Us

Please feel free to contact us with any questions, or concens.  We are happy to answer any questions that you may have...

  • 103-13 Queens Blvd., Forest Hills, NY 11375
  • Email: info@realtydepotny.com
  • Phone: 718-896-0777
  • Fax: 718-896-7020

Links

  • Home
  • Our Listings
  • Our Rentals
  • Search Properties
  • Open Houses
  • Sold Properties
  • Rented Listings
  • About Us
  • Blog
  • List With Realty Depot
  • Our Agents
  • Testimonials
  • Contact Us

Featured Listings