Tel: 718-896-0777
Cell: 347-219-2037
Fax: 718-896-7020

5 Harvey Way , Newburgh , NY 12550
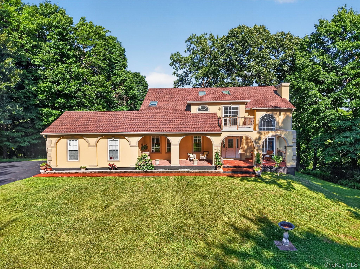
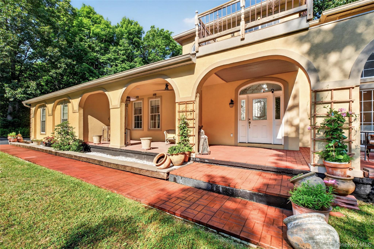
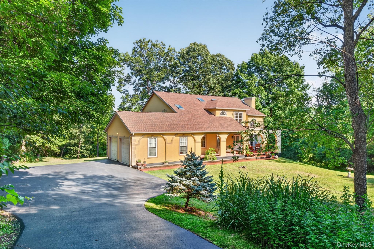
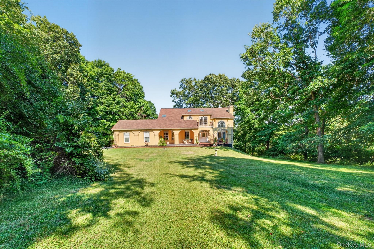
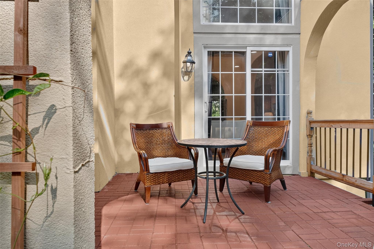
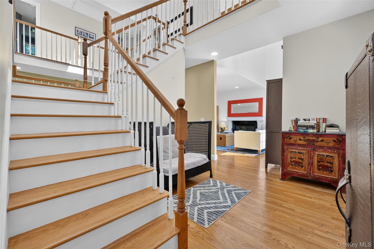
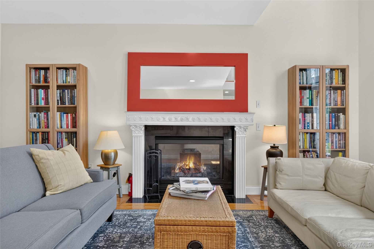
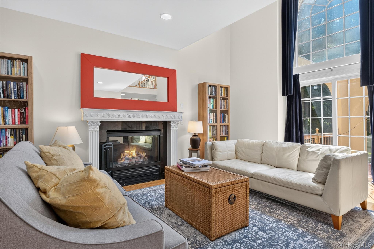
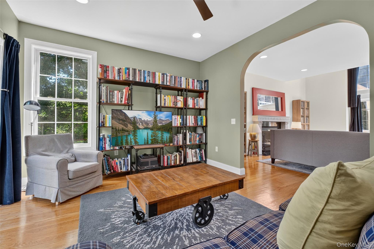
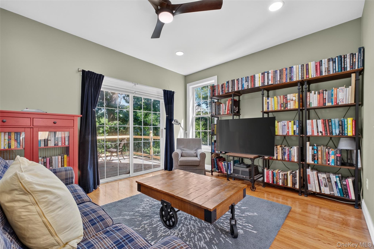
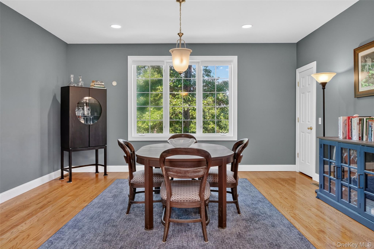
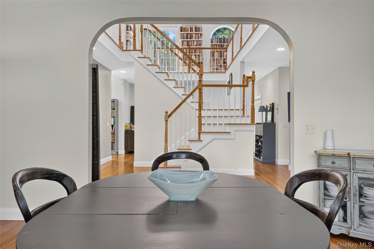
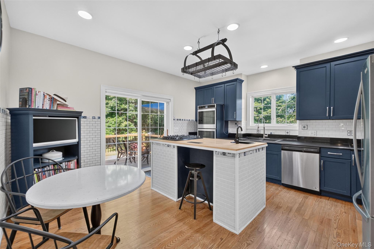
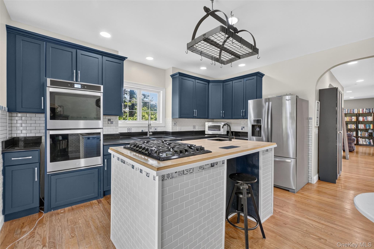
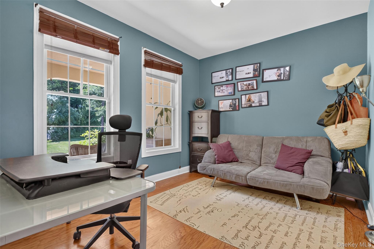
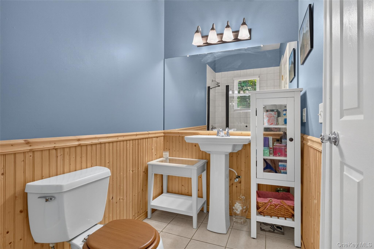
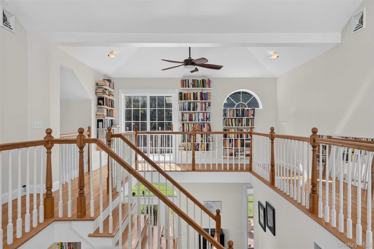
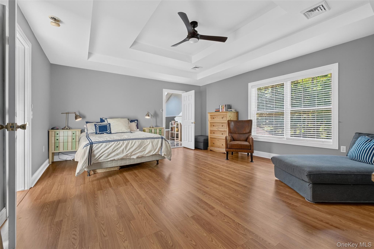
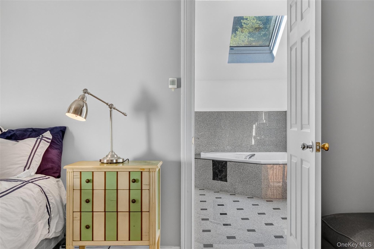
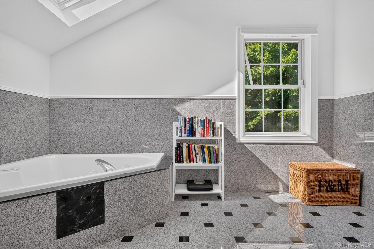
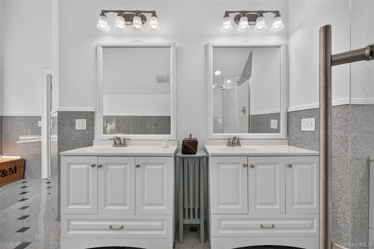
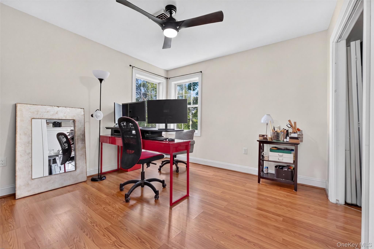
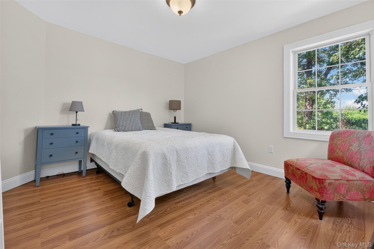
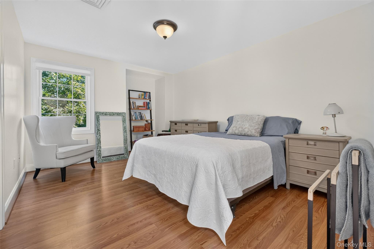
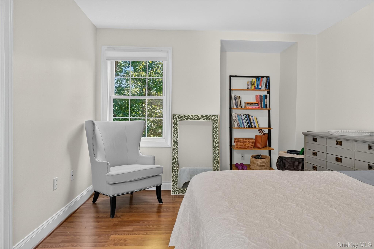
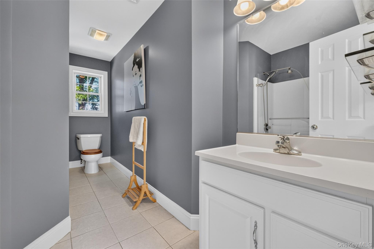
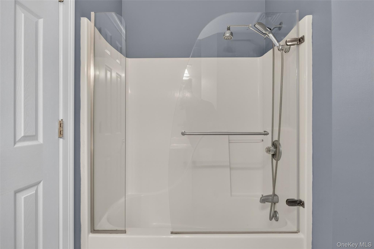
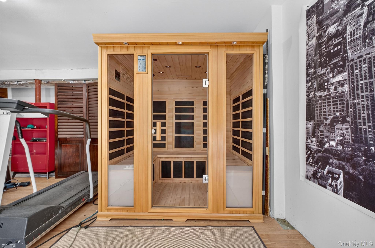
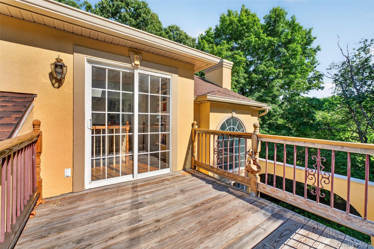
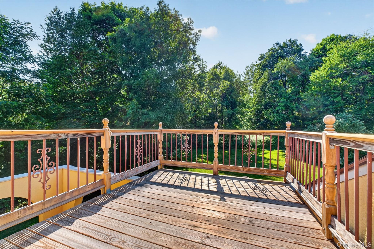
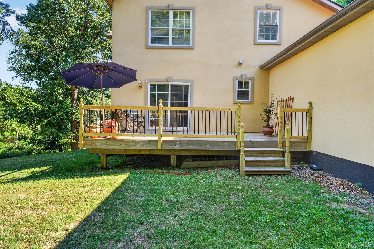
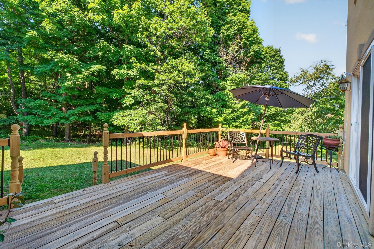
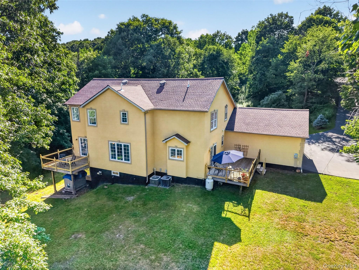
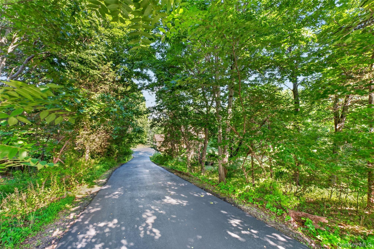
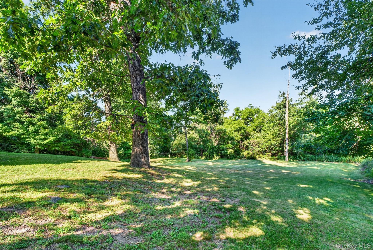
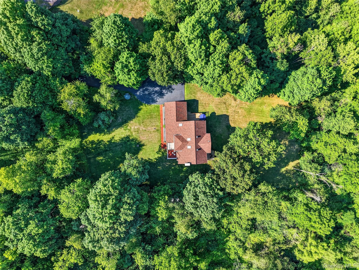
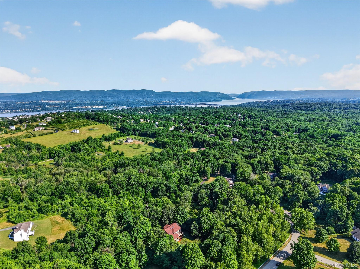
Privately Set On 2.4 Picturesque Acres In The Town Of Newburgh, This Distinctive Tuscan-inspired Residence Offers A Rare Sense Of Arrival—where Graceful Architecture, And Beautiful Natural Surroundings Come Together To Create An Inviting Hudson Valley Escape. Offering 4 Bedrooms And 3 Full Bathrooms, The Home Blends Timeless Character With Thoughtful Updates And A Seamless Connection To The Landscape. Sun-filled Living Spaces, Rich Hardwood Floors, And A Striking Central Staircase Create An Elegant First Impression. The Inviting Living Room Features A Beautiful Working Fireplace, While The Spacious Eat-in Kitchen Is Appointed With Granite Countertops, Stainless Steel Appliances, And Direct Access To A Deck To Enjoy Morning Coffee Or Host Dinner Parties. A Versatile First-floor Guest Bedroom Or Bonus Room, Complemented By An Adjacent Full Bathroom, Offers Exceptional Flexibility For Guests, A Home Office, Or Additional Living Space. Upstairs, The Private Upper-level Terrace Provides Another Peaceful Vantage Point From Which To Enjoy The Surrounding Landscape. The Full Walk-out Basement Provides Abundant Storage, A Plug-in Sauna, And Exciting Potential For Future Use. Recent Improvements Include A New Roof And Furnace, Fresh Interior And Exterior Paint, And A Recoated And Sealed Driveway. Ideally Situated Just Minutes From The Newburgh–beacon Bridge And Metro-north, The Property Offers Easy Access To The Hudson Valley’s Renowned Dining, Wineries, Hiking Trails, Shopping, And Year-round Recreation. A Rare Combination Of Privacy, Architectural Character, And Modern Convenience, This Distinctive Residence Is A Beautiful Place To Call Home.
| Location/Town | Newburgh (Town) |
| Area/County | Orange County |
| Post Office/Postal City | Newburgh |
| Prop. Type | Single Family House for Sale |
| Style | Mediterranean, Traditional |
| Tax | $18,207.00 |
| Bedrooms | 4 |
| Total Rooms | 13 |
| Total Baths | 3 |
| Full Baths | 3 |
| Year Built | 2002 |
| Basement | Full, Unfinished, Walk-Out Access |
| Construction | Stucco |
| Lot SqFt | 104,544 |
| Cooling | Central Air |
| Heat Source | Forced Air, Oil |
| Util Incl | Cable Available, Electricity Connected, Propane, Trash Collection Private, Water Connected |
| Condition | Actual |
| Patio | Covered, Deck, Patio |
| Days On Market | 8 |
| Lot Features | Back Yard, Front Yard, Landscaped, Part Wooded, Private, Secluded |
| Parking Features | Driveway, Garage, Garage Door Opener |
| Tax Assessed Value | 150000 |
| School District | Marlboro |
| Middle School | Marlboro Middle School |
| Elementary School | Marlboro Elementary School |
| High School | Marlboro Central High School |
| Features | First floor bedroom, first floor full bath, built-in features, ceiling fan(s), crown molding, double vanity, eat-in kitchen, energy star qualified door(s), entrance foyer, formal dining, granite counters, high ceilings, his and hers closets, in-law floorplan, kitchen island, primary bathroom, recessed lighting, storage, walk-in closet(s), washer/dryer hookup |
| Listing information courtesy of: BHHS Hudson Valley Properties | |