718-896-0777 info@realtydepotny.com
logo
  • Home
  • Listings
    • Our Listings
    • Our Rentals
    • Search Properties
    • Open Houses
    • Sold Properties
    • Rented Listings
    • List With Realty Depot
  • About Us...
    • About Us
    • Our Agents
    • Customer Testimonials
    • List With Realty Depot
    • Our Blog
    • Contact Us
  • Fair Housing Notice
  • Standardized Operating Procedure

Single Family House for Sale in Newburgh, Newburgh (town), Orange County, NY 12550 | Web ID: 1054992 | $1,750,000

63 Far Horizons Drive , Newburgh , NY 12550

 
Single Family in Newburgh (Town) - Far Horizons Drive  Orange County, NY 12550Single Family Far Horizons Drive  Orange County, NY 12550, MLS-1054992-2Single Family Far Horizons Drive  Orange County, NY 12550, MLS-1054992-3Single Family Far Horizons Drive  Orange County, NY 12550, MLS-1054992-4Single Family Far Horizons Drive  Orange County, NY 12550, MLS-1054992-5Single Family Far Horizons Drive  Orange County, NY 12550, MLS-1054992-6Single Family Far Horizons Drive  Orange County, NY 12550, MLS-1054992-7Single Family Far Horizons Drive  Orange County, NY 12550, MLS-1054992-8Single Family Far Horizons Drive  Orange County, NY 12550, MLS-1054992-9Single Family Far Horizons Drive  Orange County, NY 12550, MLS-1054992-10Single Family Far Horizons Drive  Orange County, NY 12550, MLS-1054992-11Single Family Far Horizons Drive  Orange County, NY 12550, MLS-1054992-12Single Family Far Horizons Drive  Orange County, NY 12550, MLS-1054992-13Single Family Far Horizons Drive  Orange County, NY 12550, MLS-1054992-14Single Family Far Horizons Drive  Orange County, NY 12550, MLS-1054992-15Single Family Far Horizons Drive  Orange County, NY 12550, MLS-1054992-16Single Family Far Horizons Drive  Orange County, NY 12550, MLS-1054992-17Single Family Far Horizons Drive  Orange County, NY 12550, MLS-1054992-18Single Family Far Horizons Drive  Orange County, NY 12550, MLS-1054992-19Single Family Far Horizons Drive  Orange County, NY 12550, MLS-1054992-20Single Family Far Horizons Drive  Orange County, NY 12550, MLS-1054992-21Single Family Far Horizons Drive  Orange County, NY 12550, MLS-1054992-22Single Family Far Horizons Drive  Orange County, NY 12550, MLS-1054992-23Single Family Far Horizons Drive  Orange County, NY 12550, MLS-1054992-24Single Family Far Horizons Drive  Orange County, NY 12550, MLS-1054992-25Single Family Far Horizons Drive  Orange County, NY 12550, MLS-1054992-26Single Family Far Horizons Drive  Orange County, NY 12550, MLS-1054992-27Single Family Far Horizons Drive  Orange County, NY 12550, MLS-1054992-28Single Family Far Horizons Drive  Orange County, NY 12550, MLS-1054992-29Single Family Far Horizons Drive  Orange County, NY 12550, MLS-1054992-30Single Family Far Horizons Drive  Orange County, NY 12550, MLS-1054992-31Single Family Far Horizons Drive  Orange County, NY 12550, MLS-1054992-32Single Family Far Horizons Drive  Orange County, NY 12550, MLS-1054992-33Single Family Far Horizons Drive  Orange County, NY 12550, MLS-1054992-34Single Family Far Horizons Drive  Orange County, NY 12550, MLS-1054992-35Single Family Far Horizons Drive  Orange County, NY 12550, MLS-1054992-36Single Family Far Horizons Drive  Orange County, NY 12550, MLS-1054992-37Single Family Far Horizons Drive  Orange County, NY 12550, MLS-1054992-38
 

Property Description

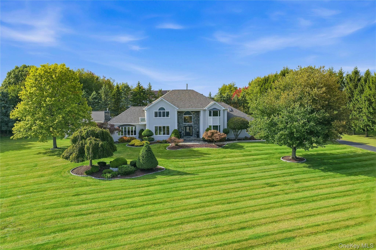
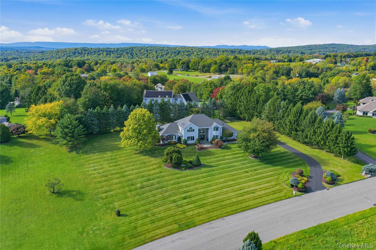
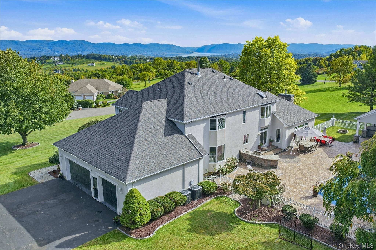
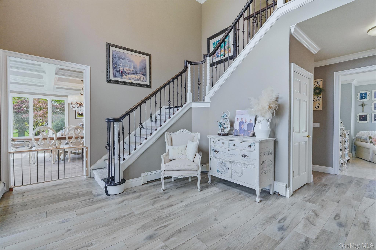
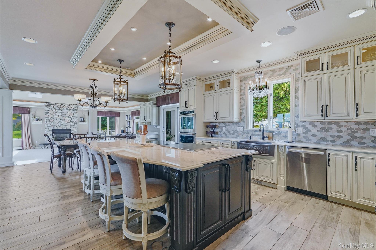
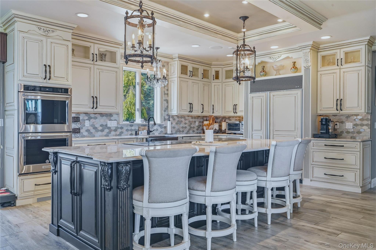
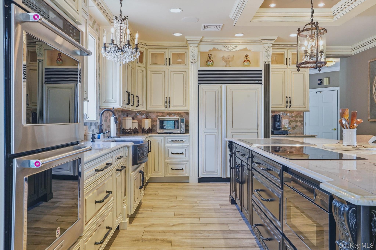
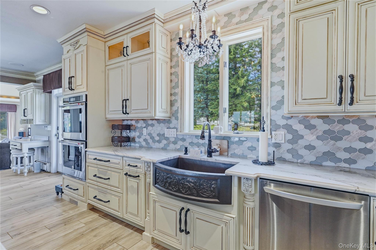
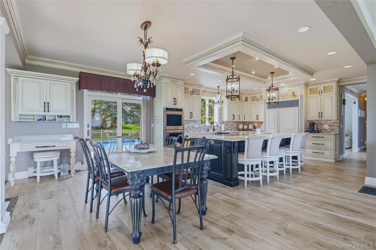
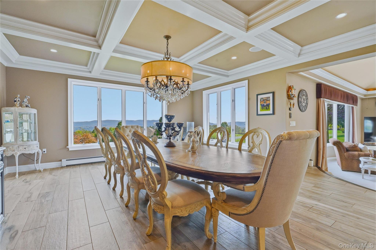
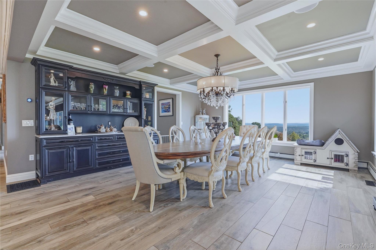
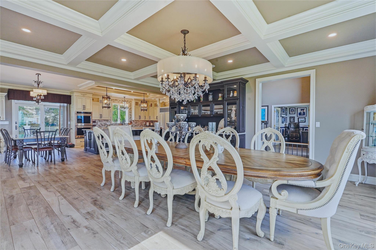
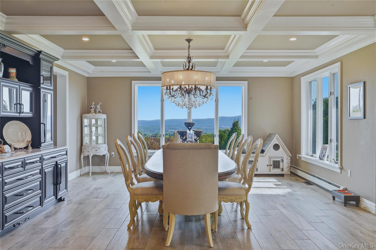
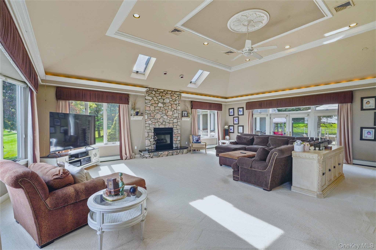
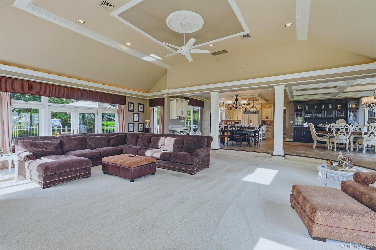
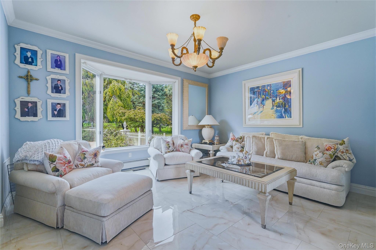
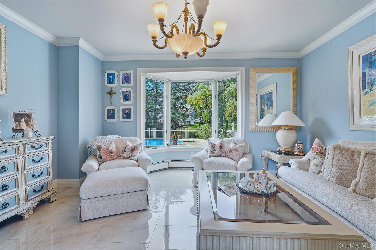
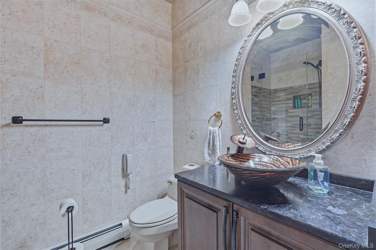
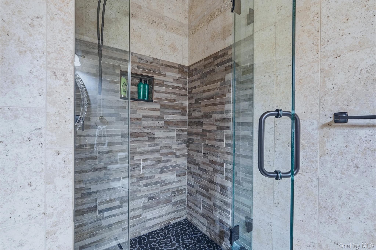
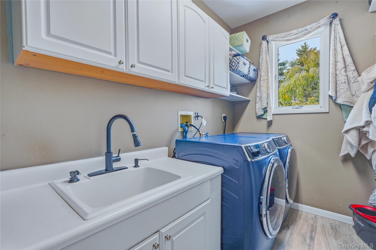
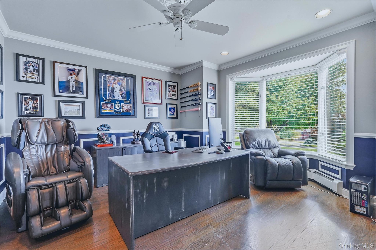
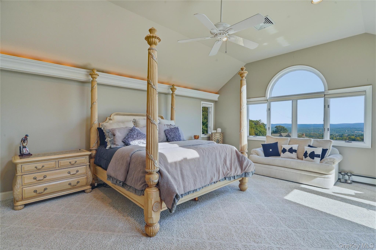
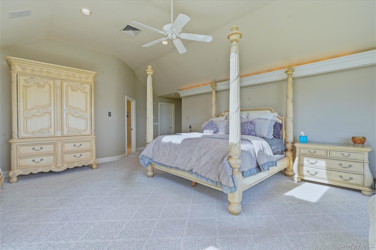
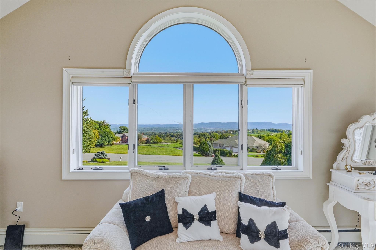
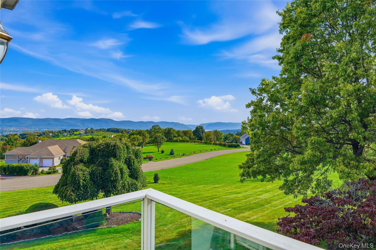
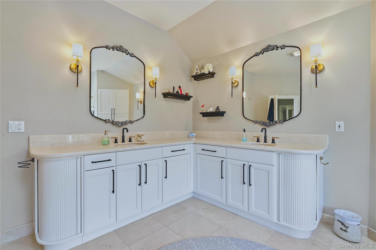
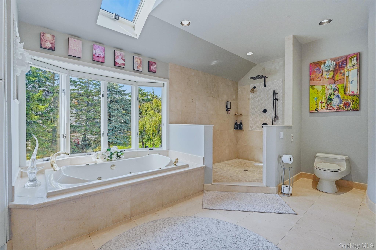
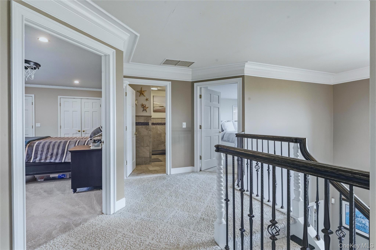
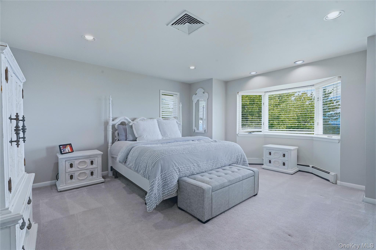
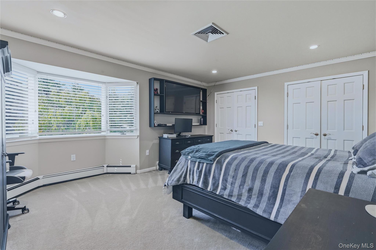
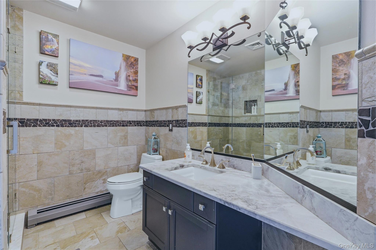
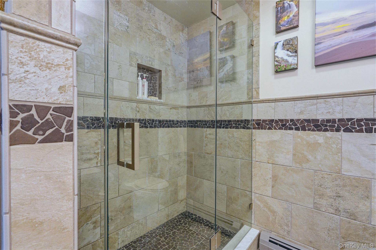
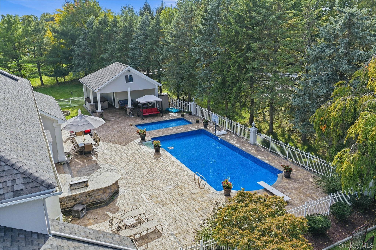
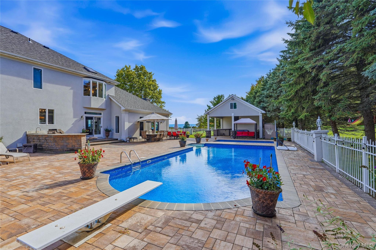
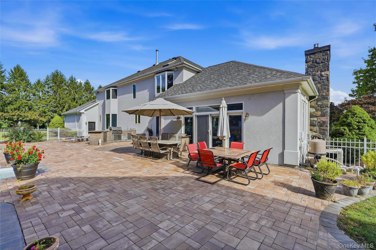
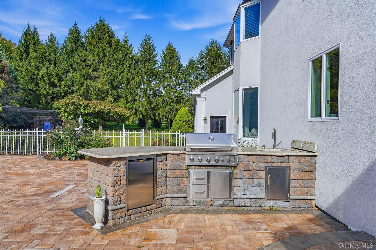
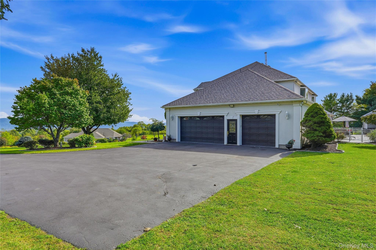
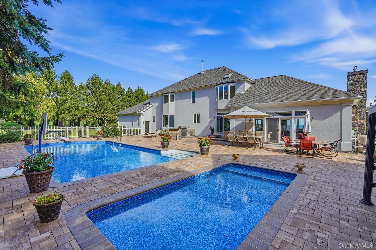
Welcome To 63 Far Horizons Drive, An Exceptional Contemporary Residence Set On 1.3 Picturesque Acres In The Prestigious Scenic Hills Development, With Breathtaking Panoramic Mountain And Hudson River Views And Sought-after Marlboro Schools. This Beautifully Appointed Home With Over 4, 300 Sqft Offers An Impressive Combination Of Architectural Details, Thoughtful Upgrades, And Exceptional Indoor-outdoor Living. The Primary Entertaining Level Features A Stunning Gourmet Kitchen Appointed With Custom Soft Close Cabinets, Quartzite Countertops, A Marble Backsplash, A Quartzite Dining Table Included With The Sale, Extra Large Island, Ge Mongram Induction Cooktop, And Hibachi Style Cooktop, Subzero Refrigerator, Copper Sink, Along With A Walk In Pantry. Crystal And Brass Chandeliers And Crown Molding Add An Elegant Touch Throughout. The Main Level Also Offers A Formal Living Room, Private Office With Oak Hardwood Flooring And A Bay Window, And An Expansive Living Room And Dining Area. The Dining Room Features A Custom, Built In Buffet With A Quartzite Countertop. An Updated Full Bath With Granite Countertops And A Dedicated Laundry Room Complete This Level, With A New Washer And Dryer Included. Upstairs, The Spacious Primary Suite Is A True Retreat, Featuring Vaulted Ceilings, Skylights, French Doors, A Private Balcony, And An Exceptionally Large Walk-in Closet. The Luxurious En-suite Bath Includes A Skylight, Dual Sinks, Marble Countertops And Flooring, And An Oversized European-style Shower. Two Additional Bedrooms Offer Generous Closet And Storage Space And Share Their Own Well-appointed Full Bath. The Outdoor Living Spaces Create A Private Resort-like Setting, Featuring A Beautiful Paver Patio, A Fenced In Heated Inground Pool, With A Built-in Kitchen And A Firepit, Creating An Ideal Setting For Summer Gatherings And Relaxed Evenings Outdoors. The Gazebo/pool House Offers Extra Storage, And Attic Space Is Designed For Entertaining. A Heated Three Car Garage With Workbench, Paved Driveway, Extensive Landscaping With Irrigation System, And Numerous Thoughtful Upgrades Complete This Exceptional Property. A Rare Opportunity To Enjoy Sophisticated Contemporary Living, Spectacular Views, And Resort Style Amenities In One Of The Area's Desirable Residential Communities.

Property Information

Location/Town Newburgh (Town)
Area/County Orange County
Post Office/Postal City Newburgh
Prop. Type Single Family House for Sale
Style Contemporary
Tax $28,655.00
Bedrooms 3
Total Rooms 10
Total Baths 3
Full Baths 3
Year Built 1995
Basement Full
Construction Stucco
Lot SqFt 56,628
Cooling Central Air
Heat Source Baseboard, Oil
Util Incl Cable Available, Electricity Connected, Phone Available, Trash Collection Private, Water Connected
Features Balcony, Fire Pit, Gas Grill, Mailbox, Other
Pool Fenced, In
Condition Actual, Updated/Remodeled
Patio Patio
Window Features Bay Window(s), Double Pane Windows, Skylight(s)
Lot Features Back Yard, Cul-De-Sac
Parking Features Attached, Driveway, Garage, Heated Garage
Tax Assessed Value 226500
School District Marlboro
Middle School Marlboro Middle School
Elementary School Marlboro Elementary School
High School Marlboro Central High School
Features Breakfast bar, crown molding, double vanity, entrance foyer, granite counters, high ceilings, kitchen island, marble counters, open floorplan, open kitchen, pantry, primary bathroom, quartz/quartzite counters, recessed lighting, storage, walk-in closet(s), washer/dryer hookup
Listing information courtesy of: Gillespie Real Estate LLC

RealtyDepotNY

Tel: 718-896-0777
Cell: 347-219-2037
Fax: 718-896-7020


View This Property on the Map

MORTGAGE CALCULATOR

Property Value
Downpayment
Loan Amount
Number of Years
Interest Rate
Annual Taxes
Annual Insurance
Mortgage:
Total Payment:
Note: web mortgage-calculator is a sample only; for actual mortgage calculation contact your mortgageg provider
footer-logo

Contact Us

Please feel free to contact us with any questions, or concens.  We are happy to answer any questions that you may have...

  • 103-13 Queens Blvd., Forest Hills, NY 11375
  • Email: info@realtydepotny.com
  • Phone: 718-896-0777
  • Fax: 718-896-7020

Links

  • Home
  • Our Listings
  • Our Rentals
  • Search Properties
  • Open Houses
  • Sold Properties
  • Rented Listings
  • About Us
  • Blog
  • List With Realty Depot
  • Our Agents
  • Testimonials
  • Contact Us

Featured Listings