Tel: 718-896-0777
Cell: 347-219-2037
Fax: 718-896-7020

16 Black Gum Court , Newburgh , NY 12550
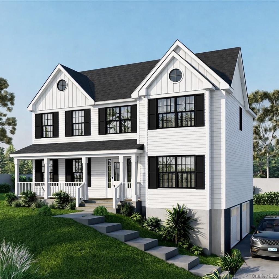
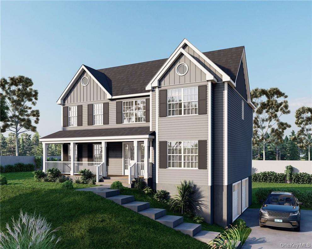
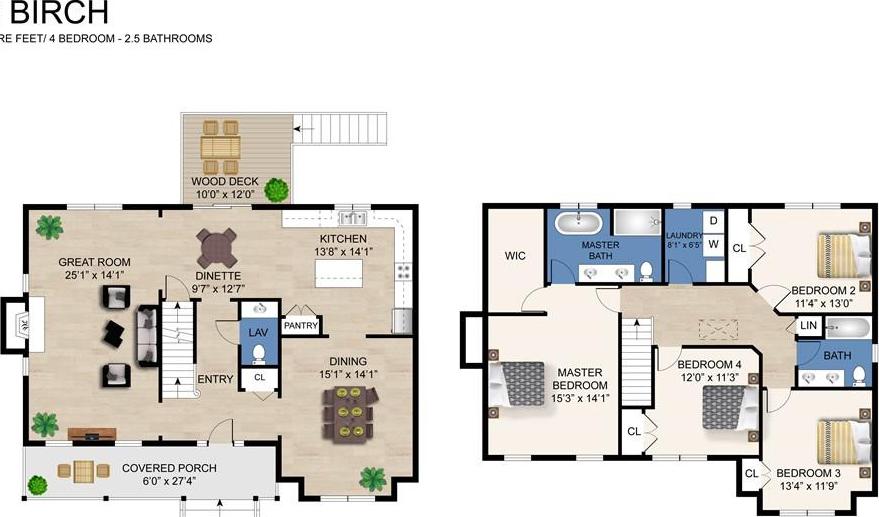
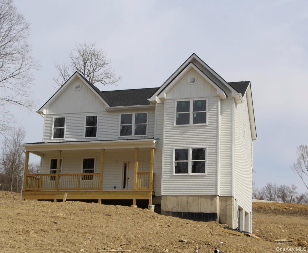
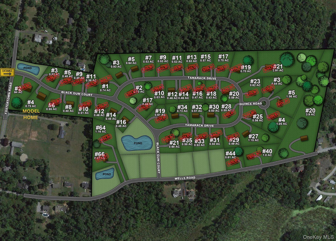
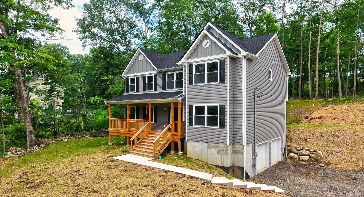
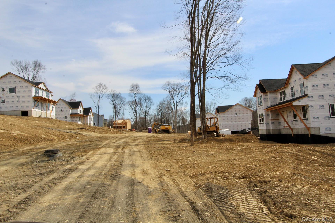
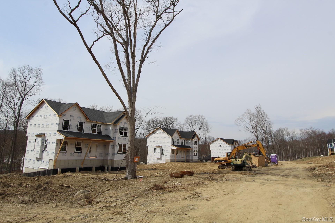
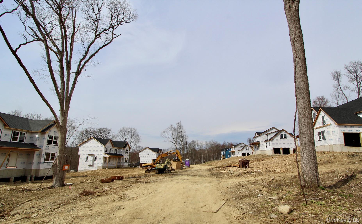
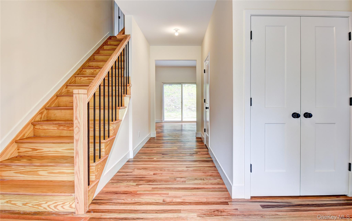
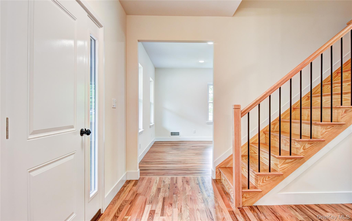
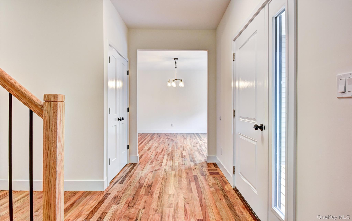
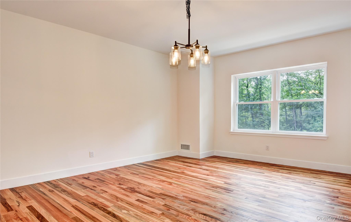
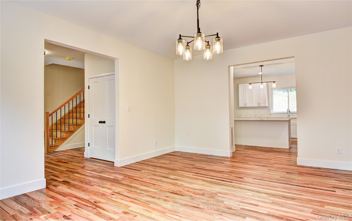
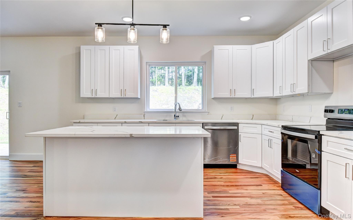
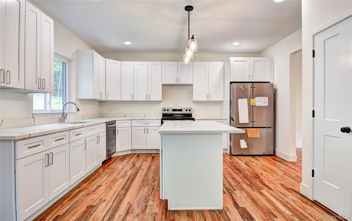
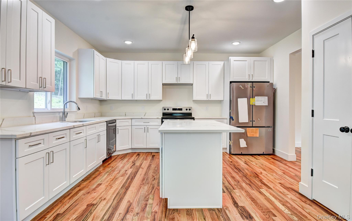
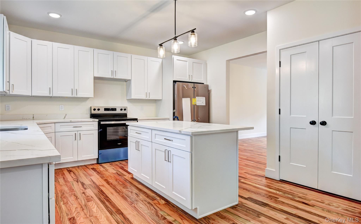
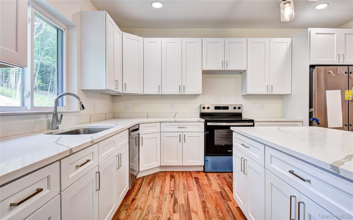
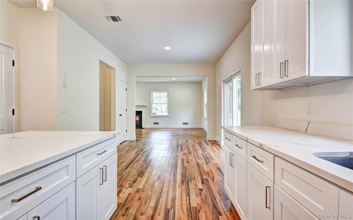
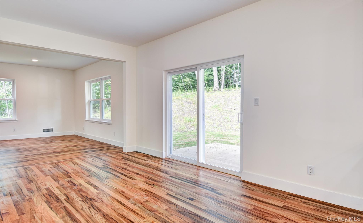
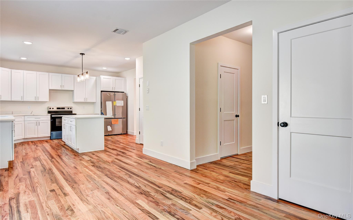
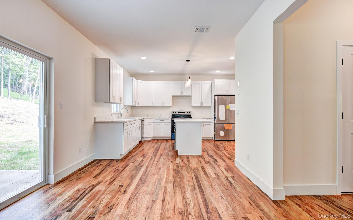
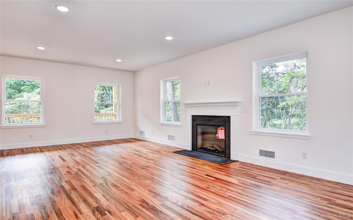
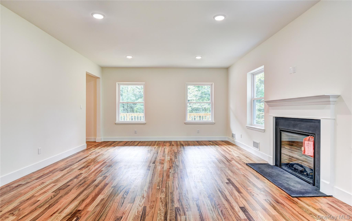
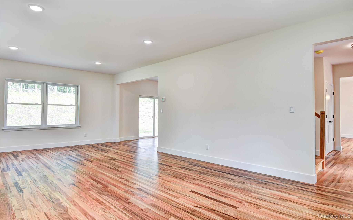
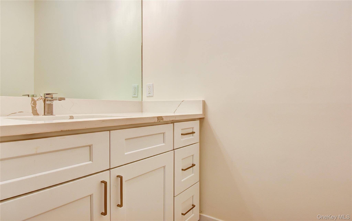
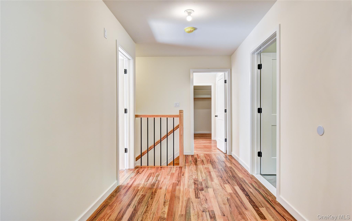
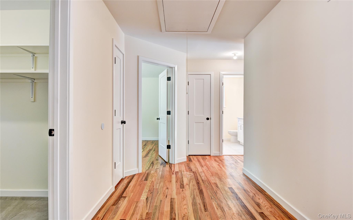
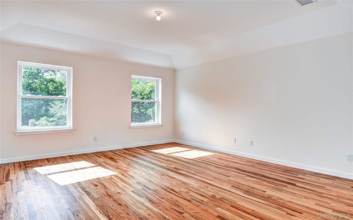
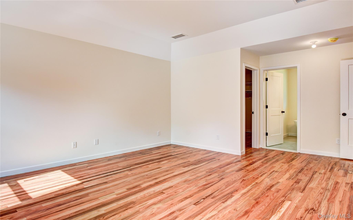
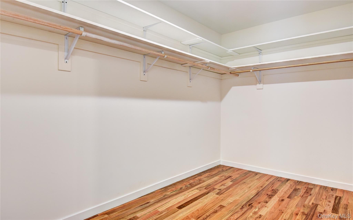
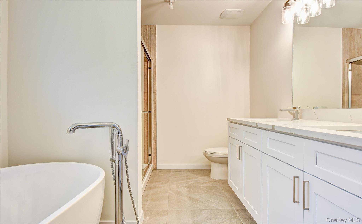
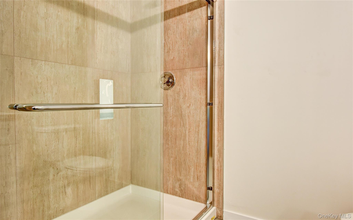
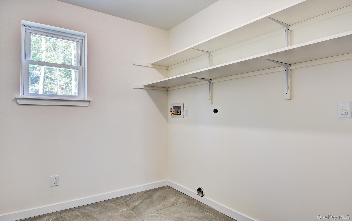
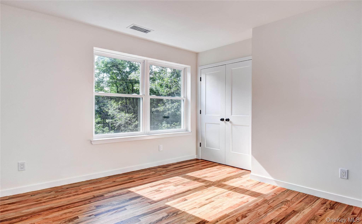
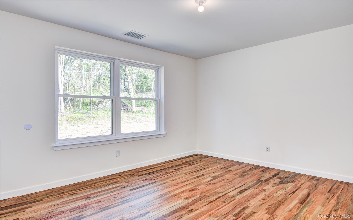
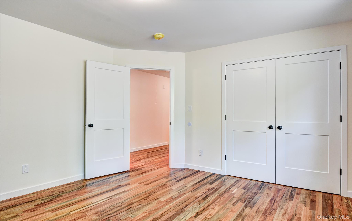
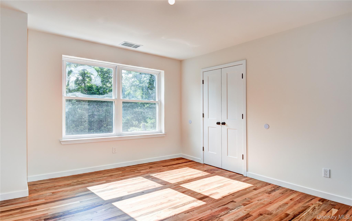
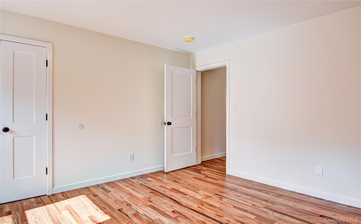
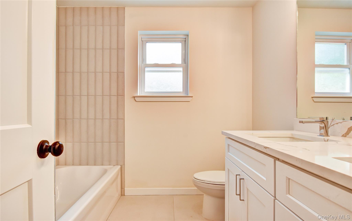
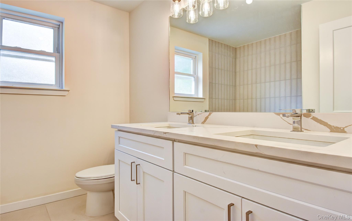
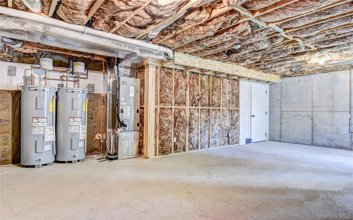
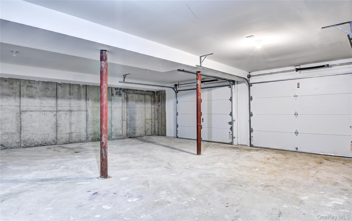
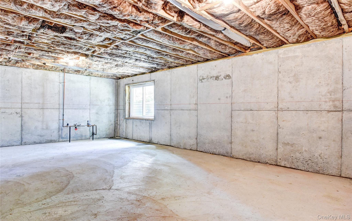
Only A Limited Number Of Homesites Remain In This Fast-selling Community—don’t Miss Your Opportunity To Secure A Place At Elm Farm Estates. Introducing The Birch, A Beautifully Designed 2, 400 Sq. Ft. Colonial That Blends Timeless Architecture With Modern Comfort. This Thoughtfully Crafted Home Offers A Warm, Inviting Layout Ideal For Both Everyday Living And Entertaining. The Custom Kitchen Is A Standout Feature, Perfect For Cooking And Gathering, While The Living Area With A Cozy Fireplace Creates The Perfect Setting For Relaxed Evenings. A Rear Deck Off The Dinette Provides A Peaceful Outdoor Retreat, And A Formal Living Room Adds Elegance For Hosting. Upstairs, The Private Primary Suite Offers A True Escape, Complete With A Spa-like Bath Featuring A Soaking Tub And Separate Walk-in Shower. Three Additional Bedrooms Provide Flexibility For Guests, Or Home Office Needs. A Charming Front Porch Enhances Curb Appeal, While The Two-car Garage Under And Partially Unfinished Basement Add Both Functionality And Future Potential. Built With Energy-efficient, State-of-the-art Heat Pump Systems, This Home Delivers Year-round Comfort With Lower Utility Costs. Buyers Also Have The Opportunity To Personalize Finishes And Selections, Creating A Home Tailored To Their Lifestyle. Elm Farm Estates Is A Vibrant New Construction Community Offering 52 Homes Across Six Thoughtfully Designed Floor Plans, Including Colonials, Ranches, And Bi-levels. Surrounded By Natural Beauty, The Neighborhood Provides A Peaceful Setting While Remaining Highly Convenient. Located Just Off I-84 And I-87, Commuting Is Effortless, With New York City Approximately 60 Miles Away And Metro-north Nearby. The Rapidly Growing Newburgh Area Offers A Dynamic Mix Of Local Shops, Restaurants, And Expanding Business Opportunities. For Additional Details, Including A 3d Community Tour, Please Visit Our Website. Site Access: Entrance Via Fostertown Road.
| Location/Town | Newburgh (Town) |
| Area/County | Orange County |
| Post Office/Postal City | Newburgh |
| Prop. Type | Single Family House for Sale |
| Style | Colonial |
| Tax | $14,100.00 |
| Bedrooms | 4 |
| Total Rooms | 8 |
| Total Baths | 3 |
| Full Baths | 2 |
| 3/4 Baths | 1 |
| Year Built | 2026 |
| Basement | Partial, Unfinished |
| Construction | Frame, Vinyl Siding |
| Lot SqFt | 19,602 |
| Cooling | Central Air |
| Heat Source | Electric, Forced Air |
| Util Incl | Trash Collection Private |
| Condition | To Be Built |
| Patio | Deck, Porch |
| Days On Market | 41 |
| Window Features | Screens |
| Lot Features | Near Public Transit, Near School, Near Shops, Level |
| Parking Features | Attached |
| Tax Lot | 51 |
| School District | Newburgh |
| Middle School | MEADOW HILL GLOBAL EXPLORATION |
| Elementary School | Fostertown Etc Magnet School |
| High School | Newburgh Free Academy |
| Features | Master downstairs, first floor bedroom, first floor full bath, cathedral ceiling(s), double vanity, eat-in kitchen, formal dining, entrance foyer, granite counters, primary bathroom, pantry, quartz/quartzite counters |
| Listing information courtesy of: eXp Realty | |