Tel: 718-896-0777
Cell: 347-219-2037
Fax: 718-896-7020

523 Long Beach Road , Nissequogue , NY 11780
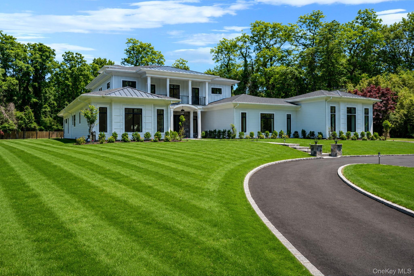
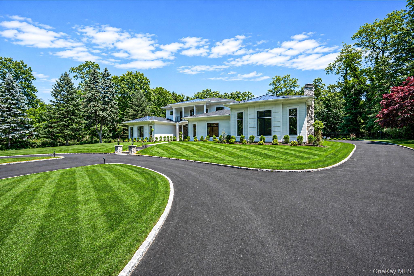
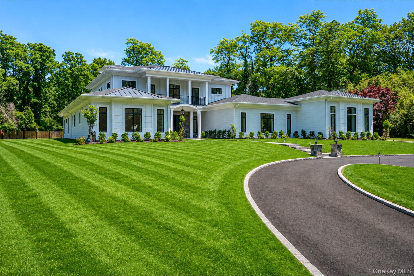
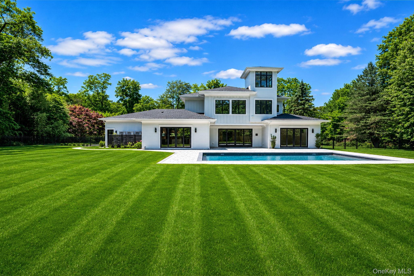
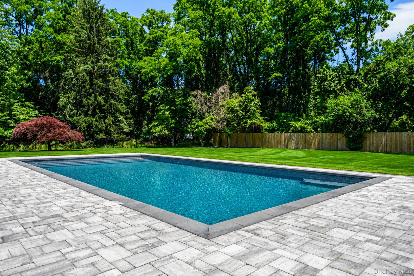
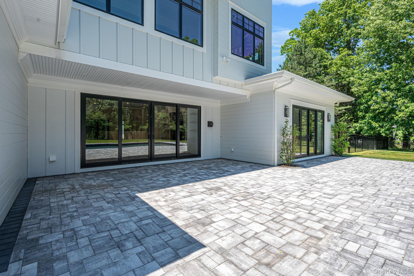
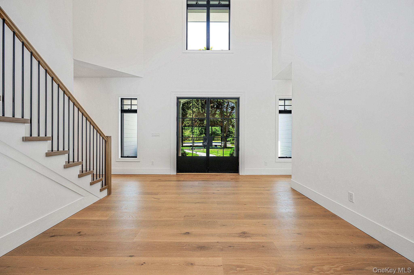
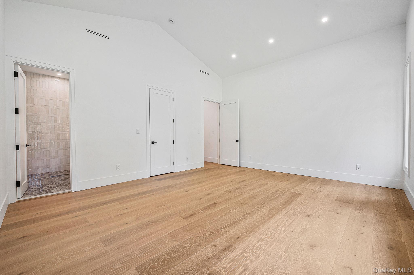
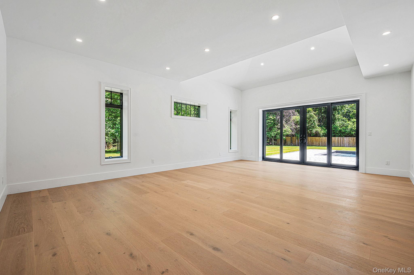
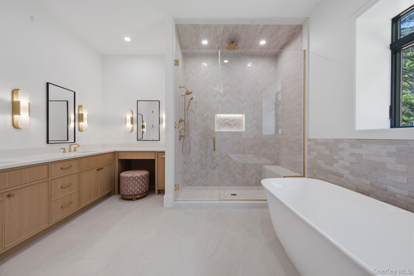
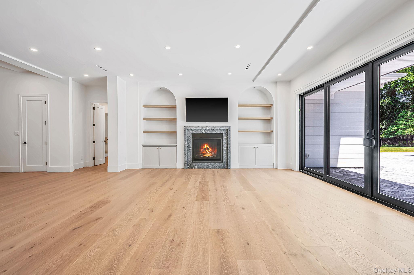
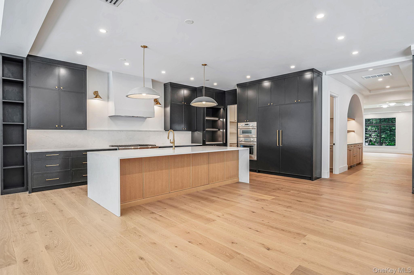
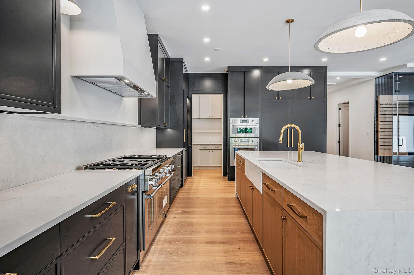
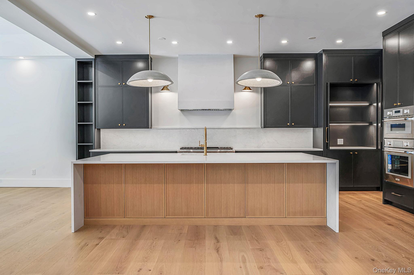
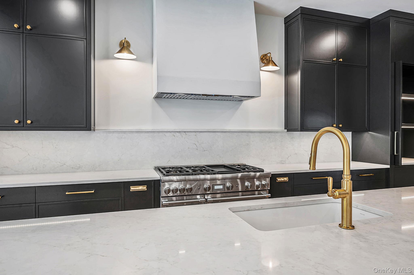
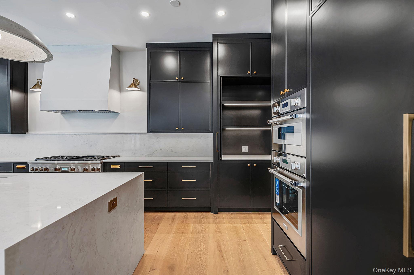
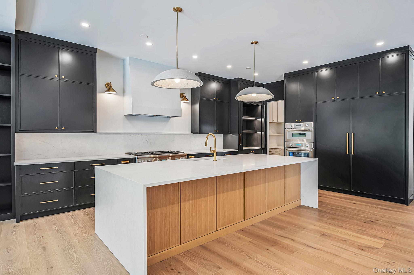
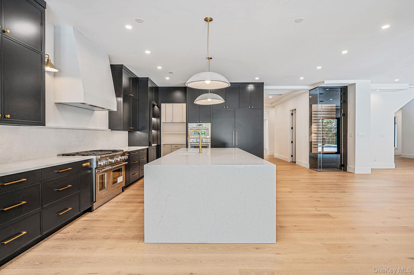
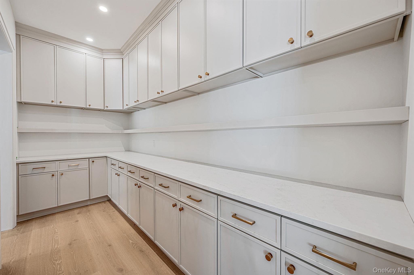
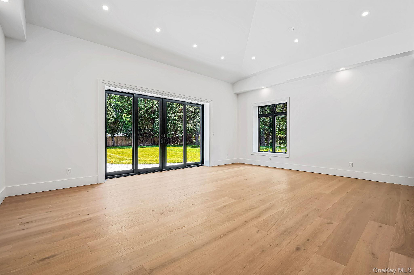
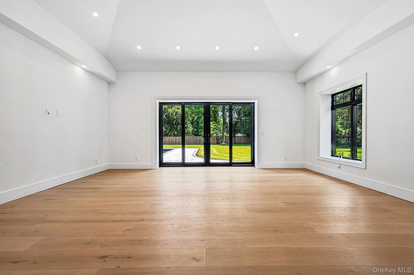
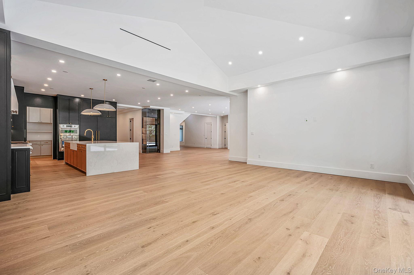
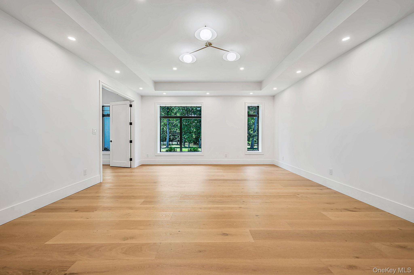
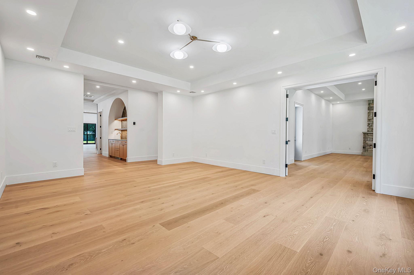
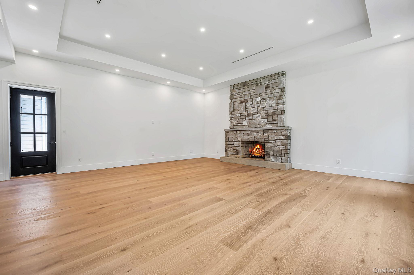
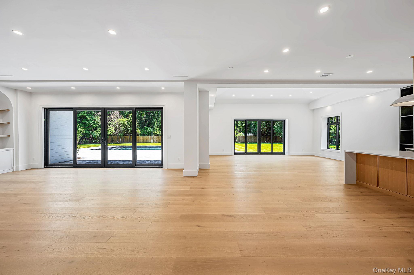
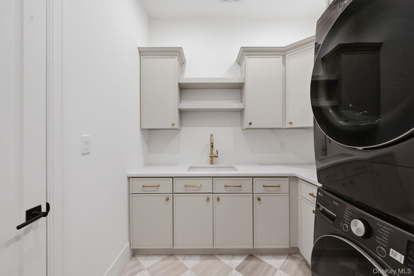
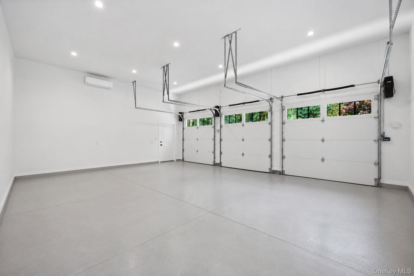
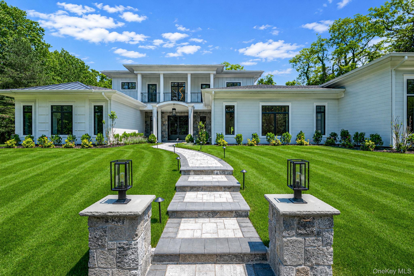
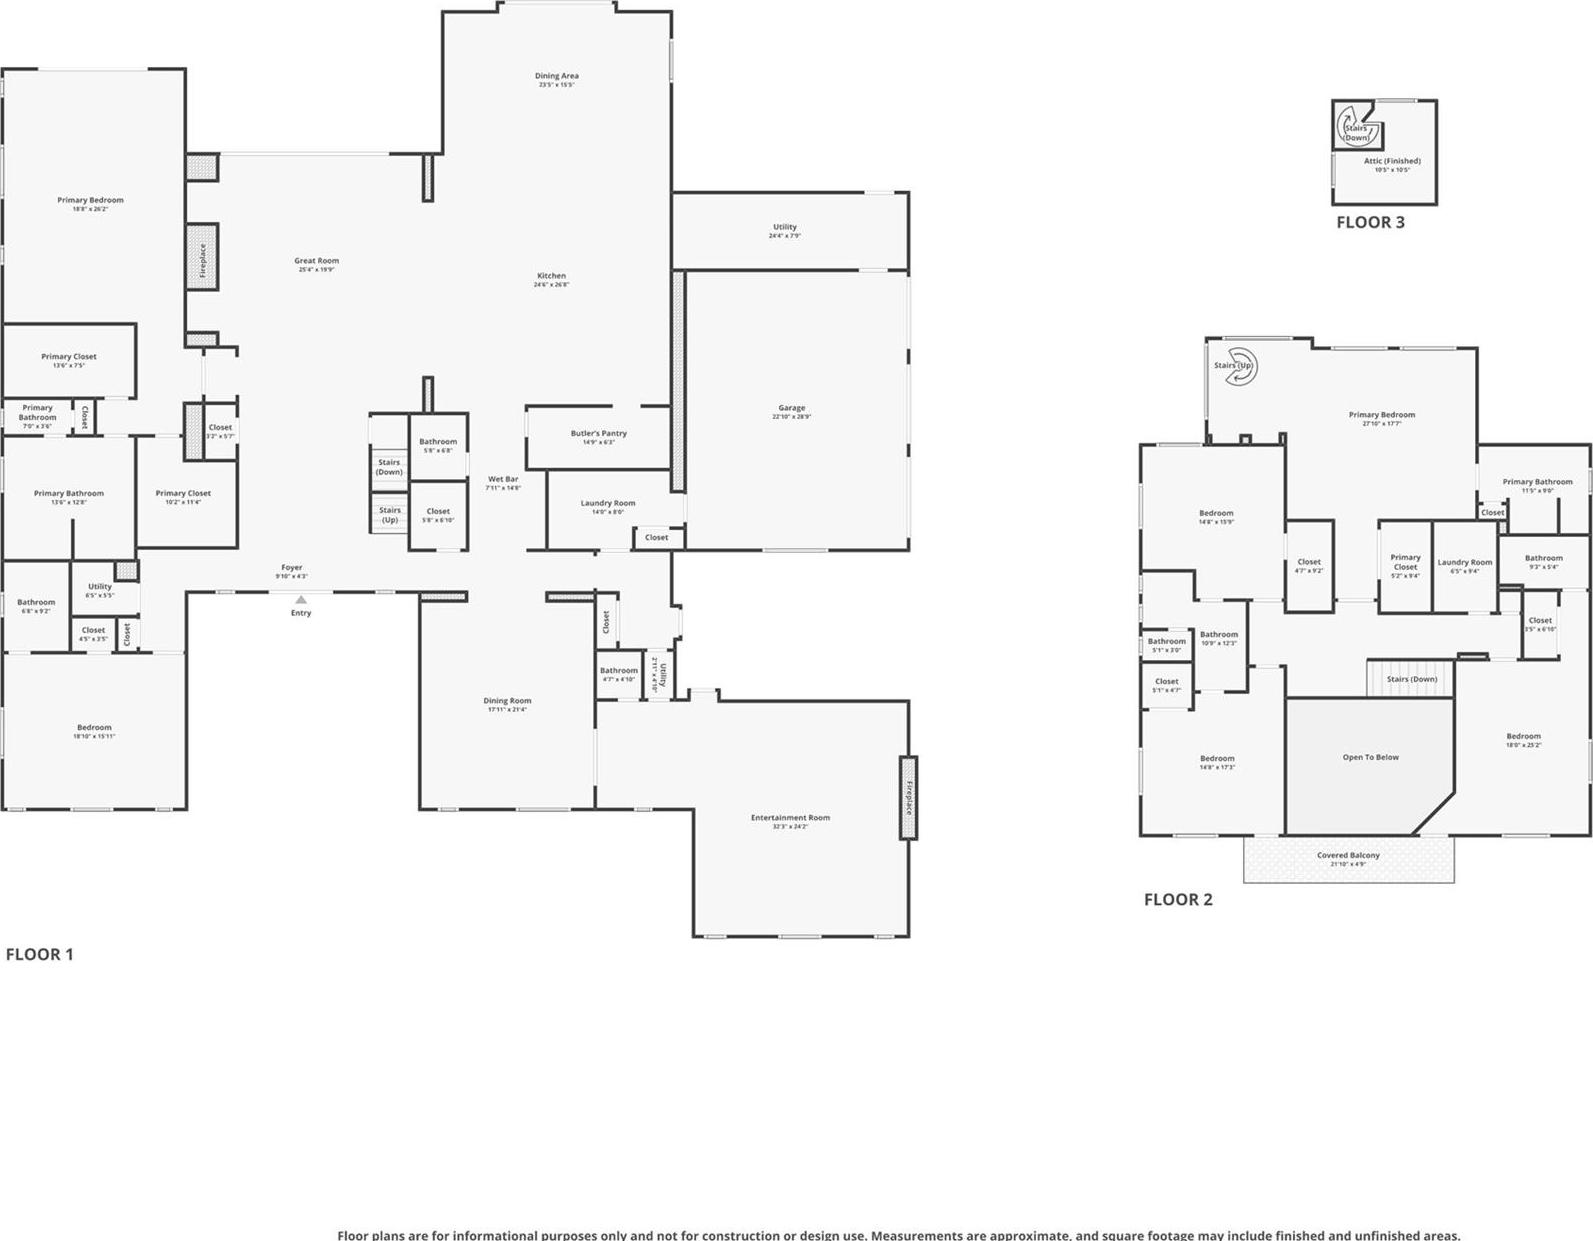
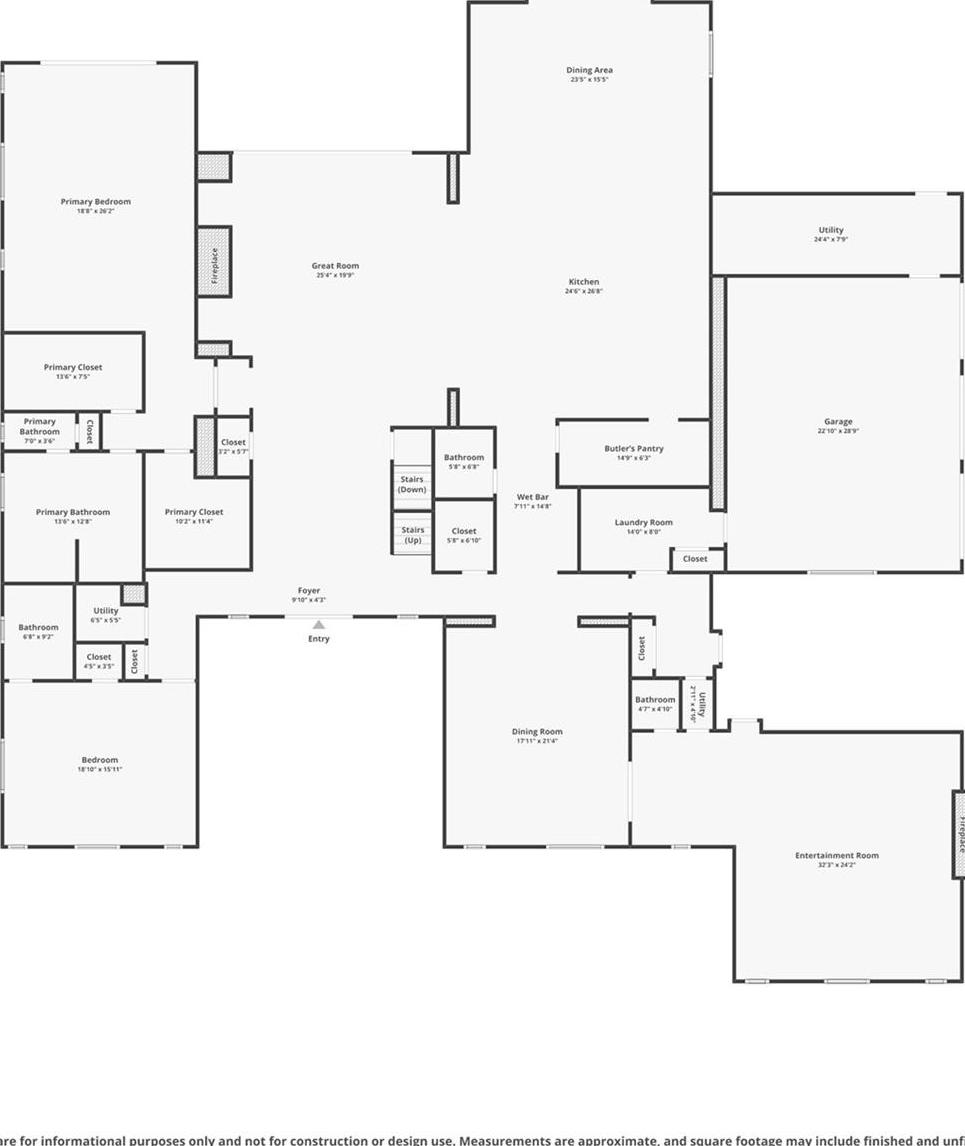
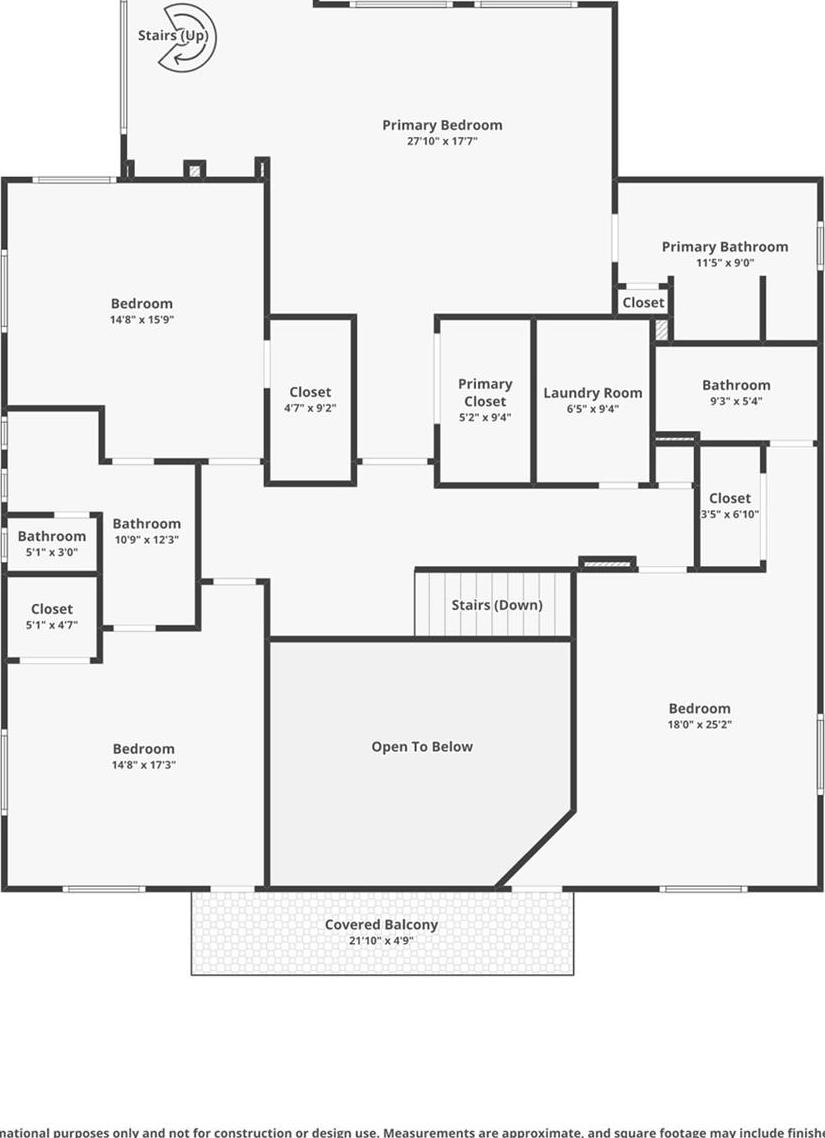
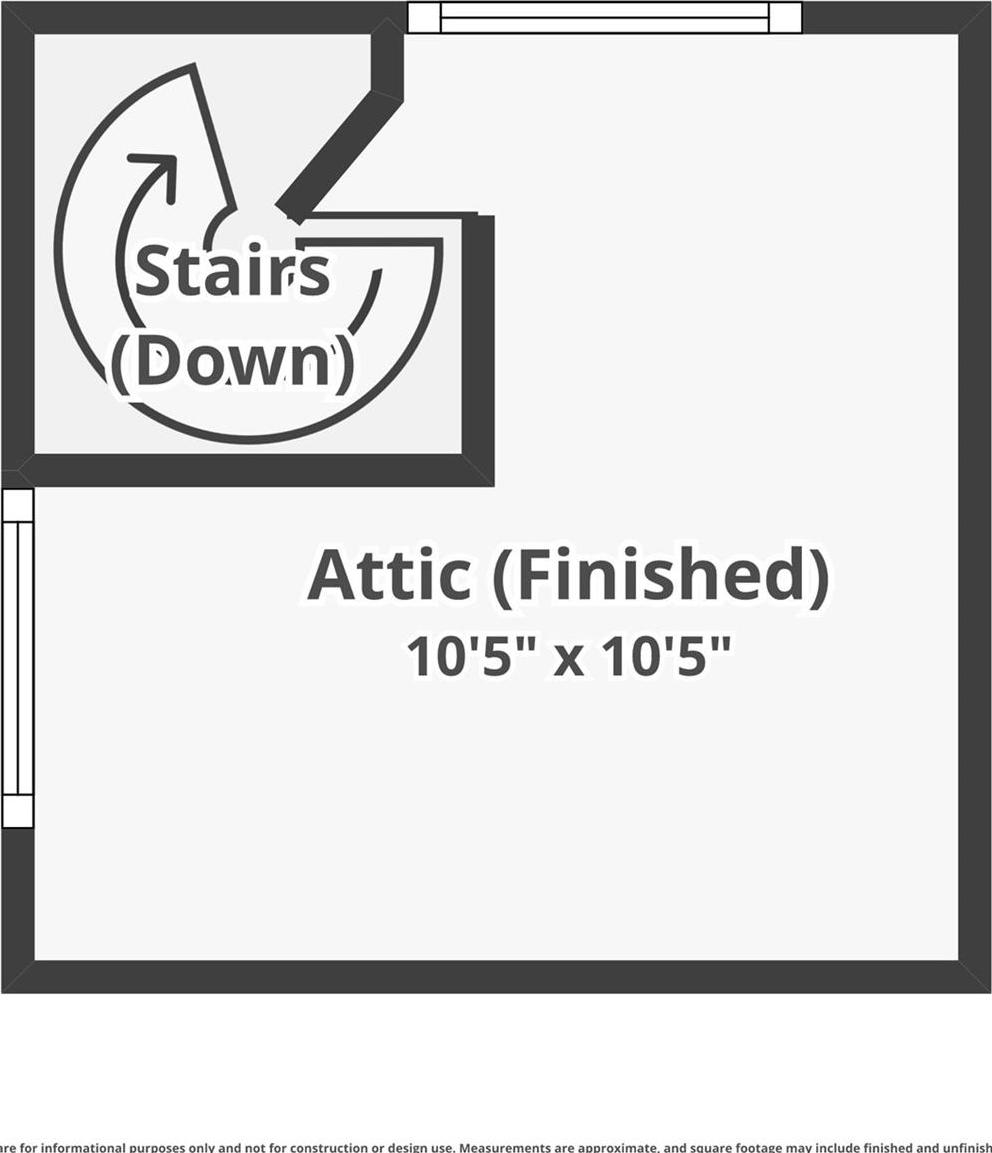
Nestled On Two Private Acres In The Incorporated Village Of Nissequogue, This Extraordinary Estate Offers Beautifully Reimagined Living Space Where Luxury, Comfort, And Timeless Design Come Together. The Home Underwent A Remarkable Architectural Transformation, Completely Reimagining The Interior And Exterior While Preserving The Character And Presence Of An Established North Shore Estate. Every Detail Was Thoughtfully Redesigned With An Emphasis On Exceptional Craftsmanship, Modern Functionality, And Elegant Living. Rich White Oak Floors, Custom Stone Surfaces, And Exquisite Finishes Create An Atmosphere That Is Both Sophisticated And Inviting. Designed For Everyday Living And Exceptional Entertaining, The Chef’s Kitchen Features An Expansive Custom Pantry That Functions Like A Second Kitchen, Built-in Wine Storage, And A Beautifully Appointed Wet Bar. The Dramatic Great Room, Highlighted By Soaring Ceilings And A Gas Fireplace, Serves As The Heart Of The Home, While A Separate Entertainment Room Featuring A Wood-burning Fireplace With Easy Access To Convert To Gas Provides Additional Space For Gathering And Celebrating. Offering Six Bedrooms And Seven Baths, Including Two Luxurious Suite Options With Spa-inspired Baths, Heated Floors, Generous Walk-in Closets, And Refined Finishes, The Home Provides Exceptional Flexibility And Comfort. A Distinctive Spiral Staircase Leads To A Charming Tower Overlooking The Estate, Creating A Truly Unique Architectural Feature. Beautifully Integrated Infrastructure And Modern Systems Complement The Home’s Exceptional Design, Providing The Comfort, Efficiency, And Functionality Expected In A Residence Of This Caliber. Outside, A Heated Saltwater Pool With Stadium Steps And Bench Seating Is Surrounded By An Expansive Paver Patio, Creating The Perfect Setting For Outdoor Entertaining. Mature Trees And Thoughtfully Designed Landscaping Enhance The Privacy And Beauty Of The Level Two-acre Property. A Grandfathered Horseshoe Driveway With Dual Belgian Block Entrances Welcomes You Home, A Highly Sought-after Feature In Nissequogue’s Renowned Horse Country. Located Less Than A Mile From Two Beaches, Including One With Deeded Access, This Exceptional Property Offers A Rare Opportunity To Enjoy Luxury North Shore Living In One Of Long Island’s Most Renowned Communities.
| Location/Town | Smithtown |
| Area/County | Suffolk County |
| Post Office/Postal City | Nissequogue |
| Prop. Type | Single Family House for Sale |
| Style | Estate |
| Tax | $29,164.00 |
| Bedrooms | 6 |
| Total Rooms | 16 |
| Total Baths | 7 |
| Full Baths | 5 |
| 3/4 Baths | 2 |
| Year Built | 1971 |
| Basement | Partial, Unfinished |
| Construction | Block, Foam Insulation, HardiPlank Type |
| Lot SqFt | 88,427 |
| Cooling | Central Air |
| Heat Source | Heat Pump, Propane, |
| Util Incl | Cable Available, Electricity Connected, Propane, Water Connected |
| Features | Balcony, Lighting, Rain Gutters |
| Pool | Electric H |
| Days On Market | 23 |
| Window Features | ENERGY STAR Qualified Windows |
| Parking Features | Attached, Driveway, Garage, Garage Door Opener, Heated Garage, Oversized, Private |
| Tax Assessed Value | 12920 |
| School District | Smithtown |
| Middle School | Nesaquake Middle School |
| Elementary School | St James Elementary School |
| High School | Smithtown High School-East |
| Features | First floor bedroom, first floor full bath, breakfast bar, built-in features, cathedral ceiling(s), chandelier, chefs kitchen, double vanity, eat-in kitchen, energy star qualified door(s), entrance foyer, formal dining, high ceilings, his and hers closets, in-law floorplan, kitchen island, low flow plumbing fixtures, open floorplan, open kitchen, pantry, primary bathroom, master downstairs, quartz/quartzite counters, recessed lighting, smart thermostat, soaking tub, storage, tray ceiling(s), walk through kitchen, walk-in closet(s), washer/dryer hookup, wet bar, wired for sound |
| Listing information courtesy of: RE/MAX Integrity Leaders | |