Tel: 718-896-0777
Cell: 347-219-2037
Fax: 718-896-7020

821 Sterling Street , North Bellmore , NY 11710
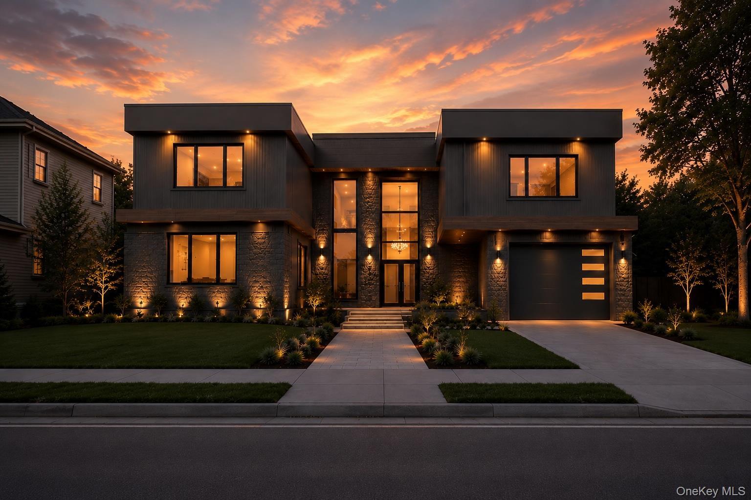
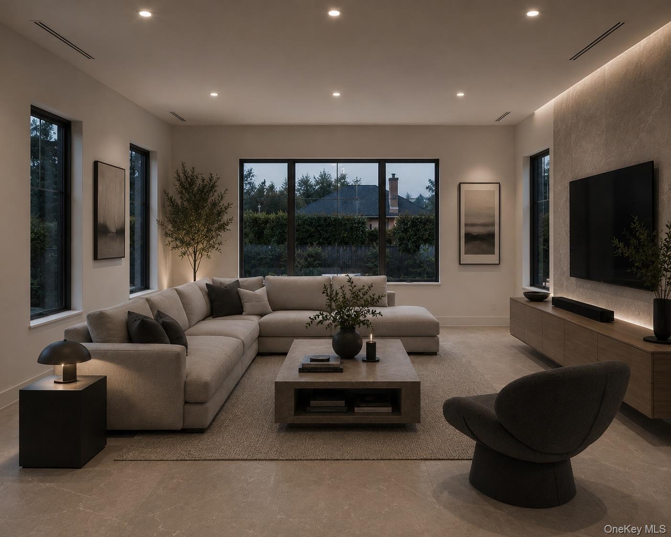
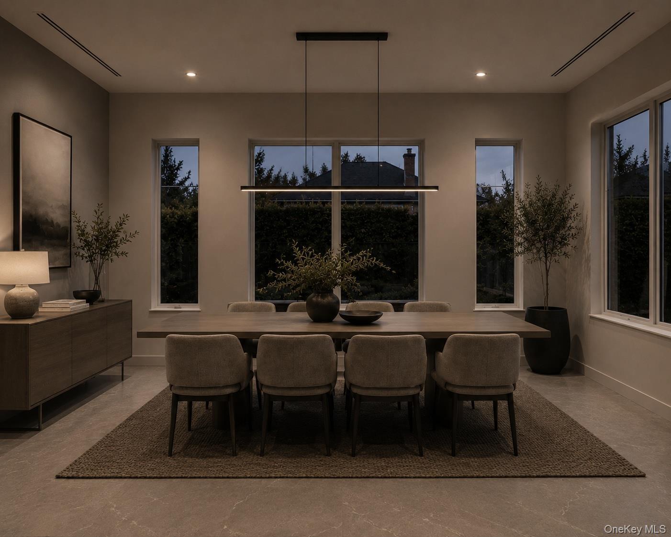
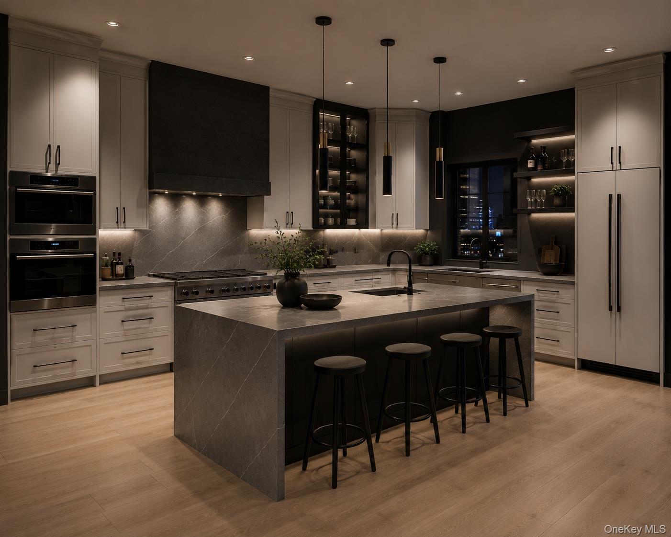
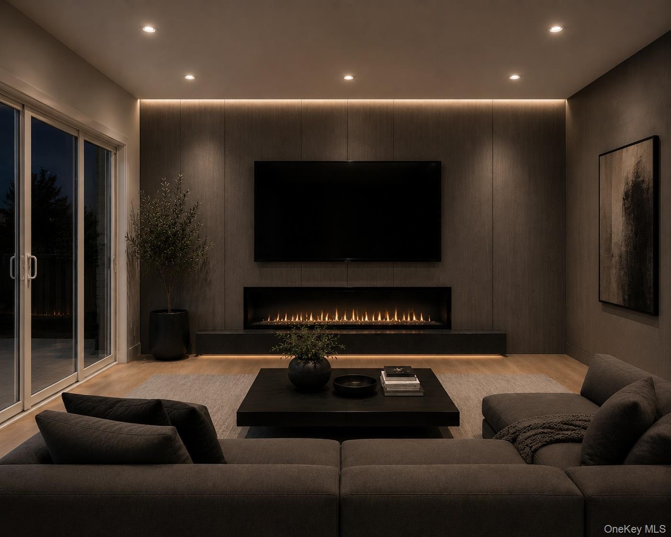
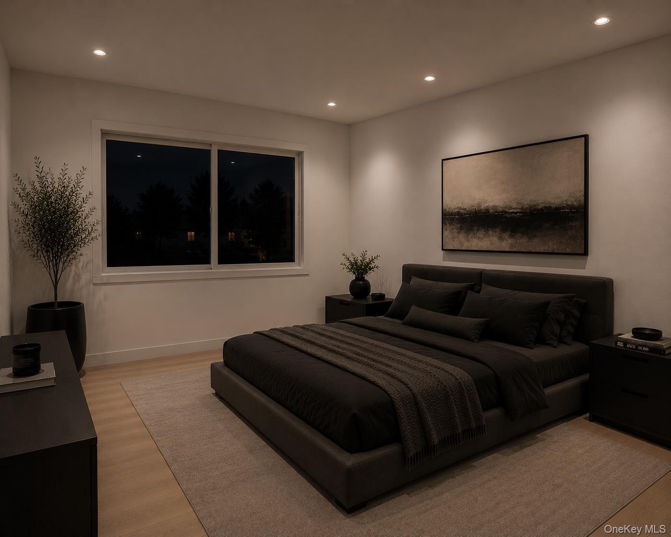
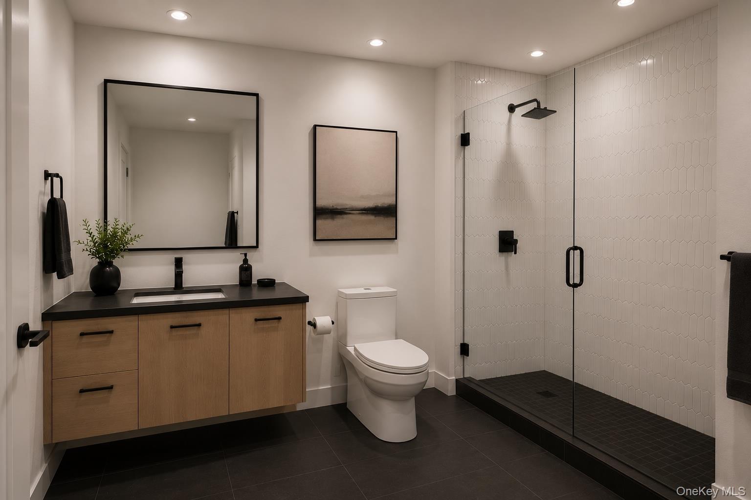
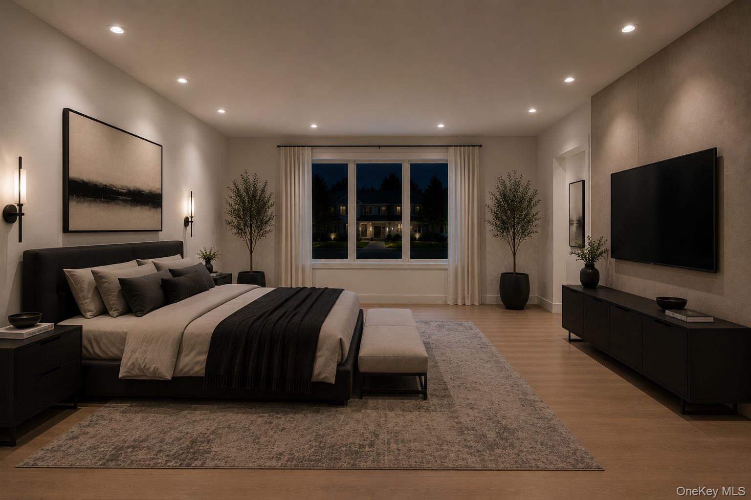
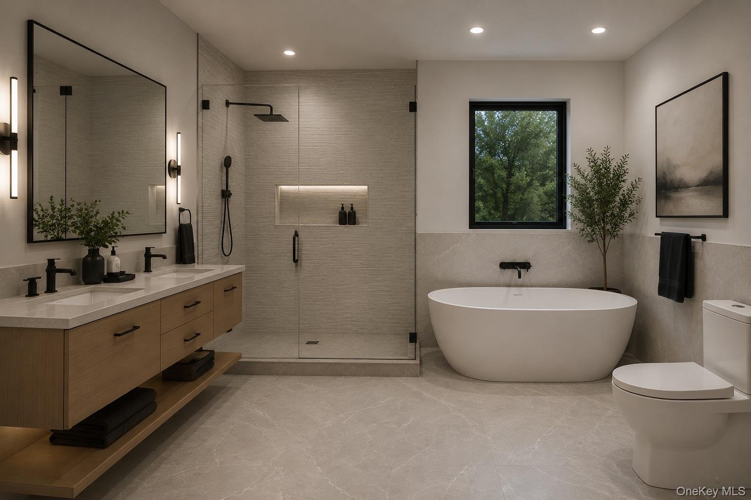
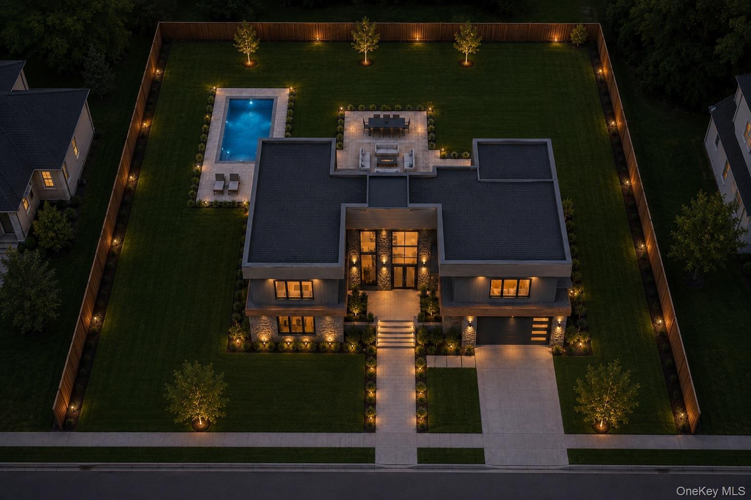
Experience Modern Luxury At Its Finest In This Stunning Custom-built 3, 600 Sq. Ft. Residence Featuring 5 Bedrooms, 5 Bathrooms, And A Fully Finished Basement With A Full Bath. Designed For Both Everyday Living And Exceptional Entertaining, This Home Offers A Spacious Family Room, Elegant Living Room, Formal Dining Room, And A Show-stopping Chef’s Kitchen With Premium Finishes Throughout. Soaring Ceilings, Expansive Windows, And Designer Details Create A Bright, Sophisticated Atmosphere, While Abundant Storage Ensures Practicality At Every Turn. Step Outside To Your Private Backyard Retreat Complete With A Beautiful In-ground Pool, Expansive Lawn, And Plenty Of Space To Relax Or Entertain. Additional Highlights Include Natural Gas Heating And Cooking, Energy-efficient 2-zone Heating And Cooling, And High-end Craftsmanship Throughout. Best Of All, This Reconstructed Home Delivers The Feel, Style, And Efficiency Of Brand-new Construction While Offering The Added Benefit Of Lower Property Taxes Than Many Comparable Newly Built Homes. A Rare Opportunity To Enjoy Modern Luxury, A Resort-style Backyard, And Exceptional Value All In One Remarkable Property. Please Note That The Photos Shown Are Architectural Renderings Of The Model Home For Illustrative Purposes Only. The Home Is Currently Under Construction And Is Estimated To Be Completed By July 15th.
| Location/Town | Hempstead |
| Area/County | Nassau County |
| Post Office/Postal City | North Bellmore |
| Prop. Type | Single Family House for Sale |
| Style | Colonial |
| Tax | $11,643.00 |
| Bedrooms | 5 |
| Total Rooms | 12 |
| Total Baths | 5 |
| Full Baths | 5 |
| Year Built | 1962 |
| Basement | Finished, Full |
| Construction | Stone, Vinyl Siding |
| Lot SqFt | 7,410 |
| Cooling | Central Air |
| Heat Source | Natural Gas |
| Util Incl | Electricity Connected, Natural Gas Connected, Sewer Connected, Water Connected |
| Pool | Fenced, In |
| Condition | Under Construction |
| Days On Market | 88 |
| Window Features | Casement |
| Parking Features | Driveway, Garage |
| Tax Assessed Value | 427 |
| School District | Bellmore-Merrick |
| Middle School | Grand Avenue Middle School |
| Elementary School | John G Dinkelmeyer School |
| High School | Wellington C Mepham High Sch |
| Features | First floor bedroom, first floor full bath, chefs kitchen, double vanity, eat-in kitchen, entrance foyer, formal dining, high ceilings, in-law floorplan, kitchen island, open floorplan, open kitchen, primary bathroom, quartz/quartzite counters, recessed lighting, walk-in closet(s) |
| Listing information courtesy of: Voro LLC | |