718-896-0777 info@realtydepotny.com
logo
  • Home
  • Listings
    • Our Listings
    • Our Rentals
    • Search Properties
    • Open Houses
    • Sold Properties
    • Rented Listings
    • List With Realty Depot
  • About Us...
    • About Us
    • Our Agents
    • Customer Testimonials
    • List With Realty Depot
    • Our Blog
    • Contact Us
  • Fair Housing Notice
  • Standardized Operating Procedure

Single Family House for Sale in North Woodmere, Hempstead, Nassau County, NY 11581 | Web ID: 1006292 | $2,899,000

783 Oakleigh Road , North Woodmere , NY 11581

 
Single Family in Hempstead - Oakleigh Road  Nassau County, NY 11581Single Family Oakleigh Road  Nassau County, NY 11581, MLS-1006292-2Single Family Oakleigh Road  Nassau County, NY 11581, MLS-1006292-3Single Family Oakleigh Road  Nassau County, NY 11581, MLS-1006292-4Single Family Oakleigh Road  Nassau County, NY 11581, MLS-1006292-5Single Family Oakleigh Road  Nassau County, NY 11581, MLS-1006292-6Single Family Oakleigh Road  Nassau County, NY 11581, MLS-1006292-7Single Family Oakleigh Road  Nassau County, NY 11581, MLS-1006292-8Single Family Oakleigh Road  Nassau County, NY 11581, MLS-1006292-9Single Family Oakleigh Road  Nassau County, NY 11581, MLS-1006292-10Single Family Oakleigh Road  Nassau County, NY 11581, MLS-1006292-11Single Family Oakleigh Road  Nassau County, NY 11581, MLS-1006292-12Single Family Oakleigh Road  Nassau County, NY 11581, MLS-1006292-13Single Family Oakleigh Road  Nassau County, NY 11581, MLS-1006292-14Single Family Oakleigh Road  Nassau County, NY 11581, MLS-1006292-15Single Family Oakleigh Road  Nassau County, NY 11581, MLS-1006292-16Single Family Oakleigh Road  Nassau County, NY 11581, MLS-1006292-17Single Family Oakleigh Road  Nassau County, NY 11581, MLS-1006292-18Single Family Oakleigh Road  Nassau County, NY 11581, MLS-1006292-19Single Family Oakleigh Road  Nassau County, NY 11581, MLS-1006292-20Single Family Oakleigh Road  Nassau County, NY 11581, MLS-1006292-21Single Family Oakleigh Road  Nassau County, NY 11581, MLS-1006292-22Single Family Oakleigh Road  Nassau County, NY 11581, MLS-1006292-23Single Family Oakleigh Road  Nassau County, NY 11581, MLS-1006292-24Single Family Oakleigh Road  Nassau County, NY 11581, MLS-1006292-25Single Family Oakleigh Road  Nassau County, NY 11581, MLS-1006292-26Single Family Oakleigh Road  Nassau County, NY 11581, MLS-1006292-27Single Family Oakleigh Road  Nassau County, NY 11581, MLS-1006292-28Single Family Oakleigh Road  Nassau County, NY 11581, MLS-1006292-29Single Family Oakleigh Road  Nassau County, NY 11581, MLS-1006292-30Single Family Oakleigh Road  Nassau County, NY 11581, MLS-1006292-31Single Family Oakleigh Road  Nassau County, NY 11581, MLS-1006292-32Single Family Oakleigh Road  Nassau County, NY 11581, MLS-1006292-33Single Family Oakleigh Road  Nassau County, NY 11581, MLS-1006292-34Single Family Oakleigh Road  Nassau County, NY 11581, MLS-1006292-35Single Family Oakleigh Road  Nassau County, NY 11581, MLS-1006292-36Single Family Oakleigh Road  Nassau County, NY 11581, MLS-1006292-37Single Family Oakleigh Road  Nassau County, NY 11581, MLS-1006292-38Single Family Oakleigh Road  Nassau County, NY 11581, MLS-1006292-39Single Family Oakleigh Road  Nassau County, NY 11581, MLS-1006292-40Single Family Oakleigh Road  Nassau County, NY 11581, MLS-1006292-41Single Family Oakleigh Road  Nassau County, NY 11581, MLS-1006292-42Single Family Oakleigh Road  Nassau County, NY 11581, MLS-1006292-43
 

Property Description

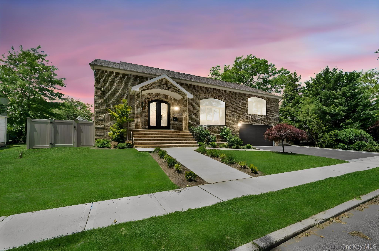
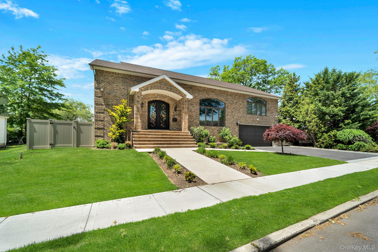
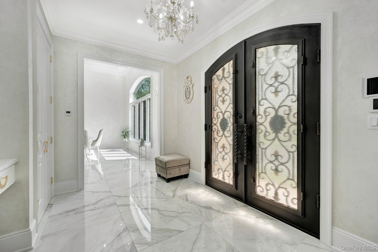
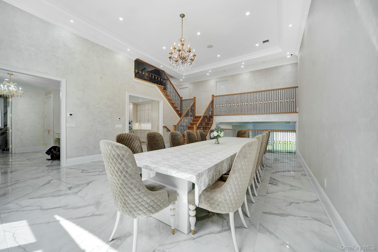
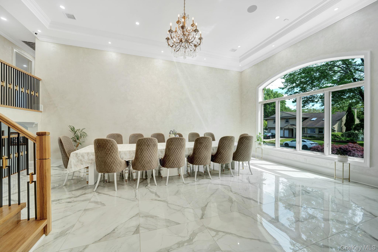
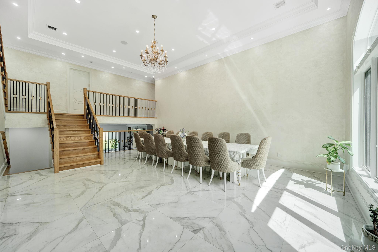
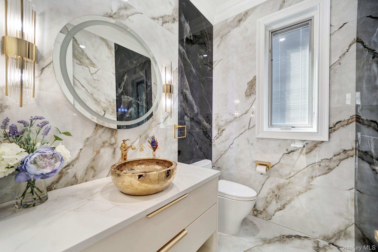
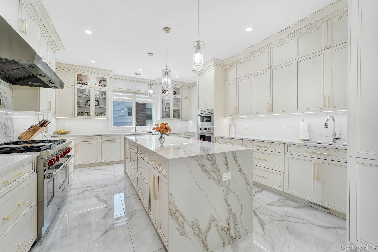
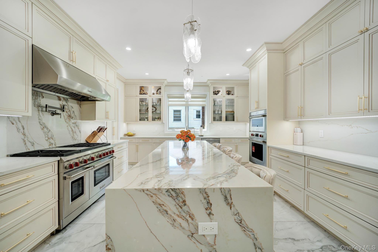
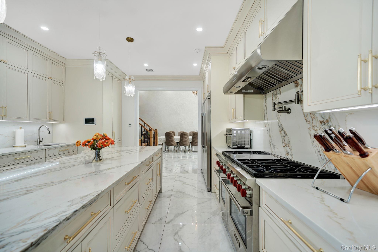
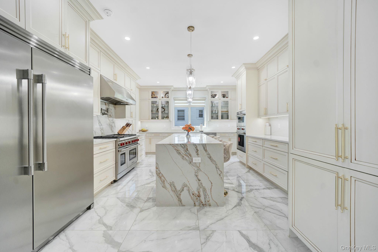
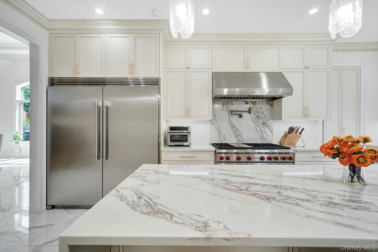
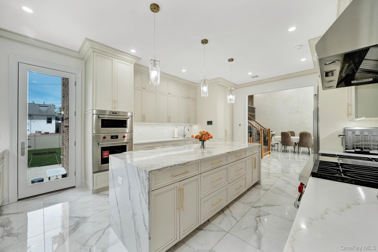
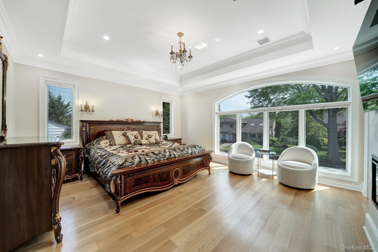
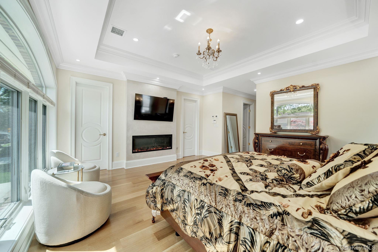
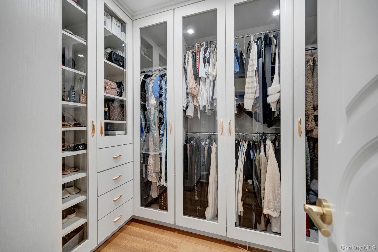
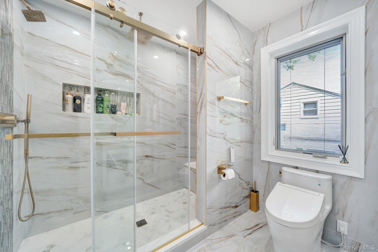
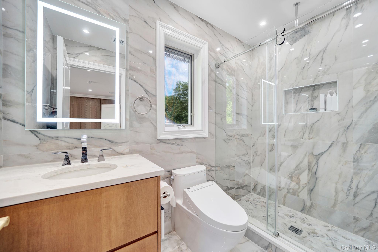
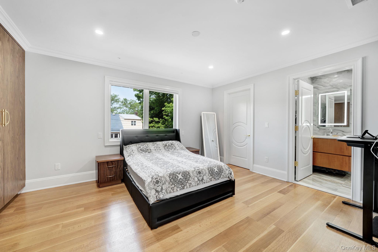
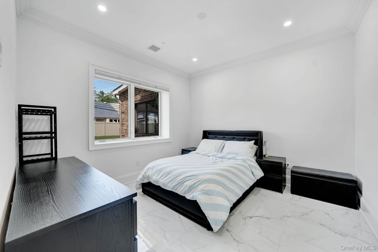
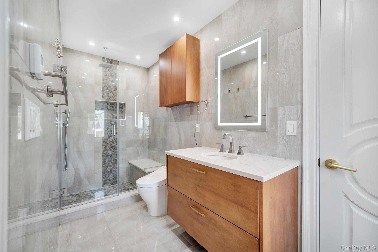
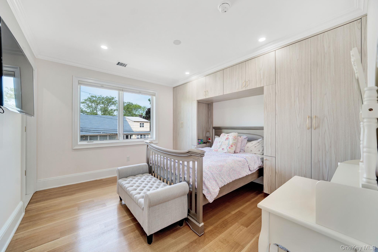
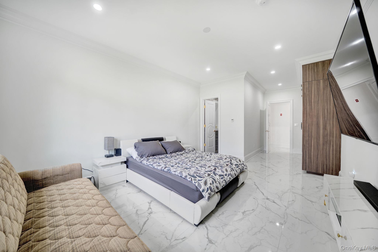
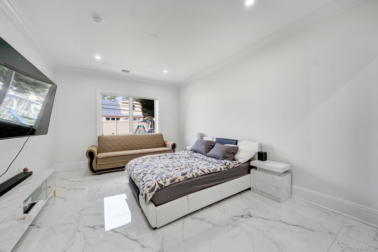
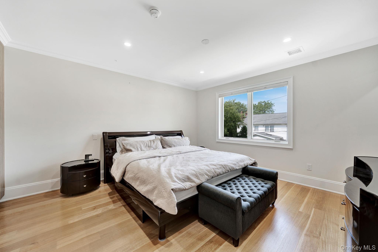
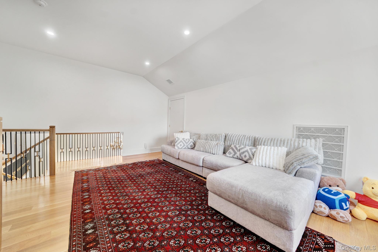
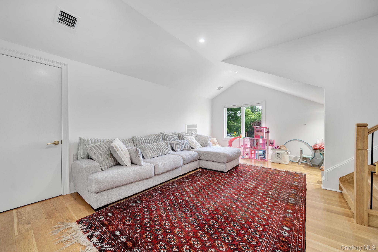
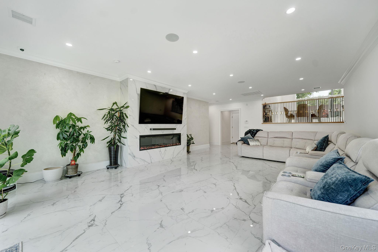
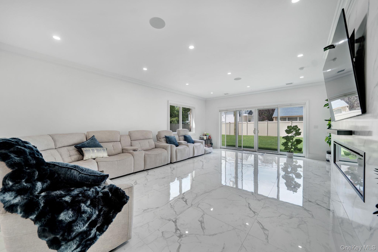
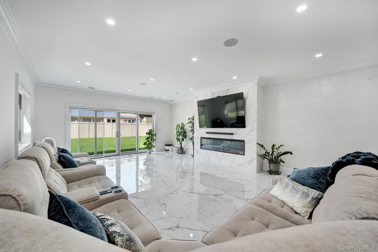
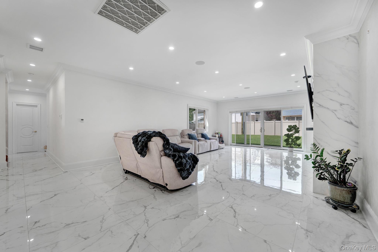
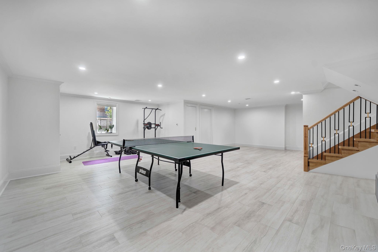
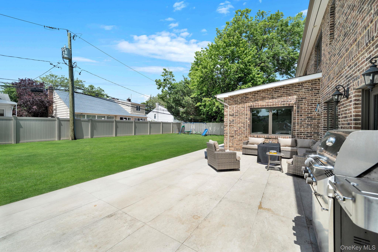
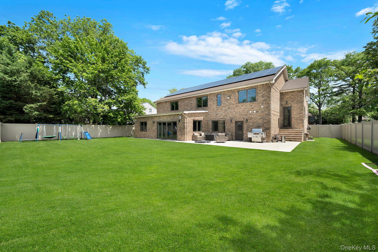
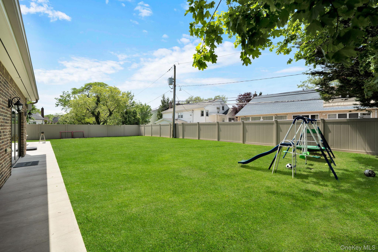
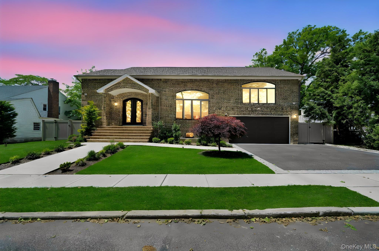
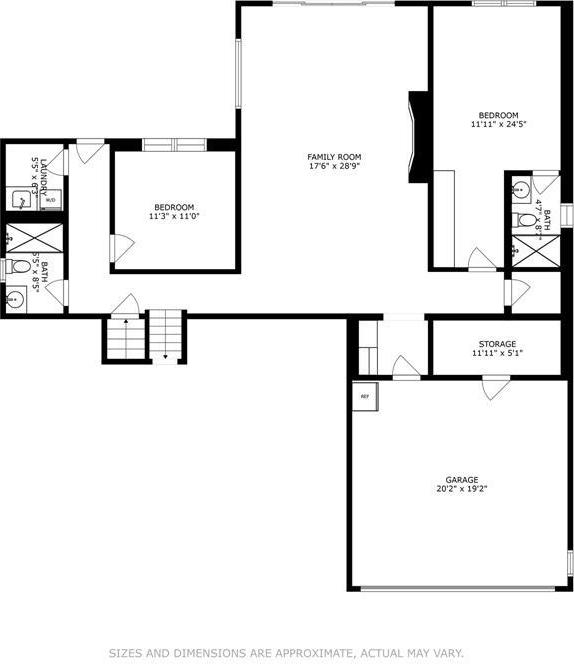
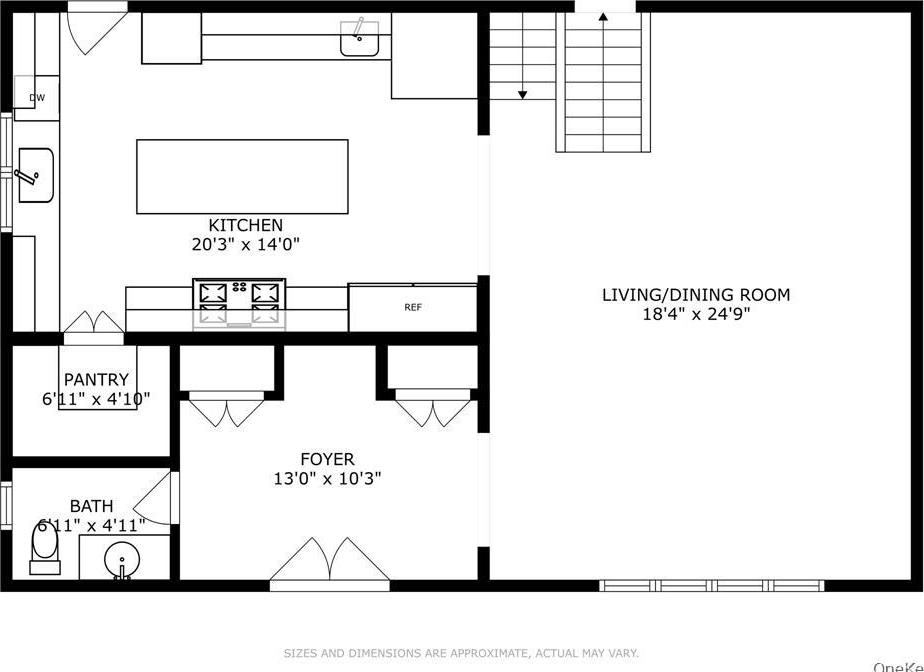
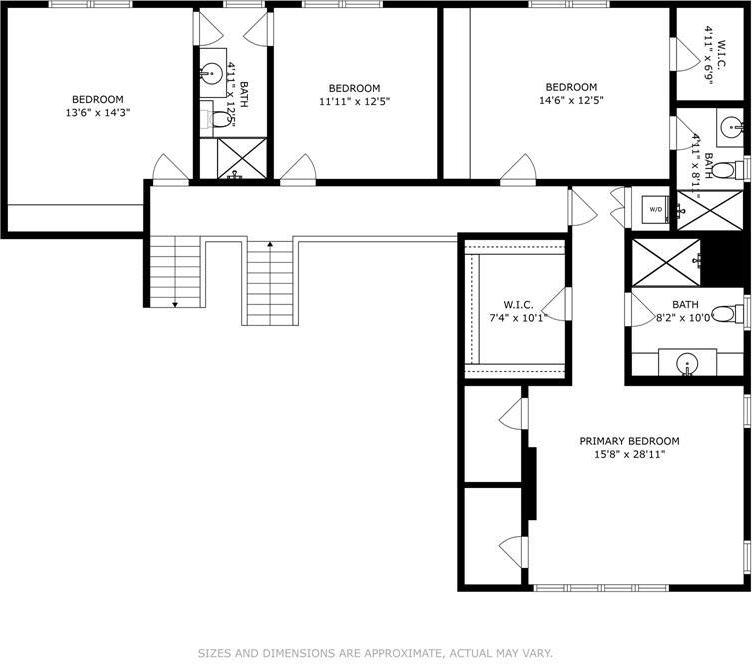
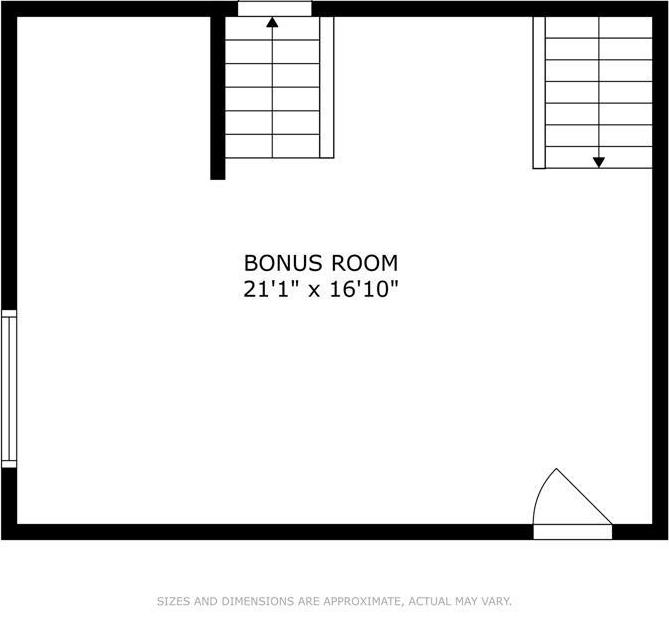
Welcome To This Exceptional 2-year-old Custom-built Residence Offering 5, 220 Square Feet Of Luxury Living On A Quiet, Tree-lined Street. Designed With Both Comfort And Entertaining In Mind, This Stunning Home Features Radiant Heated Floors Throughout—including Beneath The Hardwood Flooring—providing Warmth And Elegance In Every Room. Boasting 6 Spacious Bedrooms, 5 Full Bathrooms, And 1 Half Bathroom, The Home Offers An Ideal Layout For Modern Living. The Luxurious Primary Suite Features Expansive Walk-in Closets And A Spa-like Atmosphere. High-end Finishes, Premium Appliances, A Whole-house Water Filtration System, And A Full-house Generator Ensure Both Sophistication And Peace Of Mind. The Exterior Showcases Timeless Brick Construction And A Custom Multi-level Balcony Design, While The Full Attic Provides Additional Storage Potential. Owned Solar Panels Add Long-term Energy Efficiency And Value. The Property Also Offers Ample Space For A Future Pool, Creating Endless Possibilities For Outdoor Enjoyment. Conveniently Located Near Houses Of Worship, The Long Island Rail Road, Shopping, And Dining, This Remarkable Home Combines Luxury, Practicality, And Location. A Rare Opportunity You Won't Want To Miss. Schedule Your Private Showing Today.

Property Information

Location/Town Hempstead
Area/County Nassau County
Post Office/Postal City North Woodmere
Prop. Type Single Family House for Sale
Style Modern, Split Level, Traditional
Tax $25,485.00
Bedrooms 6
Total Rooms 12
Total Baths 6
Full Baths 5
3/4 Baths 1
Year Built 2024
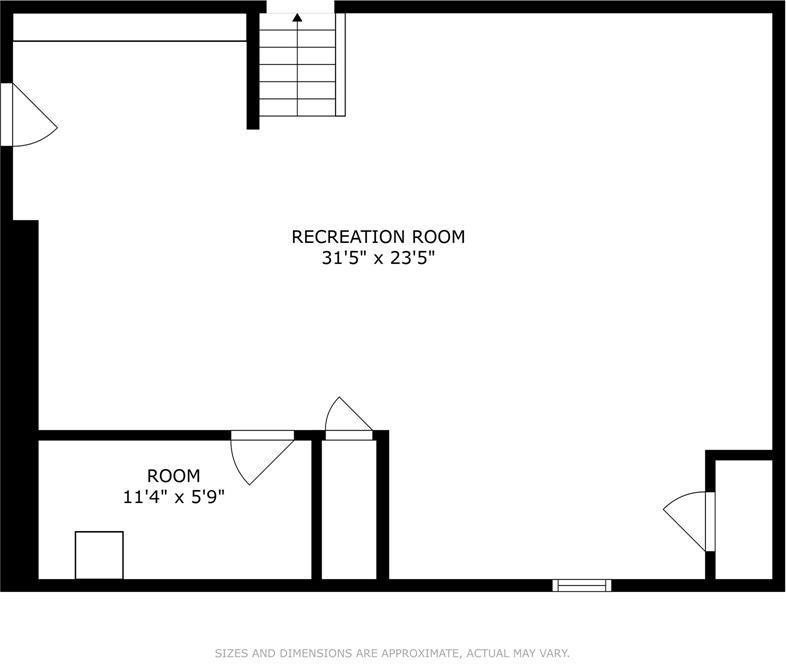
Basement Finished, Full, Storage Space
Construction Block, Brick, Foam Insulation
Lot Size 87*127
Lot SqFt 10,625
Cooling Central Air
Heat Source Natural Gas, Radiant
Util Incl Cable Available, Cable Connected, Electricity Available, Electricity Connected, Natural Gas Available, Natural Gas Connected, Sewer Available, Sewer Connected, Trash Collection Public, Underground Utilities, Water Available, Water Connected
Features Basketball Hoop, Gas Grill, Mailbox, Playground, Rain Gutters
Pool Other
Condition New Construction, Updated/Remo
Days On Market 91
Window Features Double Pane Windows, ENERGY STAR Qualified Windows, Insulated Windows, New Windows, Oversized Window
Lot Features Back Yard, Landscaped, Near Public Transit, Near Shops, See Remarks
Parking Features Attached, Garage, Garage Door Opener, Heated Garage, Private
School District Hewlett-Woodmere
Middle School Woodmere Middle School
Elementary School Ogden Elementary School
High School George W Hewlett High School
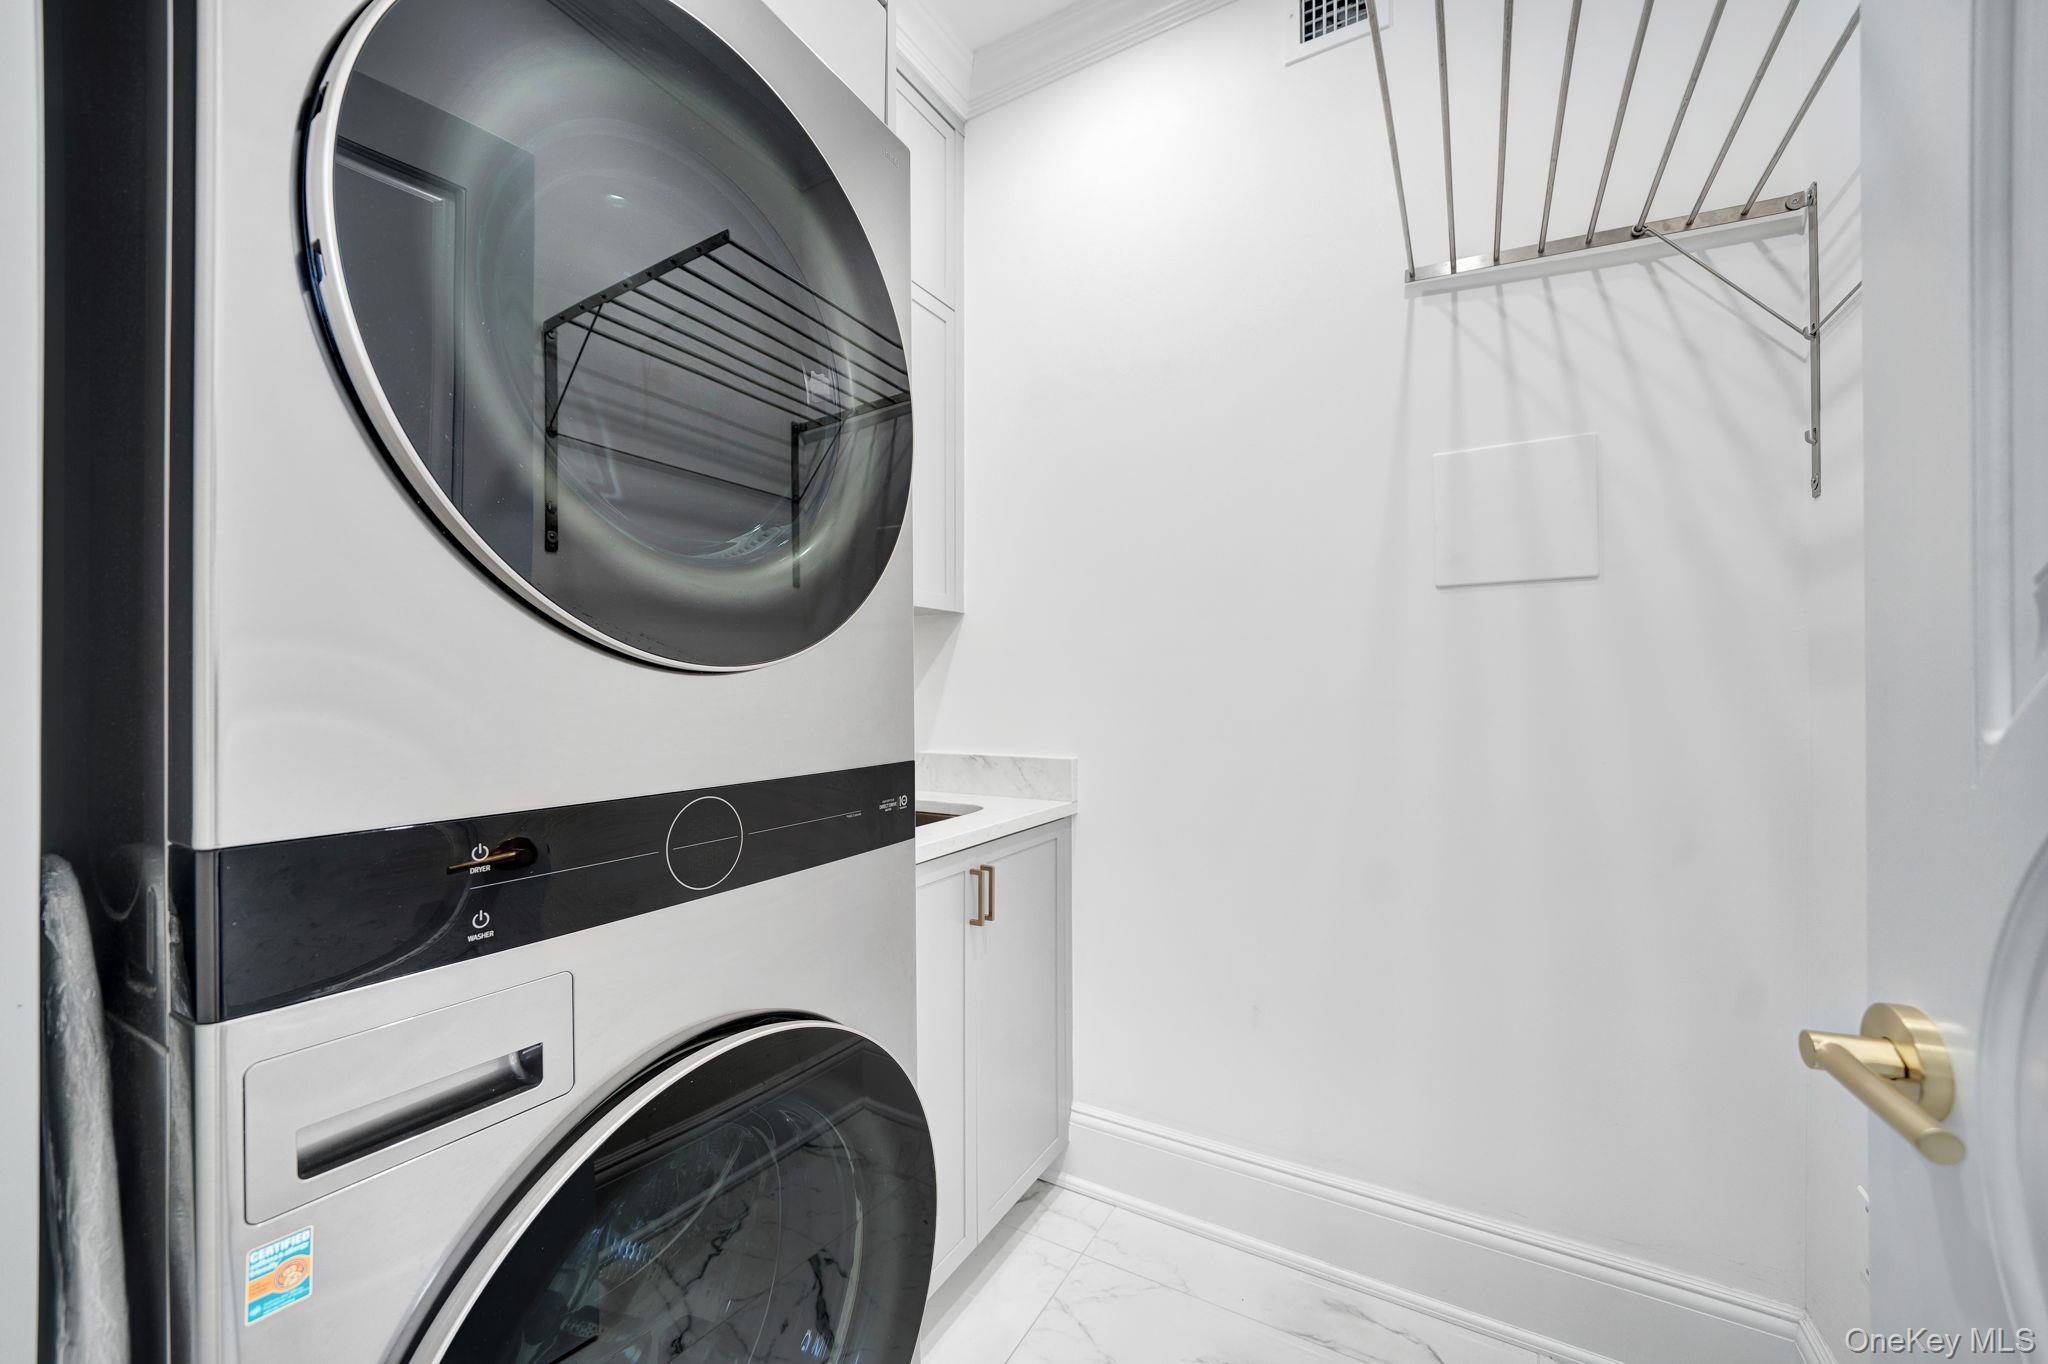
Features Beamed ceilings, breakfast bar, built-in features, cathedral ceiling(s), ceiling fan(s), central vacuum, chandelier, chefs kitchen, crown molding, double vanity, eat-in kitchen, entrance foyer, formal dining, granite counters, high ceilings, his and hers closets, in-law floorplan, kitchen island, natural woodwork, pantry, primary bathroom, smart thermostat, sound system, speakers, storage, walk-in closet(s), washer/dryer hookup
Listing information courtesy of: Daniel Gale Sothebys Intl Rlty

RealtyDepotNY

Tel: 718-896-0777
Cell: 347-219-2037
Fax: 718-896-7020


View This Property on the Map

MORTGAGE CALCULATOR

Property Value
Downpayment
Loan Amount
Number of Years
Interest Rate
Annual Taxes
Annual Insurance
Mortgage:
Total Payment:
Note: web mortgage-calculator is a sample only; for actual mortgage calculation contact your mortgageg provider
footer-logo

Contact Us

Please feel free to contact us with any questions, or concens.  We are happy to answer any questions that you may have...

  • 103-13 Queens Blvd., Forest Hills, NY 11375
  • Email: info@realtydepotny.com
  • Phone: 718-896-0777
  • Fax: 718-896-7020

Links

  • Home
  • Our Listings
  • Our Rentals
  • Search Properties
  • Open Houses
  • Sold Properties
  • Rented Listings
  • About Us
  • Blog
  • List With Realty Depot
  • Our Agents
  • Testimonials
  • Contact Us

Featured Listings