718-896-0777 info@realtydepotny.com
logo
  • Home
  • Listings
    • Our Listings
    • Our Rentals
    • Search Properties
    • Open Houses
    • Sold Properties
    • Rented Listings
    • List With Realty Depot
  • About Us...
    • About Us
    • Our Agents
    • Customer Testimonials
    • List With Realty Depot
    • Our Blog
    • Contact Us
  • Fair Housing Notice
  • Standardized Operating Procedure

Single Family House for Sale in Oakdale, Islip, Suffolk County, NY 11769 | Web ID: 1048277 | $1,199,990

124 Bayview Drive , Oakdale , NY 11769

 
Single Family in Islip - Bayview Drive  Suffolk County, NY 11769Single Family Bayview Drive  Suffolk County, NY 11769, MLS-1048277-2Single Family Bayview Drive  Suffolk County, NY 11769, MLS-1048277-3Single Family Bayview Drive  Suffolk County, NY 11769, MLS-1048277-4Single Family Bayview Drive  Suffolk County, NY 11769, MLS-1048277-5Single Family Bayview Drive  Suffolk County, NY 11769, MLS-1048277-6Single Family Bayview Drive  Suffolk County, NY 11769, MLS-1048277-7Single Family Bayview Drive  Suffolk County, NY 11769, MLS-1048277-8Single Family Bayview Drive  Suffolk County, NY 11769, MLS-1048277-9Single Family Bayview Drive  Suffolk County, NY 11769, MLS-1048277-10Single Family Bayview Drive  Suffolk County, NY 11769, MLS-1048277-11Single Family Bayview Drive  Suffolk County, NY 11769, MLS-1048277-12Single Family Bayview Drive  Suffolk County, NY 11769, MLS-1048277-13Single Family Bayview Drive  Suffolk County, NY 11769, MLS-1048277-14Single Family Bayview Drive  Suffolk County, NY 11769, MLS-1048277-15Single Family Bayview Drive  Suffolk County, NY 11769, MLS-1048277-16Single Family Bayview Drive  Suffolk County, NY 11769, MLS-1048277-17Single Family Bayview Drive  Suffolk County, NY 11769, MLS-1048277-18Single Family Bayview Drive  Suffolk County, NY 11769, MLS-1048277-19Single Family Bayview Drive  Suffolk County, NY 11769, MLS-1048277-20Single Family Bayview Drive  Suffolk County, NY 11769, MLS-1048277-21Single Family Bayview Drive  Suffolk County, NY 11769, MLS-1048277-22Single Family Bayview Drive  Suffolk County, NY 11769, MLS-1048277-23Single Family Bayview Drive  Suffolk County, NY 11769, MLS-1048277-24Single Family Bayview Drive  Suffolk County, NY 11769, MLS-1048277-25Single Family Bayview Drive  Suffolk County, NY 11769, MLS-1048277-26Single Family Bayview Drive  Suffolk County, NY 11769, MLS-1048277-27Single Family Bayview Drive  Suffolk County, NY 11769, MLS-1048277-28Single Family Bayview Drive  Suffolk County, NY 11769, MLS-1048277-29Single Family Bayview Drive  Suffolk County, NY 11769, MLS-1048277-30Single Family Bayview Drive  Suffolk County, NY 11769, MLS-1048277-31Single Family Bayview Drive  Suffolk County, NY 11769, MLS-1048277-32Single Family Bayview Drive  Suffolk County, NY 11769, MLS-1048277-33Single Family Bayview Drive  Suffolk County, NY 11769, MLS-1048277-34Single Family Bayview Drive  Suffolk County, NY 11769, MLS-1048277-35Single Family Bayview Drive  Suffolk County, NY 11769, MLS-1048277-36Single Family Bayview Drive  Suffolk County, NY 11769, MLS-1048277-37Single Family Bayview Drive  Suffolk County, NY 11769, MLS-1048277-38Single Family Bayview Drive  Suffolk County, NY 11769, MLS-1048277-39Single Family Bayview Drive  Suffolk County, NY 11769, MLS-1048277-40Single Family Bayview Drive  Suffolk County, NY 11769, MLS-1048277-41Single Family Bayview Drive  Suffolk County, NY 11769, MLS-1048277-42Single Family Bayview Drive  Suffolk County, NY 11769, MLS-1048277-43Single Family Bayview Drive  Suffolk County, NY 11769, MLS-1048277-44Single Family Bayview Drive  Suffolk County, NY 11769, MLS-1048277-45Single Family Bayview Drive  Suffolk County, NY 11769, MLS-1048277-46
 

Property Description

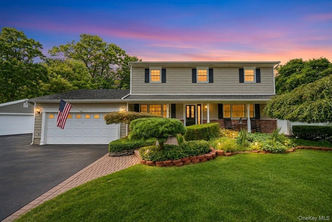
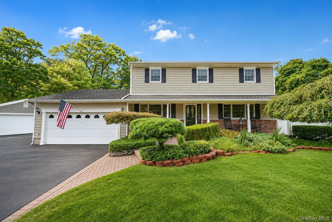
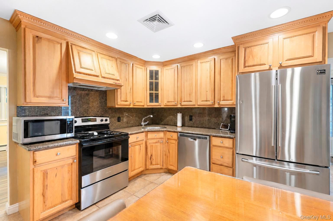
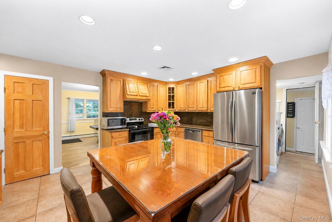
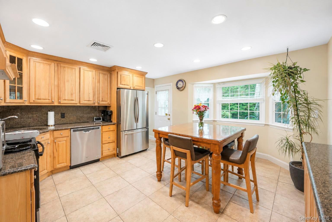
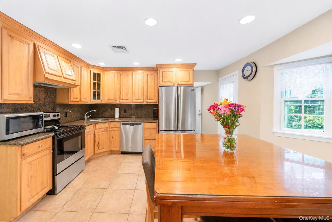
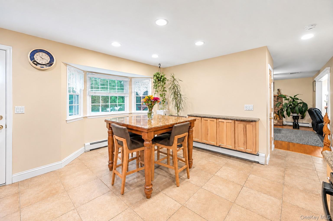
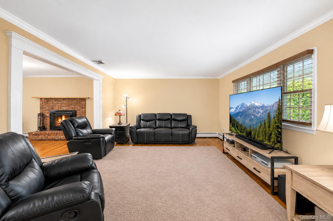
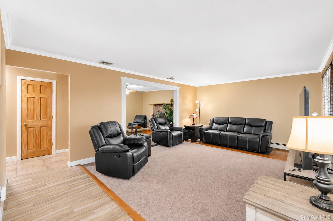
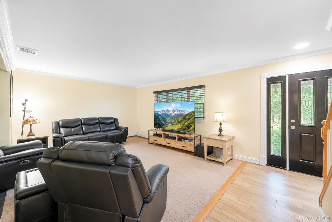
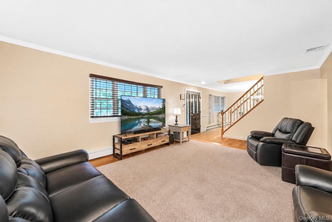
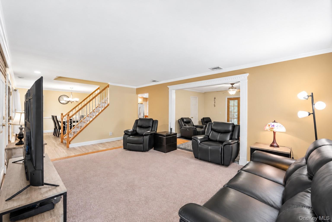
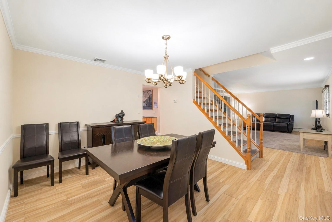
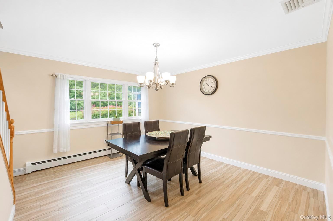
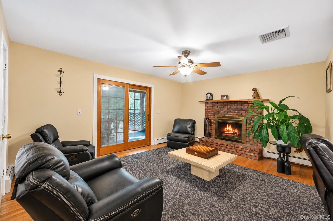
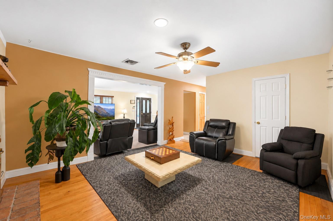
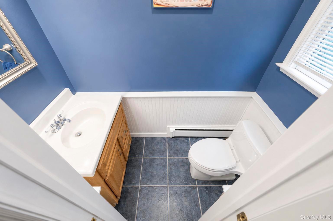
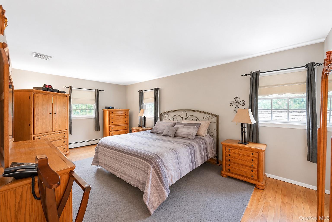
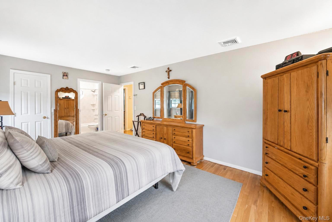
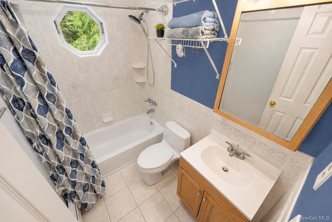
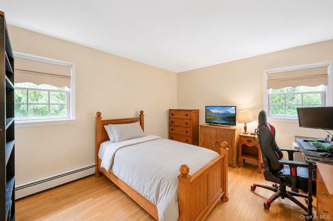
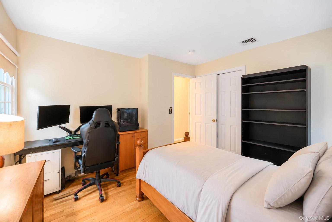
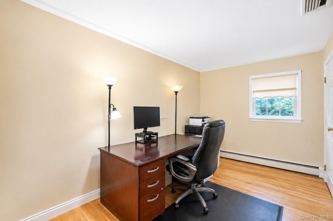
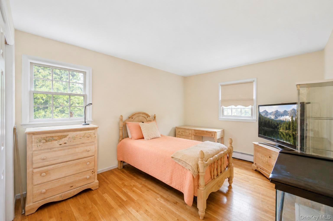
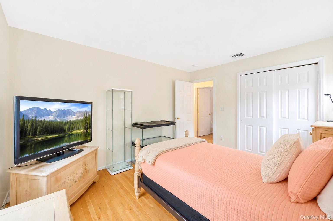
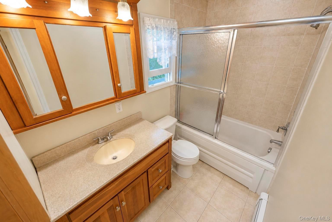
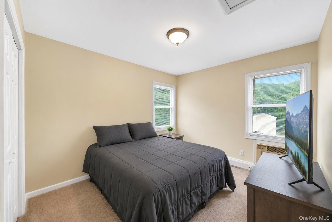
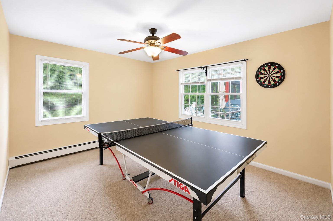
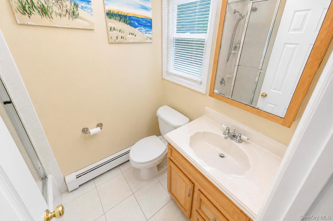
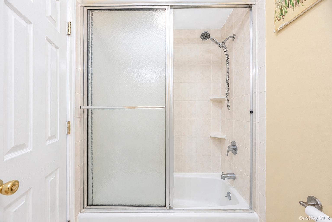
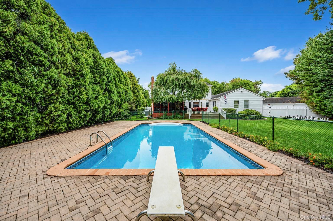
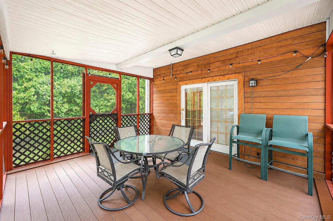
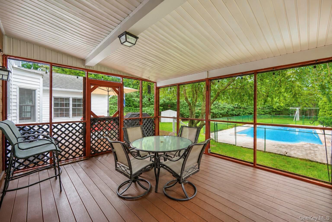
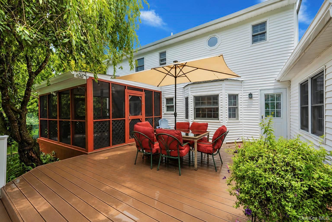
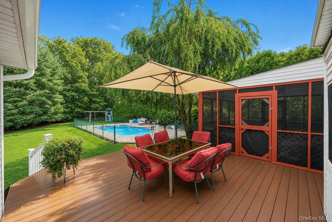
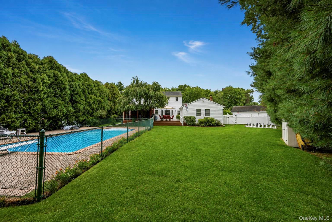
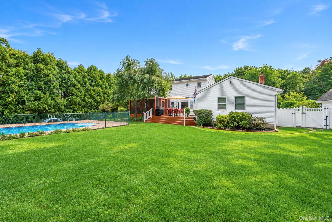
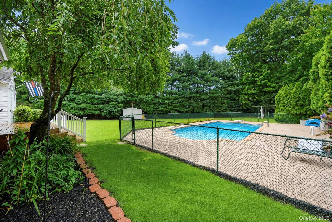
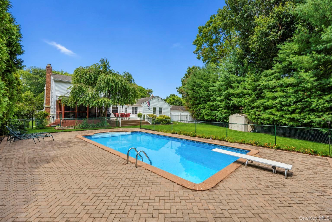
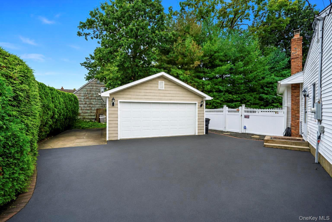
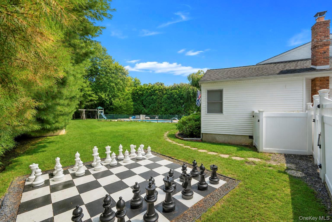
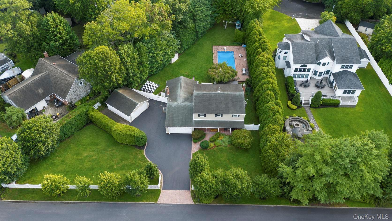
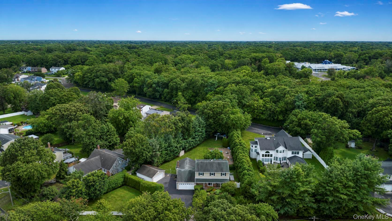
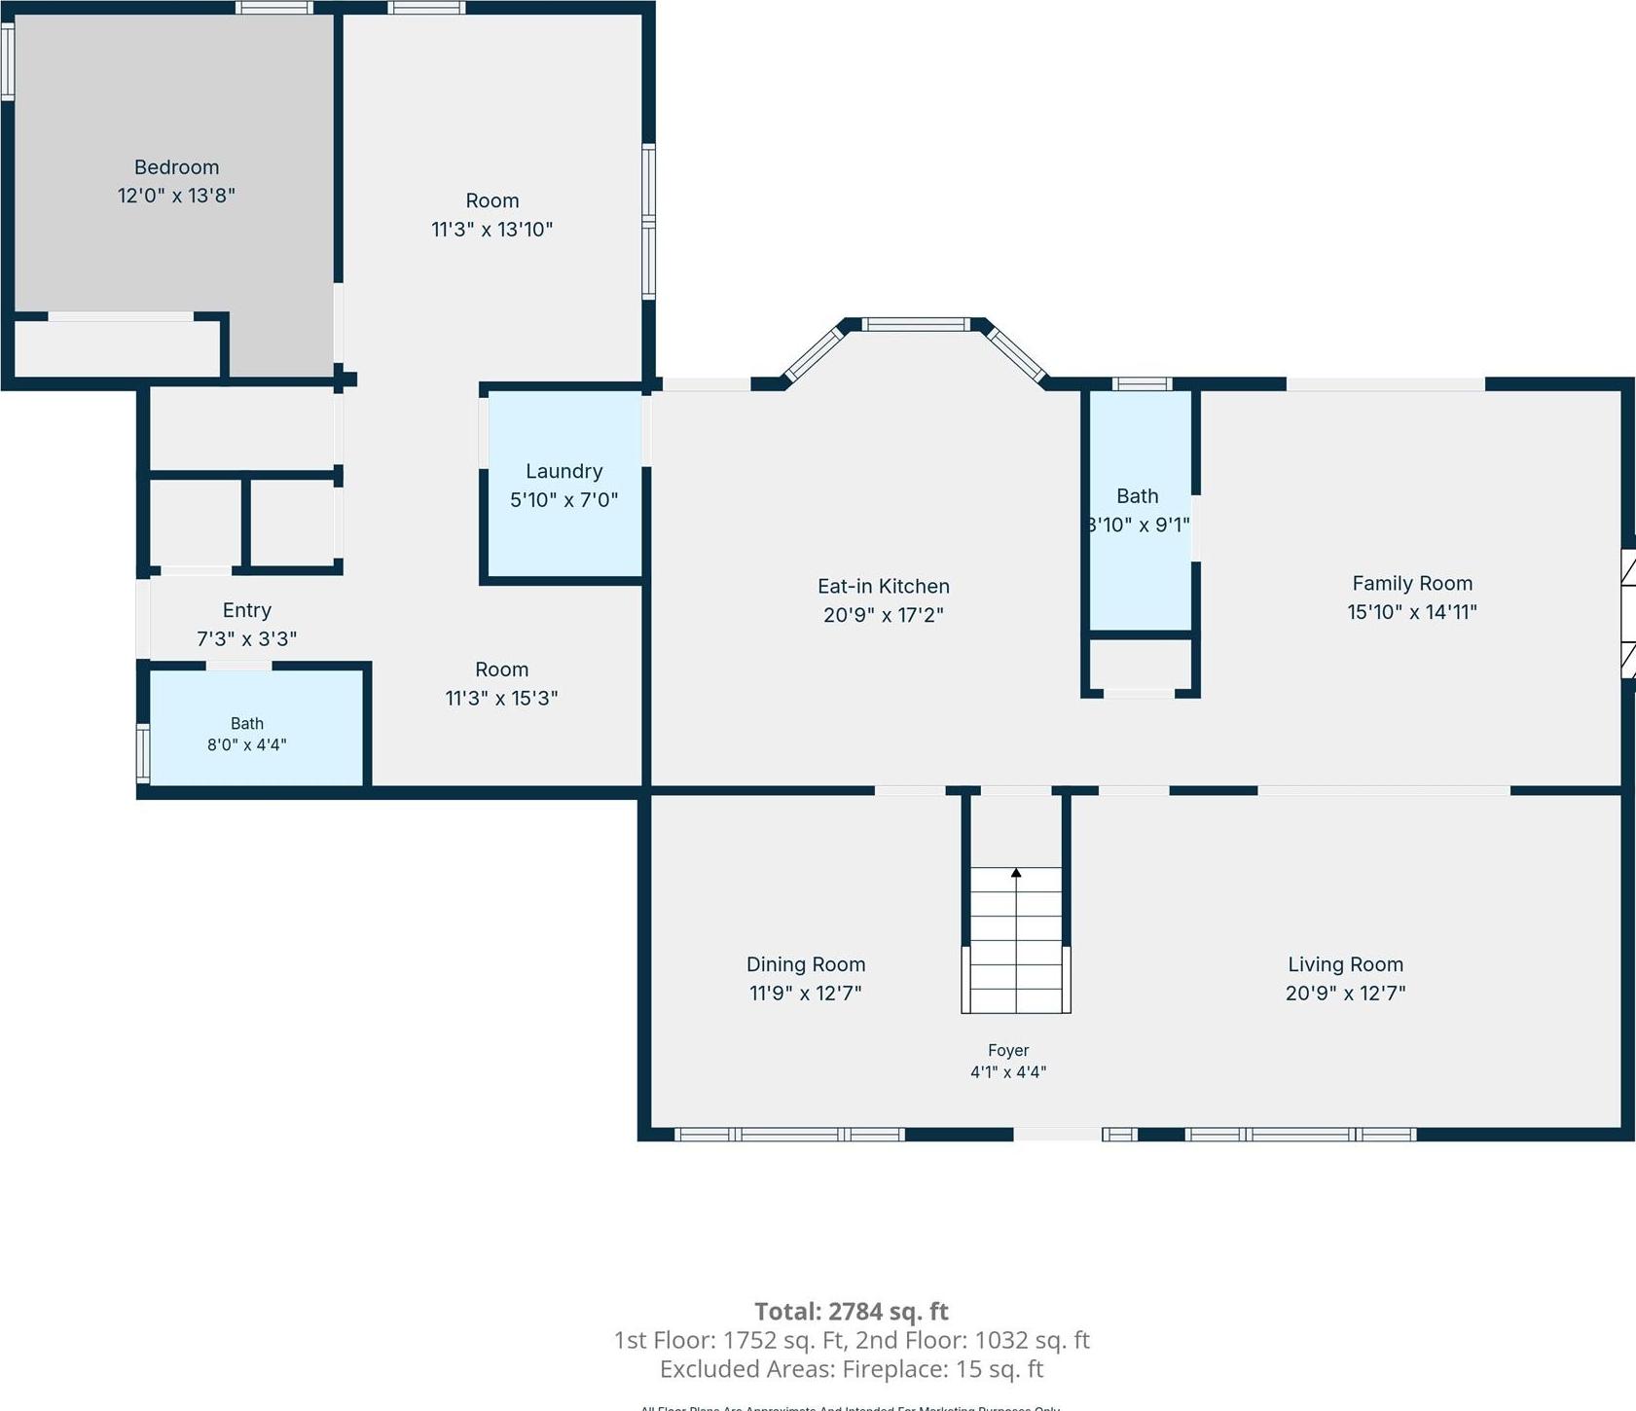
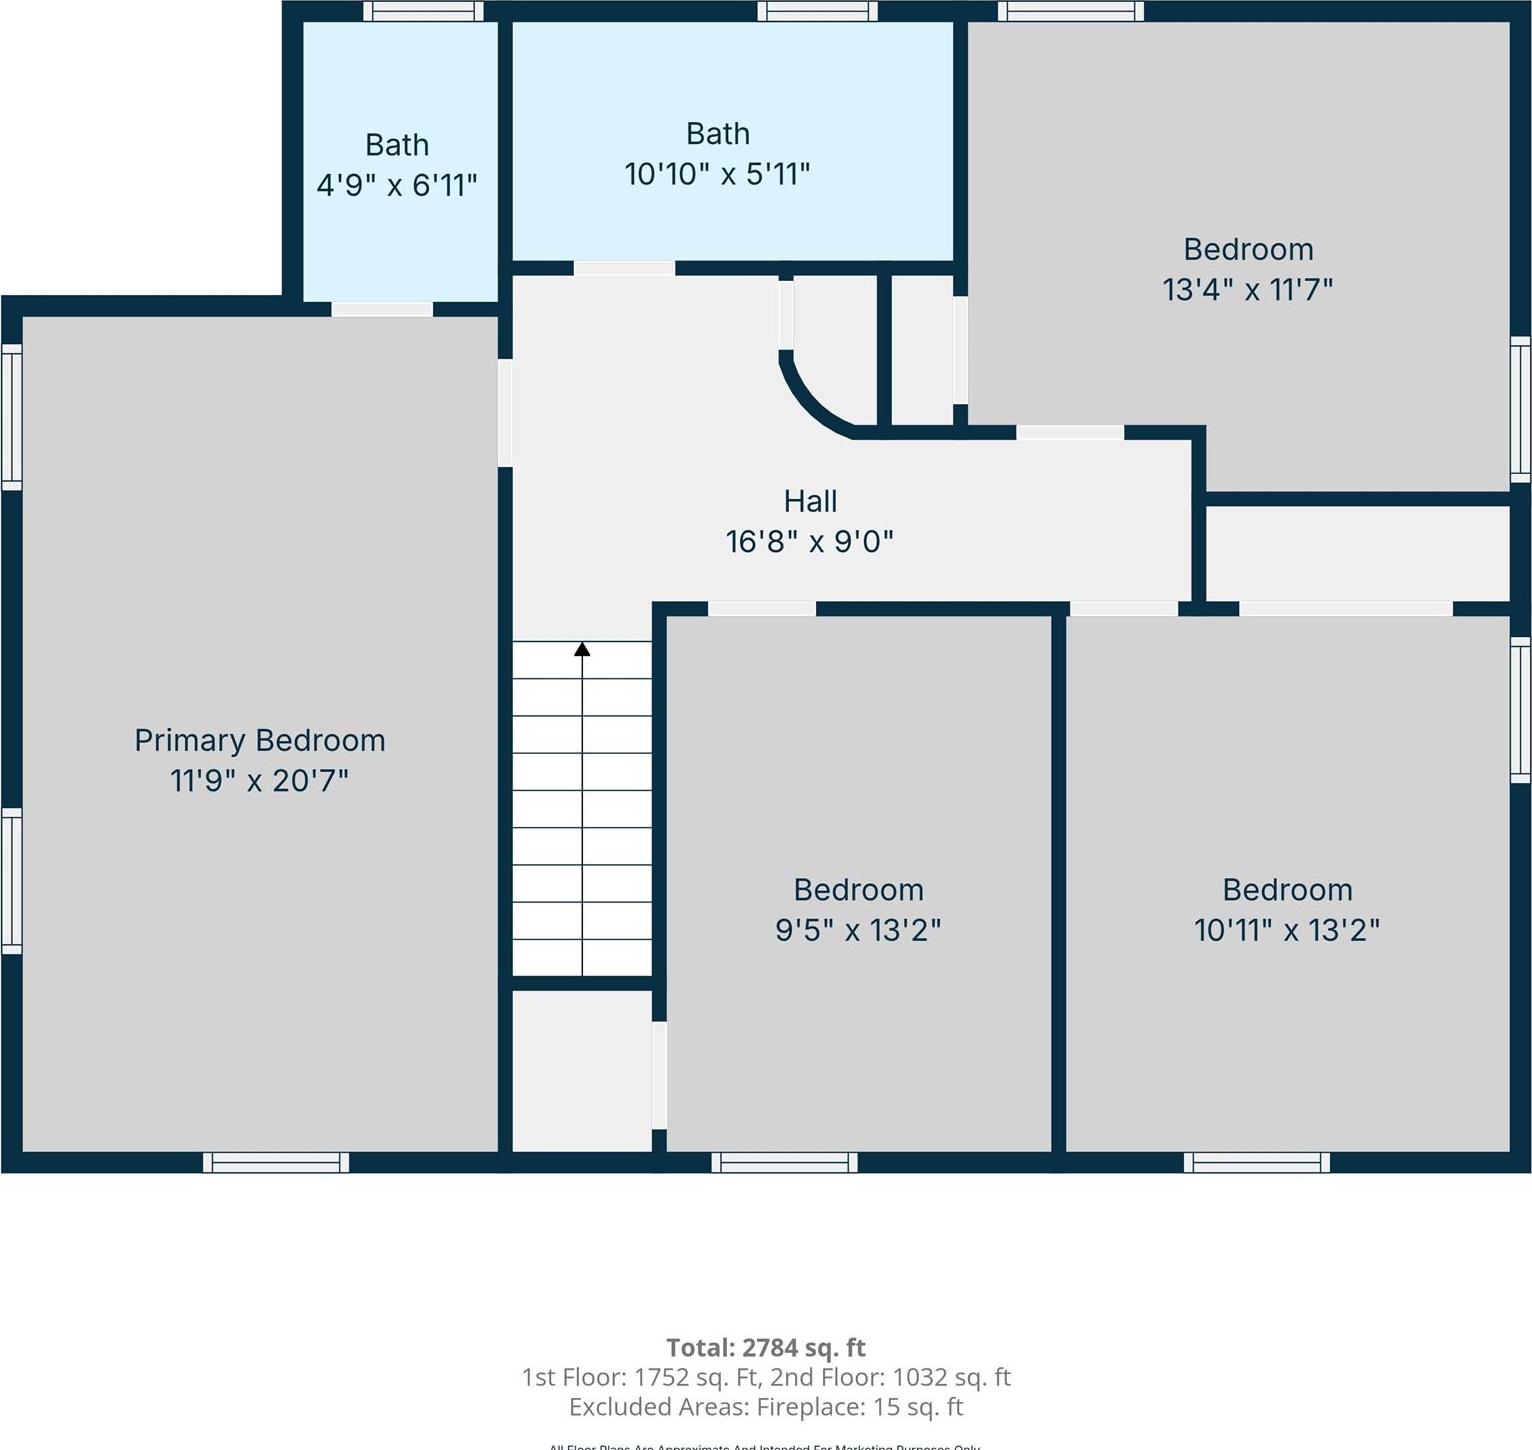
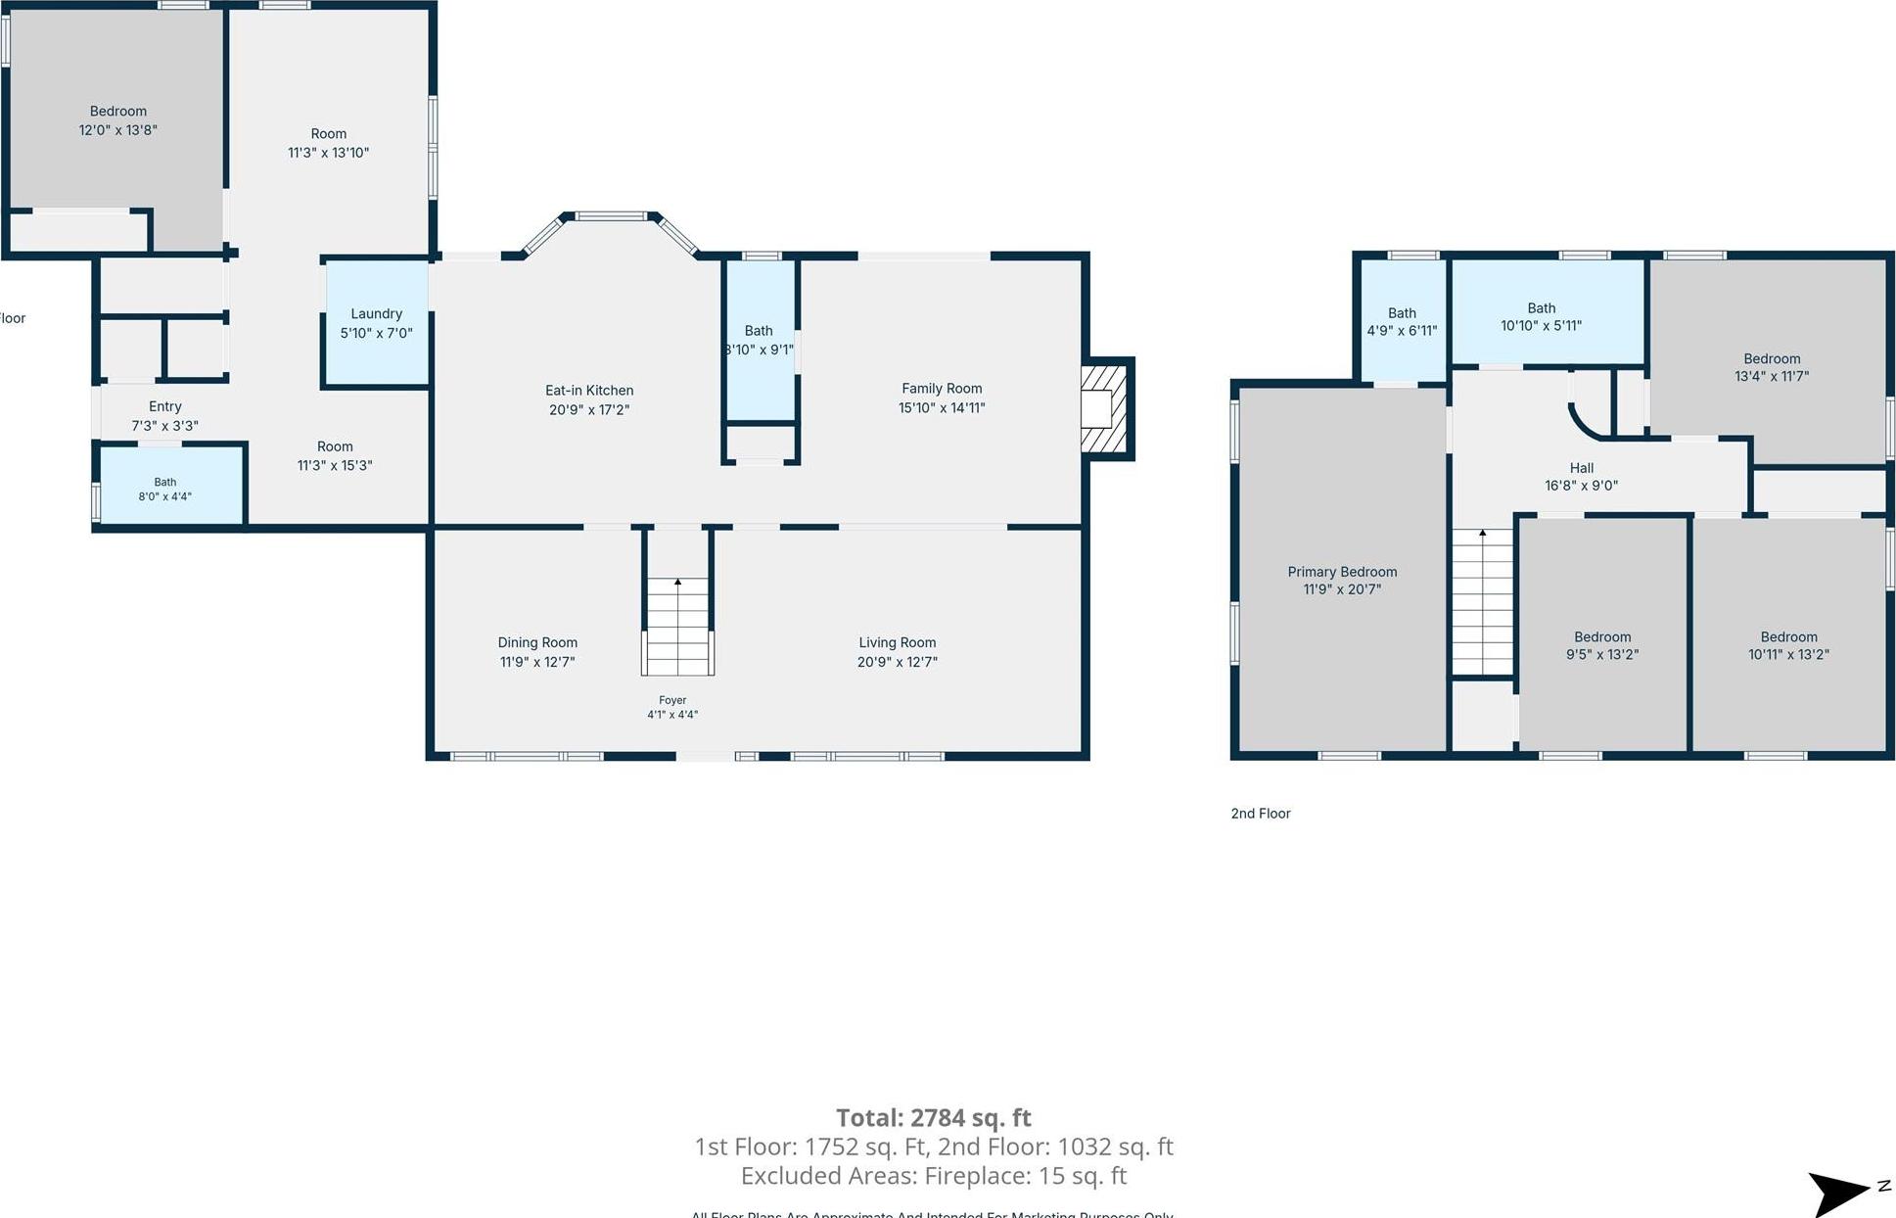
Welcome To 124 Bayview Drive, A Spacious And Versatile Colonial Nestled In Desirable South Oakdale Within Highly Regarded Connetquot School District. Set On Over Half An Acre, Street-to-street Property, This 5-bedroom, 3.5-bath Home Offers Approximately 3, 000 Square Feet Of Living Space, Exceptional Amenities, And Room For Extended Family Or Separate Office Space. The Home Features A Thoughtfully Designed Extension With An Additional Bedroom, Full Bathroom, Living Space, Additional Room, And Separate Exterior Entrance—ideal For Guests, Extended Family, A Home Office Or More. Throughout The Home, You'll Find Beautiful 3/4" Oak Flooring, Stainless Steel Appliances, Andersen Windows, Vinyl Siding, Upgraded 200-amp Electric, Oil Heat, Wood Burning Fireplace, Jetted Tub In The Upstairs Bathroom And Central Air Conditioning. The Spacious Primary Suite Includes An En-suite Bathroom. Car Enthusiasts And Hobbyists Will Appreciate The Incredible Garage Space, Including A 16' X 20' Attached Two-car Garage And An Impressive 20' X 23' Detached Two-car Garage. The Detached Garage Offers Endless Possibilities For A Workshop, Studio Or Recreation Space, With Abundant Storage Above Both Garages. Step Outside And Discover Your Own Private Retreat. The Rear Of The Home Features A Screened Porch And Deck Overlooking The 16' X 32' Inground Pool Surrounded By A Spacious Paver Patio. Mature Landscaping And Inground Sprinklers Create A Lush, Private Setting Perfect For Entertaining, Relaxing, And Enjoying Summer Days At Home. This Street-to-street Lot Also Provides Access To A Dead-end Block Behind The Property, Adding Privacy And Versatility. Partial Waterviews Can Be Enjoyed During The Winter Months. Located In Flood Zone X, This Property Does Not Require Flood Insurance. Just Steps From Byron Lake And Minutes From Oakdale's Renowned Marinas And Waterfront Restaurants, The Oakdale Lirr Station, And The Shopping And Dining Of Nearby Sayville, This Home Combines Space, Flexibility, And An Enviable South Shore Lifestyle. With Its Generous Living Space, Unique Extension, Resort-style Backyard, Four-car Garage Capacity, And Prime Location, 124 Bayview Drive Is A Rare Opportunity To Create The Home You've Been Looking For!

Property Information

Location/Town Islip
Area/County Suffolk County
Post Office/Postal City Oakdale
Prop. Type Single Family House for Sale
Style Colonial
Tax $17,079.00
Bedrooms 5
Total Rooms 11
Total Baths 4
Full Baths 3
3/4 Baths 1
Year Built 1976
Basement Crawl Space
Construction Brick, Vinyl Siding
Lot SqFt 22,651
Cooling Central Air
Heat Source Oil, Other
Util Incl Cable Connected, Electricity Connected, Trash Collection Public, Water Connected
Pool In Ground
Days On Market 10
Parking Features Attached, Detached
Tax Assessed Value 53700
School District Connetquot
Middle School Oakdale-Bohemia Middle School
Elementary School Idle Hour Elementary School
High School Connetquot High School
Features Other
Listing information courtesy of: Compass Greater NY LLC

RealtyDepotNY

Tel: 718-896-0777
Cell: 347-219-2037
Fax: 718-896-7020


View This Property on the Map

MORTGAGE CALCULATOR

Property Value
Downpayment
Loan Amount
Number of Years
Interest Rate
Annual Taxes
Annual Insurance
Mortgage:
Total Payment:
Note: web mortgage-calculator is a sample only; for actual mortgage calculation contact your mortgageg provider
footer-logo

Contact Us

Please feel free to contact us with any questions, or concens.  We are happy to answer any questions that you may have...

  • 103-13 Queens Blvd., Forest Hills, NY 11375
  • Email: info@realtydepotny.com
  • Phone: 718-896-0777
  • Fax: 718-896-7020

Links

  • Home
  • Our Listings
  • Our Rentals
  • Search Properties
  • Open Houses
  • Sold Properties
  • Rented Listings
  • About Us
  • Blog
  • List With Realty Depot
  • Our Agents
  • Testimonials
  • Contact Us

Featured Listings