Tel: 718-896-0777
Cell: 347-219-2037
Fax: 718-896-7020

368 Merrifield Avenue , Oceanside , NY 11572
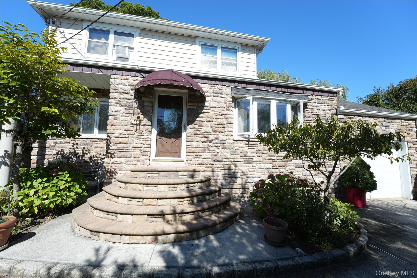
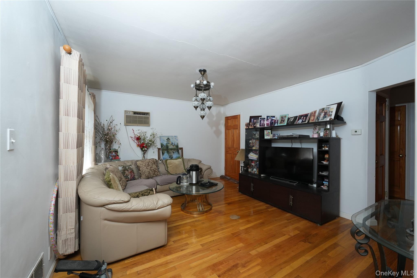
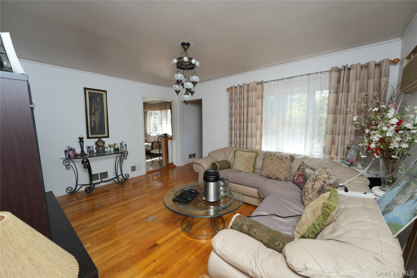
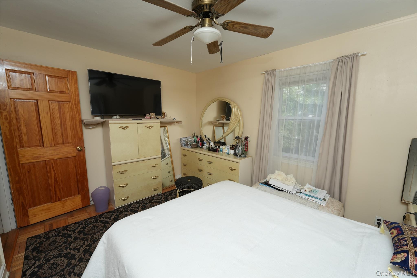
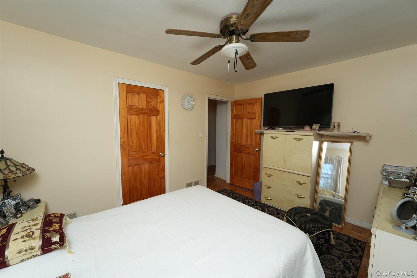
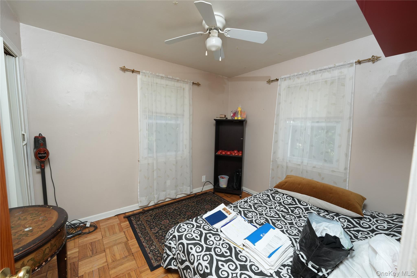
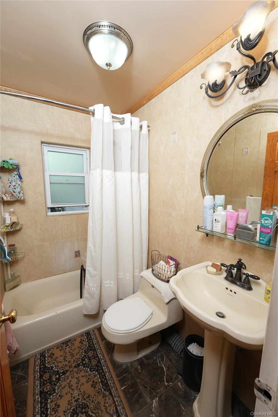
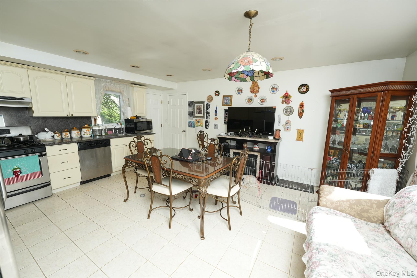
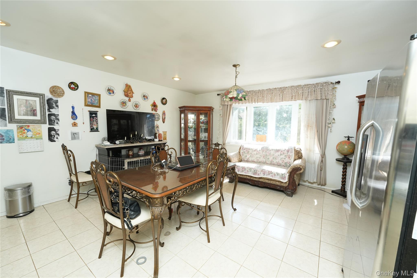
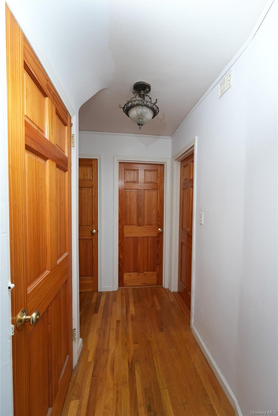
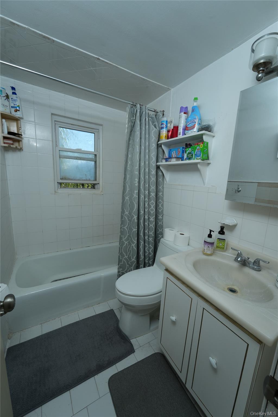
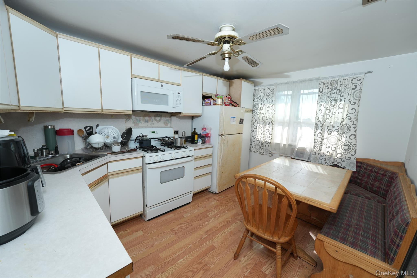
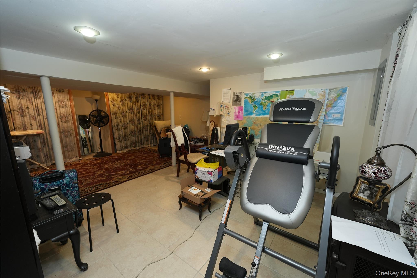
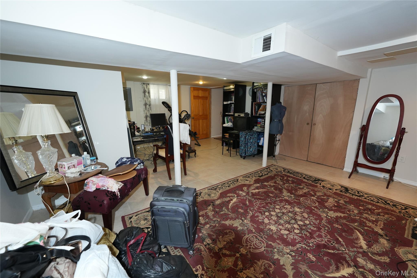
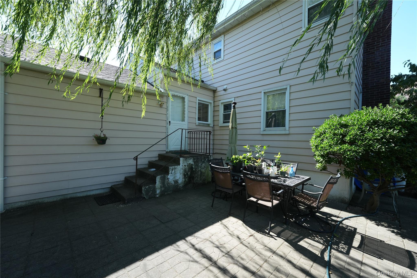
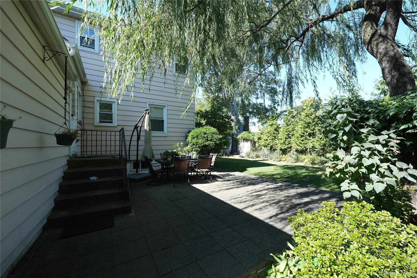
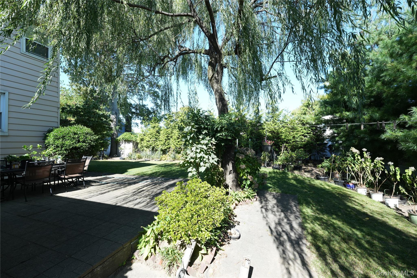
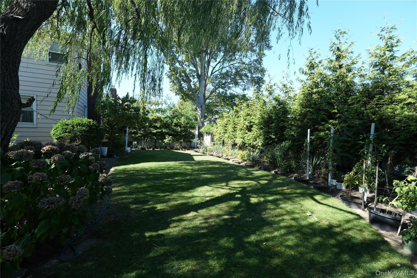
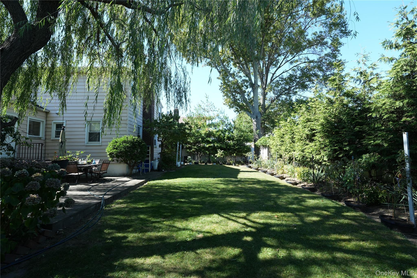
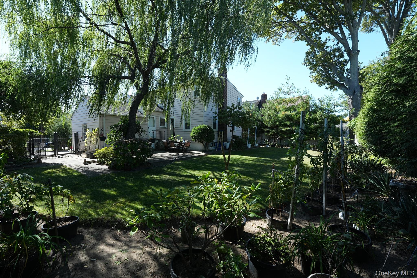
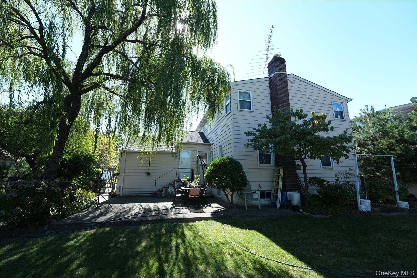
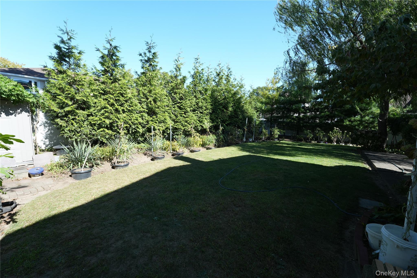
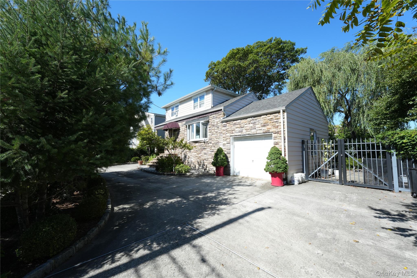
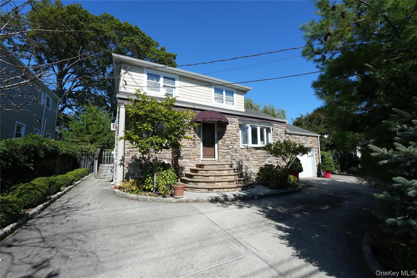
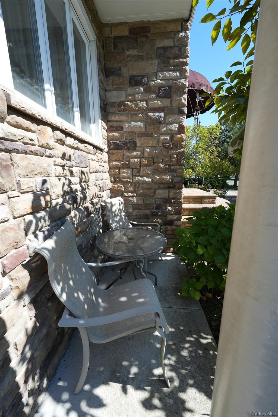
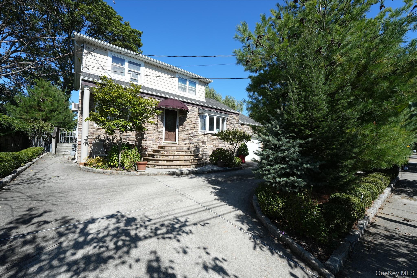
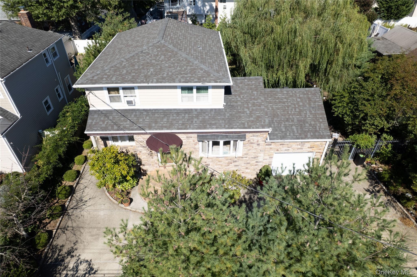
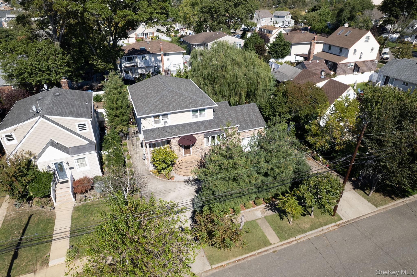
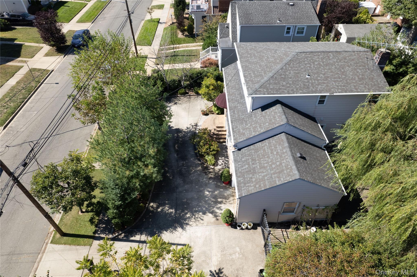
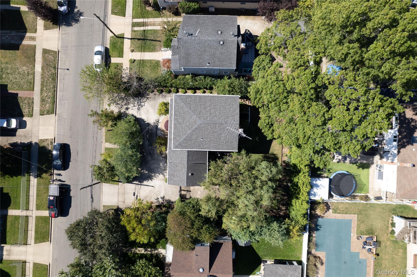
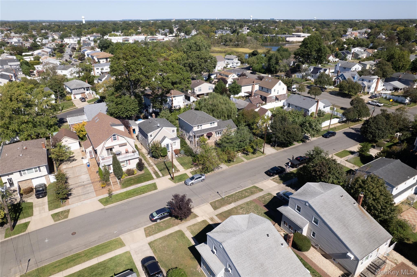
Welcome To A Beautifully Maintained Home In The Heart Of Oceanside. This Versatile Residence Features A Bright, Open-concept Kitchen And Living Area, Creating A Seamless Flow Across The Main Level. The First Floor Includes Two Bedrooms And A Full Bathroom. The Second Floor Offers Three Additional Bedrooms And Another Full Bathroom, Providing Flexible Space For A Variety Of Living Arrangements. A Separate Side Entrance Adds Convenience And Additional Accessibility Options. The Kitchen Is Designed For Both Comfort And Functionality, Opening Directly To The Main Living Space. The Backyard Offers A Private Outdoor Setting Suitable For A Range Of Uses, From Relaxing To Entertaining. Parking Includes A U-shaped Driveway, Additional Driveway Space, And An Attached One-car Garage. A Partially Finished Full Basement Provides Extra Storage Or Recreational Space. The Property Is In Close Proximity To Parks, Shopping, And Transportation Options.
| Location/Town | Hempstead |
| Area/County | Nassau County |
| Post Office/Postal City | Oceanside |
| Prop. Type | Single Family House for Sale |
| Style | Colonial |
| Tax | $15,107.00 |
| Bedrooms | 5 |
| Total Rooms | 8 |
| Total Baths | 2 |
| Full Baths | 2 |
| Year Built | 1947 |
| Basement | Partially Finished |
| Construction | Brick, Frame, Vinyl Siding |
| Lot SqFt | 8,000 |
| Cooling | Wall/Window Unit(s) |
| Heat Source | Forced Air, Hot Air, |
| Util Incl | Electricity Available, Electricity Connected, Natural Gas Available, Natural Gas Connected, Sewer Available, Sewer Connected, Water Available, Water Connected |
| Days On Market | 117 |
| Parking Features | Attached, Driveway |
| Tax Assessed Value | 533 |
| School District | Oceanside |
| Middle School | School 9M-Oceanside Middle Sch |
| Elementary School | School 2 |
| High School | School 7-Oceanside Senior Hs |
| Features | First floor bedroom, first floor full bath, open kitchen, master downstairs |
| Listing information courtesy of: Real Broker NY LLC | |