Tel: 718-896-0777
Cell: 347-219-2037
Fax: 718-896-7020

32 Valley Road , Old Westbury , NY 11568
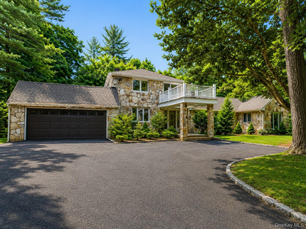
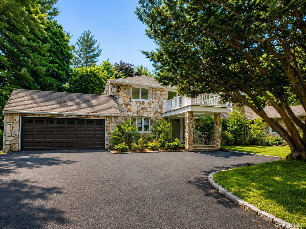
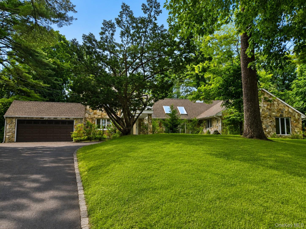
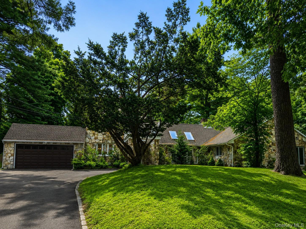
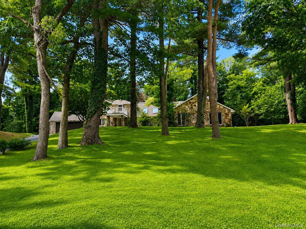
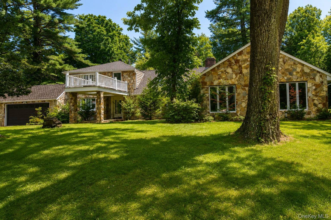
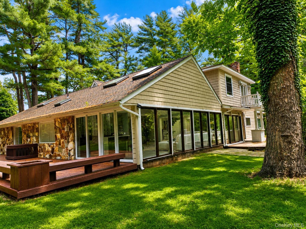
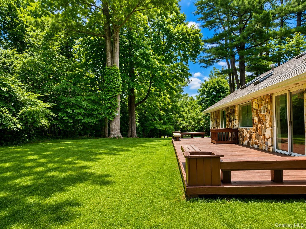
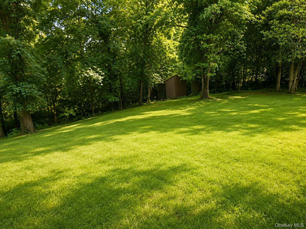
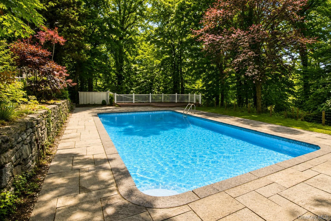
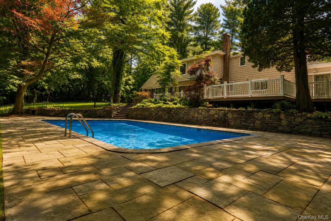
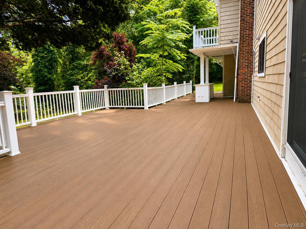
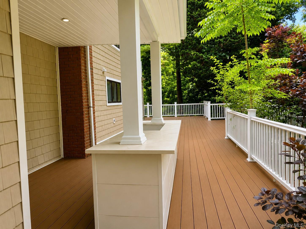
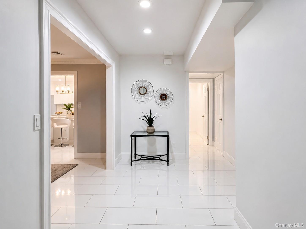
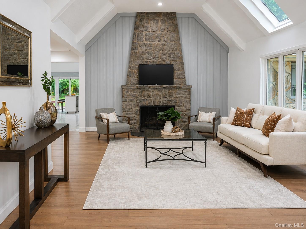
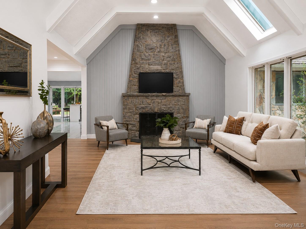
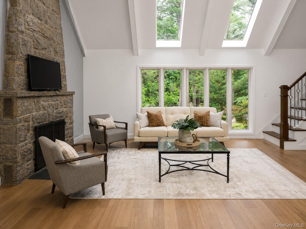
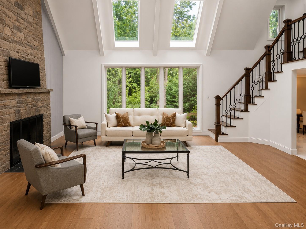
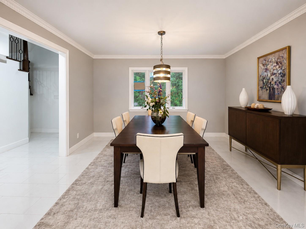
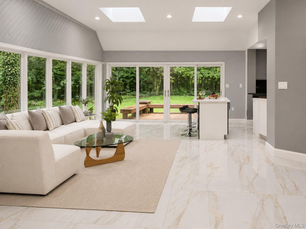
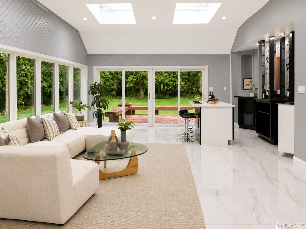
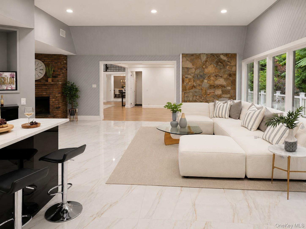
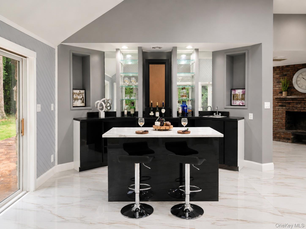
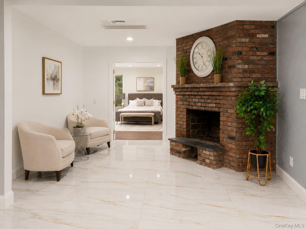

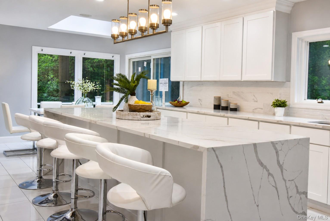
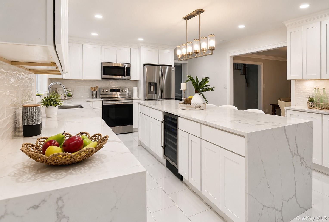
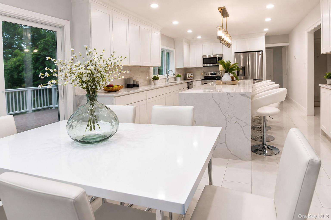
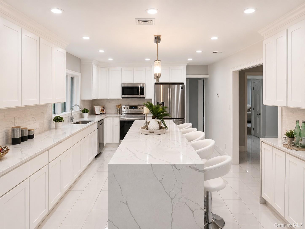
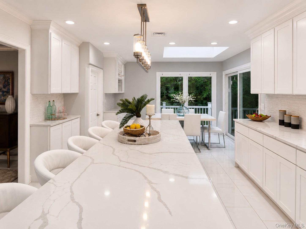
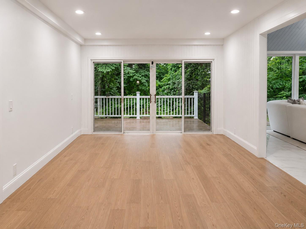
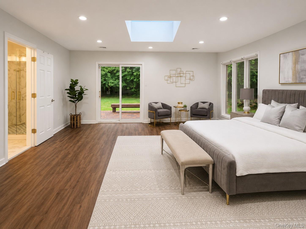
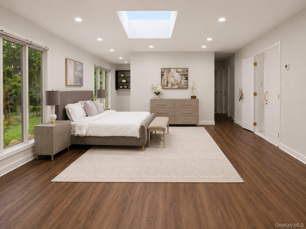
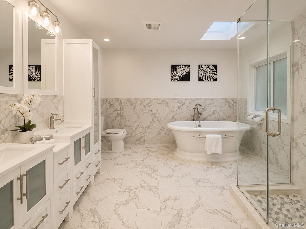
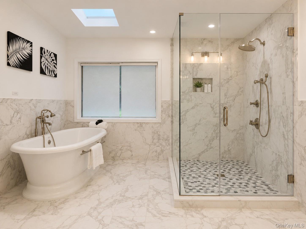
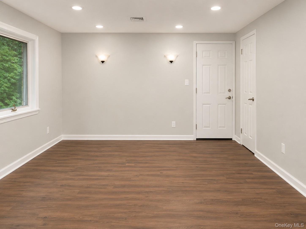
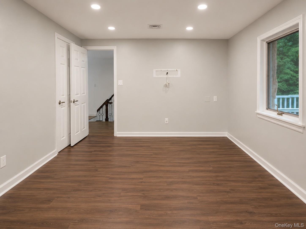
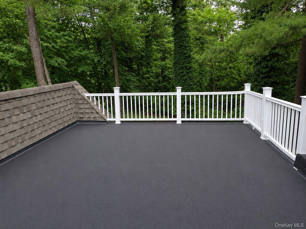
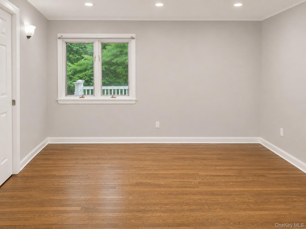
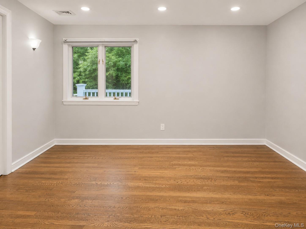
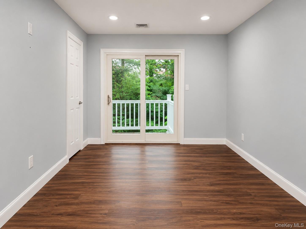
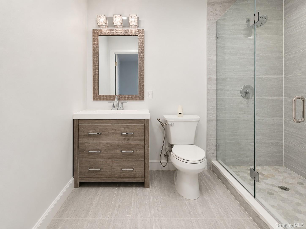
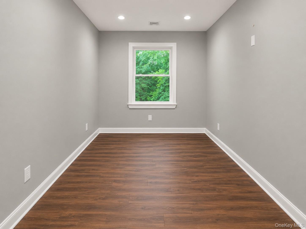
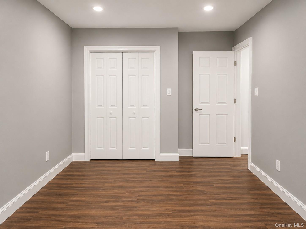
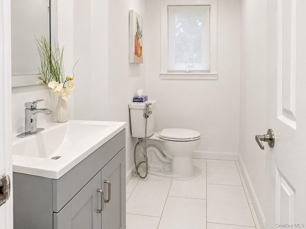
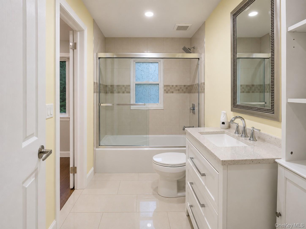
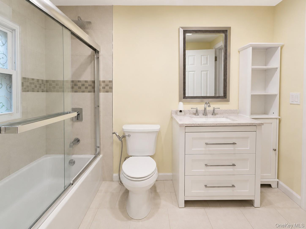
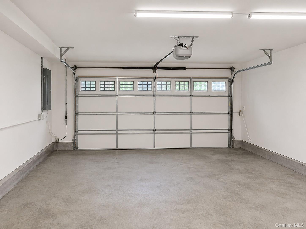
Nestled In The Prestigious Community Of Old Westbury, 32 Valley Road Is A Recently Renovated 5-bedroom, 3.5-bath Residence Offering Approximately 3, 900 Sq. Ft. Of Refined Living Space Designed For Comfort And Entertaining. Sun-filled Interiors And An Open Layout Create A Seamless Flow Throughout The Home. The Main-level Primary Suite Features A Walk-in Closet And Spa-like Ensuite Bath. Two Spacious Living Rooms, Each With A Fireplace, Provide Flexible Living And Gathering Spaces. The Gourmet Kitchen Showcases Ceramic Tile Flooring, An Oversized Island, Custom Cabinetry, And An Open-concept Design Ideal For Everyday Living And Entertaining. Outdoor Amenities Include A Private In-ground Pool, Bar Area, And Two Balconies, Creating A Resort-style Setting For Relaxation And Entertaining. Additional Features Include Four Ensuite Bedrooms, A Two-car Garage, And Ample Storage. Located In The Jericho School District, Close To Shopping, Dining, Golf, Major Highways, And With Convenient Access To New York City. Total Taxes Reflect Village Of Old Westbury Annual Taxes Of 10, 846.36
| Location/Town | North Hempstead |
| Area/County | Nassau County |
| Post Office/Postal City | Old Westbury |
| Prop. Type | Single Family House for Sale |
| Style | Contemporary, Exp Ranch |
| Tax | $39,473.00 |
| Bedrooms | 5 |
| Total Rooms | 10 |
| Total Baths | 4 |
| Full Baths | 3 |
| 3/4 Baths | 1 |
| Year Built | 1951 |
| Construction | Stone, Vinyl Siding |
| Lot SqFt | 92,783 |
| Cooling | Central Air |
| Heat Source | Oil, Radiant Floor |
| Util Incl | Cable Available, Electricity Connected, Trash Collection Public |
| Pool | In Ground |
| Condition | Actual |
| Days On Market | 76 |
| Parking Features | Driveway, Garage, Garage Door Opener, Off Street |
| Tax Assessed Value | 1456 |
| Tax Lot | 38 |
| School District | Jericho |
| Middle School | Jericho Middle School |
| Elementary School | Cantiague Elementary School |
| High School | Jericho Senior High School |
| Features | First floor bedroom, first floor full bath, beamed ceilings, bidet, cathedral ceiling(s), ceiling fan(s), chefs kitchen, crown molding, double vanity, eat-in kitchen, entertainment cabinets, entrance foyer, formal dining, high ceilings, kitchen island, natural woodwork, open floorplan, pantry, primary bathroom, master downstairs, quartz/quartzite counters, recessed lighting, walk-in closet(s), washer/dryer hookup |
| Listing information courtesy of: Ken Trestka Real Estate Inc | |