Tel: 718-896-0777
Cell: 347-219-2037
Fax: 718-896-7020

1 Hidden Pond Drive , Old Westbury , NY 11568
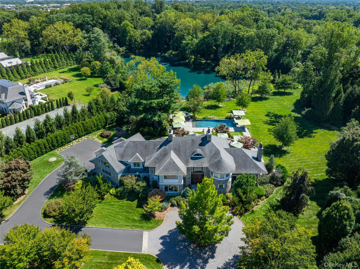
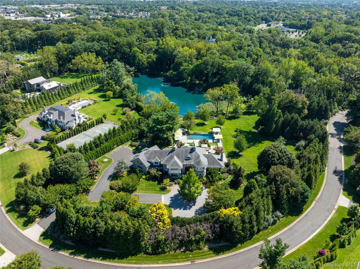
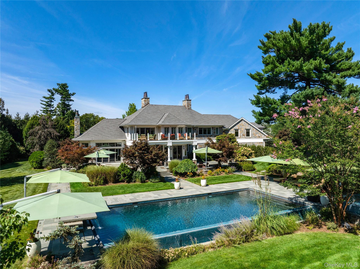
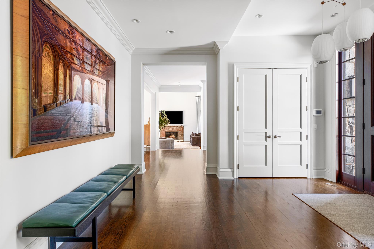
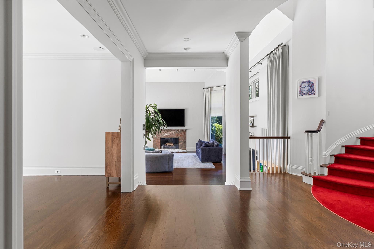
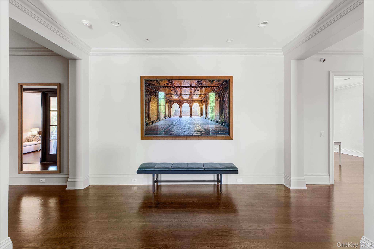
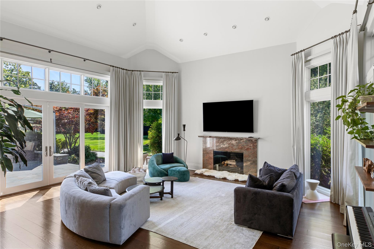
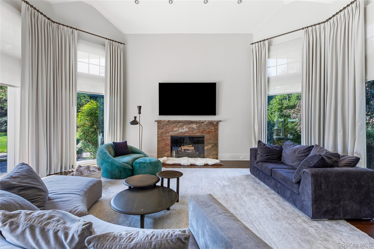
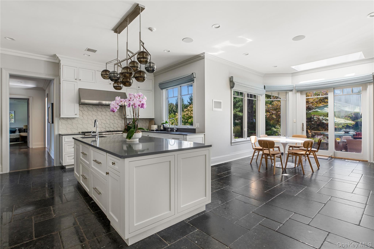
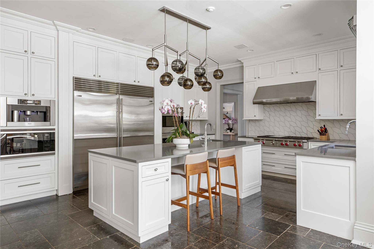
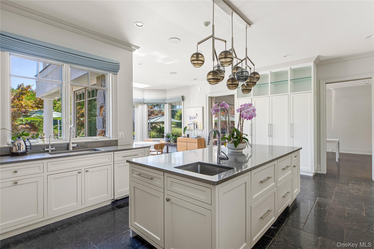
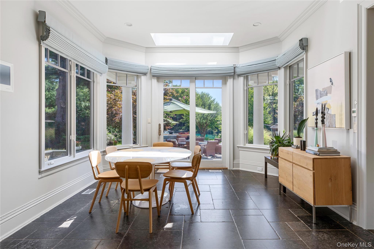
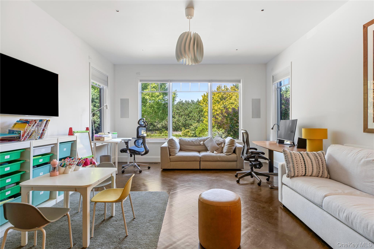
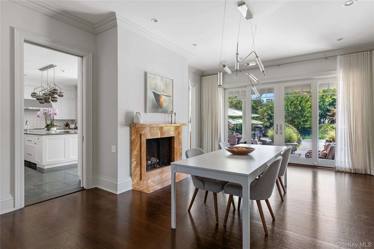
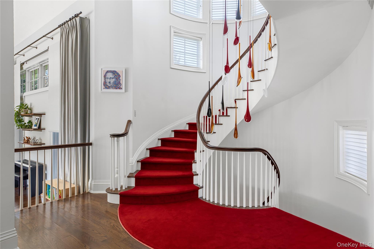
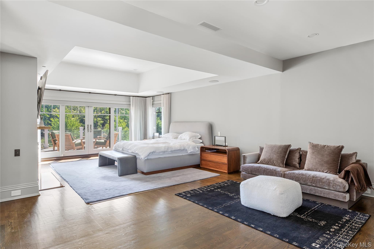
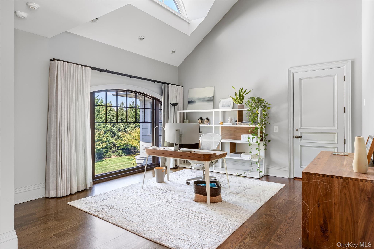
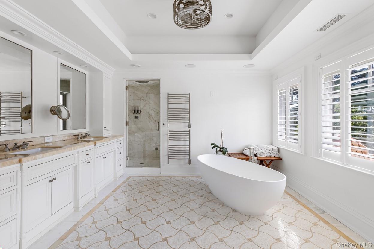
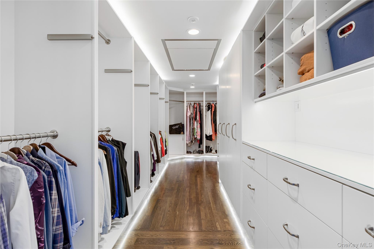
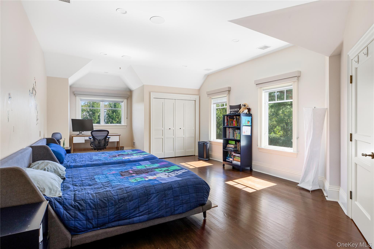
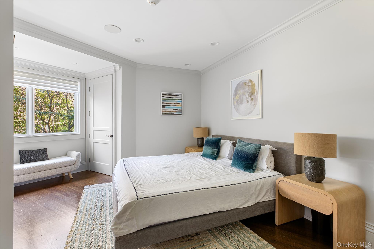
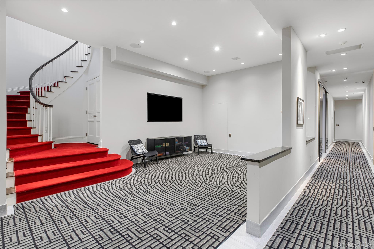
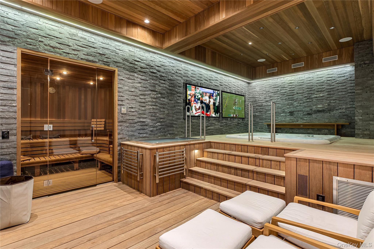
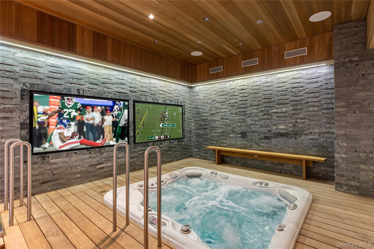
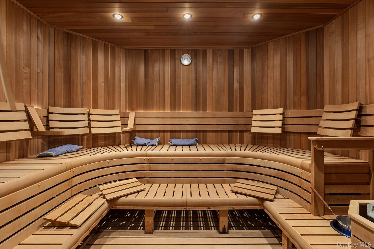
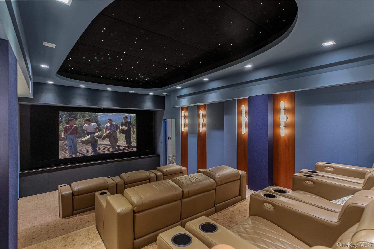
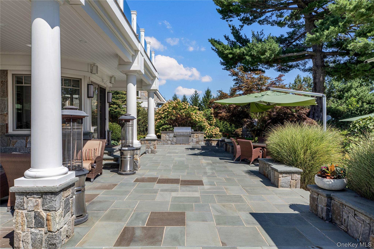
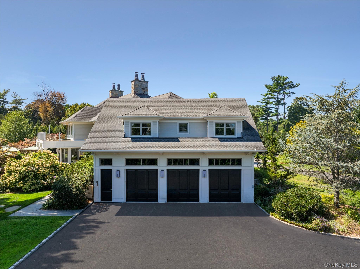
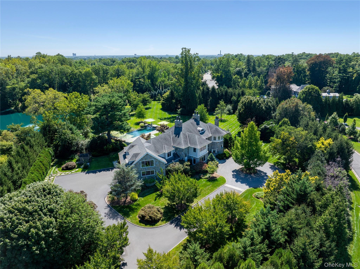
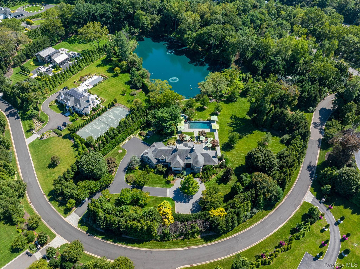
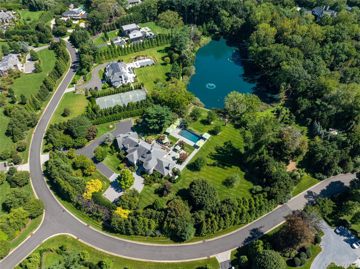
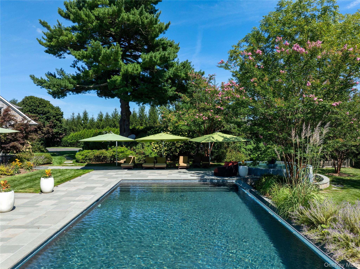
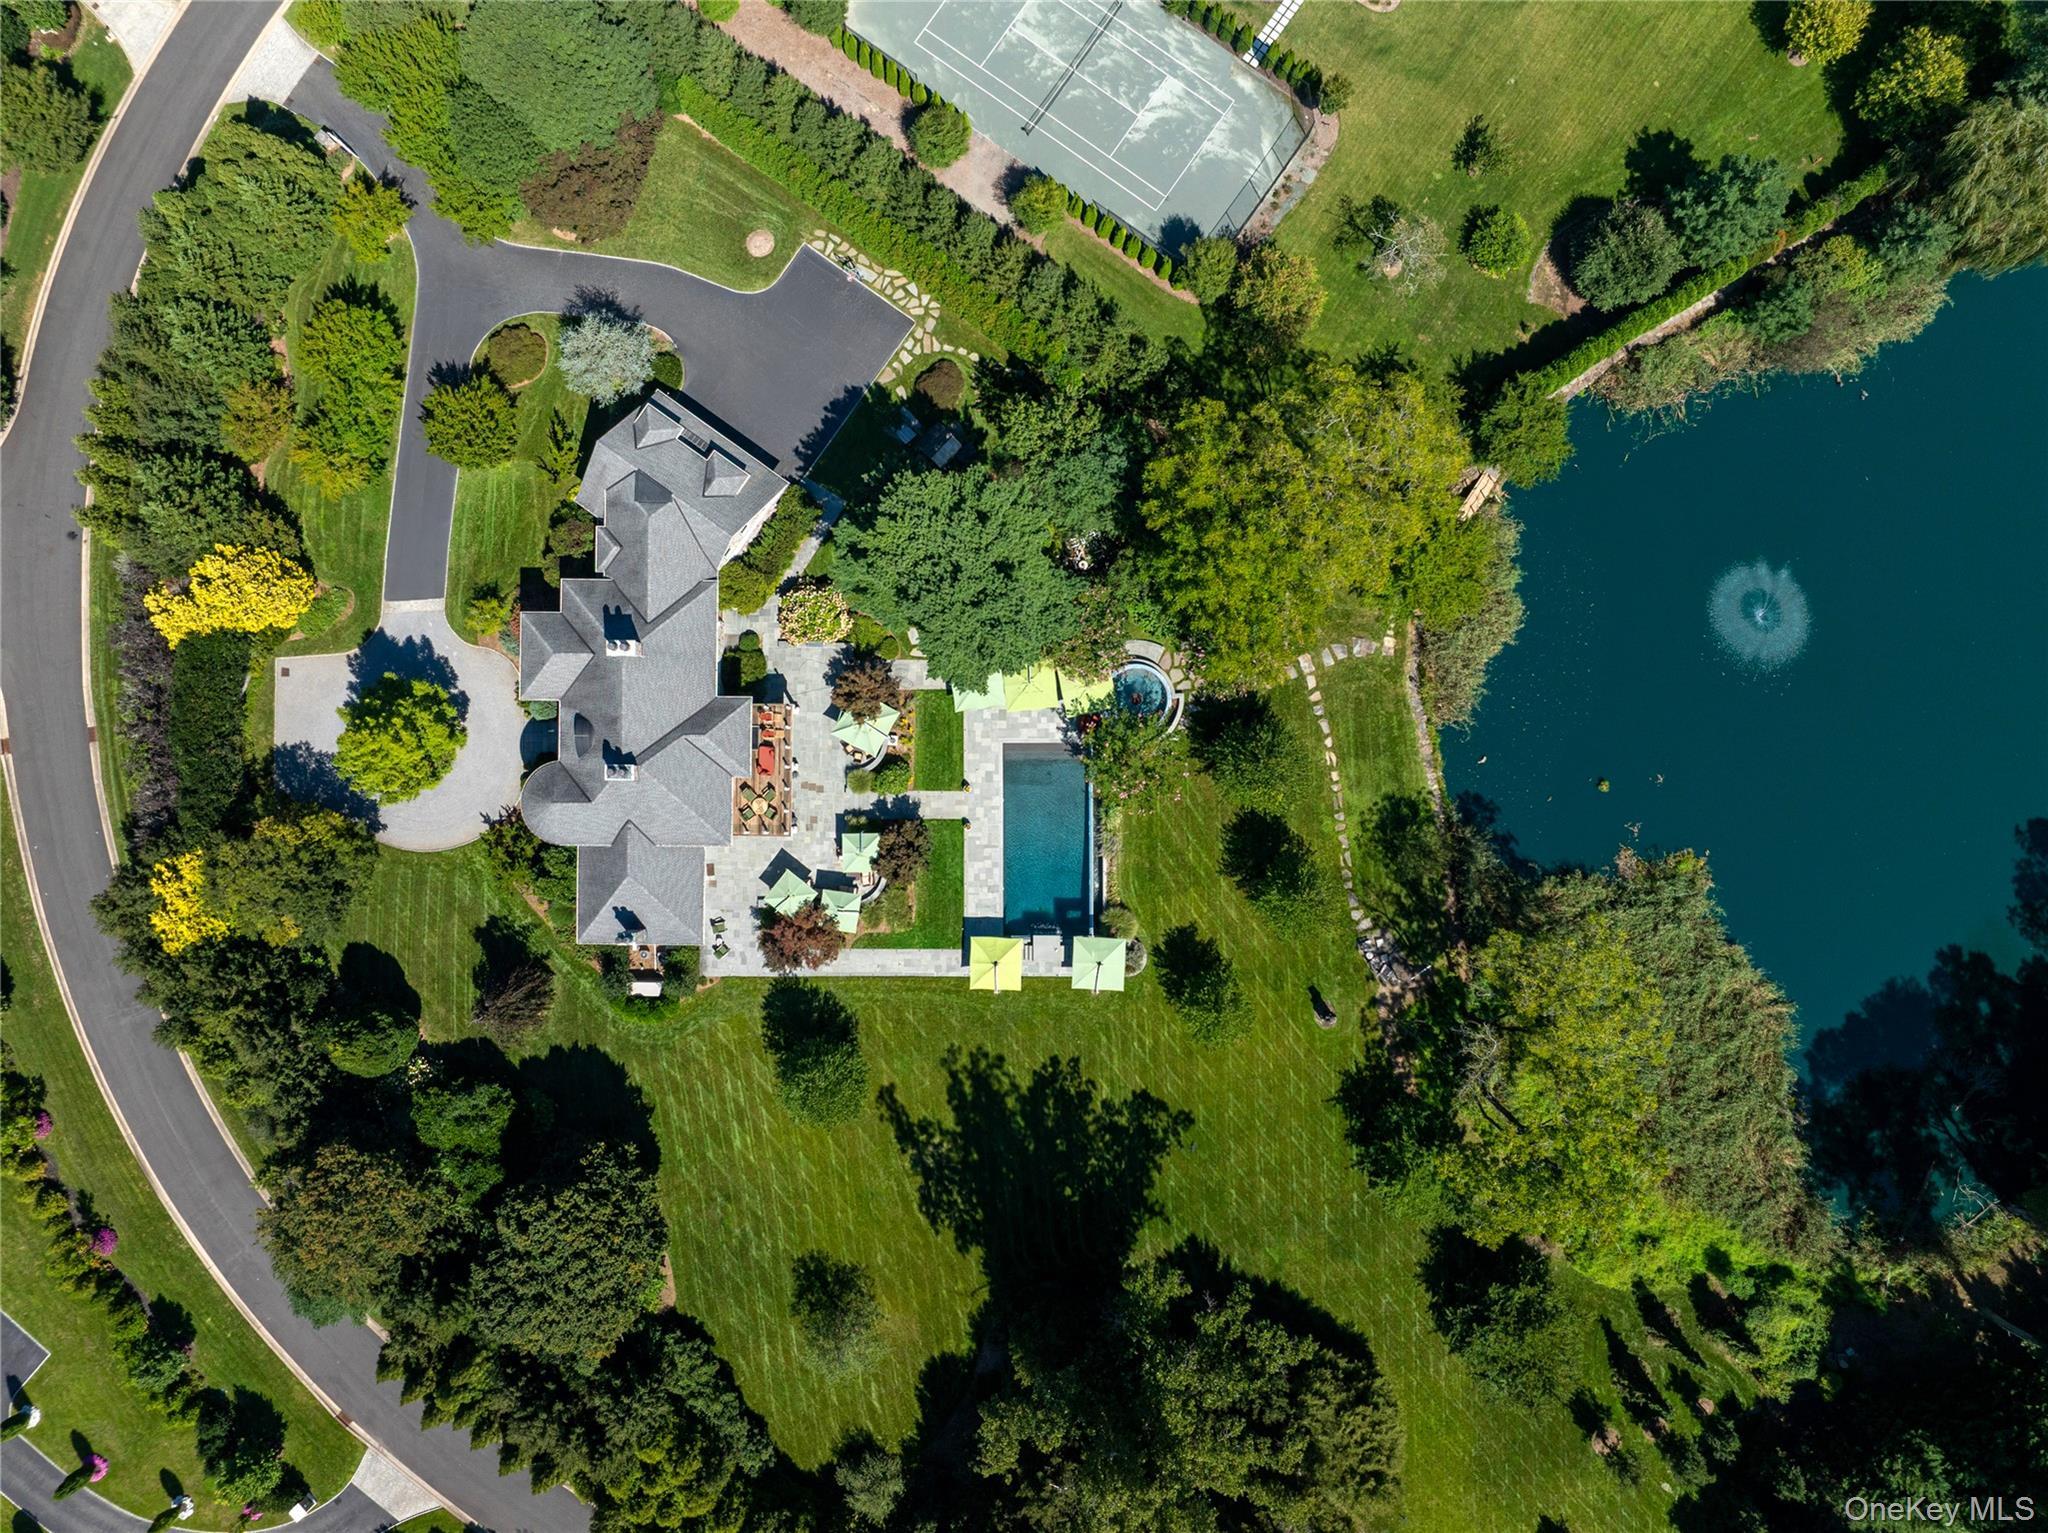
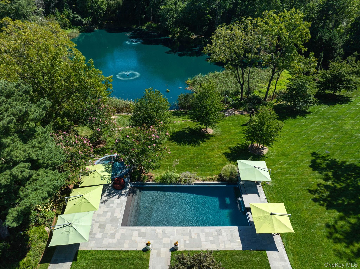
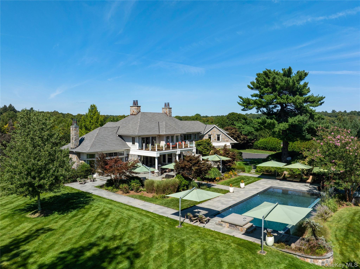
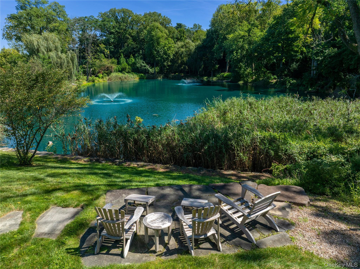
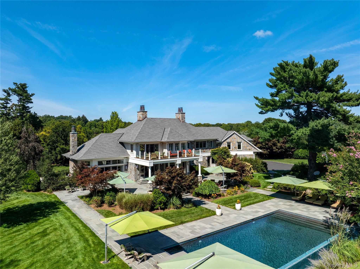
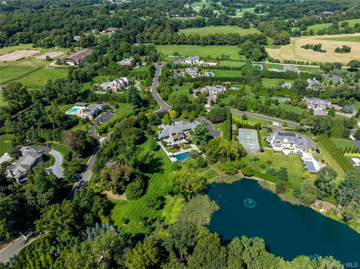
Set On Six Picturesque Acres Within A Prestigious Gated Community, This Exceptional Stone Residence Offers An Extraordinary Setting For Private Estate Living. A Private Pond, Framed By A Manicured Walking Path, Anchors The Grounds, While An Inground Pool, Hot Tub With A Fire Feature, Expansive Patios, And A Poolside Outdoor Kitchen Create An Inviting Backdrop For Outdoor Entertaining. The Home Features Seven Ensuite Bedrooms And 12 Bathrooms, Including A Junior Primary Suite On The First Floor. High Ceilings Throughout Enhance The Sense Of Scale, While A Spacious Eat-in Kitchen And Formal Dining Room Accommodate Both Everyday Living And Elegant Gatherings. The Expansive Primary Suite Offers A Private Retreat With An Oversized Walk-in Closet, A Sitting Area, And A Spacious Primary Bathroom. The Lower Level Is Dedicated To Recreation And Wellness, Featuring A Full Spa With A Cold Plunge, Jacuzzi, Full Bathroom, Steam Room, And Dry Sauna. A Movie Theater, Gym, And Dedicated Massage Room Complete This Exceptional Space.
| Location/Town | Oyster Bay |
| Area/County | Nassau County |
| Post Office/Postal City | Old Westbury |
| Prop. Type | Single Family House for Sale |
| Style | Colonial |
| Tax | $106,610.00 |
| Bedrooms | 7 |
| Total Rooms | 12 |
| Total Baths | 11 |
| Full Baths | 9 |
| 3/4 Baths | 2 |
| Year Built | 2012 |
| Basement | Finished, Full |
| Construction | Stone |
| Lot SqFt | 261,000 |
| Cooling | Central Air |
| Heat Source | Natural Gas, Radiant |
| Util Incl | See Remarks |
| Days On Market | 22 |
| Parking Features | Attached |
| Association Fee Includes | Other |
| School District | Jericho |
| Middle School | Jericho Middle School |
| Elementary School | Cantiague Elementary School |
| High School | Jericho Senior High School |
| Features | First floor full bath, built-in features, cathedral ceiling(s), central vacuum, chefs kitchen, double vanity, eat-in kitchen, entrance foyer, formal dining, granite counters, high ceilings, kitchen island, marble counters, open floorplan, pantry, primary bathroom, quartz/quartzite counters, sauna, soaking tub, sound system, speakers, stone counters, walk-in closet(s), wet bar |
| Listing information courtesy of: Daniel Gale Sothebys Intl Rlty | |