718-896-0777 info@realtydepotny.com
logo
  • Home
  • Listings
    • Our Listings
    • Our Rentals
    • Search Properties
    • Open Houses
    • Sold Properties
    • Rented Listings
    • List With Realty Depot
  • About Us...
    • About Us
    • Our Agents
    • Customer Testimonials
    • List With Realty Depot
    • Our Blog
    • Contact Us
  • Fair Housing Notice
  • Standardized Operating Procedure

Single Family House for Sale in Old Westbury, Oyster Bay, Nassau County, NY 11568 | Web ID: 1052387 | $7,750,000

2 Hidden Pond Drive , Old Westbury , NY 11568

 
Single Family in Oyster Bay - Hidden Pond Drive  Nassau County, NY 11568Single Family Hidden Pond Drive  Nassau County, NY 11568, MLS-1052387-2Single Family Hidden Pond Drive  Nassau County, NY 11568, MLS-1052387-3Single Family Hidden Pond Drive  Nassau County, NY 11568, MLS-1052387-4Single Family Hidden Pond Drive  Nassau County, NY 11568, MLS-1052387-5Single Family Hidden Pond Drive  Nassau County, NY 11568, MLS-1052387-6Single Family Hidden Pond Drive  Nassau County, NY 11568, MLS-1052387-7Single Family Hidden Pond Drive  Nassau County, NY 11568, MLS-1052387-8Single Family Hidden Pond Drive  Nassau County, NY 11568, MLS-1052387-9Single Family Hidden Pond Drive  Nassau County, NY 11568, MLS-1052387-10Single Family Hidden Pond Drive  Nassau County, NY 11568, MLS-1052387-11Single Family Hidden Pond Drive  Nassau County, NY 11568, MLS-1052387-12Single Family Hidden Pond Drive  Nassau County, NY 11568, MLS-1052387-13Single Family Hidden Pond Drive  Nassau County, NY 11568, MLS-1052387-14Single Family Hidden Pond Drive  Nassau County, NY 11568, MLS-1052387-15Single Family Hidden Pond Drive  Nassau County, NY 11568, MLS-1052387-16Single Family Hidden Pond Drive  Nassau County, NY 11568, MLS-1052387-17Single Family Hidden Pond Drive  Nassau County, NY 11568, MLS-1052387-18Single Family Hidden Pond Drive  Nassau County, NY 11568, MLS-1052387-19Single Family Hidden Pond Drive  Nassau County, NY 11568, MLS-1052387-20Single Family Hidden Pond Drive  Nassau County, NY 11568, MLS-1052387-21Single Family Hidden Pond Drive  Nassau County, NY 11568, MLS-1052387-22Single Family Hidden Pond Drive  Nassau County, NY 11568, MLS-1052387-23Single Family Hidden Pond Drive  Nassau County, NY 11568, MLS-1052387-24Single Family Hidden Pond Drive  Nassau County, NY 11568, MLS-1052387-25Single Family Hidden Pond Drive  Nassau County, NY 11568, MLS-1052387-26Single Family Hidden Pond Drive  Nassau County, NY 11568, MLS-1052387-27Single Family Hidden Pond Drive  Nassau County, NY 11568, MLS-1052387-28Single Family Hidden Pond Drive  Nassau County, NY 11568, MLS-1052387-29Single Family Hidden Pond Drive  Nassau County, NY 11568, MLS-1052387-30Single Family Hidden Pond Drive  Nassau County, NY 11568, MLS-1052387-31Single Family Hidden Pond Drive  Nassau County, NY 11568, MLS-1052387-32Single Family Hidden Pond Drive  Nassau County, NY 11568, MLS-1052387-33Single Family Hidden Pond Drive  Nassau County, NY 11568, MLS-1052387-34Single Family Hidden Pond Drive  Nassau County, NY 11568, MLS-1052387-35Single Family Hidden Pond Drive  Nassau County, NY 11568, MLS-1052387-36Single Family Hidden Pond Drive  Nassau County, NY 11568, MLS-1052387-37Single Family Hidden Pond Drive  Nassau County, NY 11568, MLS-1052387-38Single Family Hidden Pond Drive  Nassau County, NY 11568, MLS-1052387-39Single Family Hidden Pond Drive  Nassau County, NY 11568, MLS-1052387-40Single Family Hidden Pond Drive  Nassau County, NY 11568, MLS-1052387-41
 

Property Description

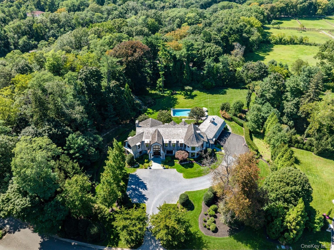
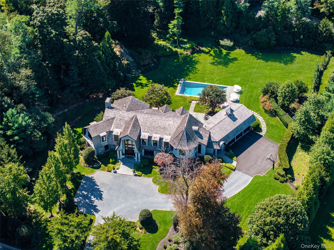
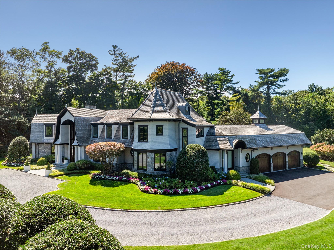
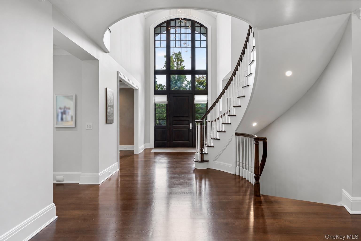
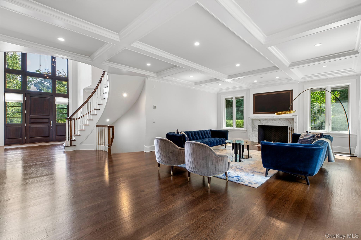
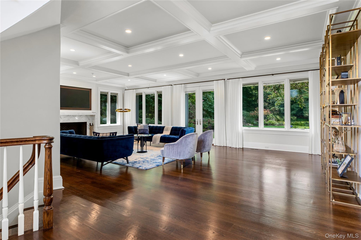
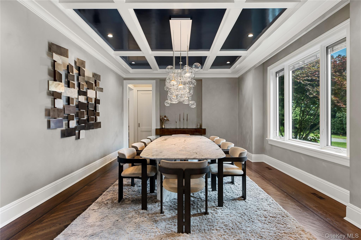
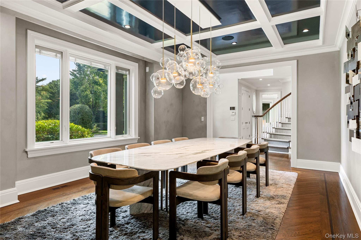
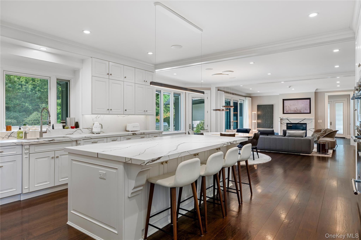
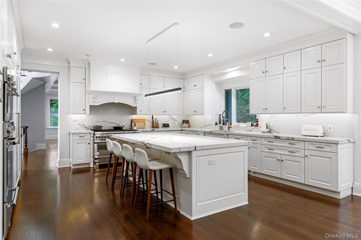
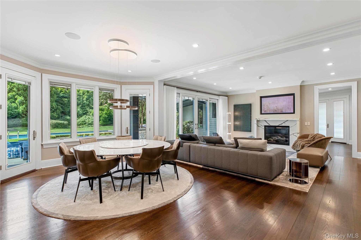
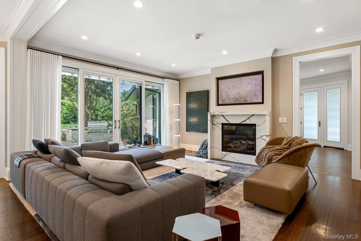
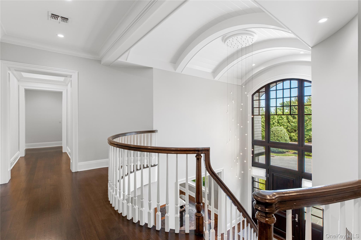
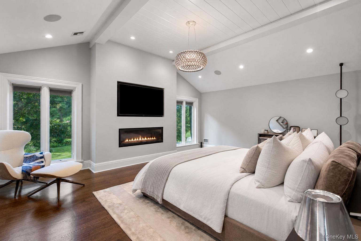
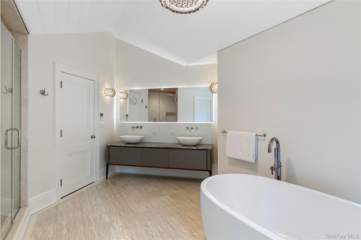
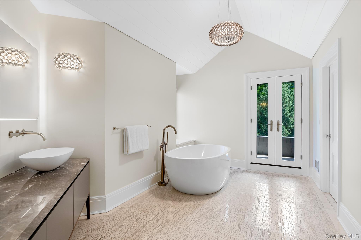
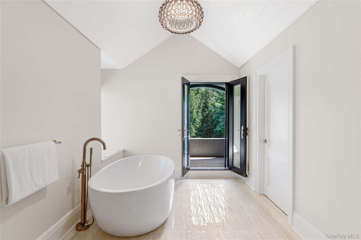
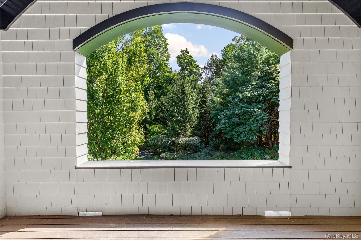
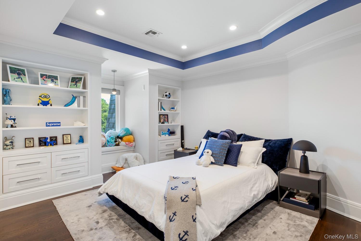
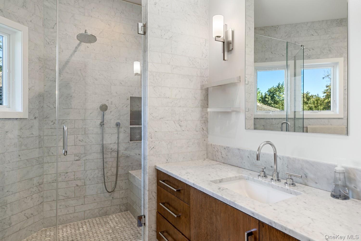
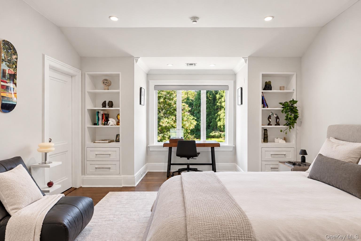
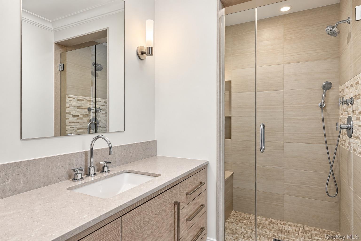
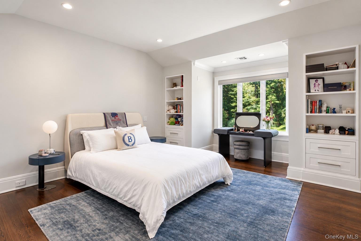
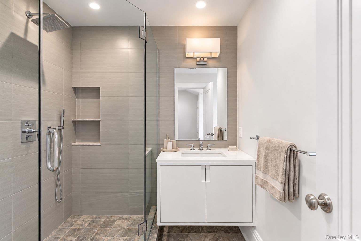
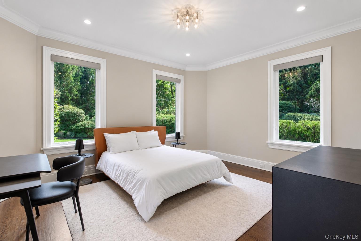
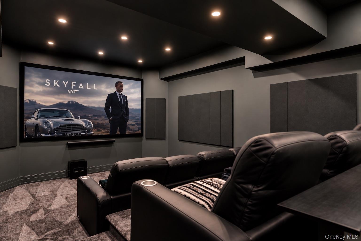
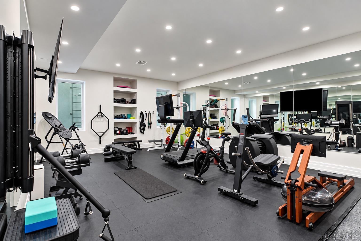
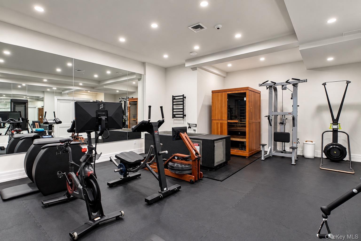
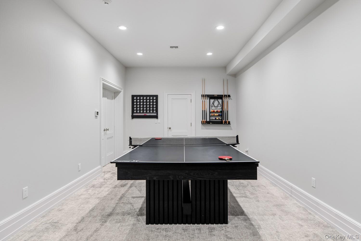
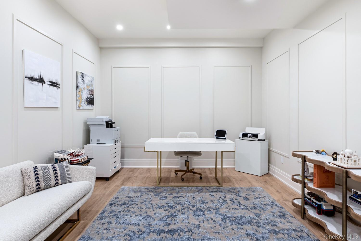
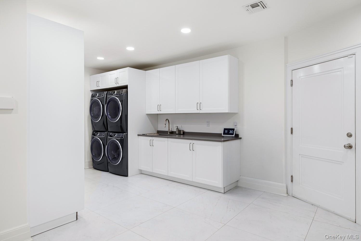
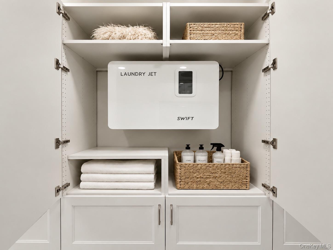
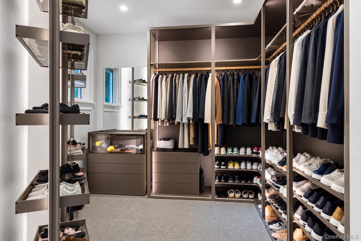
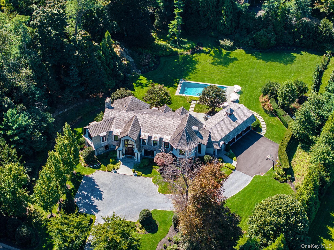
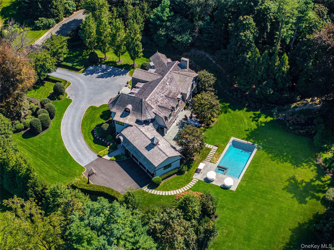
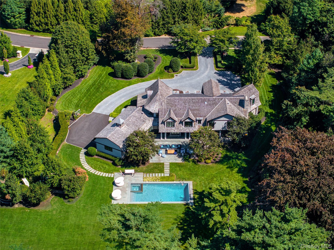
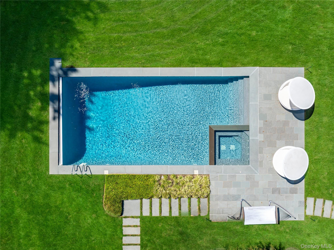
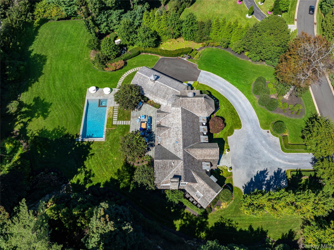
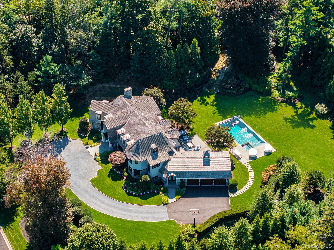
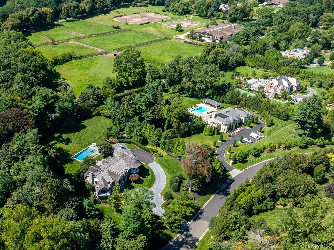
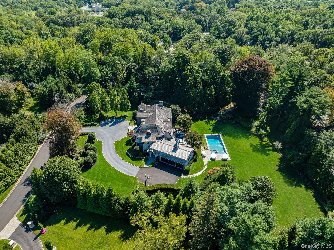
Set Within The Gated Community Of Hidden Pond, One Of Old Westbury's Most Prestigious Developments, This Custom Shingle-style Residence Was Built By Stewart Senter In 2014, With Architecture By Am Sutton Associates. Approached By A Cobblestone-banded Circular Drive, The Exterior Carries A Signature Turret, A New Cedar-shake Roof, Copper Leaders, And New Pella Windows. Inside, Roughly 7, 500 Square Feet Hold The Kind Of Detail That Only Shows Up In A House Built To Keep. The Two-story Entry Sets The Tone, With A Barrel-vaulted Ceiling And A Curved Staircase Beneath A Wall Of Arched Glass. Off The Foyer, A Formal Living Room Sits Under A Coffered Ceiling Around A Marble Fireplace. The Family Room Opens To The Pool Through Walls Of Glass, Centered On A Second Fireplace Framed In Custom Marble. The Formal Dining Room Stands On Its Own: Herringbone Floors With A Mahogany Inlay, Hand-applied Lime-wash Walls, And A Coffered Ceiling Finished In High-gloss Lacquer. The Kitchen Is Finished With Custom Cabinetry, Marble Counters And A Full Slab Backsplash, A Large Center Island, And A Sub-zero And Thermador Appliance Suite. A Butler's Pantry Connects It To The Entertaining Rooms. All Seven Bedrooms Are En-suite, Each With Its Own Full Bath And Radiant Heat. Two Bedroom Suites Are Conveniently Located On The First Floor. Upstairs, The Private Primary Suite Is Set Beneath A Vaulted, Shiplapped Ceiling And Features A Linear Gas Fireplace, A Private Terrace, And A Spa Bath Finished In Marble And Mosaic Tile. A Barrel-vaulted Gallery With A Curved Balustrade Overlooks The Entry Below. The Lower Level Is Given Over To Wellness And Recreation: A Movie Theater, A Gym And Wellness Chamber With A Cold Plunge And A Sauna Offering Both Infrared And Traditional Heat, A Home Office, A Gaming Room, And A Kids' Playroom. The Laundry Room Runs Two Full Washer And Dryer Sets And A Laundry Jet Swift System, A Vacuum-powered Laundry System With An Intake In The Second-floor Hallway That Sends Laundry Directly To The Laundry Room. Throughout, The House Is Wired To A Modern Standard, With Lutron Lighting And Shades, Sonos Audio, A Full-house Generator, And Natural Gas Service. A Three-car Garage With Carriage Doors And Ev Charging Completes The Property. Outside, A Gunite Pool And Spa Anchor A Bluestone Terrace Off A Covered Loggia, With Mature Gardens And Landscape Lighting Set Against A Private, Wooded 2.51-acre Backdrop. Minutes From The Top Gold Coast Country Clubs And Schools, And Just 25 Miles From Manhattan, 2 Hidden Pond Drive Offers Privacy And Finish Rarely Found Together.

Property Information

Location/Town Oyster Bay
Area/County Nassau County
Post Office/Postal City Old Westbury
Prop. Type Single Family House for Sale
Style Colonial
Tax $95,465.00
Bedrooms 7
Total Rooms 15
Total Baths 9
Full Baths 8
3/4 Baths 1
Year Built 2014
Basement Finished, Full
Construction Cedar, Stone
Lot SqFt 109,406
Cooling Central Air
Heat Source Hot Air, Natural Gas
Util Incl Natural Gas Connected
Pool Pool/Spa C
Patio Covered, Patio, Terrace
Days On Market 10
Parking Features Attached, Driveway, Garage
Tax Assessed Value 2943
Association Fee Includes Other
School District Jericho
Middle School Jericho Middle School
Elementary School George A Jackson School
High School Jericho Senior High School
Features First floor bedroom, first floor full bath, beamed ceilings, breakfast bar, built-in features, cathedral ceiling(s), chefs kitchen, double vanity, eat-in kitchen, entrance foyer, formal dining, high ceilings, his and hers closets, primary bathroom, recessed lighting, smart thermostat, soaking tub, sound system, speakers, stone counters, walk-in closet(s), whole house entertainment system
Listing information courtesy of: Nest Seekers LLC

RealtyDepotNY

Tel: 718-896-0777
Cell: 347-219-2037
Fax: 718-896-7020


View This Property on the Map

MORTGAGE CALCULATOR

Property Value
Downpayment
Loan Amount
Number of Years
Interest Rate
Annual Taxes
Annual Insurance
Mortgage:
Total Payment:
Note: web mortgage-calculator is a sample only; for actual mortgage calculation contact your mortgageg provider
footer-logo

Contact Us

Please feel free to contact us with any questions, or concens.  We are happy to answer any questions that you may have...

  • 103-13 Queens Blvd., Forest Hills, NY 11375
  • Email: info@realtydepotny.com
  • Phone: 718-896-0777
  • Fax: 718-896-7020

Links

  • Home
  • Our Listings
  • Our Rentals
  • Search Properties
  • Open Houses
  • Sold Properties
  • Rented Listings
  • About Us
  • Blog
  • List With Realty Depot
  • Our Agents
  • Testimonials
  • Contact Us

Featured Listings