Tel: 718-896-0777
Cell: 347-219-2037
Fax: 718-896-7020

8 Abbey Road , Orangeburg , NY 10962
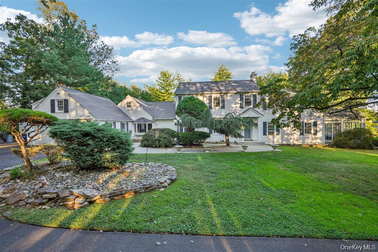
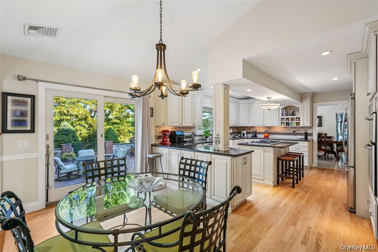
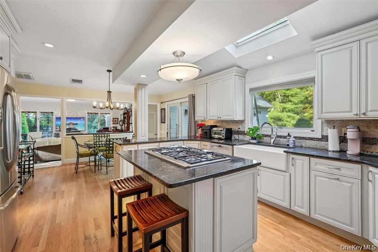
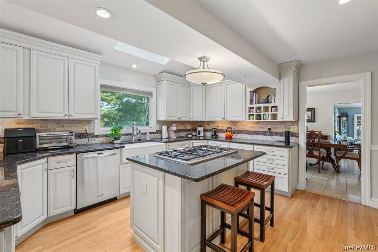
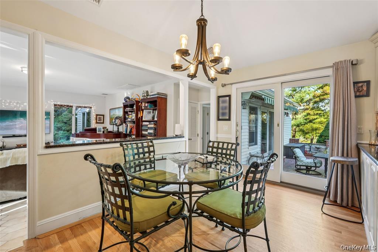
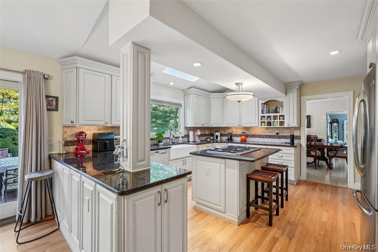
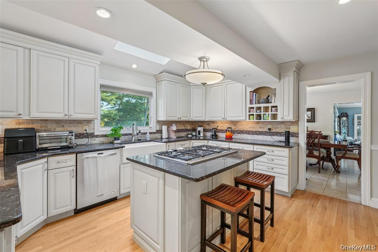
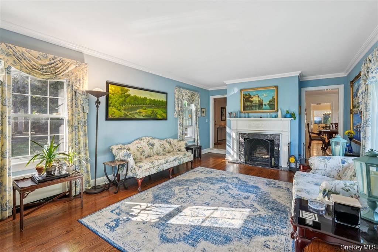
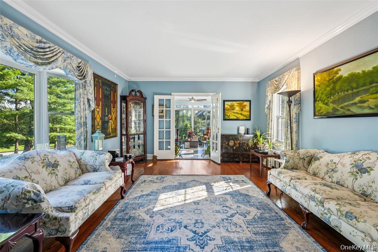
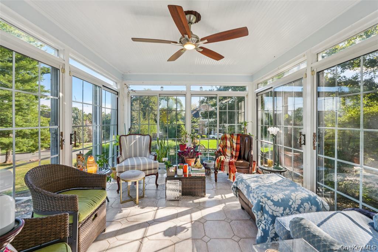
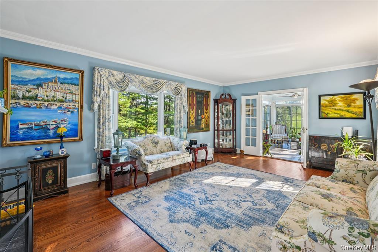
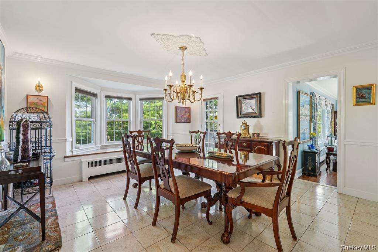
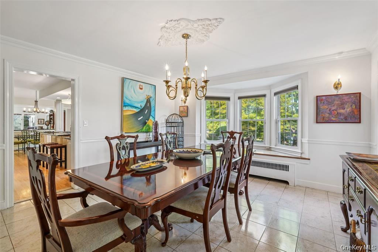
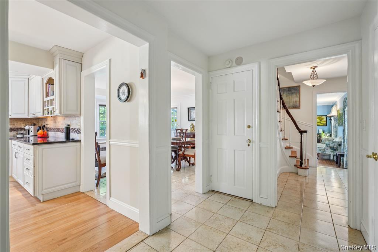
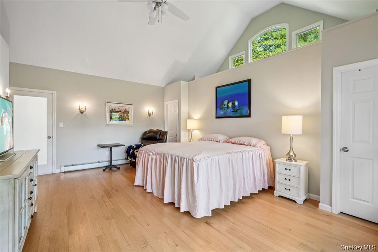
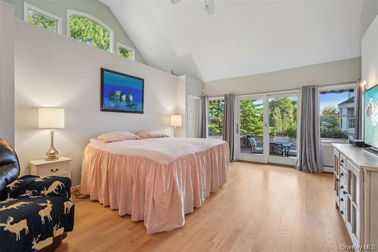
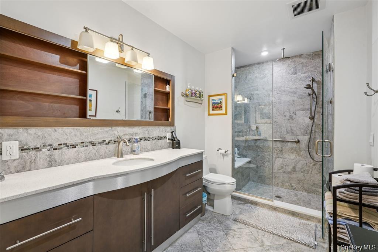
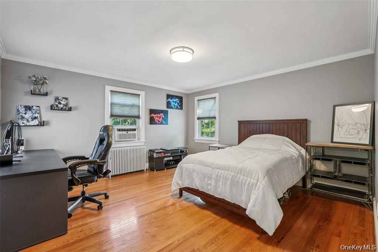
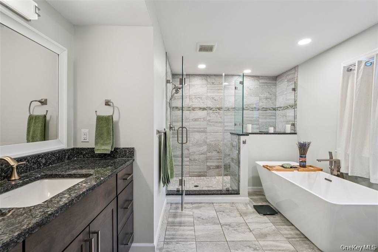
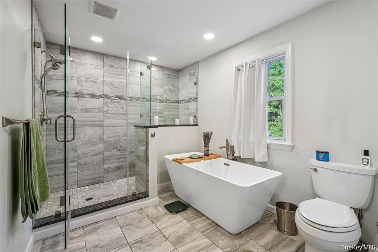
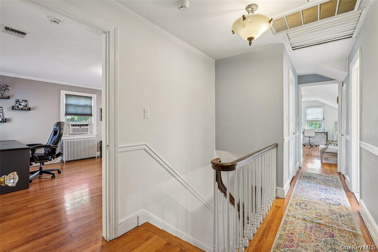
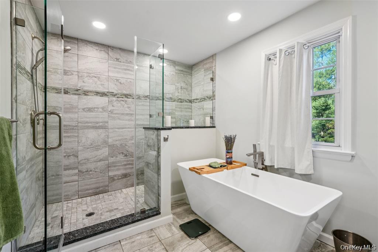
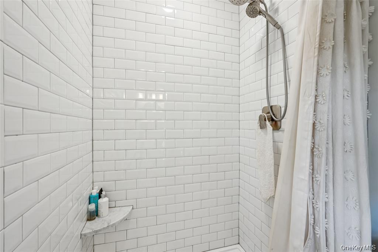
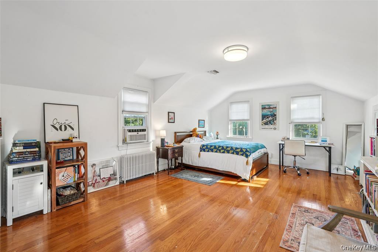
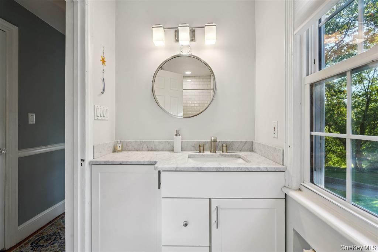
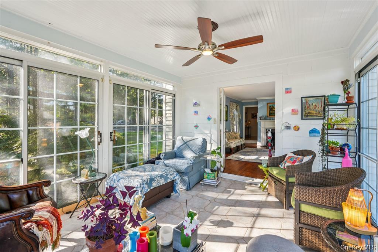
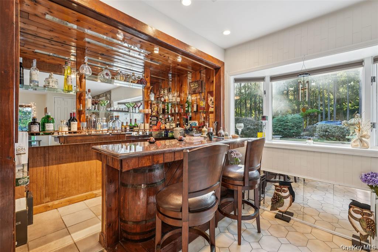
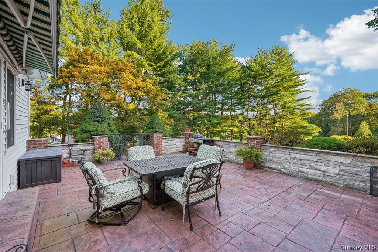
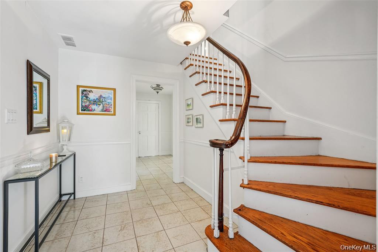
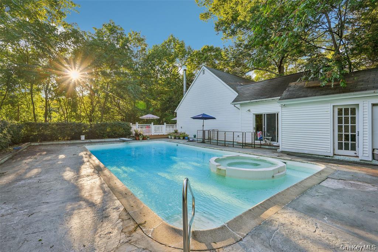
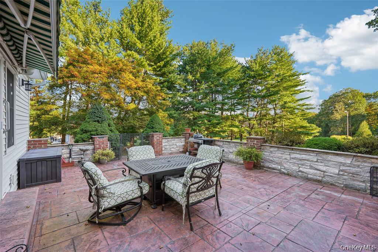
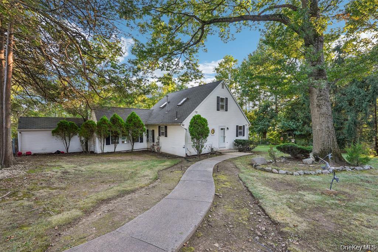
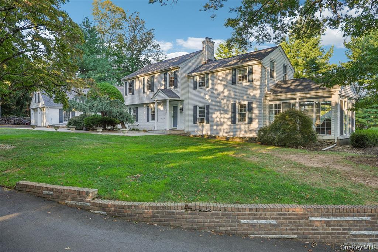
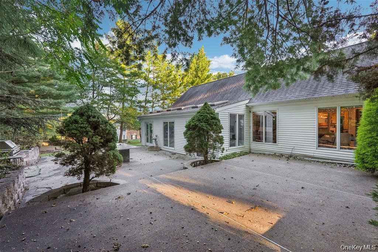
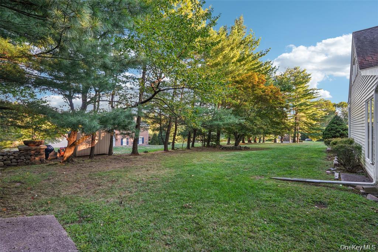
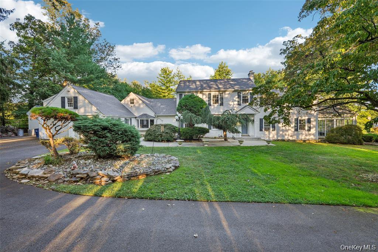
Freshly Reintroduced With Thoughtful Updates And Renewed Appeal, 8 Abbey Road Is A Timeless Country Colonial Nestled On 1.35 Private Acres Of Professionally Landscaped, Park-like Property Surrounded By Mature Trees And Natural Beauty. Originally Built Circa 1940 And Expanded With Care Over The Years, This Distinctive Mini-estate Blends Classic Charm With Flexible Modern Living. The Main Residence Features Two Spacious Primary Bedroom Suites — One Conveniently Located On The Main Level And One Upstairs — Both With Renovated En-suite Baths. Gracious Formal Living And Dining Rooms Create An Inviting Atmosphere For Entertaining, Highlighted By A Wood-burning Fireplace And Elegant Architectural Details. The Updated Kitchen Offers Granite Countertops, Abundant Natural Light, And A Sunny Breakfast Area That Opens Seamlessly Into A Warm, Comfortable Gathering Space Designed For Everyday Living. The Lower-level Primary Suite Is Handicap Accessible And Includes A Private Sunroom Leading To A Beautifully Designed Patio Complete With A Built-in Grill And Granite Countertops — An Ideal Setting For Relaxing Or Hosting Guests. At The South End Of The Home, The All-seasons Room With French Doors Offers Peaceful Year-round Enjoyment And Tranquil Views Of The Surrounding Property. Adding Even More Versatility Is The Separate Cottage, Rich With Character And Lifestyle Potential, Offering Approximately 1, 800 Square Feet With One Bedroom, An Expanded Loft, And A Newly Built Deck — Perfect For Guests, Creative Space, Or Multi-generational Living. Additional Highlights Include A 22 Kw Whole-house Generator, Providing Added Comfort, Security, And Peace Of Mind During Unexpected Power Outages. A Rare Offering That Combines Privacy, Charm, Functionality, And Exceptional Entertaining Space In A Truly Special Setting.
| Location/Town | Orangetown |
| Area/County | Rockland County |
| Post Office/Postal City | Orangeburg |
| Prop. Type | Single Family House for Sale |
| Style | Colonial |
| Tax | $36,416.00 |
| Bedrooms | 5 |
| Total Rooms | 10 |
| Total Baths | 4 |
| Full Baths | 3 |
| 3/4 Baths | 1 |
| Year Built | 1939 |
| Basement | Unfinished |
| Construction | Aluminum Siding, Brick |
| Lot SqFt | 58,370 |
| Cooling | Attic Fan, Central Air, Zoned |
| Heat Source | Baseboard |
| Util Incl | Electricity Connected |
| Features | Garden |
| Pool | In Ground |
| Condition | Actual |
| Patio | Deck, Patio |
| Days On Market | 110 |
| Lot Features | Back Yard, Corner Lot, Cul-De-Sac, Front Yard, Landscaped, Level, Private |
| Parking Features | Driveway, Garage, Garage Door Opener, Private |
| Tax Assessed Value | 461200 |
| School District | Pearl River |
| Middle School | Pearl River Middle School |
| Elementary School | Evans Park |
| High School | Pearl River High School |
| Features | First floor bedroom, first floor full bath, cathedral ceiling(s), ceiling fan(s), dry bar, eat-in kitchen, formal dining, granite counters, high ceilings, his and hers closets, in-law floorplan, kitchen island, natural woodwork, original details, primary bathroom, master downstairs, walk through kitchen, walk-in closet(s), washer/dryer hookup |
| Listing information courtesy of: Christie's Int. Real Estate | |