Tel: 718-896-0777
Cell: 347-219-2037
Fax: 718-896-7020

99 Whitlock Road , Otisville , NY 10963
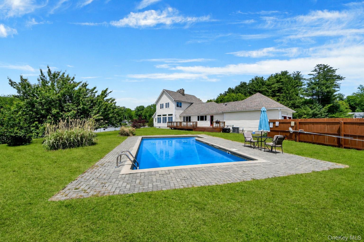
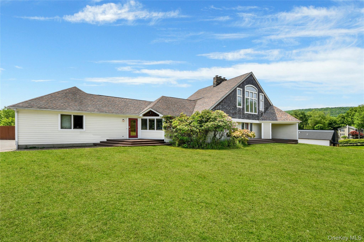
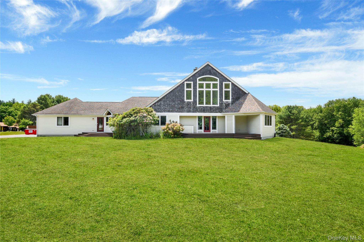
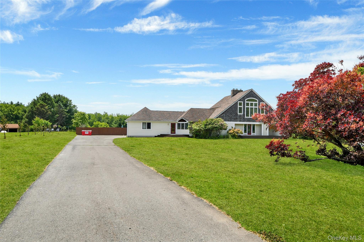
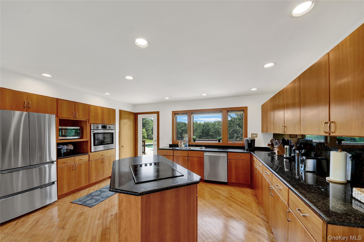
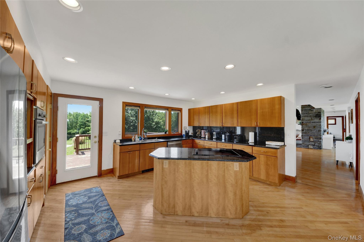
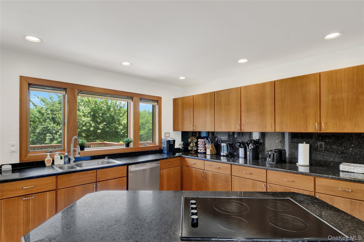
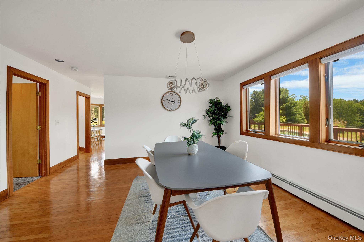
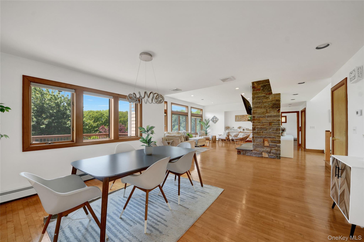
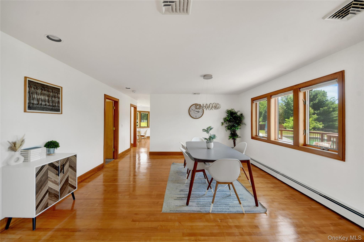
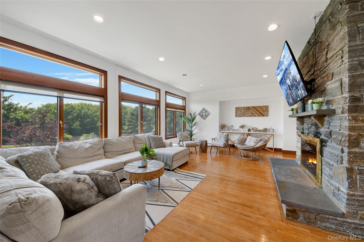
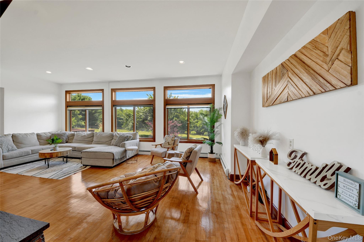
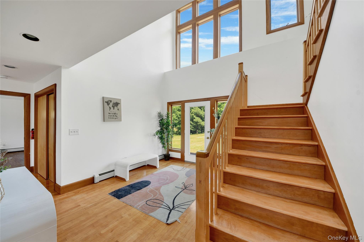
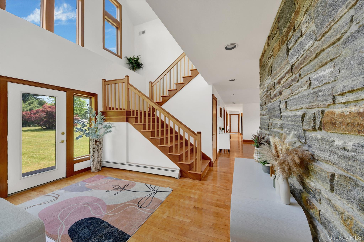
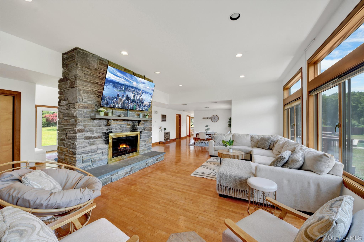
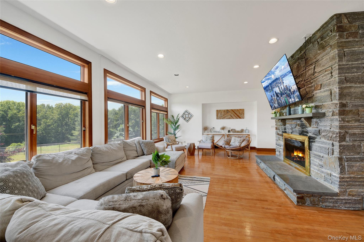
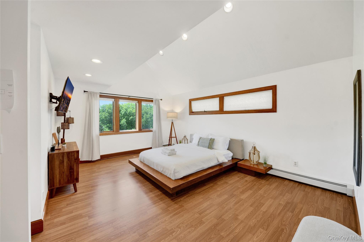
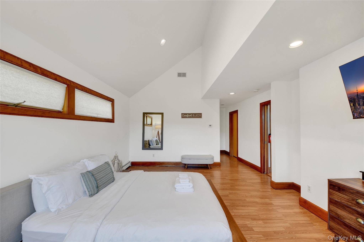
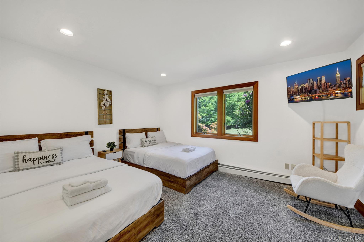
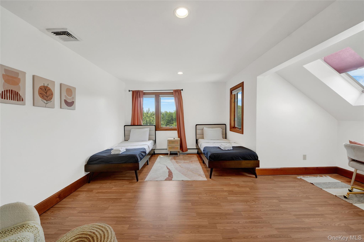
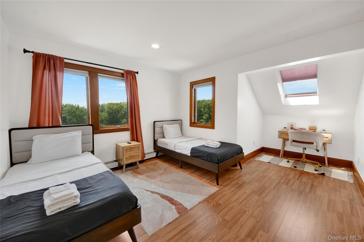
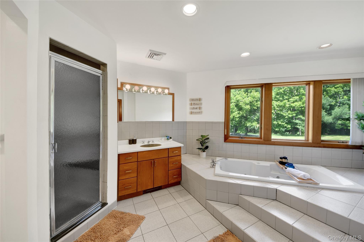
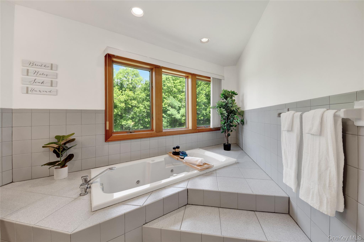
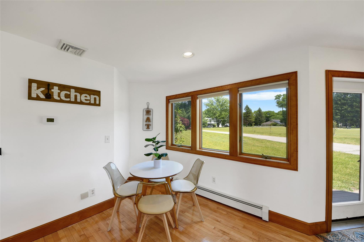
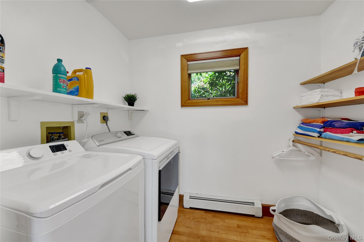
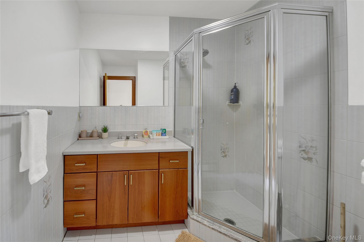
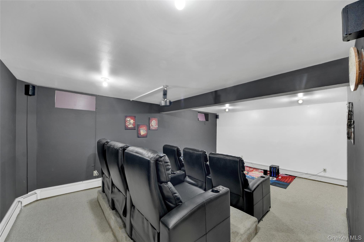
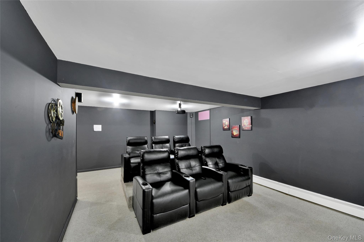
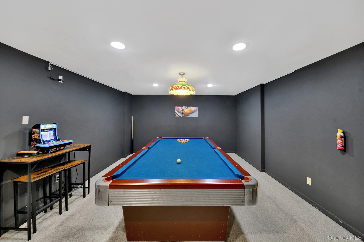
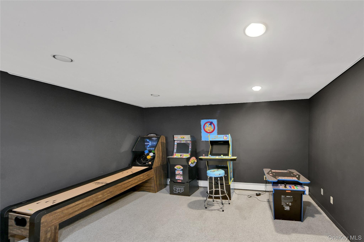
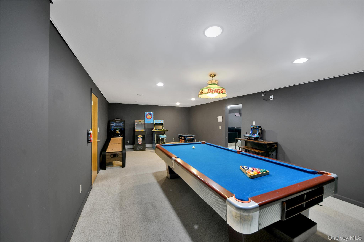
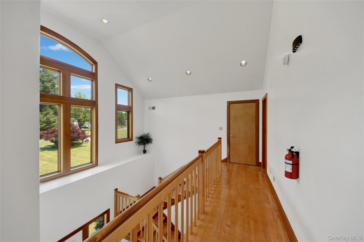
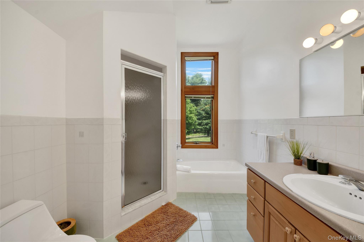
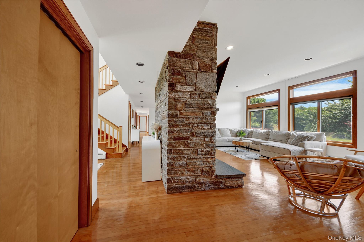
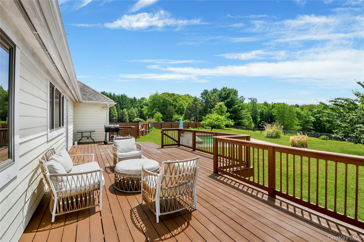
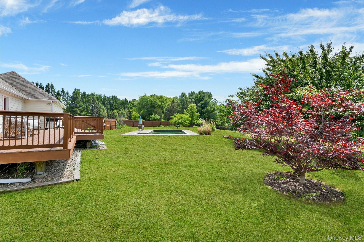
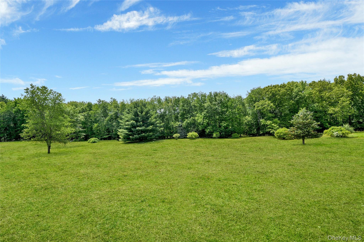
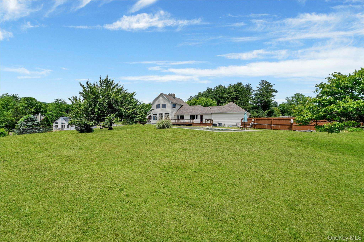
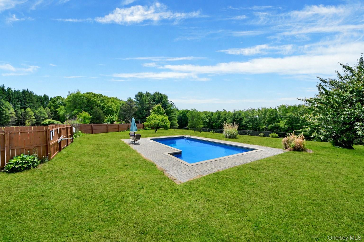
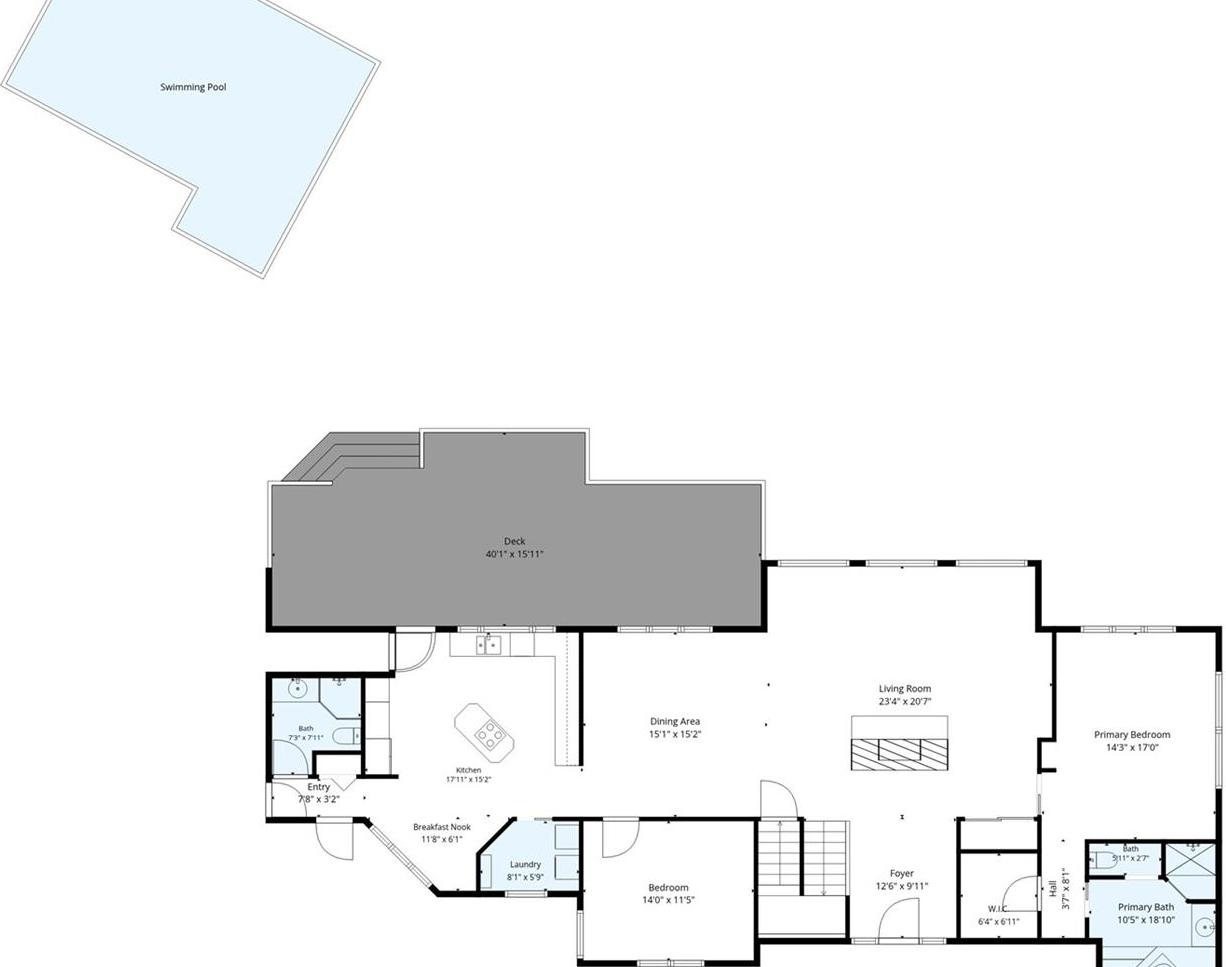
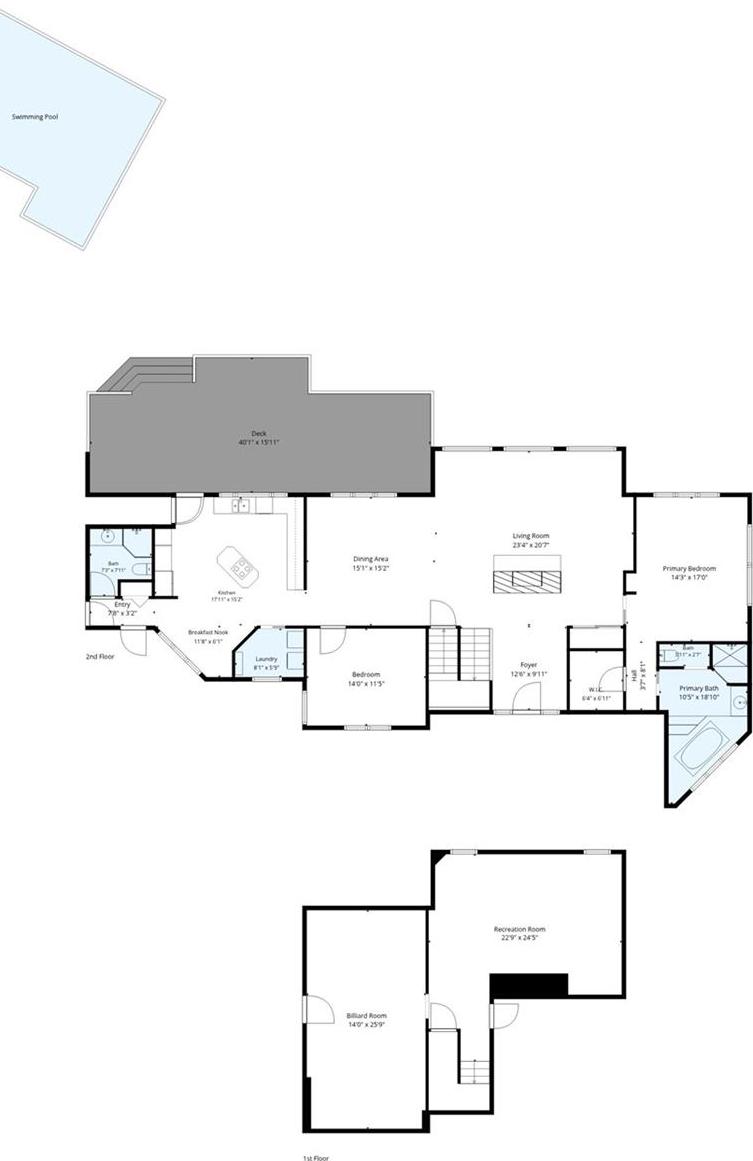
Imagine Waking Up To Sweeping Views, Stepping Onto Your Expansive Deck With A Morning Coffee, And Spending Warm Summer Afternoons By Your Private Pool Surrounded By Nearly 16 Acres Of Open Countryside. 99 Whitlock Road Offers The Space And Freedom That Many Dream About But Rarely Find. Combining Classic Cape Cod And Colonial Charm With Contemporary Design Elements, This Inviting Home Delivers A Unique Blend Of Comfort, Privacy, And Functionality. Inside, Natural Light Pours Through Oversized Windows, While The Spacious Kitchen—with Granite Countertops, Extensive Cabinetry, And A Large Center Island—becomes The Gathering Place For Everyday Living And Entertaining. Outside, The Expansive Property Creates Endless Possibilities For Recreation, Gardening, Hobbies, Or Simply Enjoying The Tranquility Of Your Surroundings. This Is More Than A Home—it's A Private Retreat Designed For Enjoying Every Season.
| Location/Town | Mount Hope |
| Area/County | Orange County |
| Post Office/Postal City | Otisville |
| Prop. Type | Single Family House for Sale |
| Style | Cape Cod, Colonial, Contemporary |
| Tax | $11,482.00 |
| Bedrooms | 3 |
| Total Rooms | 9 |
| Total Baths | 3 |
| Full Baths | 3 |
| Year Built | 1993 |
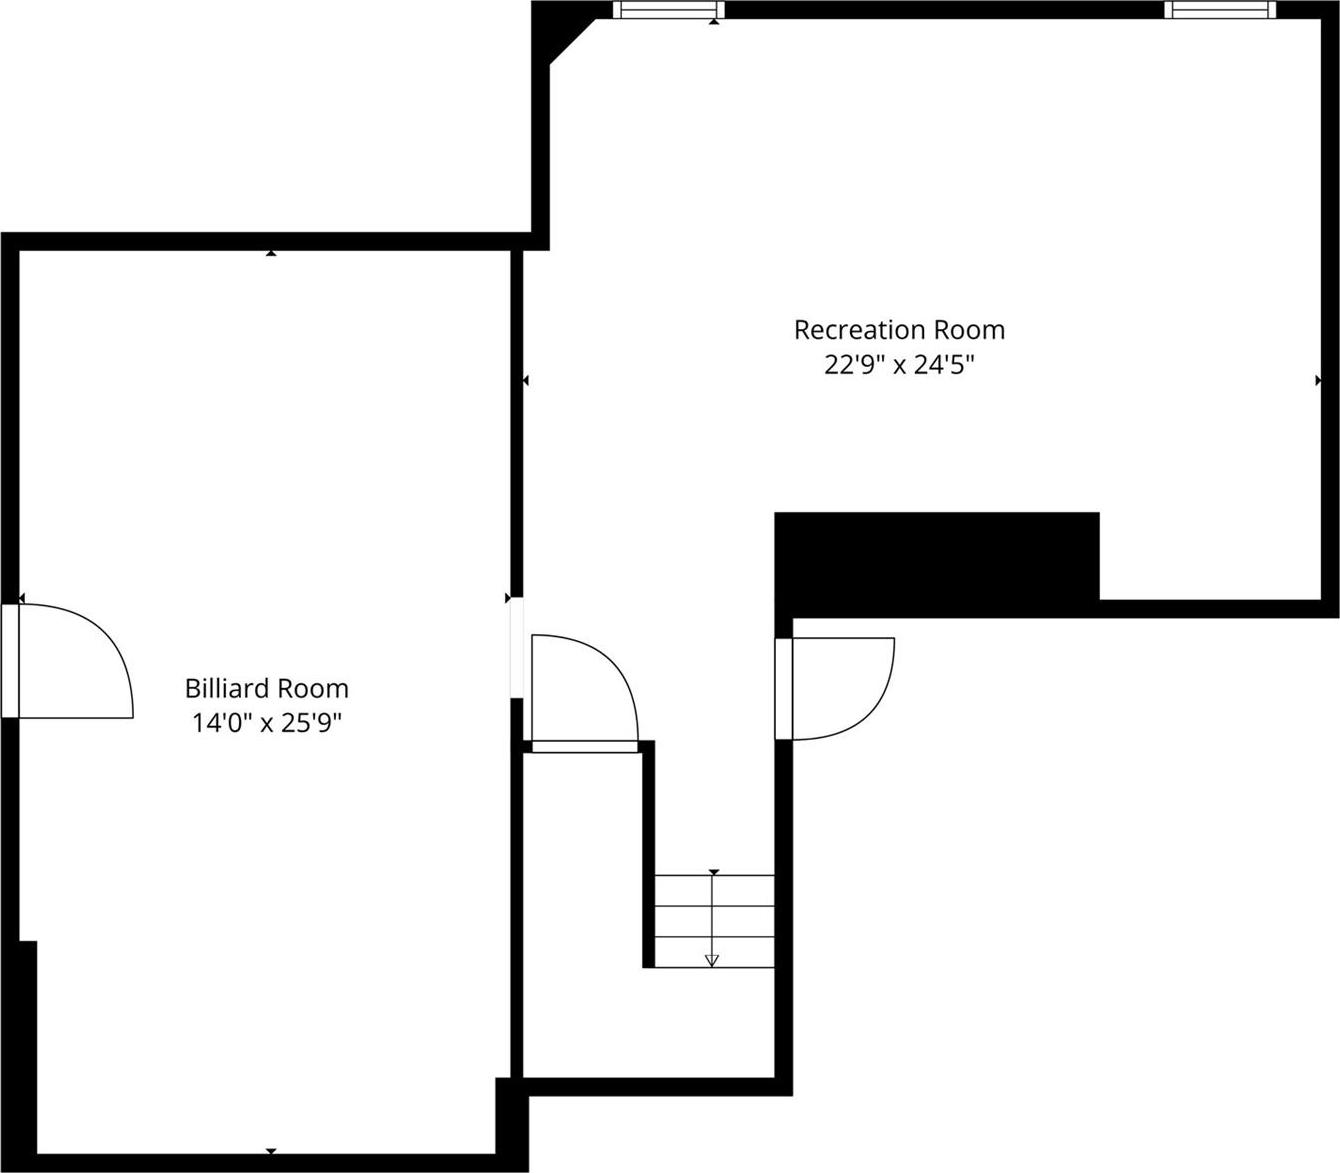
| Basement | Partially Finished |
| Construction | Cedar, Frame |
| Lot SqFt | 692,604 |
| Cooling | Central Air |
| Heat Source | Baseboard, Oil |
| Util Incl | Trash Collection Private |
| Pool | In Ground |
| Patio | Deck |
| Days On Market | 1 |
| Parking Features | Garage Door Opener |
| Tax Assessed Value | 210500 |
| School District | Minisink Valley |
| Middle School | Minisink Valley Middle School |
| Elementary School | Otisville Elementary School |
| High School | Minisink Valley High School |
| Features | Cathedral ceiling(s), central vacuum, eat-in kitchen, formal dining, granite counters, kitchen island, open kitchen, pantry, primary bathroom, master downstairs, walk-in closet(s) |
| Listing information courtesy of: eRealty Advisors, Inc | |