Tel: 718-896-0777
Cell: 347-219-2037
Fax: 718-896-7020

10 Sagamore Drive , Otisville , NY 10963
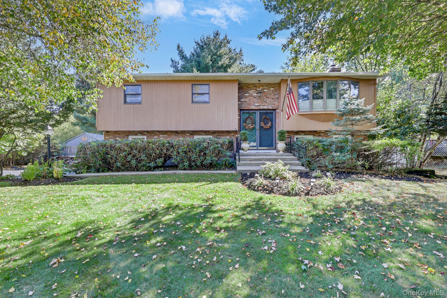
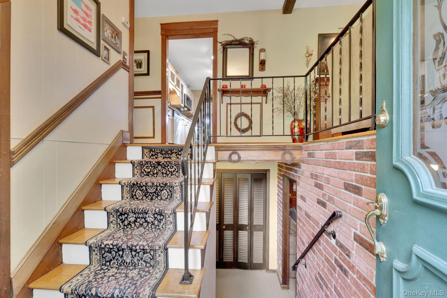
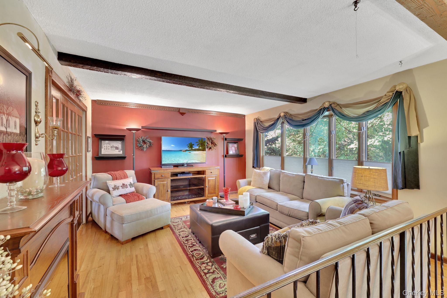
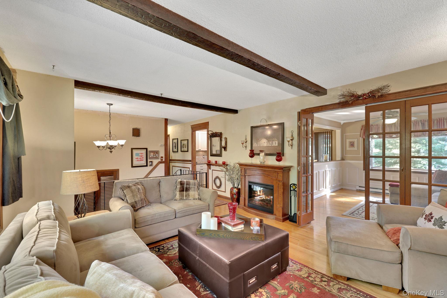
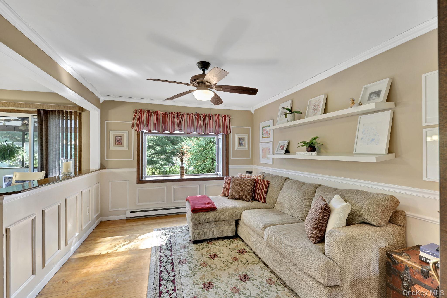
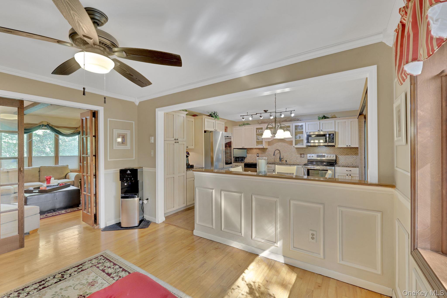
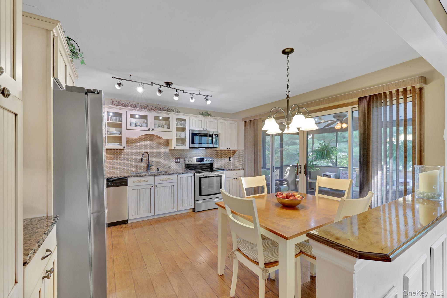
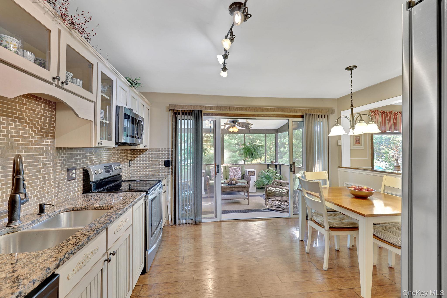
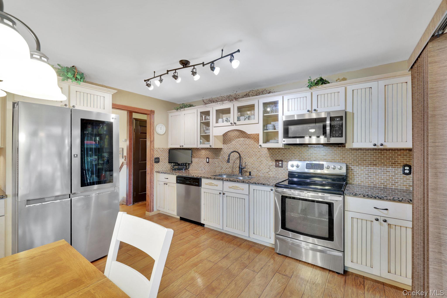
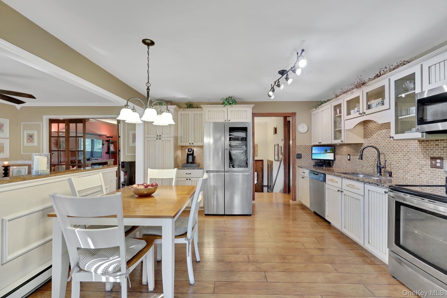
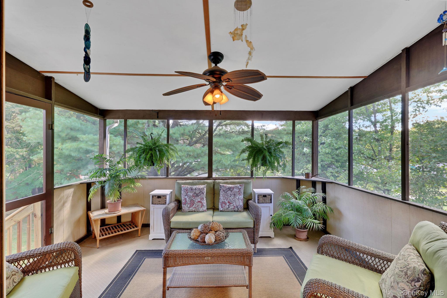
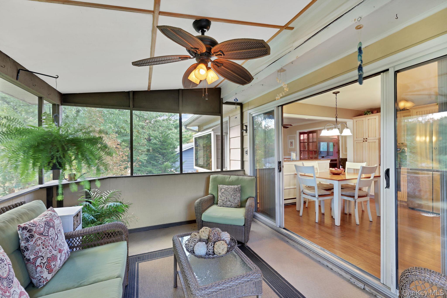
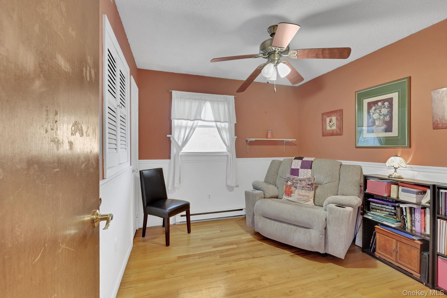
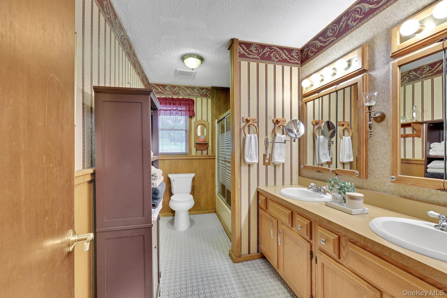
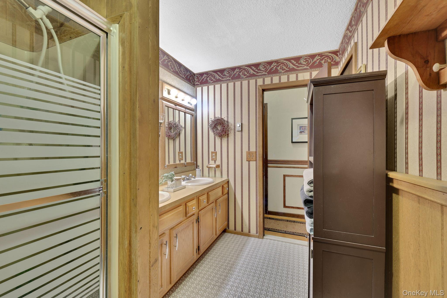
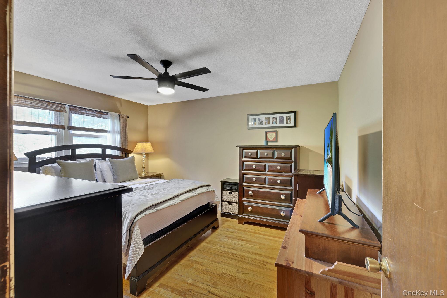
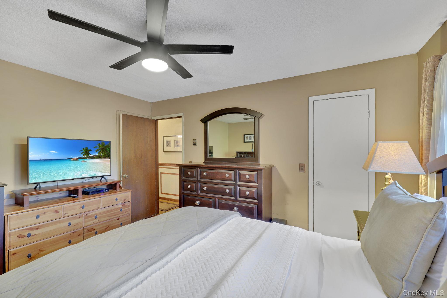
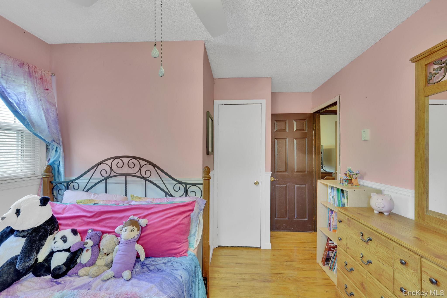
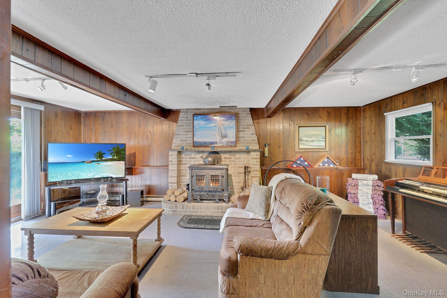
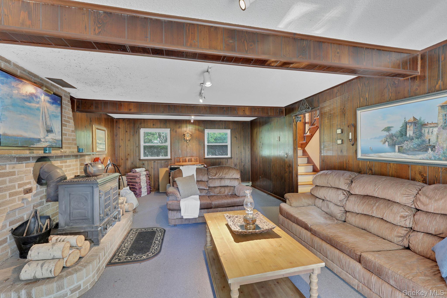
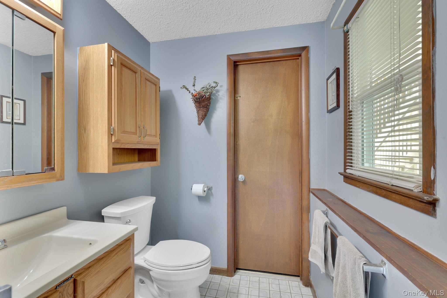
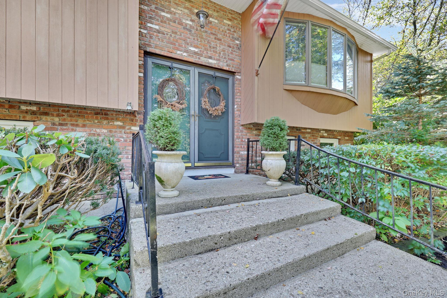
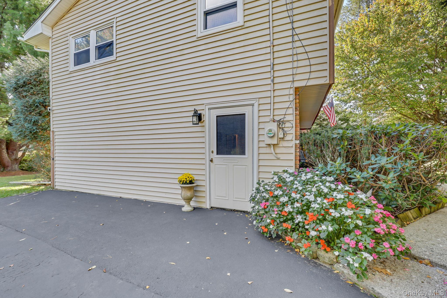
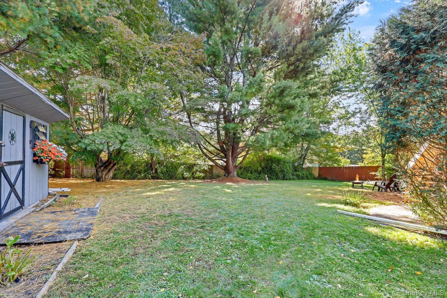
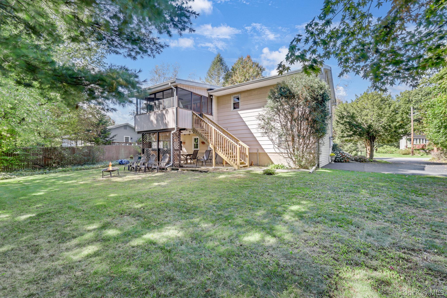
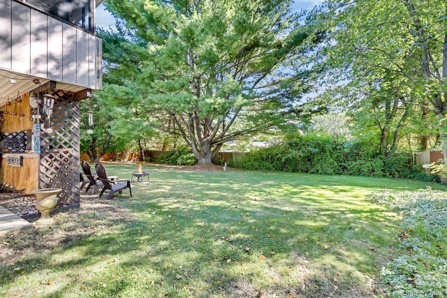
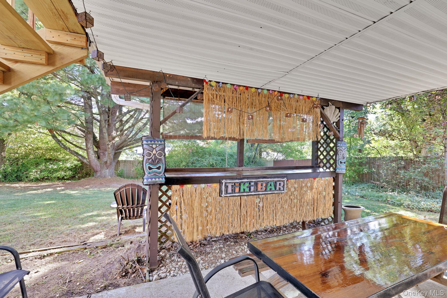
Step Into The Warmth And Possibility Of This Inviting Three-bedroom, One-and-a-half-bath Raised Ranch, With A Spacious Yard In The Sought-after Minisink Valley School District. Designed For Comfortable Everyday Living And Effortless Entertaining, The Home Features A Practical Layout With Well-proportioned Spaces That Make It Easy To Gather With Guests, Unwind After A Busy Day, And Add Your Own Personal Touches. Outside, The Backyard Offers A Welcoming Retreat For Weekend Get-togethers, Outdoor Fun, Or Peaceful Evenings Under The Open Sky. With Its Desirable Setting, Flexible Living Areas, And Appealing Outdoor Space, This Home Is Ready To Welcome Its Next Owner And Inspire Lasting Memories. Less Than Four Miles To The Otisville Train Station And Commuter Distance To Nyc. Restaurants, Recreational Parks, And Otisville Elementary School Nearby. A Great Place To Call Home. Come Write Your Next Chapter Here.
| Location/Town | Mount Hope |
| Area/County | Orange County |
| Post Office/Postal City | Otisville |
| Prop. Type | Single Family House for Sale |
| Style | Raised Ranch |
| Tax | $7,392.00 |
| Bedrooms | 3 |
| Total Rooms | 7 |
| Total Baths | 2 |
| Full Baths | 1 |
| 3/4 Baths | 1 |
| Year Built | 1972 |
| Basement | Walk-Out Access |
| Construction | Brick, Vinyl Siding, Wood Siding |
| Lot SqFt | 15,000 |
| Cooling | None |
| Heat Source | Electric |
| Util Incl | Electricity Connected, Trash Collection Private, Water Connected |
| Property Amenities | Oven/range, microwave, refrigerator, dishwasher |
| Condition | Actual |
| Patio | Porch |
| Days On Market | 1 |
| Lot Features | Back Yard, Front Yard, Level |
| Parking Features | Driveway, Off Street |
| Tax Assessed Value | 122000 |
| School District | Minisink Valley |
| Middle School | Minisink Valley Middle School |
| Elementary School | Otisville Elementary School |
| High School | Minisink Valley High School |
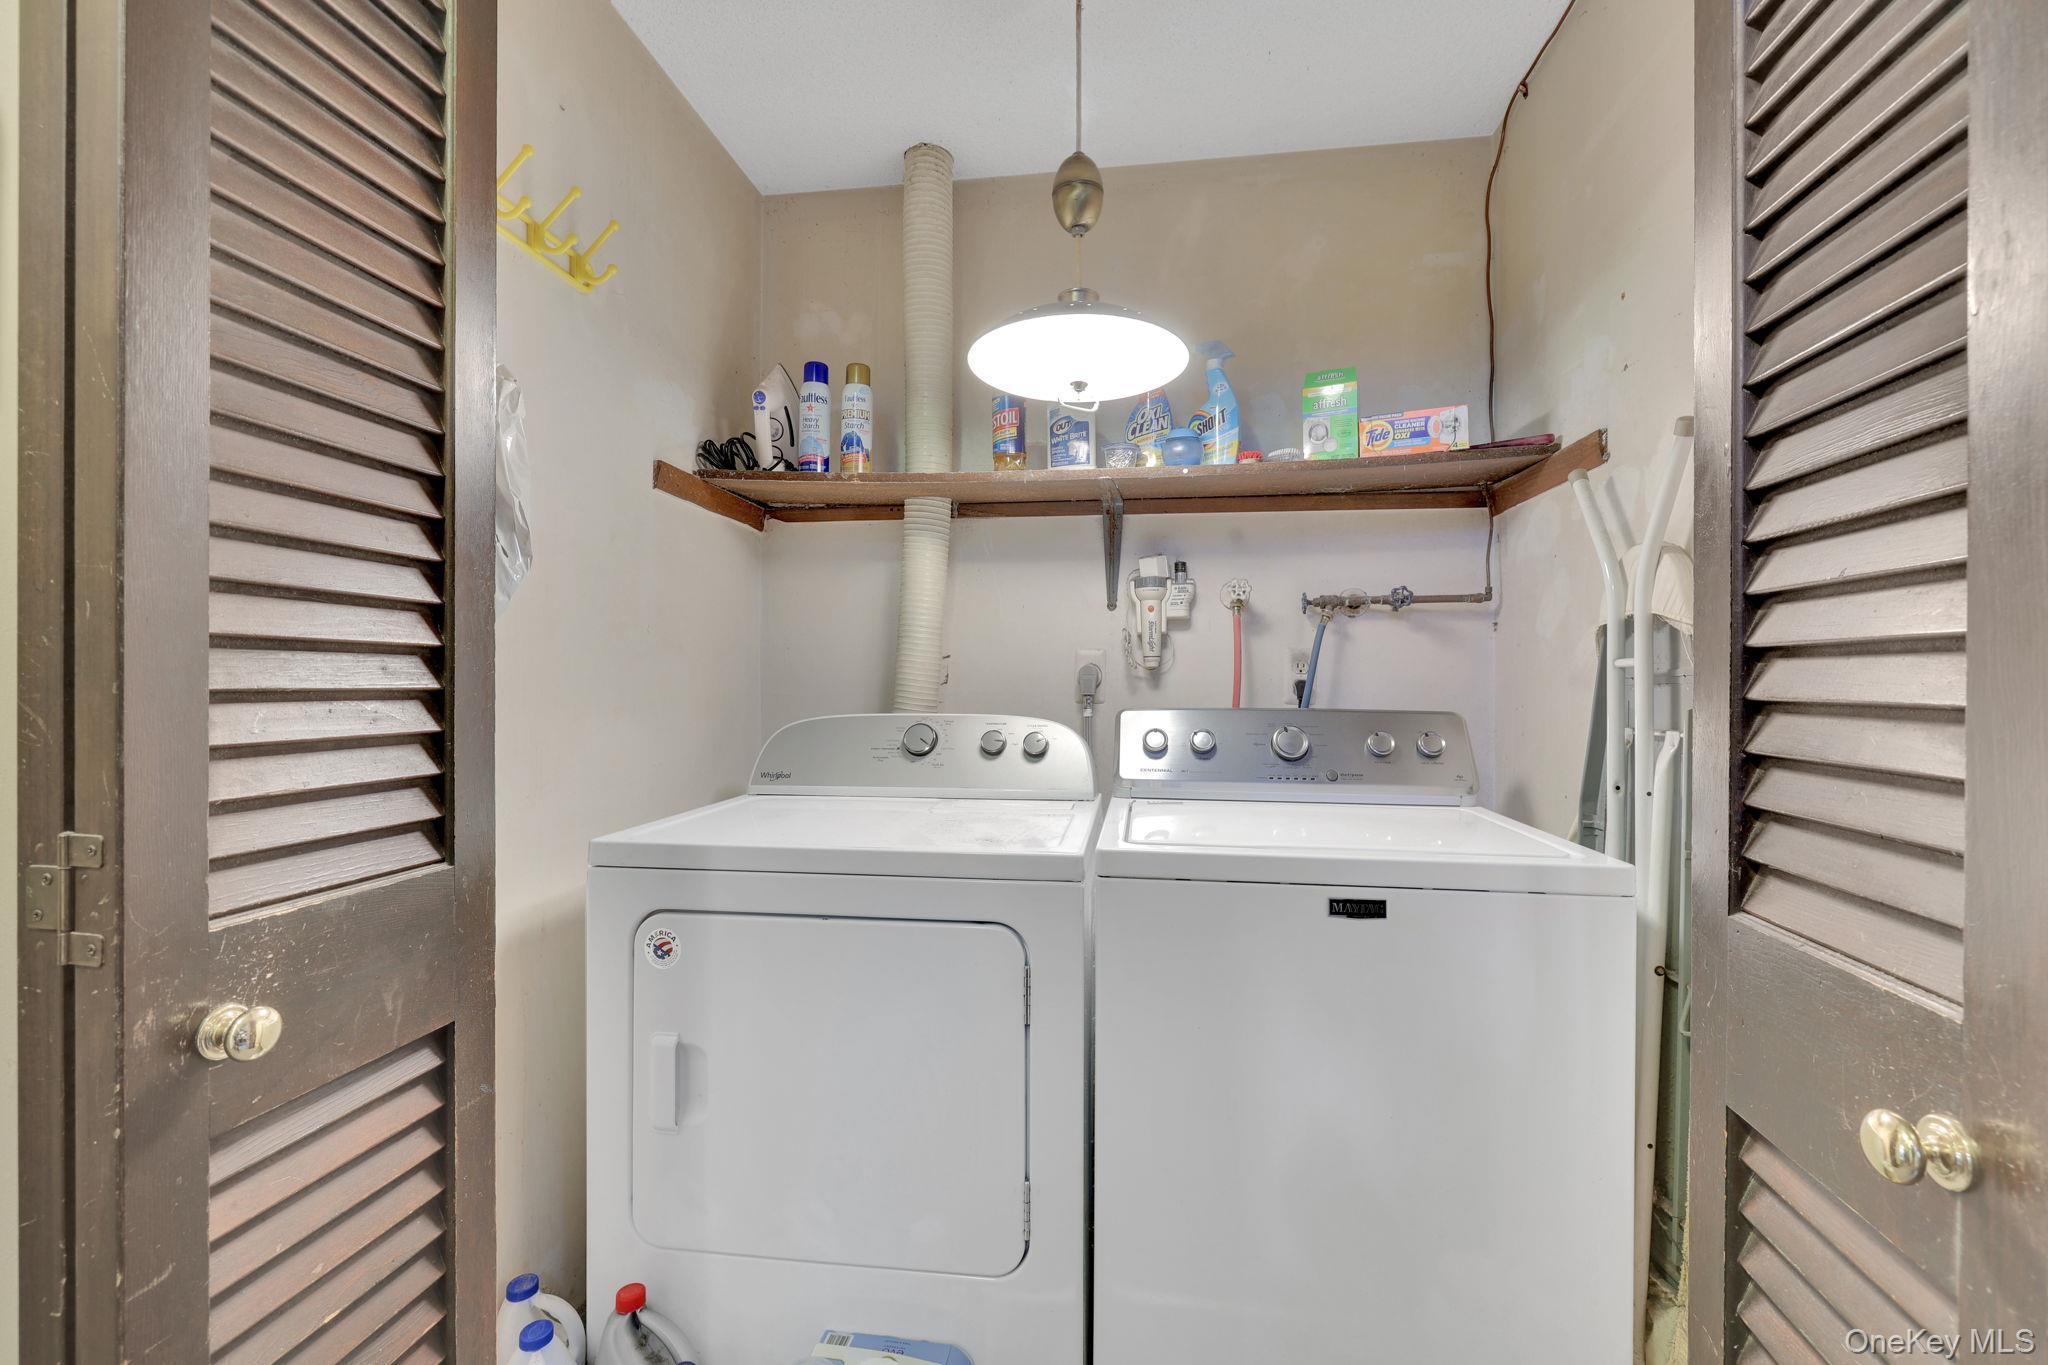
| Features | Eat-in kitchen, granite counters, washer/dryer hookup |
| Listing information courtesy of: Howard Hanna Rand Realty | |