718-896-0777 info@realtydepotny.com
logo
  • Home
  • Listings
    • Our Listings
    • Our Rentals
    • Search Properties
    • Open Houses
    • Sold Properties
    • Rented Listings
    • List With Realty Depot
  • About Us...
    • About Us
    • Our Agents
    • Customer Testimonials
    • List With Realty Depot
    • Our Blog
    • Contact Us
  • Fair Housing Notice
  • Standardized Operating Procedure

Single Family House for Sale in Oyster Bay Cove, Oyster Bay, Nassau County, NY 11791 | Web ID: 1054081 | $3,995,000

1184 Cove Edge Road , Oyster Bay Cove , NY 11791

 
Single Family in Oyster Bay - Cove Edge Road  Nassau County, NY 11791Single Family Cove Edge Road  Nassau County, NY 11791, MLS-1054081-2Single Family Cove Edge Road  Nassau County, NY 11791, MLS-1054081-3Single Family Cove Edge Road  Nassau County, NY 11791, MLS-1054081-4Single Family Cove Edge Road  Nassau County, NY 11791, MLS-1054081-5Single Family Cove Edge Road  Nassau County, NY 11791, MLS-1054081-6Single Family Cove Edge Road  Nassau County, NY 11791, MLS-1054081-7Single Family Cove Edge Road  Nassau County, NY 11791, MLS-1054081-8Single Family Cove Edge Road  Nassau County, NY 11791, MLS-1054081-9Single Family Cove Edge Road  Nassau County, NY 11791, MLS-1054081-10Single Family Cove Edge Road  Nassau County, NY 11791, MLS-1054081-11Single Family Cove Edge Road  Nassau County, NY 11791, MLS-1054081-12Single Family Cove Edge Road  Nassau County, NY 11791, MLS-1054081-13Single Family Cove Edge Road  Nassau County, NY 11791, MLS-1054081-14Single Family Cove Edge Road  Nassau County, NY 11791, MLS-1054081-15Single Family Cove Edge Road  Nassau County, NY 11791, MLS-1054081-16Single Family Cove Edge Road  Nassau County, NY 11791, MLS-1054081-17Single Family Cove Edge Road  Nassau County, NY 11791, MLS-1054081-18Single Family Cove Edge Road  Nassau County, NY 11791, MLS-1054081-19Single Family Cove Edge Road  Nassau County, NY 11791, MLS-1054081-20Single Family Cove Edge Road  Nassau County, NY 11791, MLS-1054081-21Single Family Cove Edge Road  Nassau County, NY 11791, MLS-1054081-22Single Family Cove Edge Road  Nassau County, NY 11791, MLS-1054081-23Single Family Cove Edge Road  Nassau County, NY 11791, MLS-1054081-24Single Family Cove Edge Road  Nassau County, NY 11791, MLS-1054081-25Single Family Cove Edge Road  Nassau County, NY 11791, MLS-1054081-26Single Family Cove Edge Road  Nassau County, NY 11791, MLS-1054081-27Single Family Cove Edge Road  Nassau County, NY 11791, MLS-1054081-28Single Family Cove Edge Road  Nassau County, NY 11791, MLS-1054081-29Single Family Cove Edge Road  Nassau County, NY 11791, MLS-1054081-30Single Family Cove Edge Road  Nassau County, NY 11791, MLS-1054081-31Single Family Cove Edge Road  Nassau County, NY 11791, MLS-1054081-32Single Family Cove Edge Road  Nassau County, NY 11791, MLS-1054081-33Single Family Cove Edge Road  Nassau County, NY 11791, MLS-1054081-34Single Family Cove Edge Road  Nassau County, NY 11791, MLS-1054081-35Single Family Cove Edge Road  Nassau County, NY 11791, MLS-1054081-36Single Family Cove Edge Road  Nassau County, NY 11791, MLS-1054081-37Single Family Cove Edge Road  Nassau County, NY 11791, MLS-1054081-38Single Family Cove Edge Road  Nassau County, NY 11791, MLS-1054081-39Single Family Cove Edge Road  Nassau County, NY 11791, MLS-1054081-40Single Family Cove Edge Road  Nassau County, NY 11791, MLS-1054081-41Single Family Cove Edge Road  Nassau County, NY 11791, MLS-1054081-42Single Family Cove Edge Road  Nassau County, NY 11791, MLS-1054081-43
 

Property Description

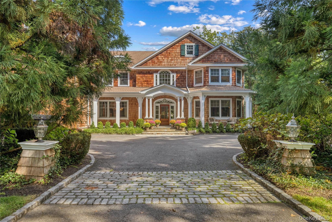
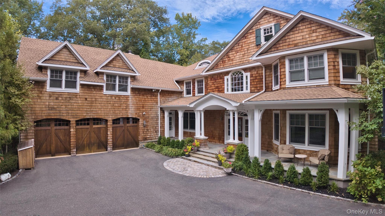
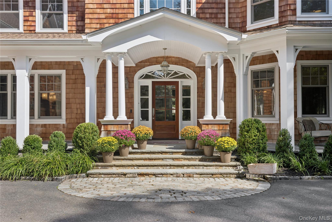
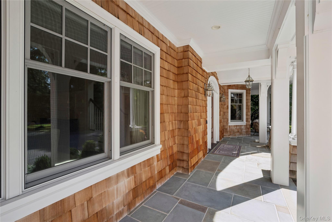
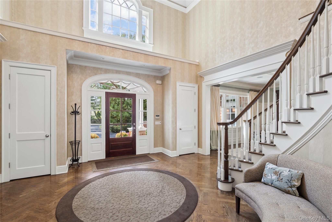
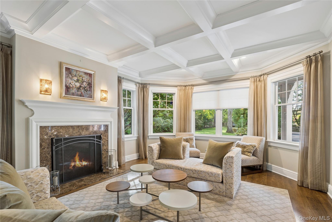
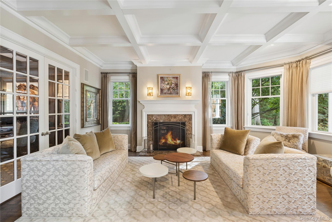
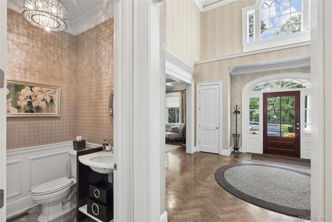
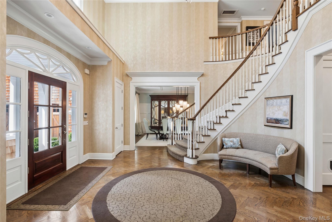
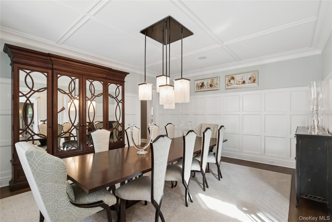
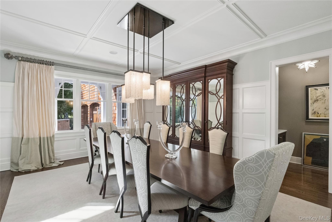
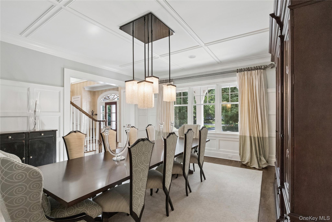
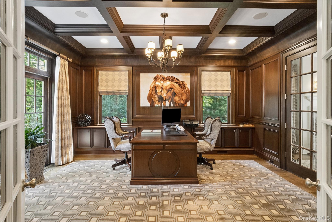
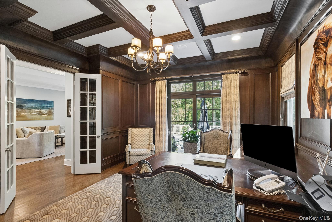
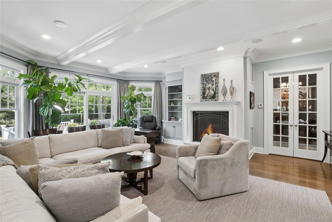
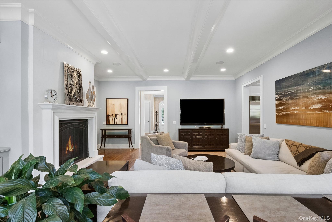
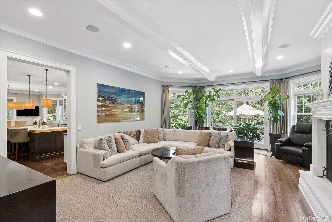
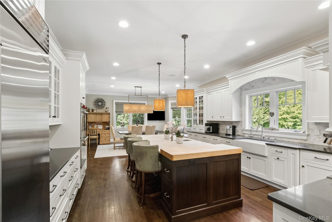
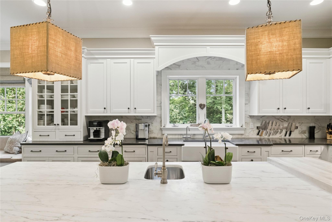
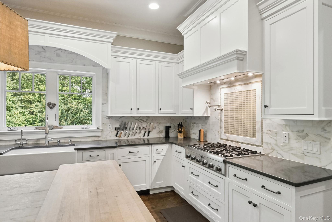
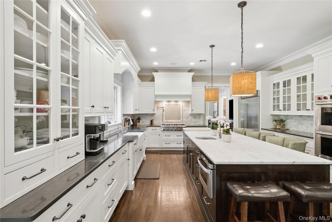
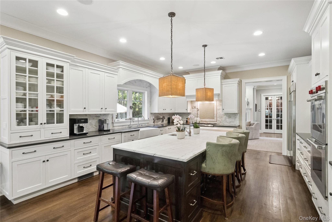
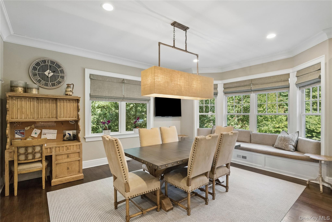
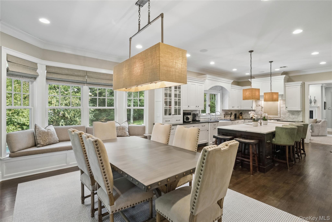
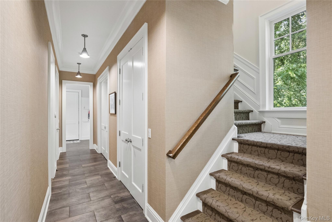
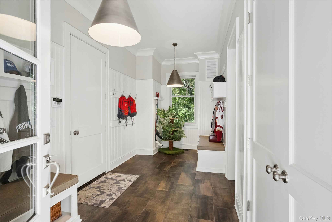
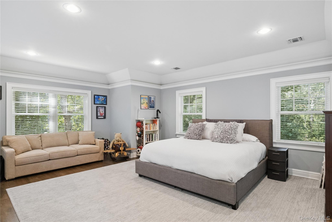
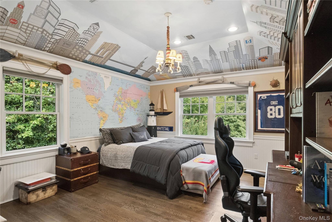
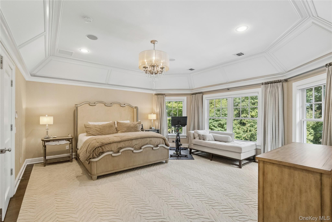
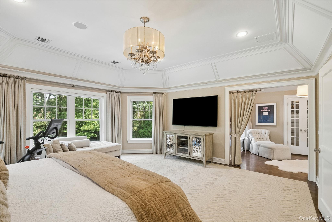
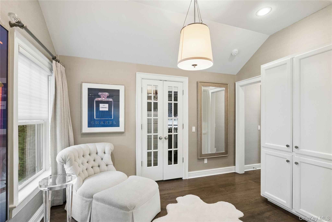
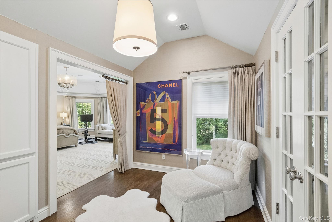
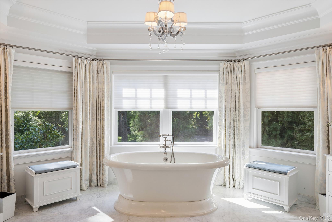
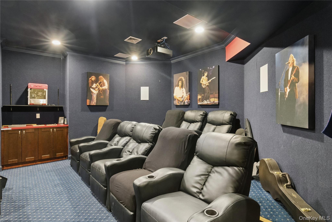
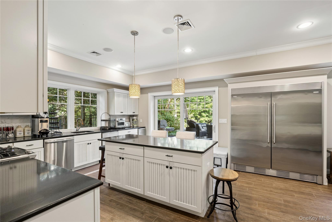
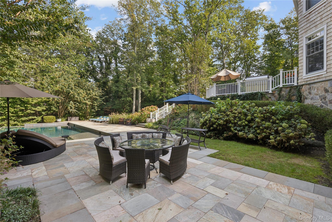
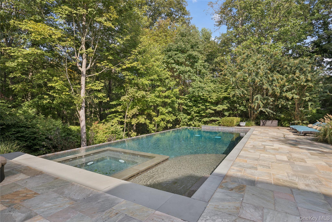
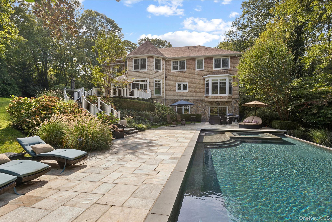
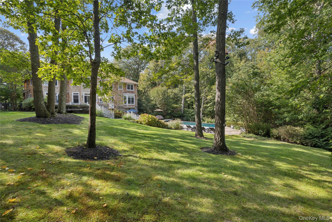
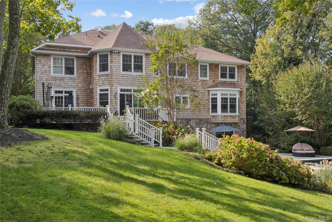
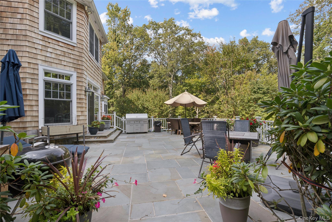
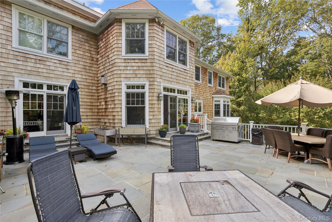
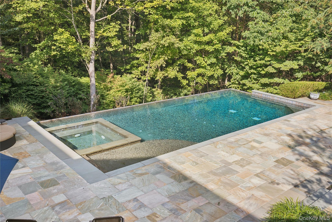
This Magnificent Hamptons-style Shingle And Stone Center-hall Colonial Sits On 2 Professionally Landscaped Acres, Offering Refined Luxury And Seamless Indoor-outdoor Living. The Spectacular 2-story Foyer With A Curved Staircase Leads To Formal Spaces—a Stately Dining Room With A Butler’s Pantry And Wine Refrigeration, And An Elegant Living Room Featuring A Coffered Ceiling, Fireplace, And Bay Window. The Heart Of The Home Is The Spacious Great Room, Anchored By A Fireplace With Built-in Shelving And Sliding Doors To The Patio. French Doors Reveal A Private Study With Rich Wood Paneling. The Stunning Chef’s Kitchen Features Bespoke Inset Cabinetry, A Marble Backsplash, And A Massive Marble Island. Professional-grade Appliances From Thermador, Wolf, And Sub-zero Ensure Peak Performance, Complemented By A Walk-in Pantry, Breakfast Area, Laundry Room, And 2 Tastefully Appointed Powder Rooms. The Expansive Master Suite Is A Tranquil Sanctuary Boasting A Tray Ceiling, An Incredible Walk-in Dressing Room With A Custom Closet System, And A Spa-inspired Bath With A Freestanding Soaking Tub, Large Shower, And Radiant-heated Floors. The Remaining Bedrooms Offer Private En-suites And Convenient Jack-and-jill Layouts, All With Generous Closets. A Beautifully Finished Bonus Space Complete With An Additional Bedroom And Full Bath Is Ideal For Guest Stays. The Finished Walk-out Lower Level Is An Entertainer's Dream With High Ceilings, A Full Secondary Kitchen Serving The Pool, A Recreation Room, Home Gym, Temperature-controlled Wine Cellar, State-of-the-art Movie Theater, Game Room, And Full Bath. Outside, Resort-style Grounds Feature A Sparkling Pool And Multi-level Bluestone Patios. Modern Comfort Is Ensured By A 6-zone Hvac, Security System, And Central Vacuum. Near The Historic Towns Of Cold Spring Harbor, Oyster Bay, And Huntington, This Home Is Close To Upscale Shopping, Fine Dining, The Lirr, And The Oyster Bay Cove Residents' Beach. Entirely Turnkey, This Gold Coast Estate Masterfully Blends Timeless Character With Today’s Amenities.

Property Information

Location/Town Oyster Bay
Area/County Nassau County
Post Office/Postal City Oyster Bay Cove
Prop. Type Single Family House for Sale
Style Colonial
Tax $45,467.00
Bedrooms 5
Total Rooms 10
Total Baths 7
Full Baths 5
3/4 Baths 2
Year Built 2008
Basement Finished, Full, Storage Space, Walk-Out Access
Construction Cedar, Shingle Siding, Stone
Lot SqFt 88,426
Cooling Central Air
Heat Source Oil
Util Incl Cable Connected, Electricity Connected, Phone Connected
Pool In Ground
Condition Actual
Patio Patio, Porch
Days On Market 4
Window Features Bay Window(s), Oversized Windows
Lot Features Back Yard, Front Yard, Landscaped, Near School, Near Shops, Private, Sprinklers In Front, Sprinklers
Parking Features Driveway, Garage
Tax Lot 413A
School District Cold Spring Harbor
Middle School Cold Spring Harbor High School
Elementary School West Side School
High School Cold Spring Harbor High School
Features Built-in features, central vacuum, eat-in kitchen, entertainment cabinets, entrance foyer, formal dining, his and hers closets, in-law floorplan, kitchen island, natural woodwork, pantry, primary bathroom, soaking tub, storage, tray ceiling(s), walk-in closet(s)
Listing information courtesy of: Daniel Gale Sothebys Intl Rlty

RealtyDepotNY

Tel: 718-896-0777
Cell: 347-219-2037
Fax: 718-896-7020


View This Property on the Map

MORTGAGE CALCULATOR

Property Value
Downpayment
Loan Amount
Number of Years
Interest Rate
Annual Taxes
Annual Insurance
Mortgage:
Total Payment:
Note: web mortgage-calculator is a sample only; for actual mortgage calculation contact your mortgageg provider
footer-logo

Contact Us

Please feel free to contact us with any questions, or concens.  We are happy to answer any questions that you may have...

  • 103-13 Queens Blvd., Forest Hills, NY 11375
  • Email: info@realtydepotny.com
  • Phone: 718-896-0777
  • Fax: 718-896-7020

Links

  • Home
  • Our Listings
  • Our Rentals
  • Search Properties
  • Open Houses
  • Sold Properties
  • Rented Listings
  • About Us
  • Blog
  • List With Realty Depot
  • Our Agents
  • Testimonials
  • Contact Us

Featured Listings