Tel: 718-896-0777
Cell: 347-219-2037
Fax: 718-896-7020

9511 92nd Street , Ozone Park , NY 11416
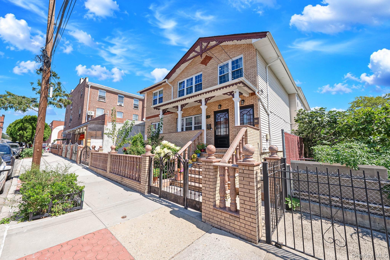
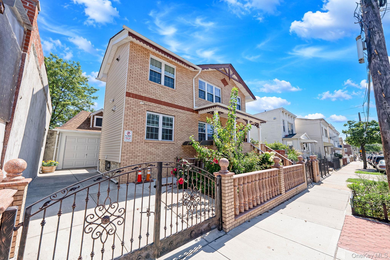
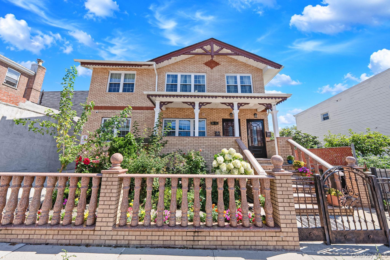
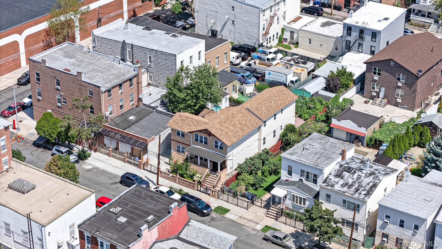
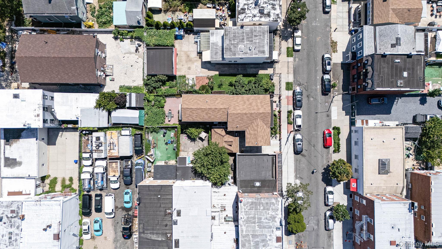
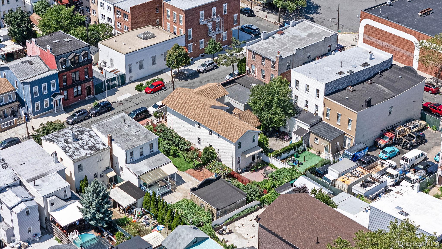
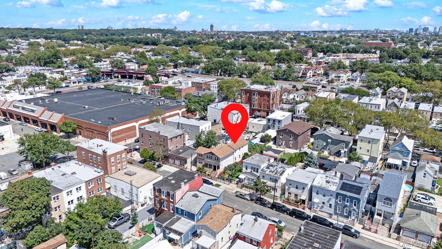
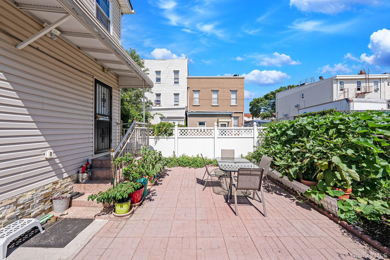
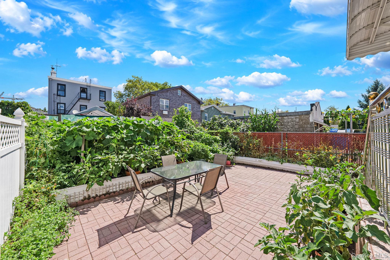
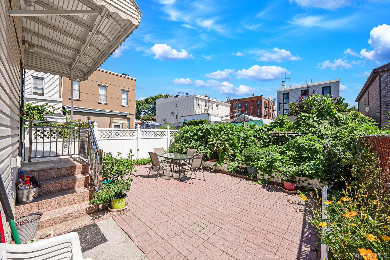
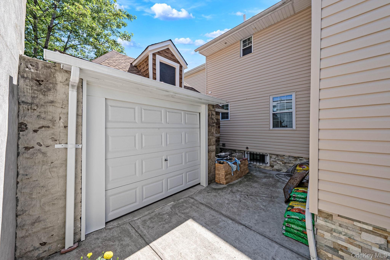
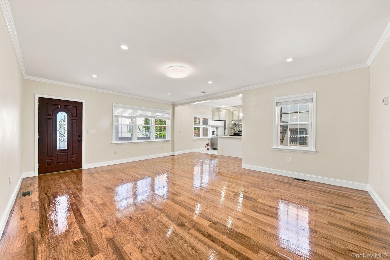
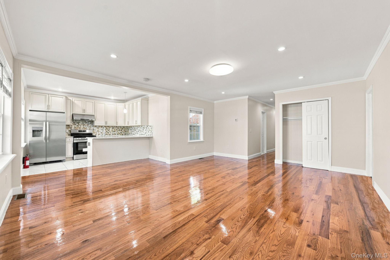
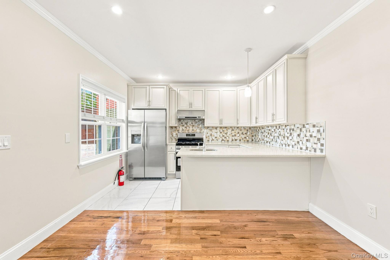
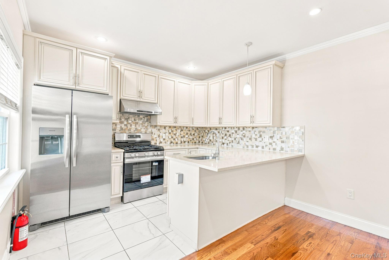
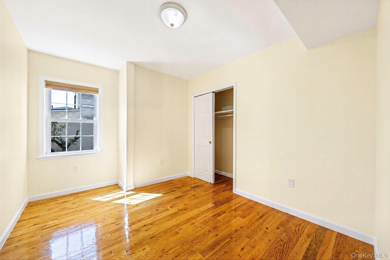
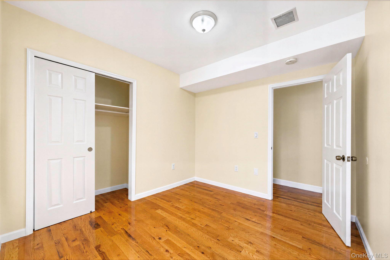
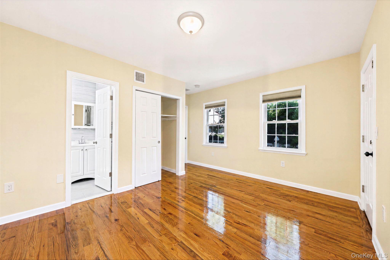
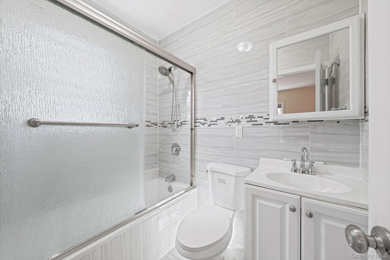
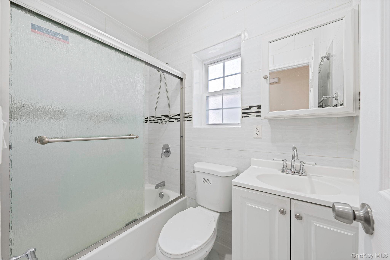
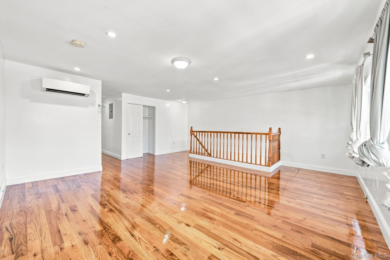
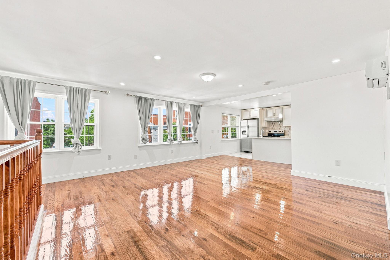
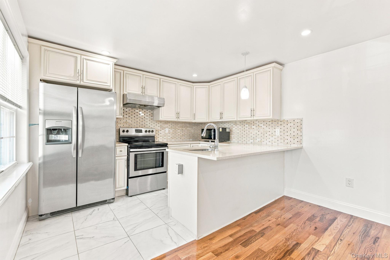
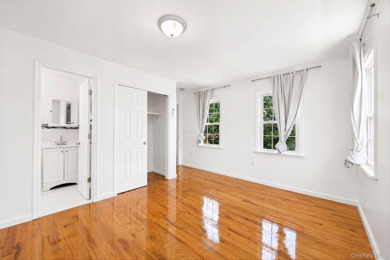
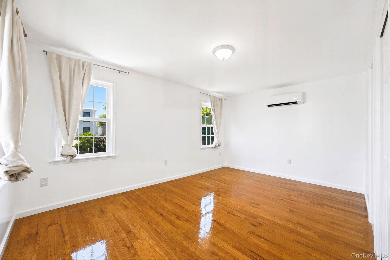
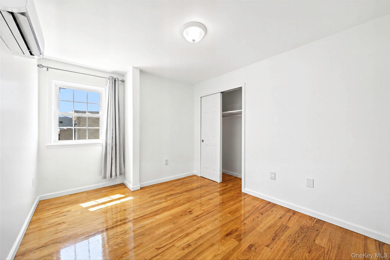
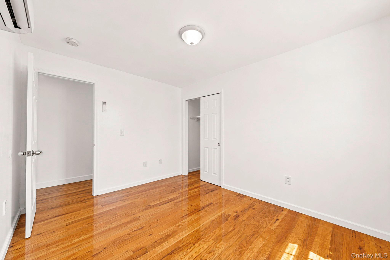
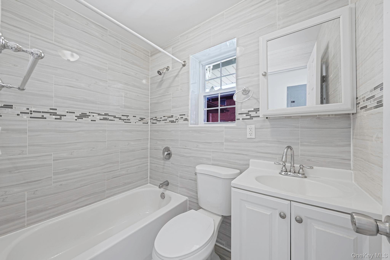
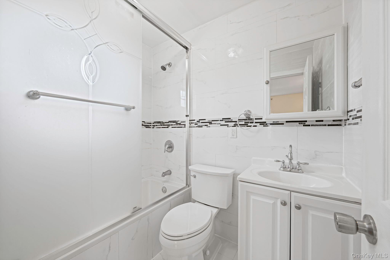
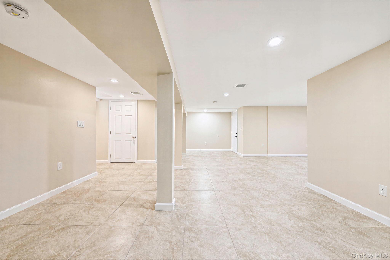
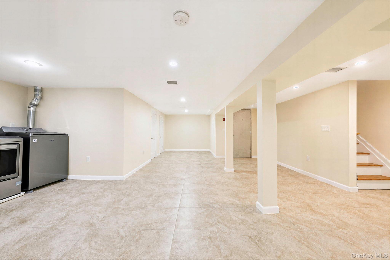
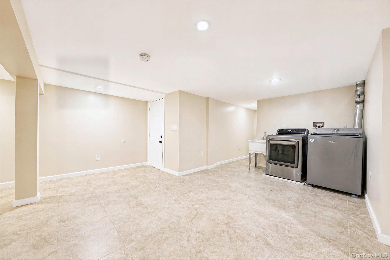
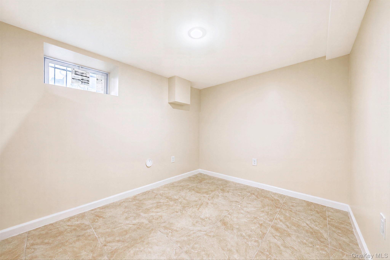
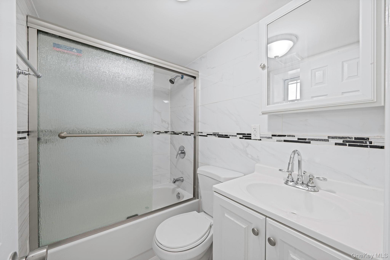
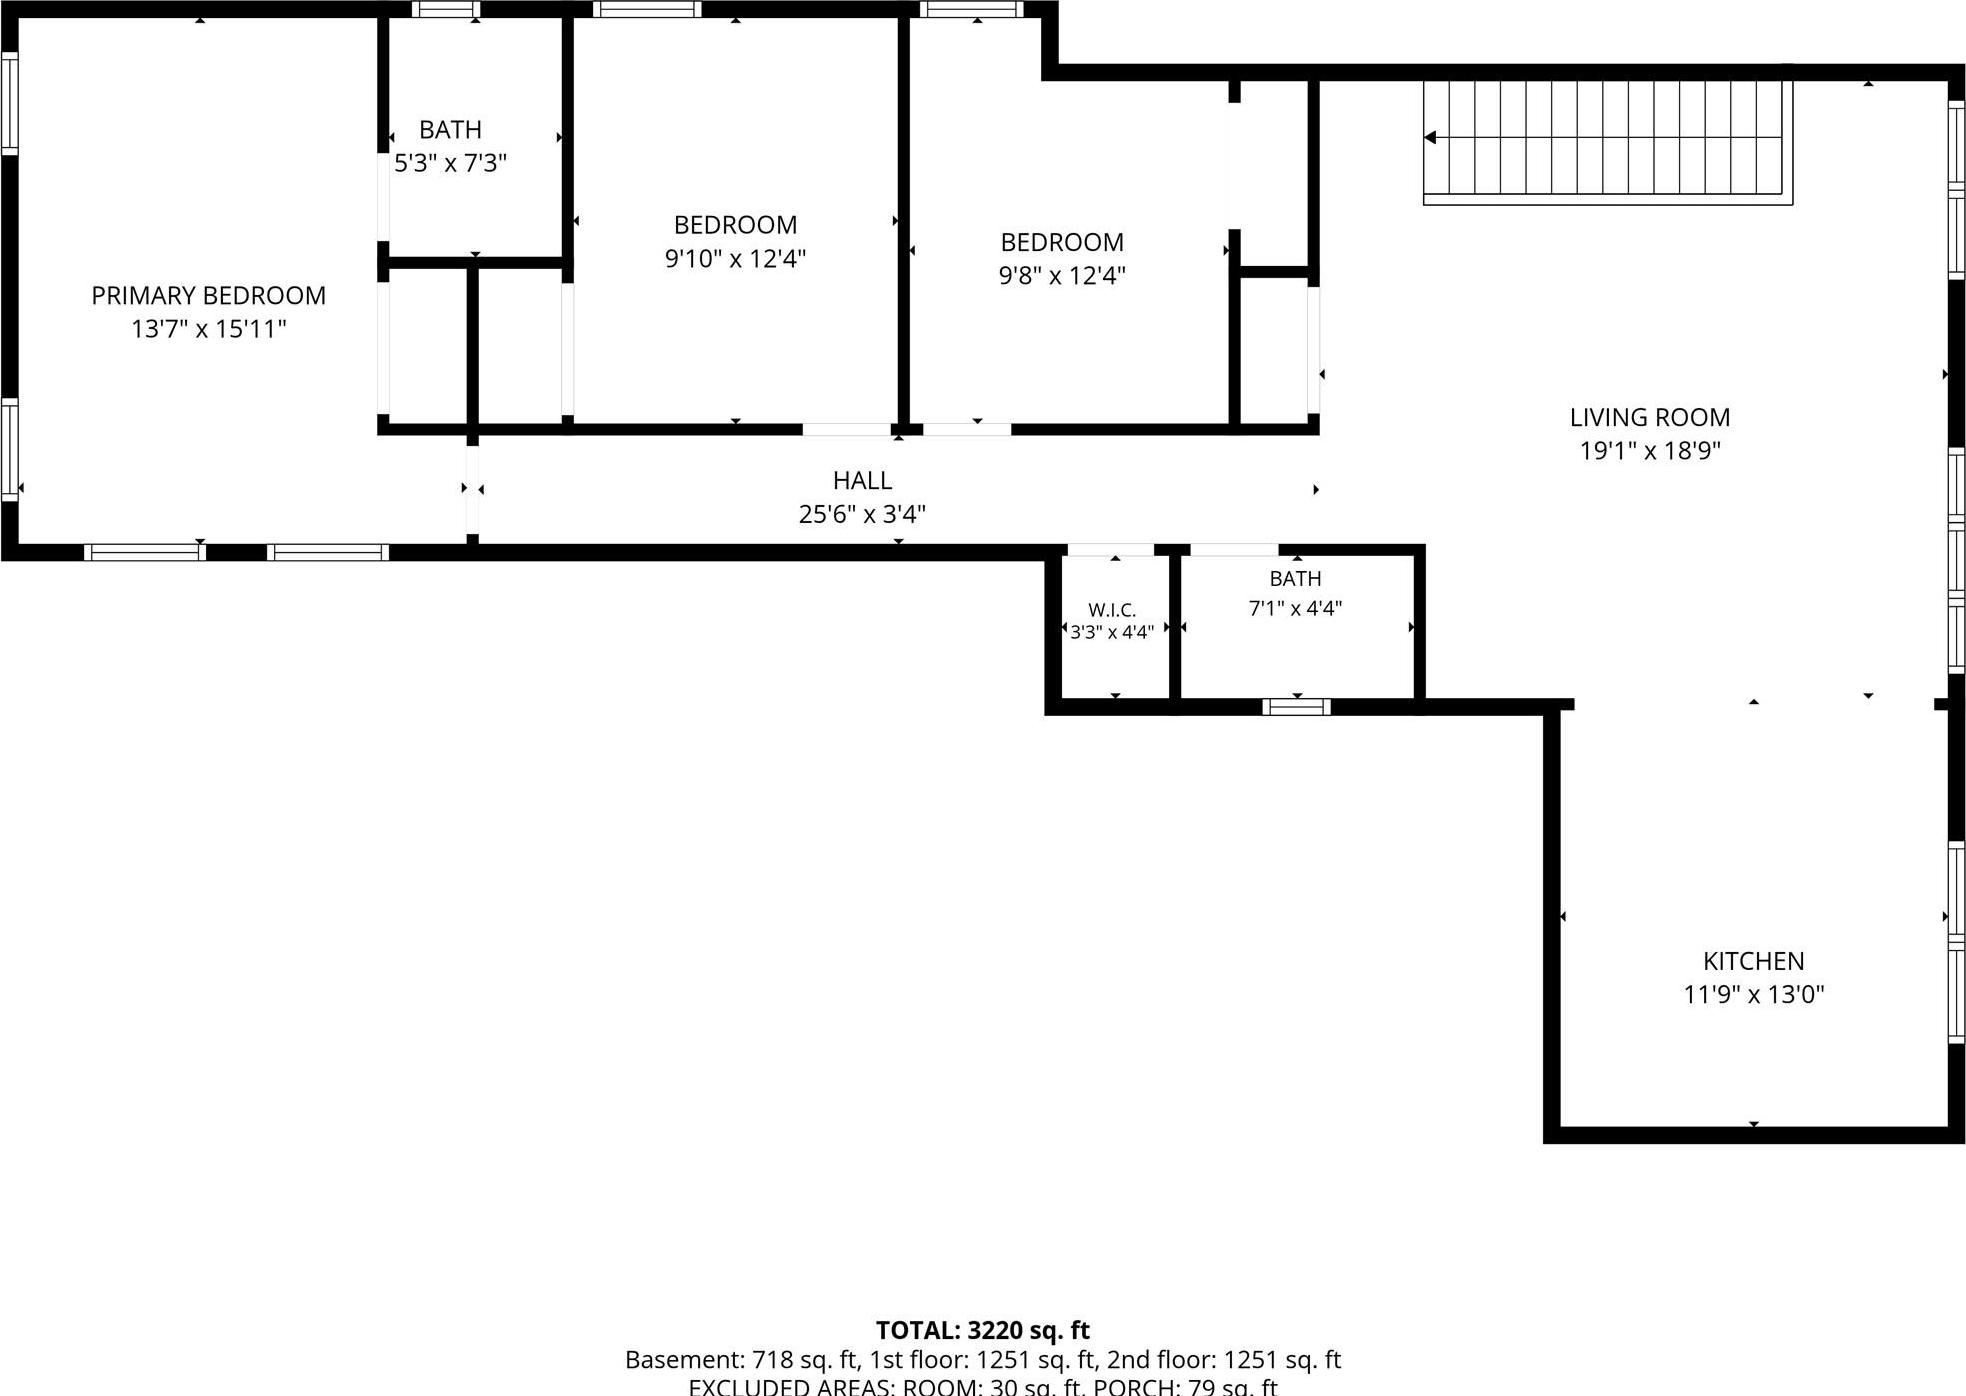
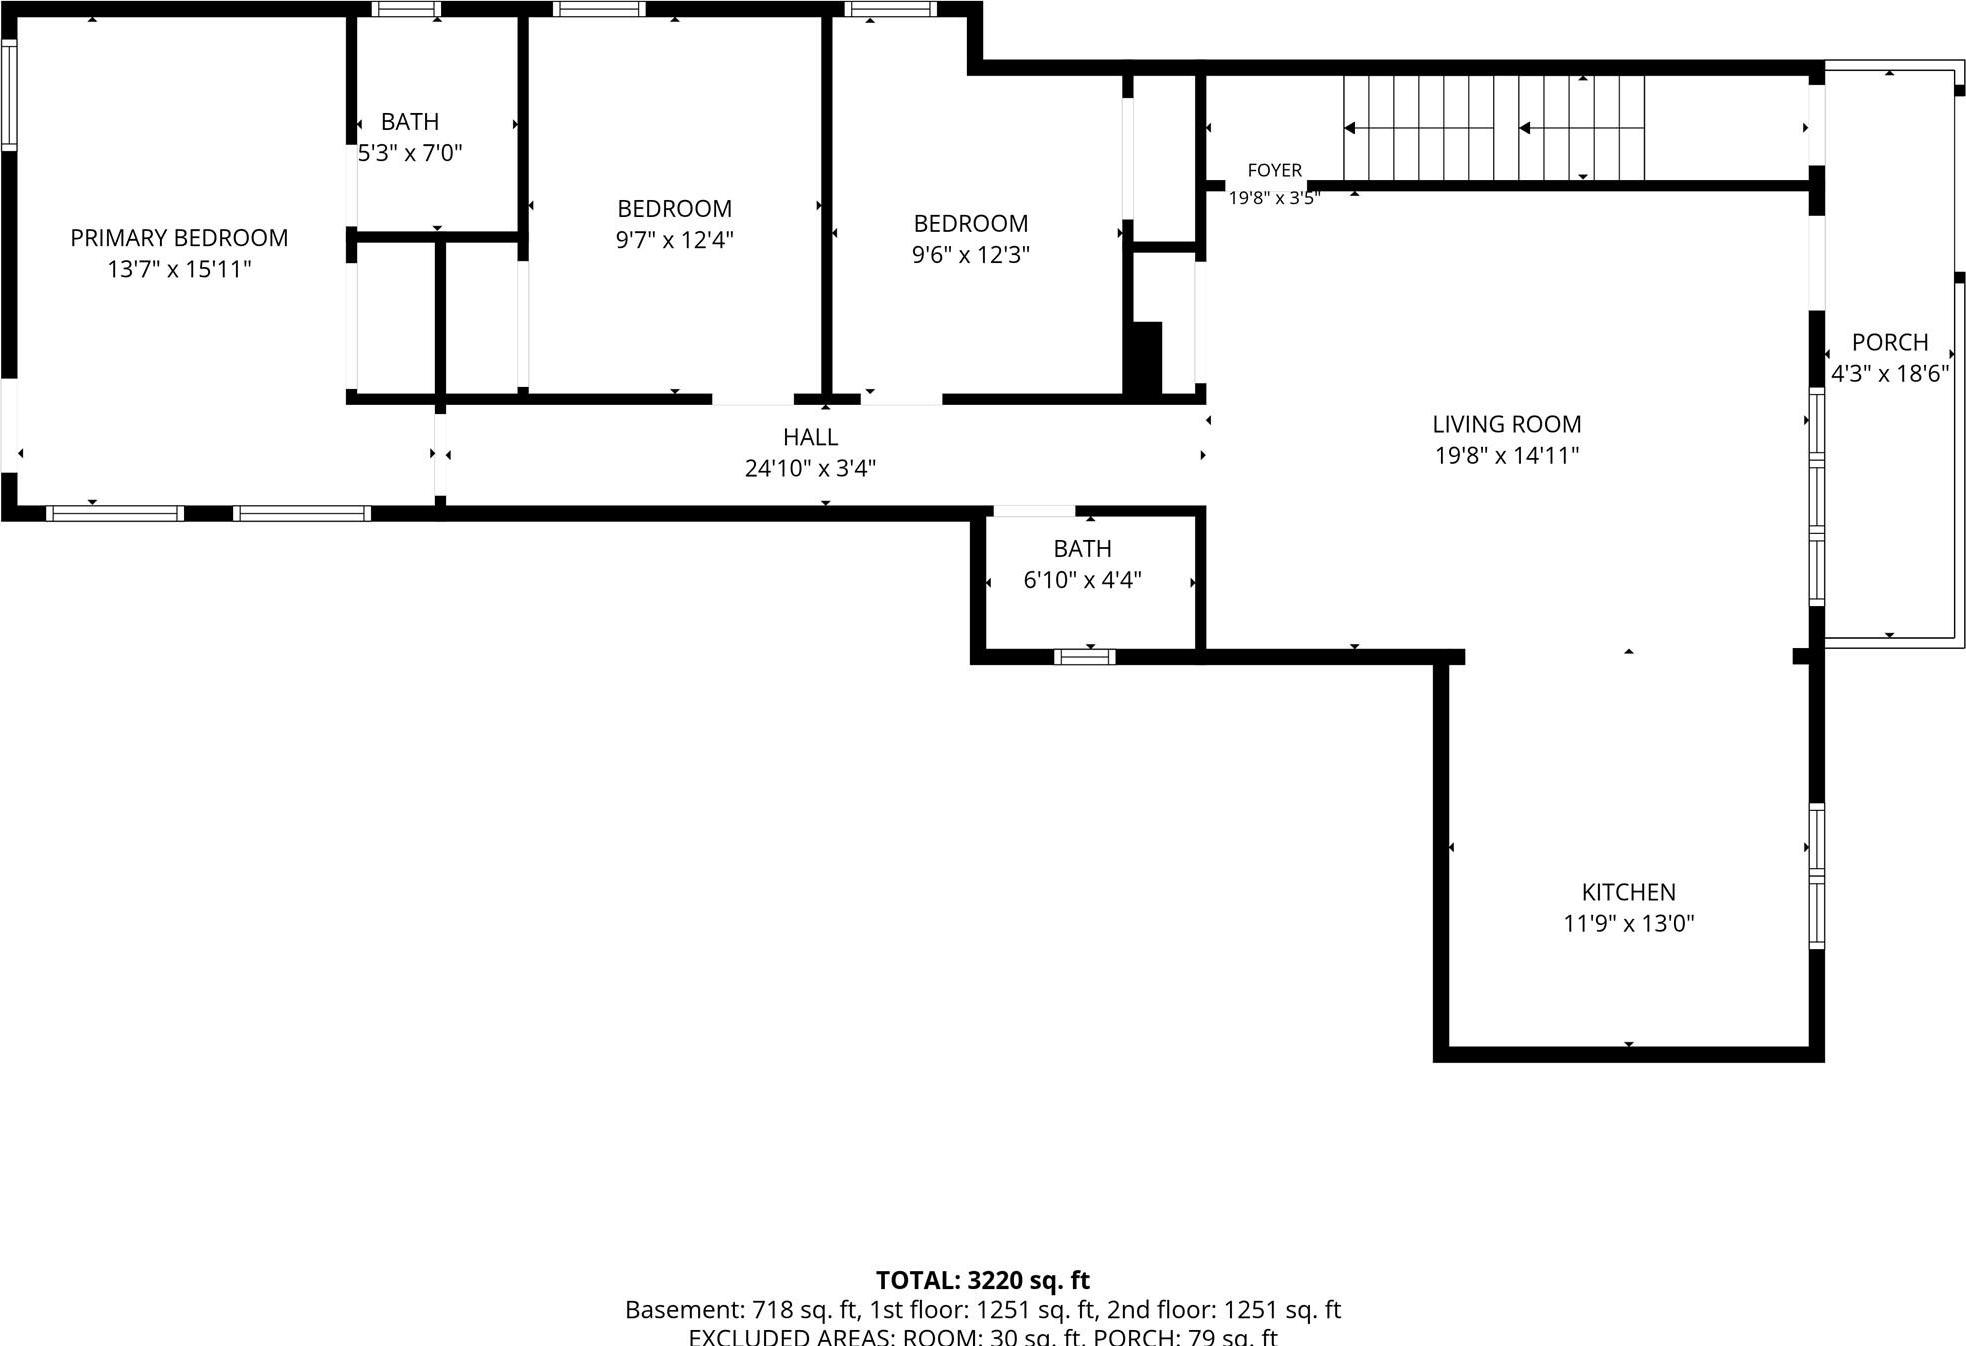
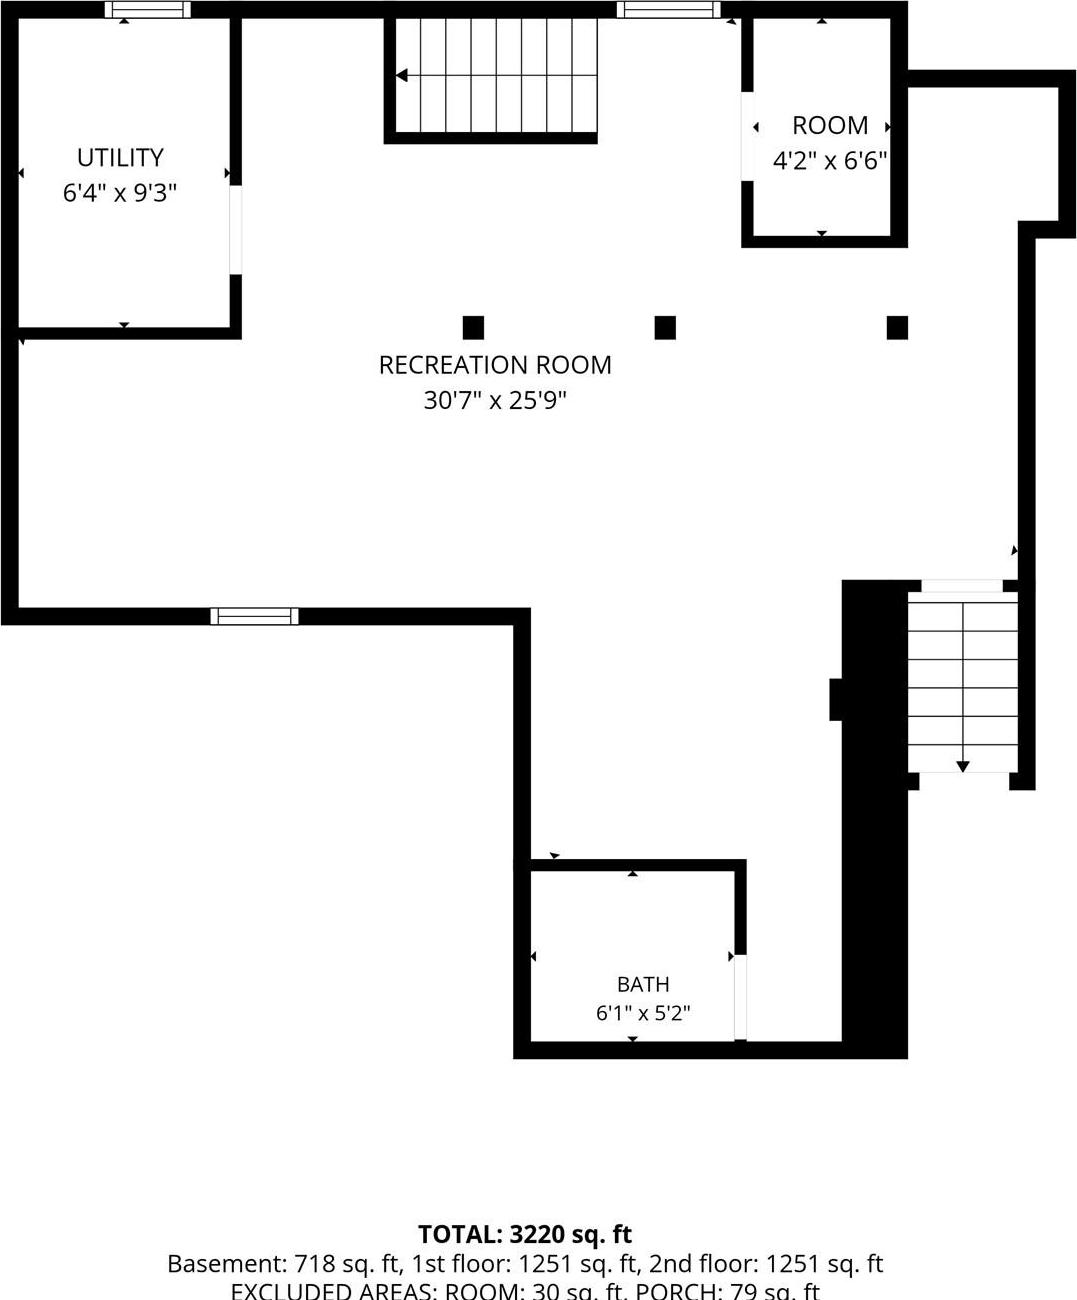
Masterfully Crafted Turnkey Two-family Home In Ozone Park Welcome To One Of The Largest Luxury-finished, Detached Two-family Home Located On A Peaceful, Tree-lined Street Block In The Highly Sought-after Woodhaven/ozone Park Border Region. This Home Is Built To Maximize Both Comfort And Spatial Function. The 14-room Residence Balances Suburban Tranquility With Urban Convenience, Standing As A Premium Primary Residence Or A High-yield Investment Vehicle. Architectural Layout & Premium Interiors Unit 1 (first Floor Level) • Living & Dining Area: A Spacious, Open-concept Floor Plan Accented By Immaculate Hardwood Floors And Flooded With Natural Light. • Designer Kitchen: Fully Equipped Eat-in Kitchen Showcasing Durable Quartz Countertops, High-end Cabinetry, A Mosaic Tile Backsplash, And Full-size Stainless-steel Appliances. • Bedrooms: 3 Generous Bedrooms Layout Configured With Substantial Window Exposures And Deep Closet Storage Spaces. • Bathrooms: 2 Beautifully Finished Full Bathrooms Detailed With Premium Italian Porcelain Tiling, Spacious Vanities, And Contemporary Fixtures. Unit 2 (second Floor Level) • Living Spaces: An Independent, Sun-drenched Private Layout With Elevated Ceilings And A Sweeping Footprint. • Gourmet Kitchen: Replicated High-end Finishes Boasting Solid-surface Countertops, Modern Cabinetry, A Deep Undermount Sink, And Matching Stainless-steel Kitchen Appliances. • Bedrooms & Baths: 3 Additional Bright Bedrooms And 2 Full Bathrooms Elegantly Distributed To Optimize Personal Privacy And Flow Across The Level. Fully Finished Basement • Independent Entrance: A Full-height, Separate Entry Point Offering Maximum Flexibility. • Custom Craftsmanship: Styled Throughout With Durable Custom Tilework, Built-in Storage Potential, Dedicated Utility Hookups, And A Fifth Full Bathroom Setup. Exterior Features & Mechanics • Lot Dimension: Sits On An Expansive 4, 500-square-foot Lot Providing Rare Outdoor Space In Nyc. • Private Driveway: A Private Paved Driveway Accommodating Multi-vehicle Off-street Parking. • Backyard: Large, Versatile Backyard Footprint Perfect For Entertaining, Gardening, Or A Secure Play Area. • Systems: Completely Upgraded Heating, Independent Dual Hot Water Heaters, And Updated Electrical Distribution Boards.
| Location/Town | New York |
| Area/County | Queens |
| Post Office/Postal City | Ozone Park |
| Prop. Type | Single Family House for Sale |
| Tax | $9,232.00 |
| Bedrooms | 6 |
| Total Baths | 4 |
| Full Baths | 4 |
| Year Built | 1899 |
| Basement | Finished, Walk-Out Access |
| Construction | Brick, Vinyl Siding |
| Total Units | 2 |
| Lot SqFt | 4,500 |
| Cooling | Wall/Window Unit(s) |
| Heat Source | Baseboard, Electric |
| Util Incl | Electricity Connected, Natural Gas Connected |
| Days On Market | 45 |
| Parking Features | Private |
| Tax Assessed Value | 50760 |
| Units | 2 |
| School District | Queens 27 |
| Middle School | Jhs 210 Elizabeth Blackwell |
| Elementary School | Ps 273 |
| High School | Richmond Hill High School |
| Features | First floor bedroom, first floor full bath, crown molding, granite counters, kitchen island, open floorplan, open kitchen, primary bathroom, master downstairs, storage, washer/dryer hookup |
| Listing information courtesy of: Suits Realty LLC | |