Tel: 718-896-0777
Cell: 347-219-2037
Fax: 718-896-7020

8514 Sutter Avenue , Ozone Park , NY 11417
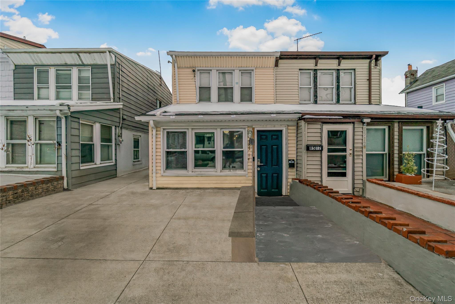
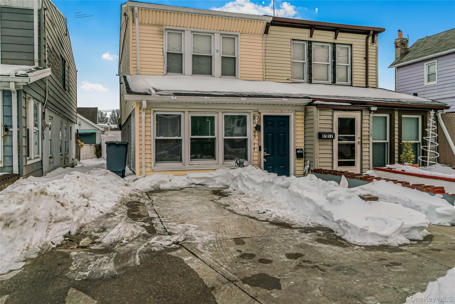
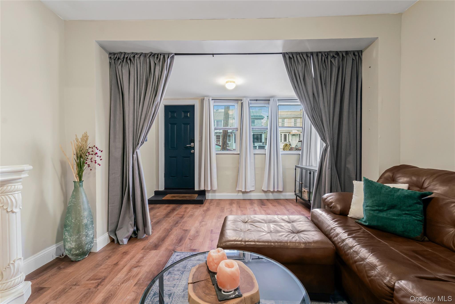
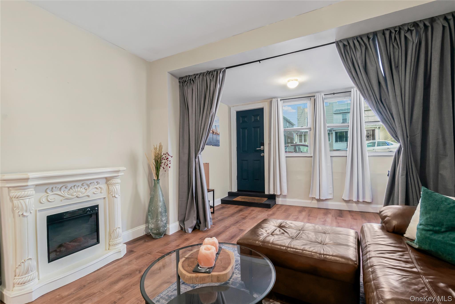
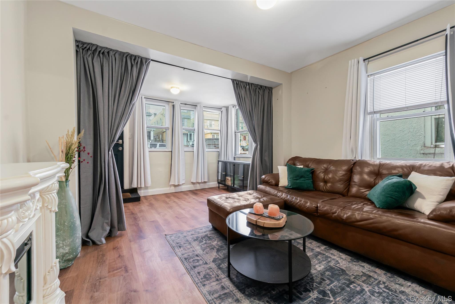
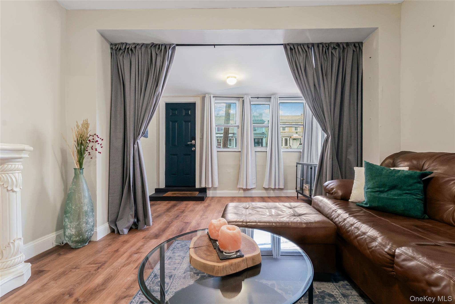
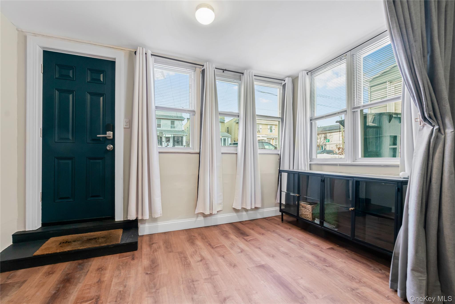
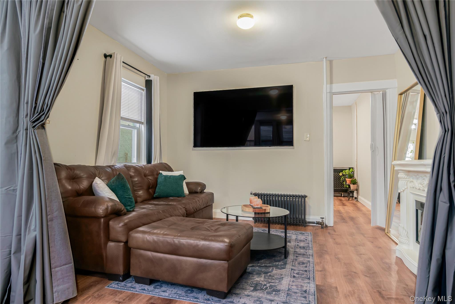
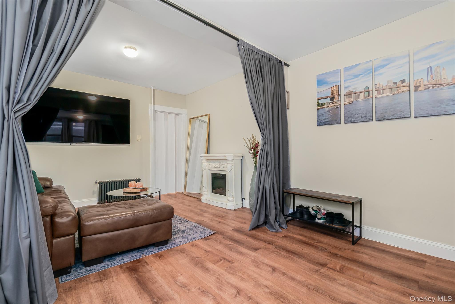
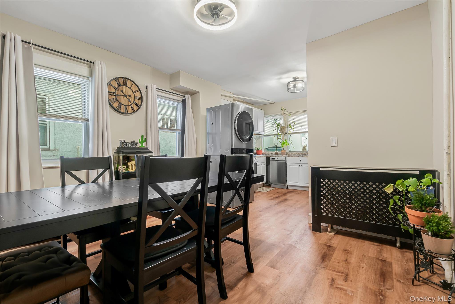
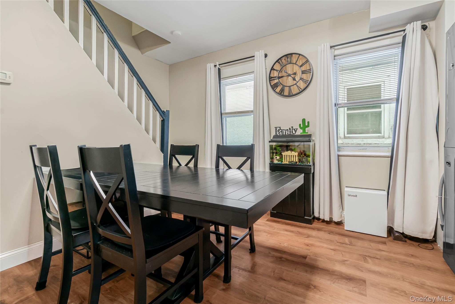

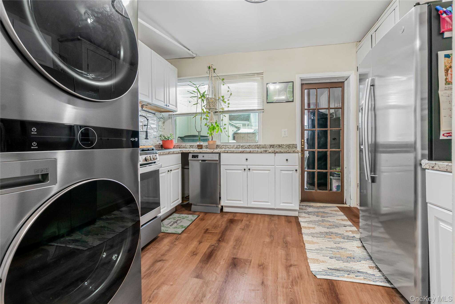
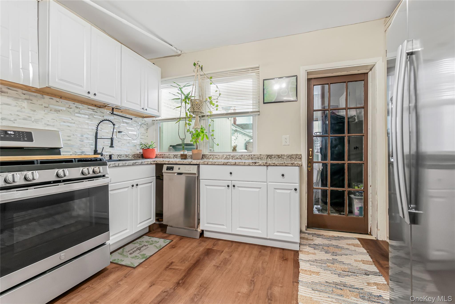
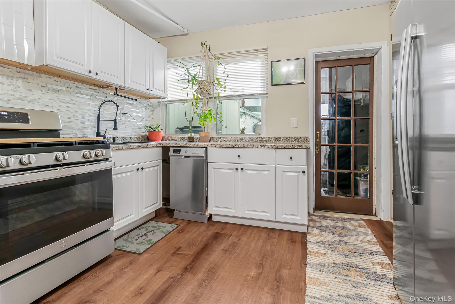
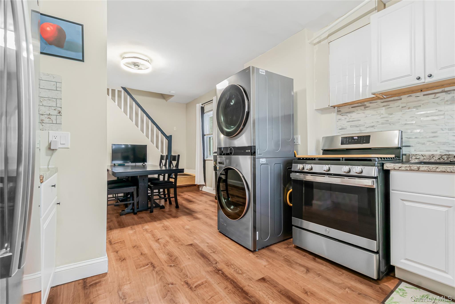
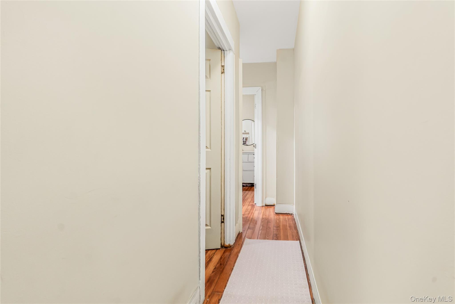
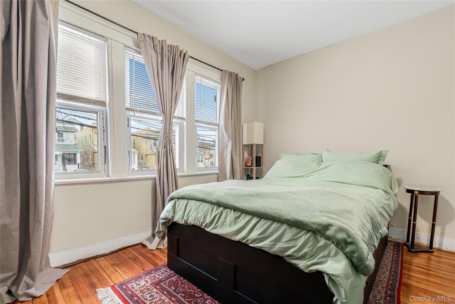
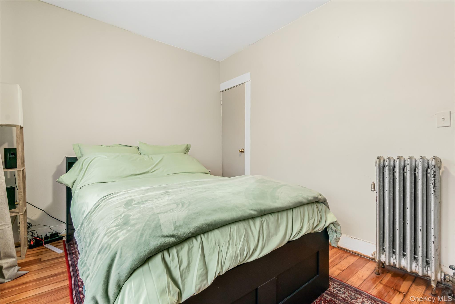
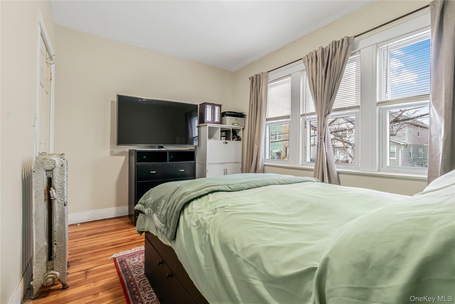
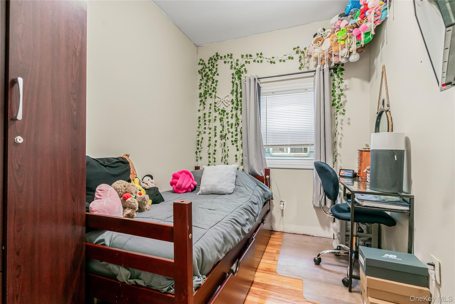
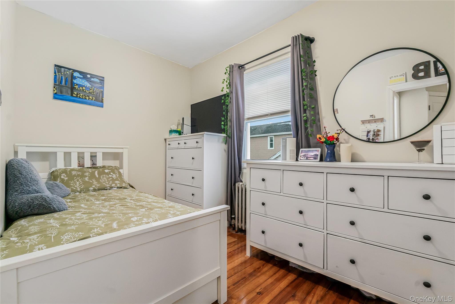
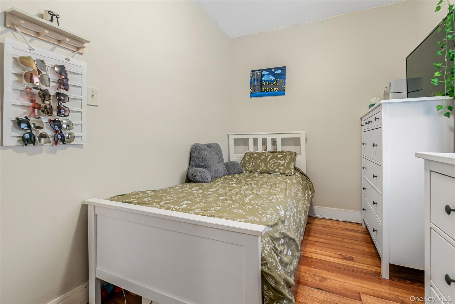
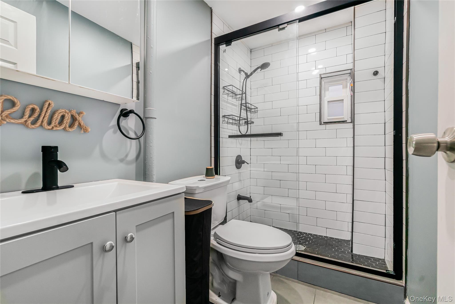
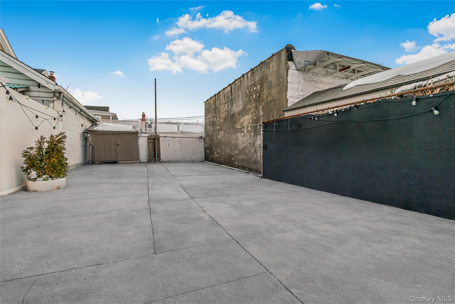
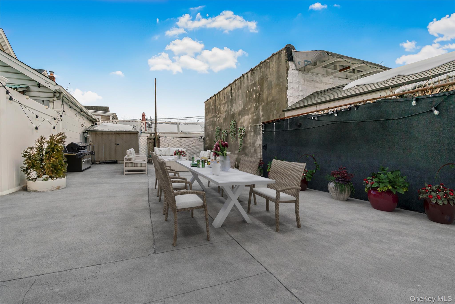
Welcome To This Well-maintained 3-bedroom Single-family Home Located On The Desirable West End Of Sutter Avenue. This Move-in Ready Home Offers A Functional Layout Featuring A Bright Living Room With Durable Lifeproof Click-tile Style Flooring, A Separate Dining Area, And An Open-concept Kitchen With Shaker-style Cabinetry, Stainless Steel Appliances, And A Tiled Backsplash. The Second Floor Offers Three Bedrooms With Refinished Hardwood Flooring And A Beautifully Updated Full Bathroom Featuring A Subway-tiled Walk-in Shower. A Partial Unfinished Walk-out Basement And Attic Provide Valuable Storage Space. Recent Capital Improvements Offer Added Peace Of Mind, Including A New Roof (2023), New Boiler (2023), Recently Replaced Gas Service Line, Newly Paved Shared Driveway, And New Pvc Backyard Fencing. The Property Also Features Low Annual Property Taxes, Enhancing Long-term Affordability. Conveniently Located Near Schools, Shopping, Restaurants, Parks, And Public Transportation, This Home Presents An Excellent Opportunity For Buyers Seeking A Well-maintained, Move-in Ready Property With Important Recent Updates In A Convenient Ozone Park Location. Property Includes A Shared Driveway With Access To Rear Parking.
| Location/Town | New York |
| Area/County | Queens |
| Post Office/Postal City | Ozone Park |
| Prop. Type | Single Family House for Sale |
| Style | Colonial |
| Tax | $3,713.00 |
| Bedrooms | 3 |
| Total Rooms | 6 |
| Total Baths | 1 |
| Full Baths | 1 |
| Year Built | 1901 |
| Basement | Partial, Unfinished, Walk-Out Access |
| Construction | Frame |
| Lot SqFt | 1,829 |
| Cooling | Wall/Window Unit(s) |
| Heat Source | Hot Water, Natural G |
| Util Incl | Cable Connected, Electricity Connected, Natural Gas Connected, Sewer Connected, Trash Collection Public, Water Connected |
| Condition | Updated/Remodeled |
| Days On Market | 202 |
| Lot Features | Back Yard, Near Public Transit, Near School, Near Shops |
| Parking Features | Shared Driveway |
| Tax Lot | 7 |
| School District | Queens 27 |
| Middle School | Jhs 202 Robert H Goddard |
| Elementary School | Ps 63 Old South |
| High School | John Adams High School |
| Features | Eat-in kitchen, formal dining, open floorplan, open kitchen, pantry, washer/dryer hookup |
| Listing information courtesy of: Connie Francisco R E Group | |