Tel: 718-896-0777
Cell: 347-219-2037
Fax: 718-896-7020

56 Lake Shore Drive , Patchogue , NY 11772
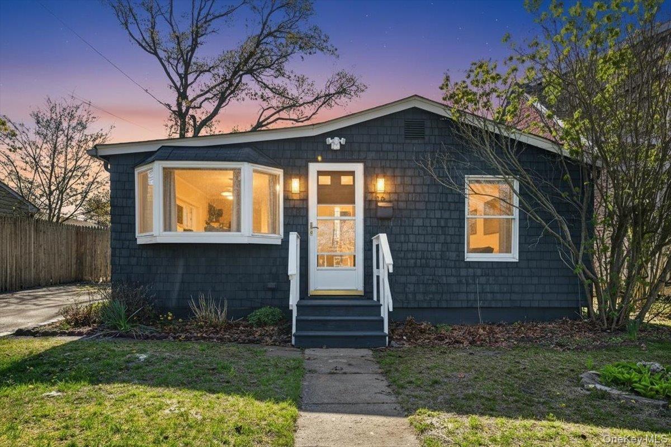
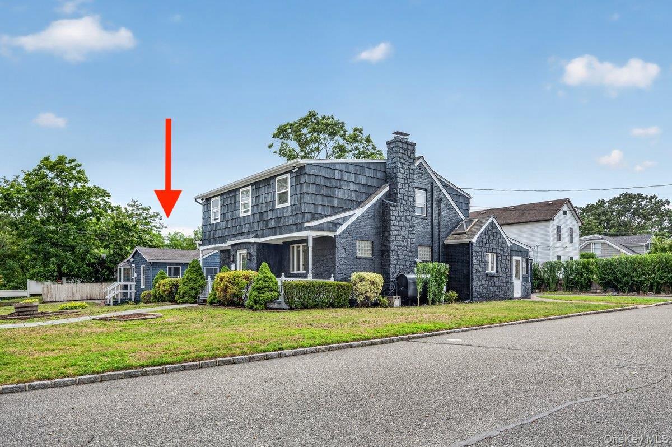
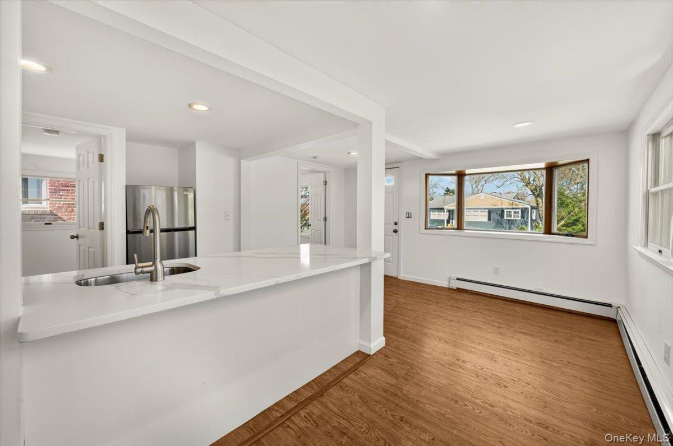
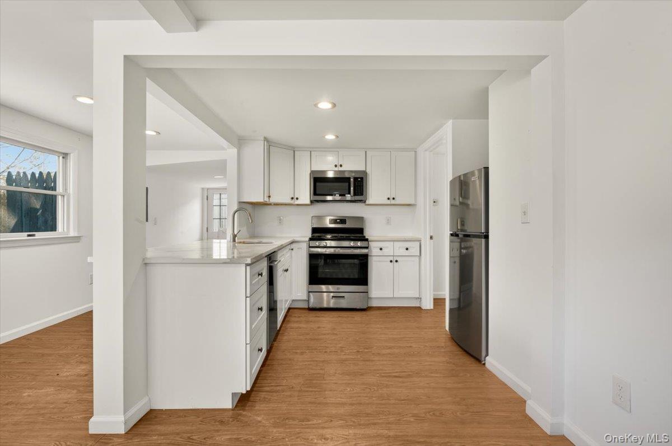
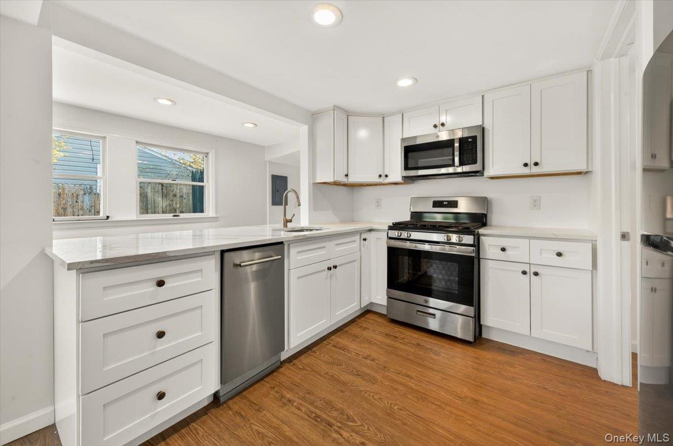
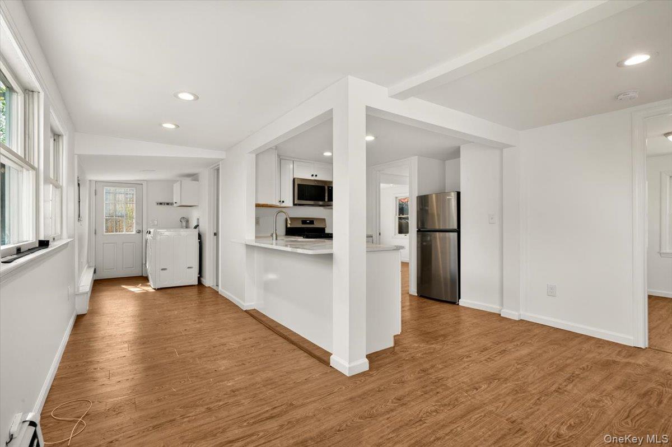
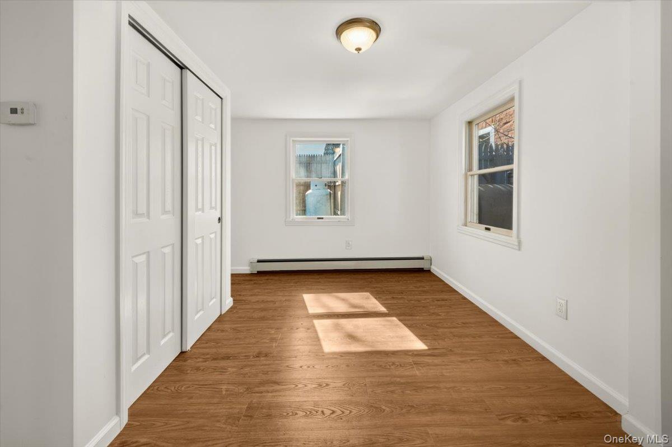
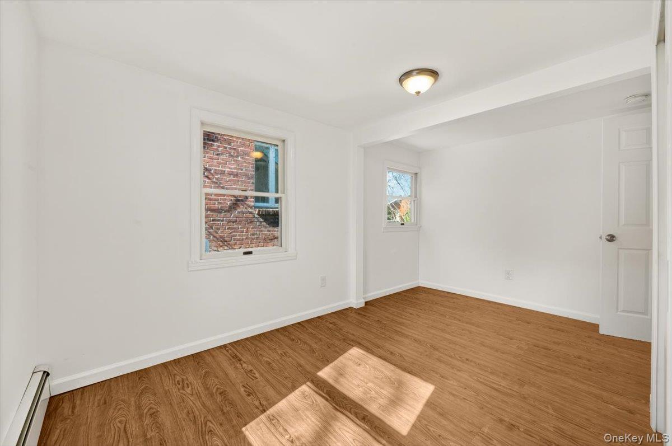
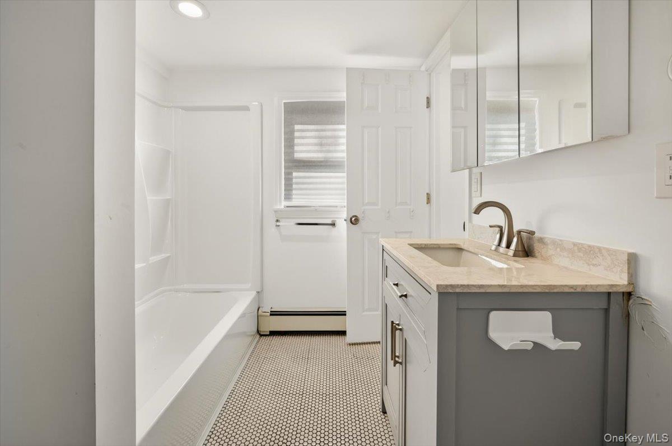
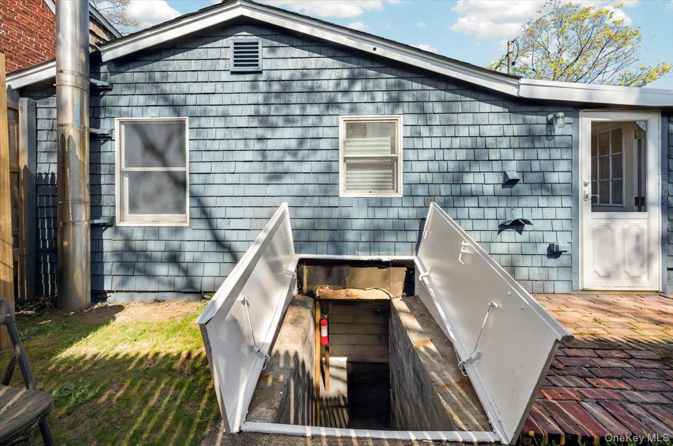
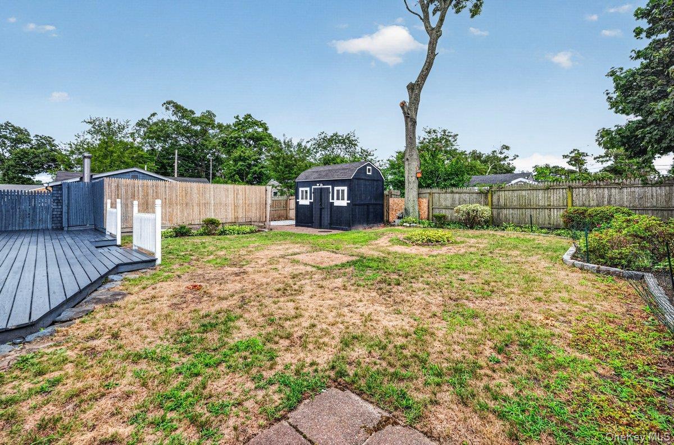
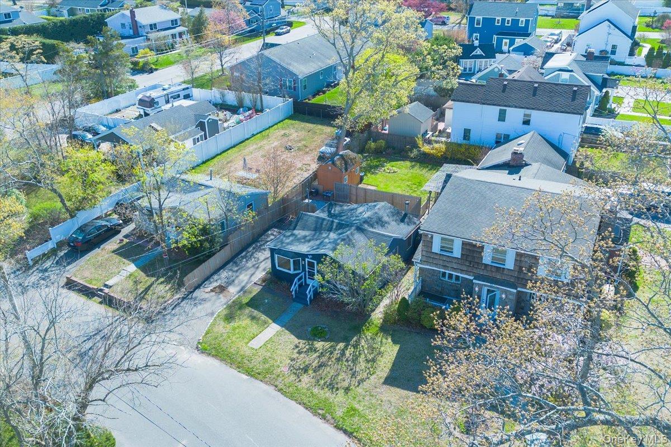
A Rare Side-by-side Investment Opportunity. While Exceptional On Its Own, This Property Becomes Truly Extraordinary When Purchased Together With The Neighboring Residence At 60 Lake Shore Drive. The Adjoining Home Is An Expansive 6+ Bedroom Estate Featuring: Fully Finished Basement Private Sauna Three Full Bathrooms Two Oversized Living Rooms Spacious Entertaining Areas Impressive Backyard Ideal For Gatherings, Recreation, Or Future Possibilities. Together, These Two Properties Create An Unparalleled Lakeside Compound; Perfect For Multigenerational Living, Extended Family, Guest Accommodations, Luxury Rental Income, Or A Savvy Investment Portfolio. Opportunities To Acquire Two Adjacent Properties In One Transaction Are Exceptionally Rare, Offering Flexibility, Privacy, And Long-term Value In One Of Long Island's Most Desirable And Resilient Markets. Whether You're Looking To Purchase This Beautifully Renovated Cottage On Its Own Or Capitalize On The Unique Opportunity To Own Both Residences, This Is A One-of-a-kind Offering With Endless Potential.
| Location/Town | Brookhaven |
| Area/County | Suffolk County |
| Post Office/Postal City | Patchogue |
| Prop. Type | Single Family House for Sale |
| Style | Bungalow, Cottage |
| Tax | $4,276.00 |
| Bedrooms | 2 |
| Total Rooms | 5 |
| Total Baths | 1 |
| Full Baths | 1 |
| Year Built | 1935 |
| Basement | Partial, Unfinished |
| Construction | Cedar |
| Lot SqFt | 4,792 |
| Cooling | None |
| Heat Source | Baseboard, Oil |
| Util Incl | Electricity Connected, Natural Gas Connected, Water Connected |
| Condition | Updated/Remodeled |
| Days On Market | 7 |
| Parking Features | Driveway, Off Street, Private |
| Tax Assessed Value | 500 |
| School District | Patchogue-Medford |
| Middle School | South Ocean Middle School |
| Elementary School | River Elementary School |
| High School | Patchogue-Medford High School |
| Features | First floor bedroom, first floor full bath, eat-in kitchen, kitchen island, primary bathroom, walk-in closet(s) |
| Listing information courtesy of: RMC Empire LLC | |