Tel: 718-896-0777
Cell: 347-219-2037
Fax: 718-896-7020

24 Wiggins Avenue , Patchogue , NY 11772
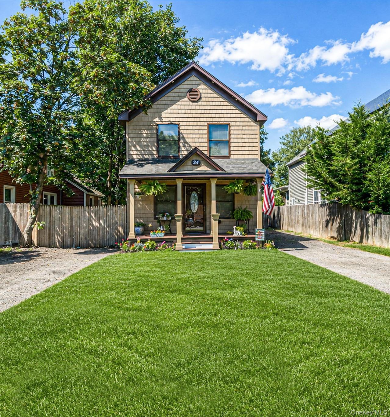
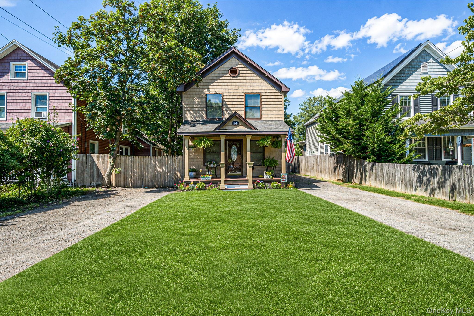
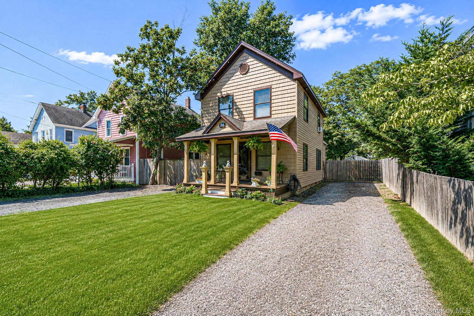
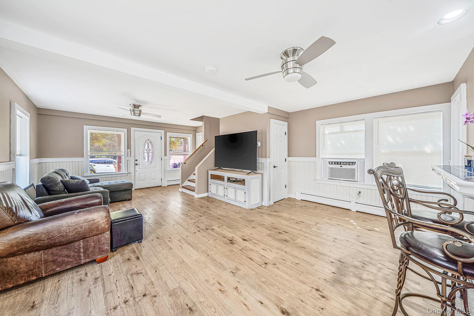
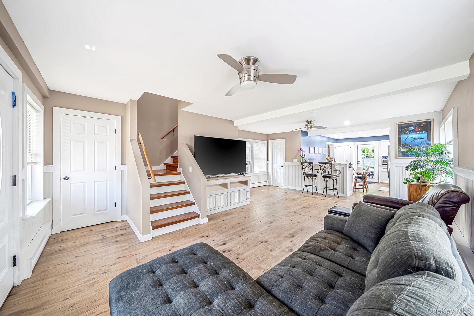
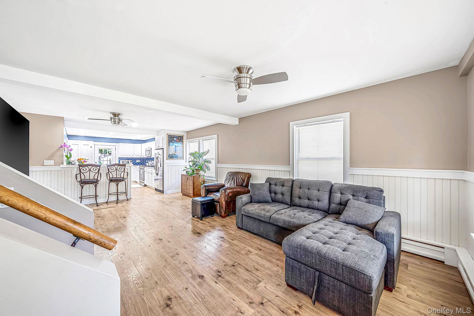
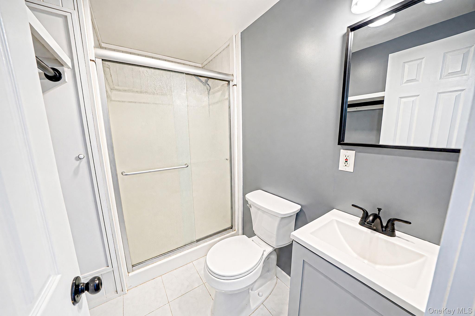
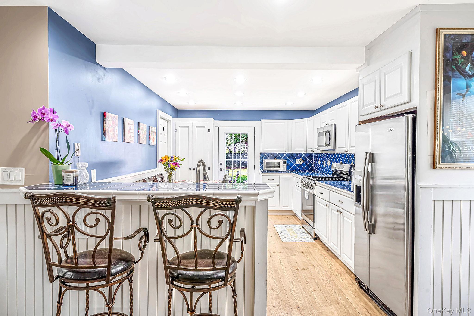
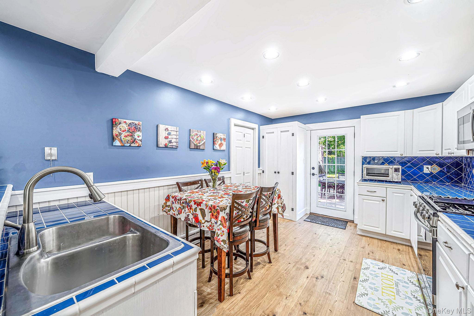
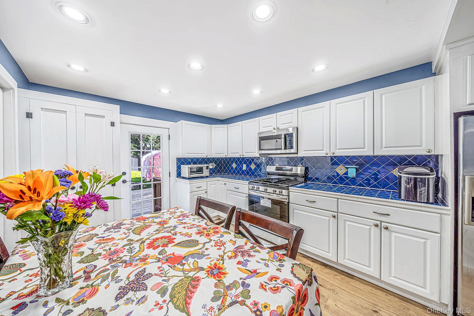
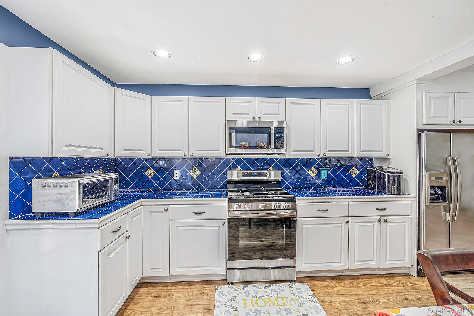
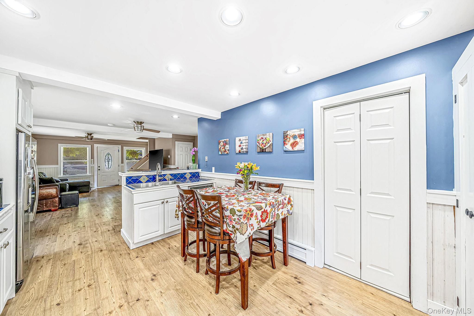
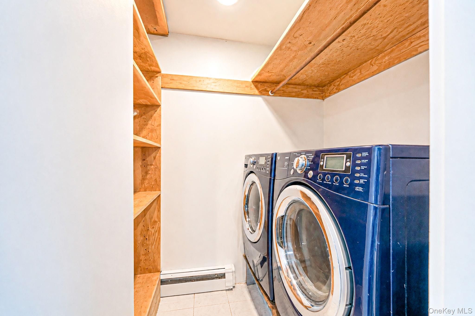
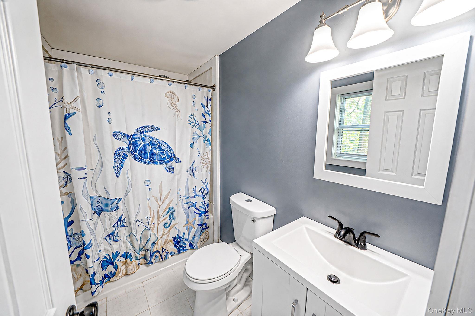
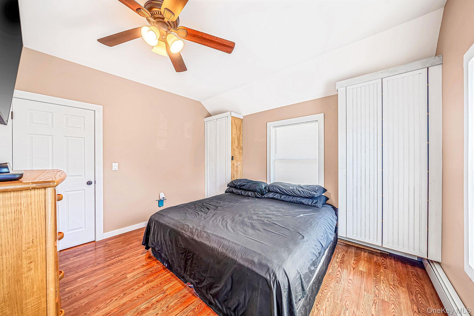
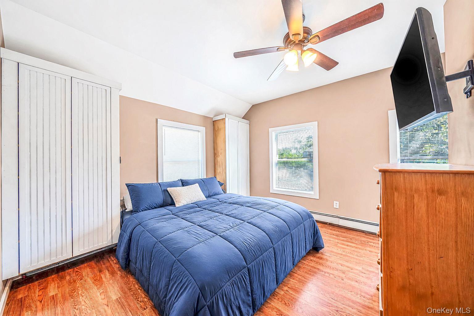
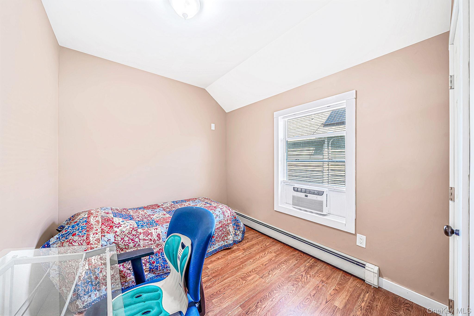
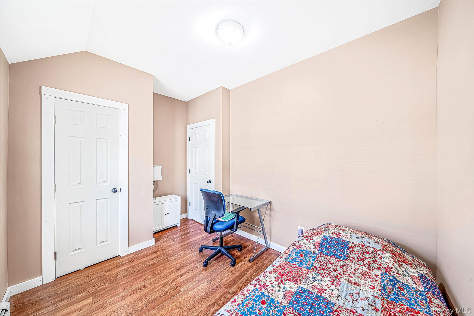
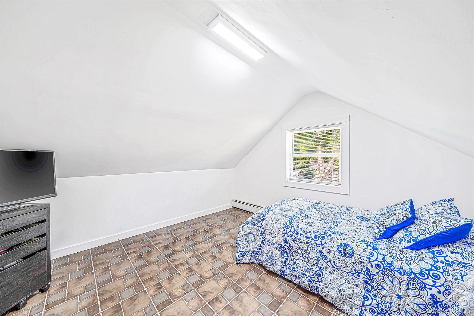
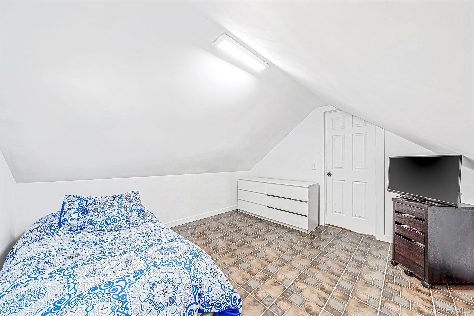
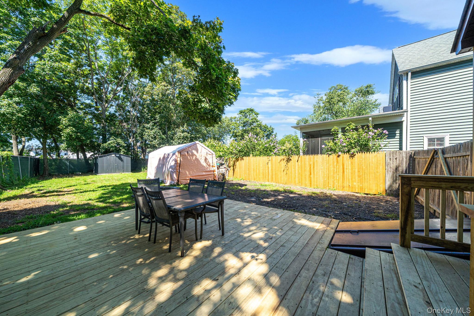
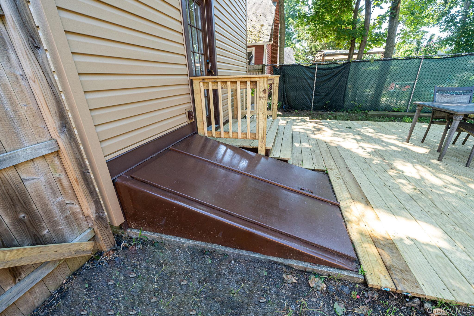
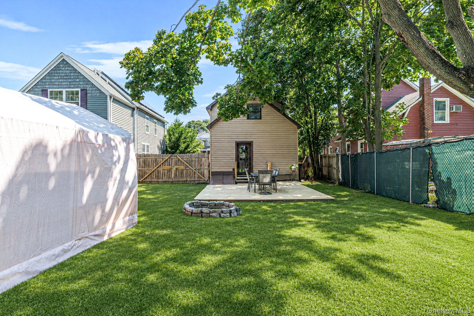
Welcome To This Impressively Updated 1915 Colonial In The Heart Of The Village Of Patchogue, Offering 3 Bedrooms, 2 Full Bathrooms, And A Wonderful Blend Of Classic Charm And Modern Updates. The Welcoming Front Porch Enhances The Home’s Curb Appeal And Provides The Perfect Spot To Relax And Enjoy The Neighborhood. Some Photos Include Enhanced Landscaping To Further Elevate The Property’s Exterior Presentation And Create An Inviting First Impression. Step Inside To A Bright And Inviting Open Floor Plan Filled With Natural Light. The Spacious Layout Offers An Easy Flow From Room To Room, Making It Ideal For Comfortable Everyday Living And Entertaining Family And Friends. Thoughtfully Updated Over The Years, The Home Features Numerous Recent Improvements, Including New Siding (8/24), An Upgraded Front Porch (8/24), Pergo Flooring Throughout The First Floor (10/25), A New Backyard Wood Deck (8/26), A New Stove (8/26), And New Bathroom Vanities (8/26). These Updates Provide Today’s Buyers With Added Comfort And Convenience While Offering The Benefit Of Many Major Improvements Already Completed. Enjoy An Incredible Variety Of Restaurants, Coffee Shops, Shopping, Entertainment, And Nightlife Just Minutes From Your Doorstep. Nearby Waterfront Parks, Marinas, Beaches, And Ferries To Fire Island Provide Even More Opportunities To Enjoy Everything This Sought-after South Shore Community Has To Offer. The Patchogue Lirr Station Is Conveniently Located Approximately 3 Minutes By Car Or A 10-minute Walk, Making Commuting A Breeze. Move-in Ready, Filled With Natural Light, And Ideally Located, This Charming Colonial Presents A Wonderful Opportunity To Own An Updated Home In One Of Long Island’s Most Vibrant And Desirable Villages.
| Location/Town | Brookhaven |
| Area/County | Suffolk County |
| Post Office/Postal City | Patchogue |
| Prop. Type | Single Family House for Sale |
| Style | Colonial |
| Tax | $9,275.00 |
| Bedrooms | 3 |
| Total Rooms | 6 |
| Total Baths | 2 |
| Full Baths | 2 |
| Year Built | 1915 |
| Basement | Partial |
| Construction | Aluminum Siding |
| Lot SqFt | 4,792 |
| Cooling | Wall/Window Unit(s) |
| Heat Source | Baseboard, Electric, |
| Util Incl | Cable Connected, Electricity Connected |
| Features | Lighting, Mailbox |
| Condition | Updated/Remodeled |
| Patio | Patio, Porch |
| Days On Market | 3 |
| Lot Features | Back Yard, Front Yard, Near School |
| Parking Features | Driveway |
| Tax Assessed Value | 1600 |
| Tax Lot | 5 |
| School District | Patchogue-Medford |
| Middle School | South Ocean Middle School |
| Elementary School | Bay Elementary School |
| High School | Patchogue-Medford High School |
| Features | First floor full bath, eat-in kitchen, open floorplan, recessed lighting, washer/dryer hookup |
| Listing information courtesy of: Local Realty | |