Tel: 718-896-0777
Cell: 347-219-2037
Fax: 718-896-7020

258 N Ocean Avenue , Patchogue , NY 11772
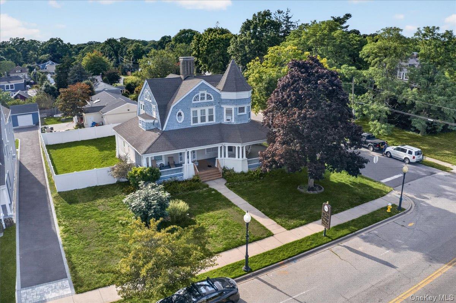
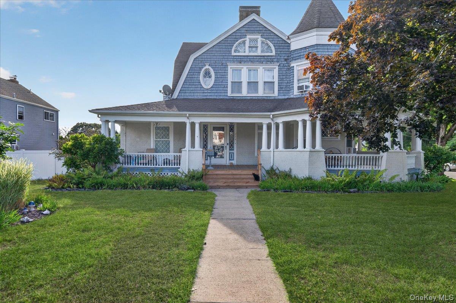
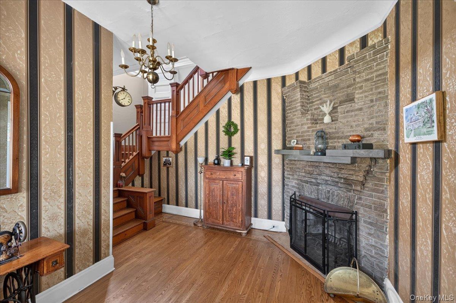
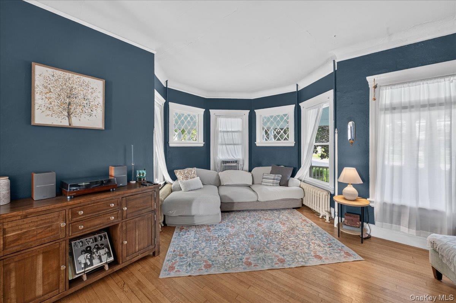
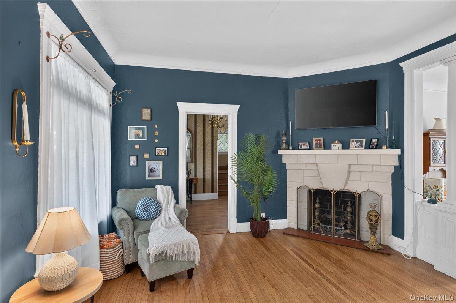
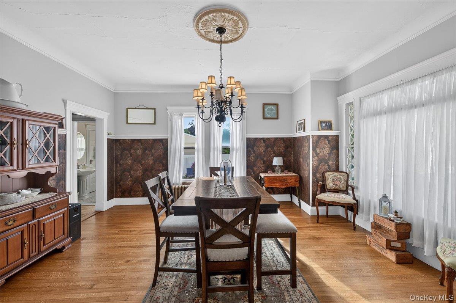
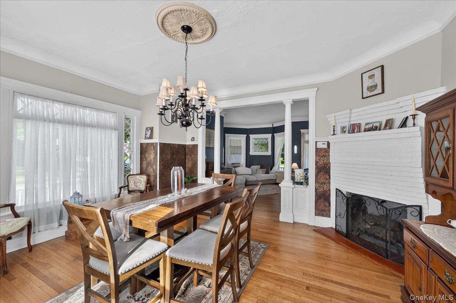
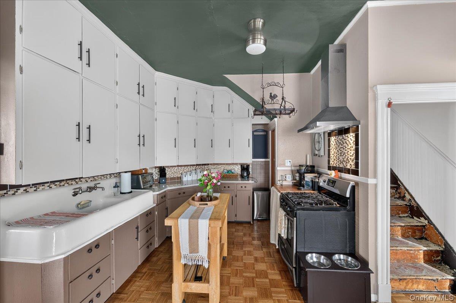
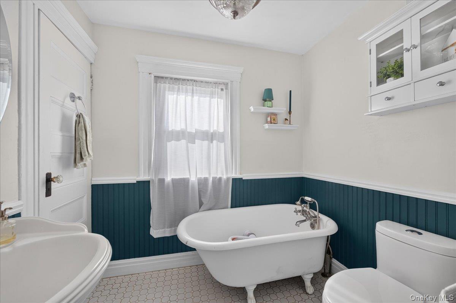
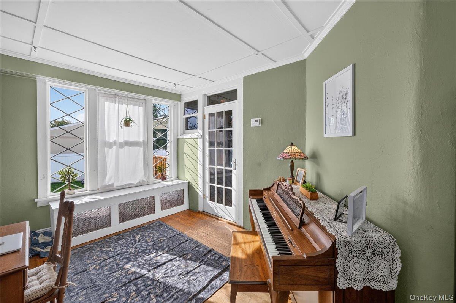
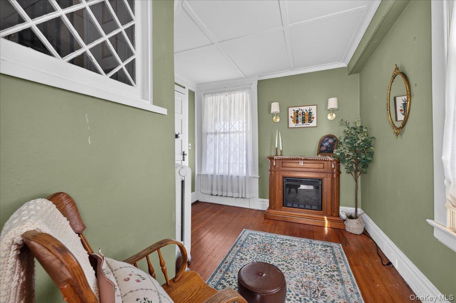
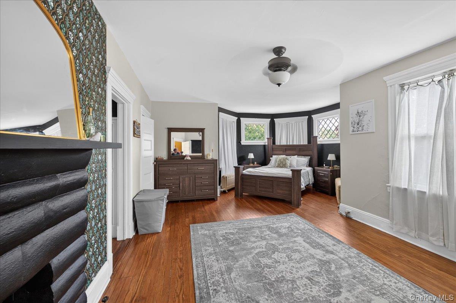
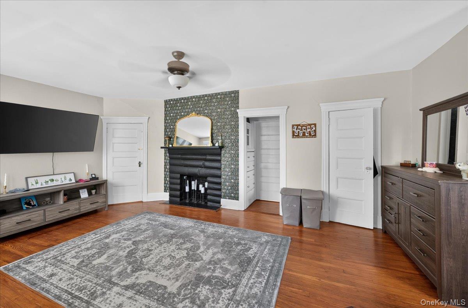
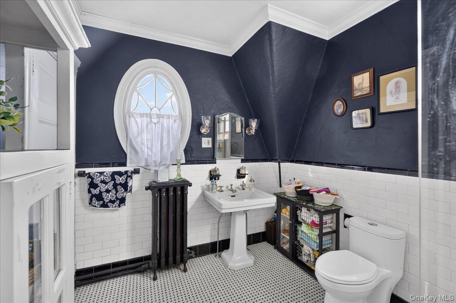
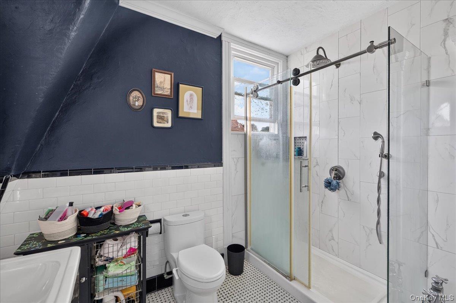
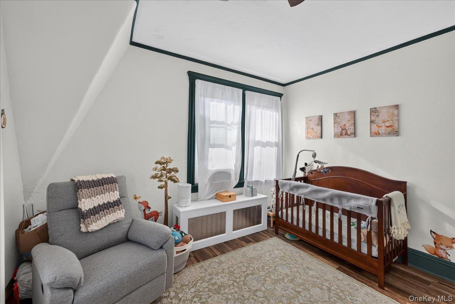
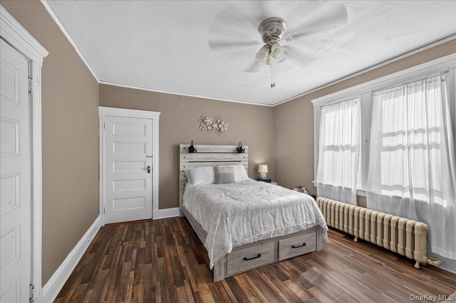
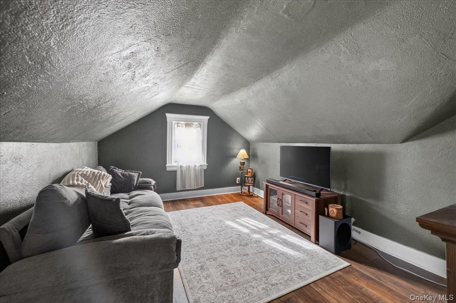
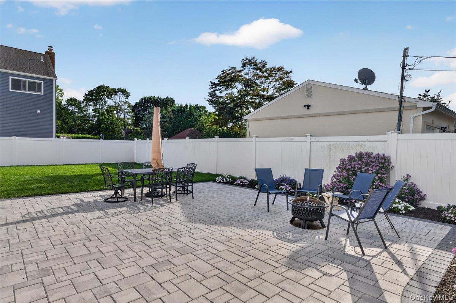
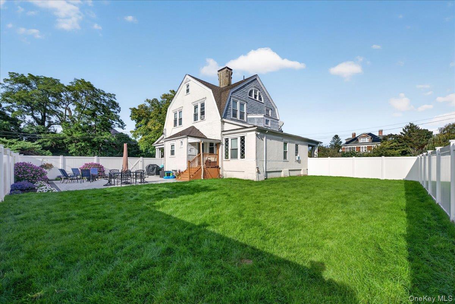
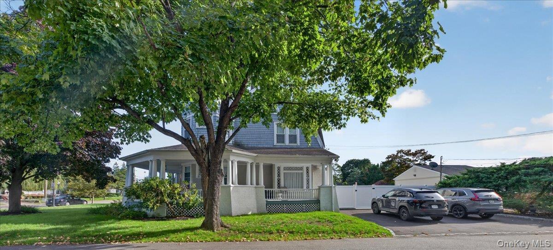
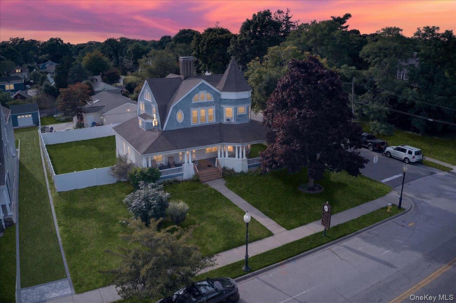
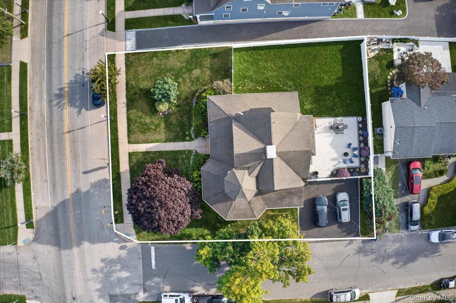
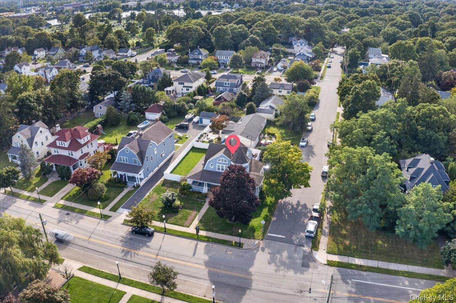
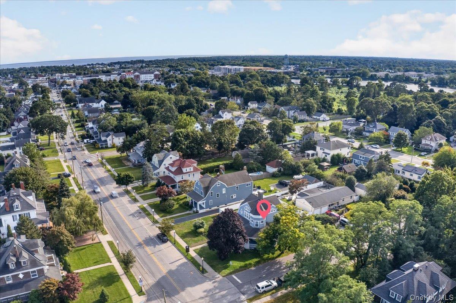
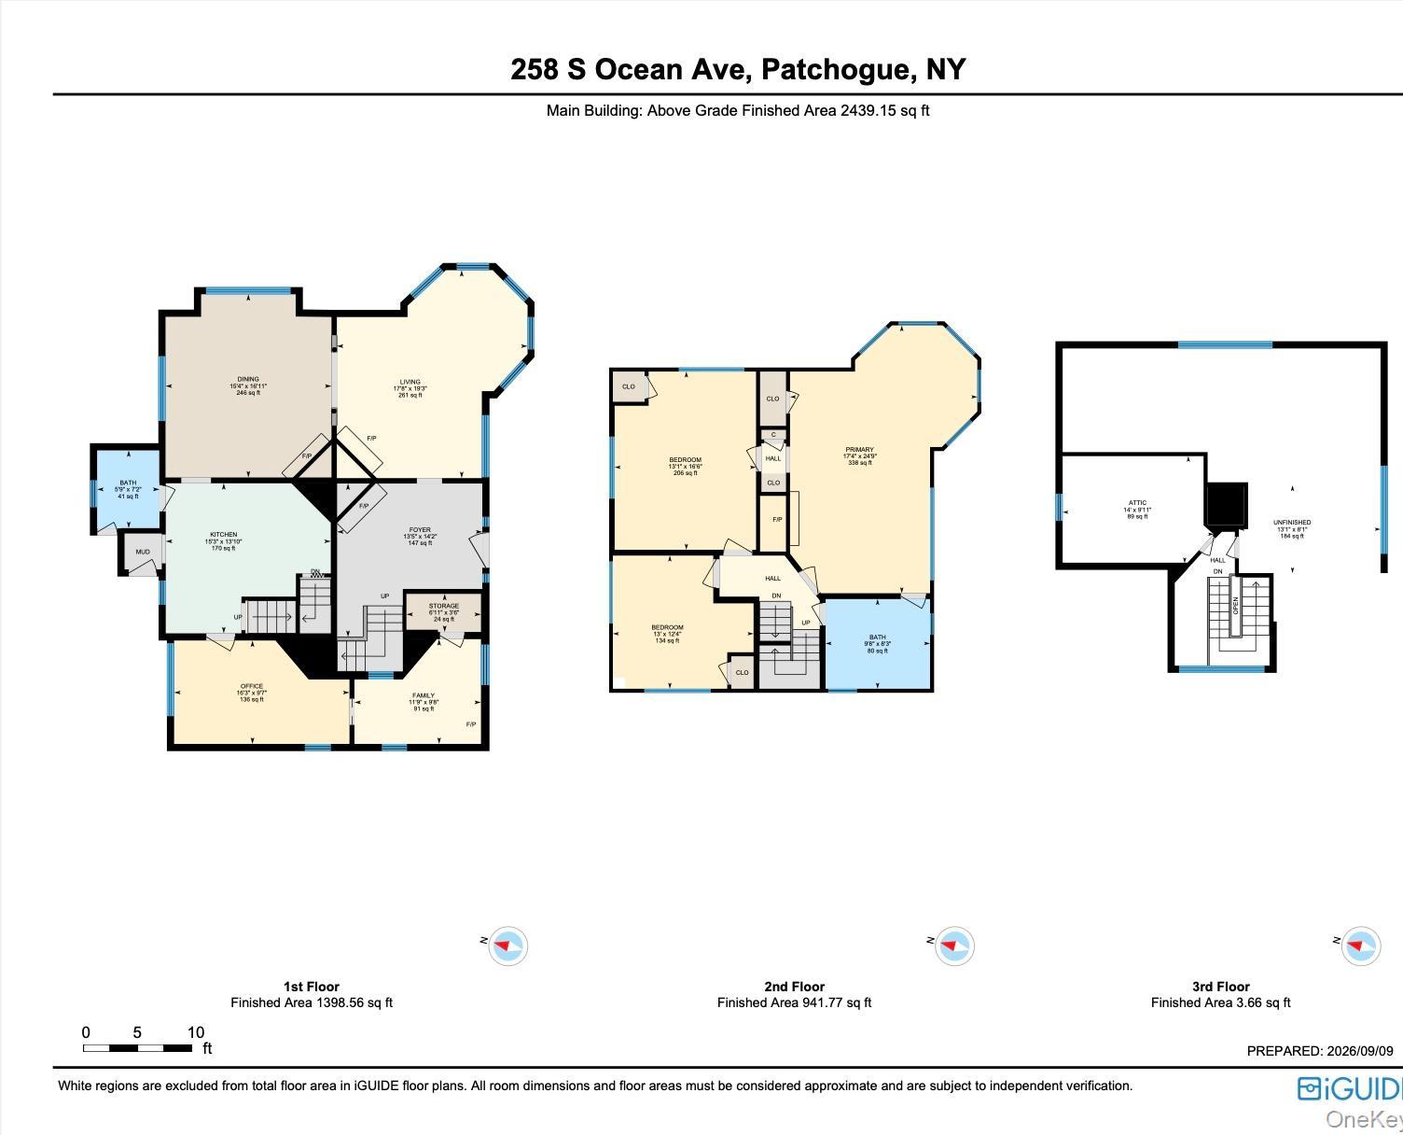
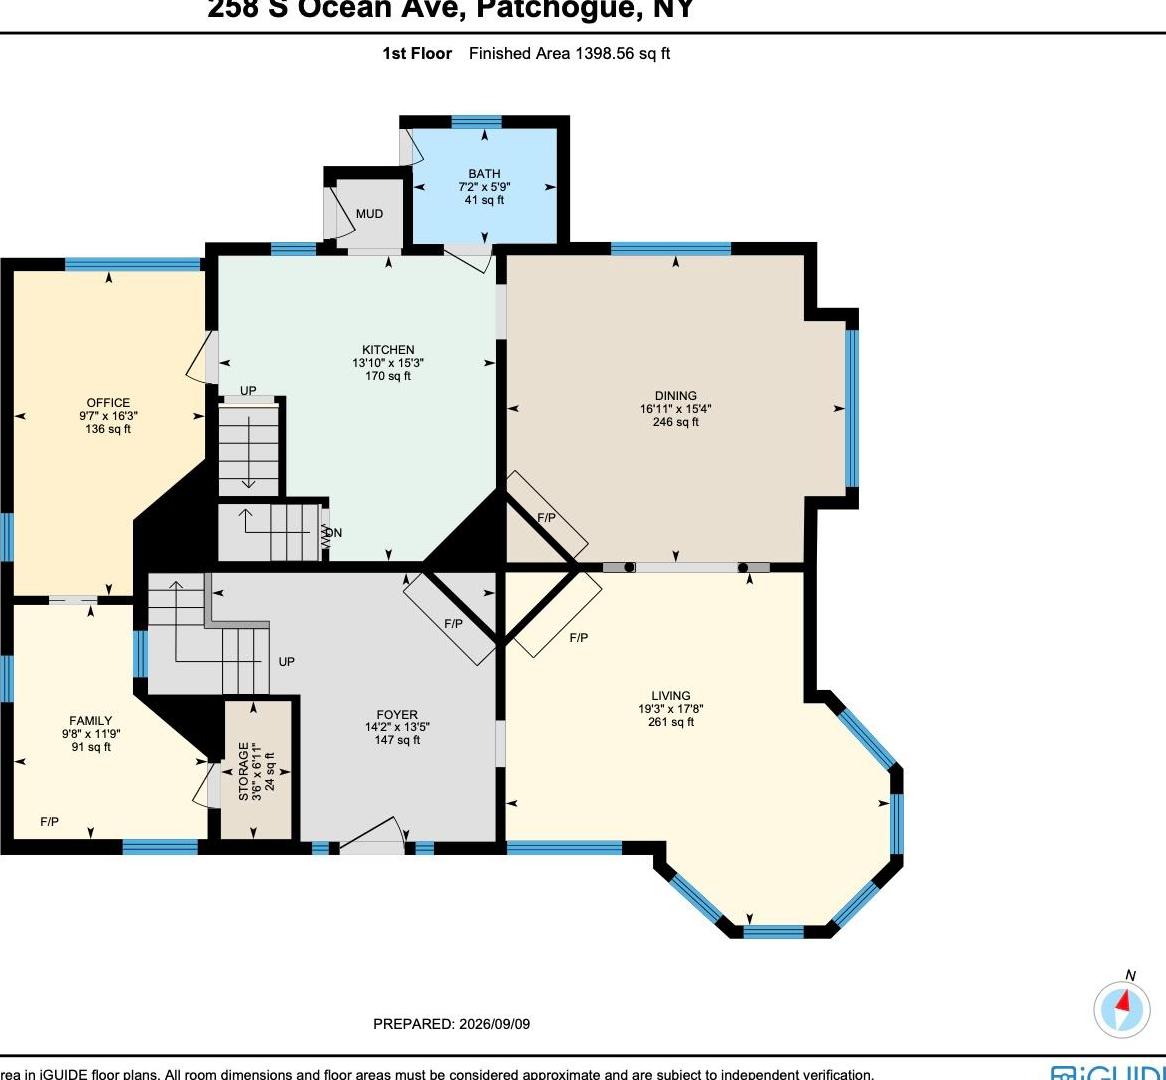
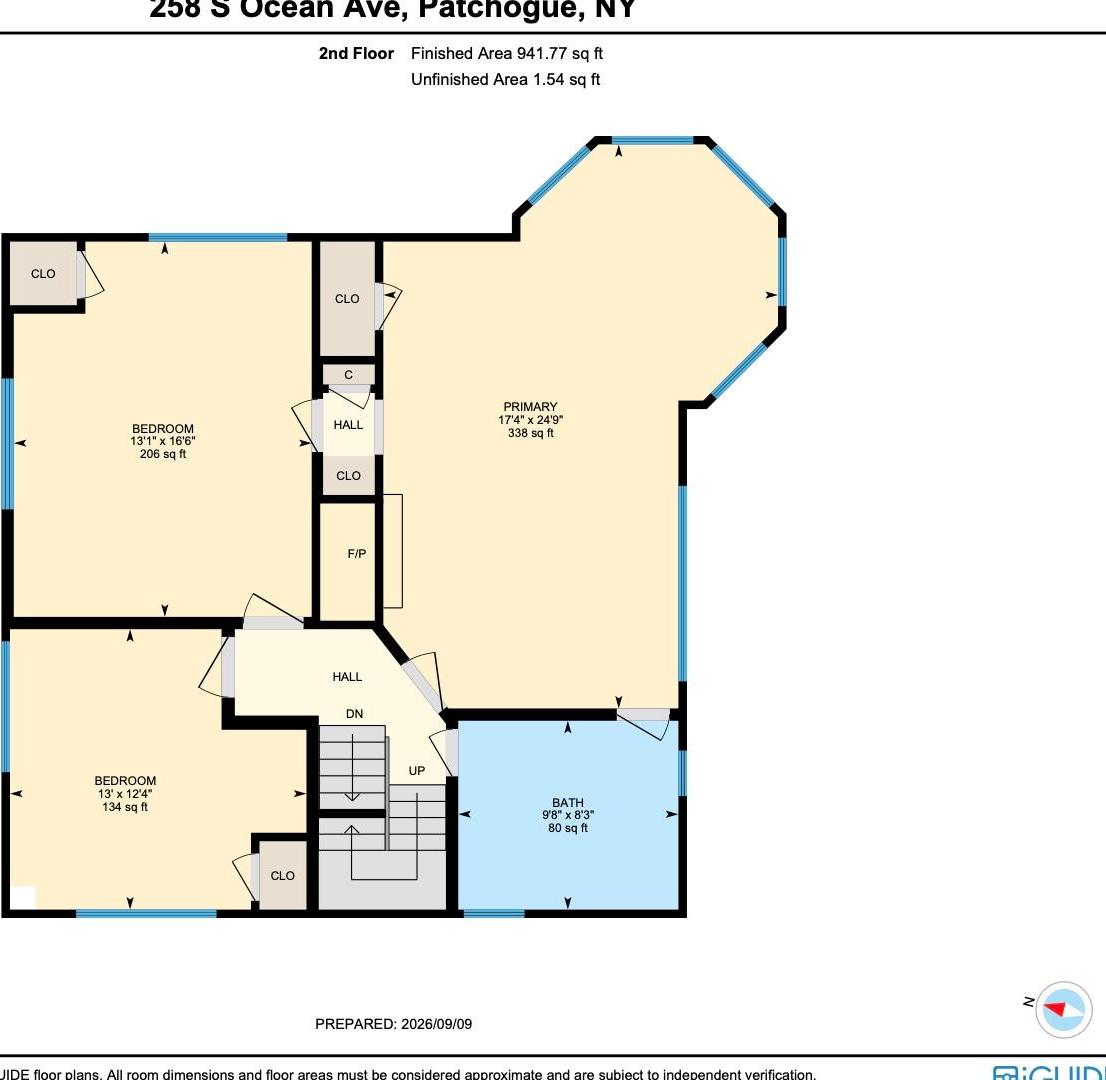
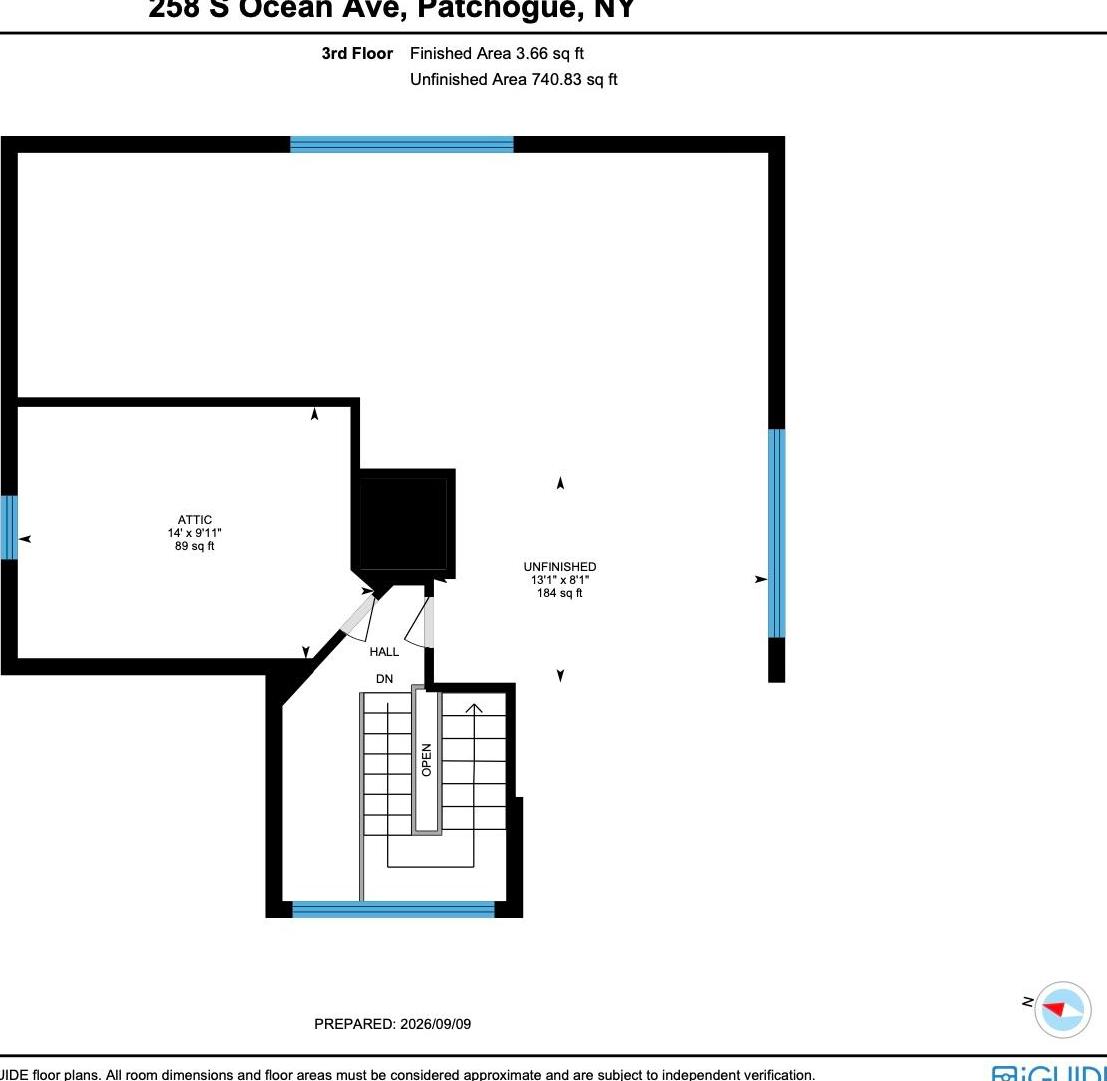
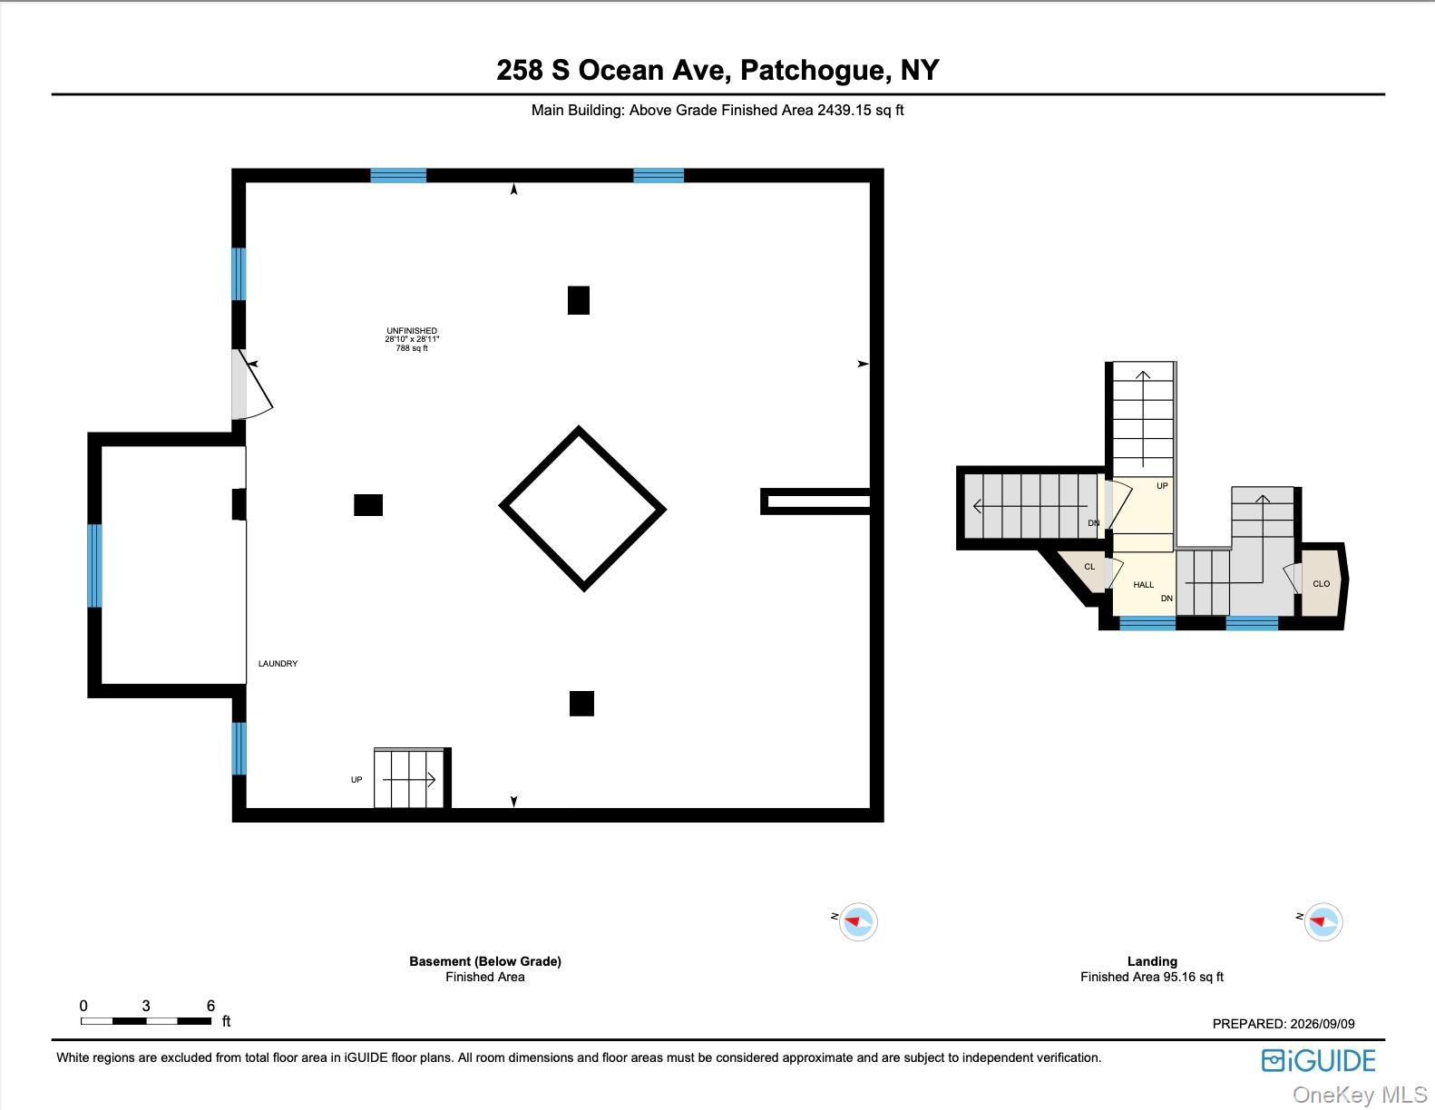
Welcome To This Beautifully Maintained Queen Anne Victorian Originally Built In 1900. Within Walking Distance Of The Heart Of Patchogue Village, This Home Features Beautiful Hardwood Floors, Timeless Details, And Three Floors Of Living Space. Upon Entering, You'll Find A Spacious Foyer With A Wood-burning Fireplace And Stairwell Access To The Upper Floors. The First Floor Offers Formal Living And Dining Rooms, Both Featuring A Fireplace, Kitchen, Bedroom, And Full Bath Accented With A Clawfoot Tub. The Second Floor Offers A Large Primary Bedroom With Its Own Fireplace, An Updated Full Bathroom, And Two Additional Bedrooms. The Third Floor Includes A Bonus Room And Walk-up Access To The Turret/attic Space. Step Out Front To Enjoy A Covered Wrap-around Porch, Perfect For Enjoying Morning Coffee Or Hosting Gatherings. The Backyard Features A New Patio, Vinyl Fencing, And Newly Laid Sod. Centrally Located, This Home Is Just Minutes From Vibrant Main Street, Dining, Shopping Centers, Marinas, Patchogue Train Station, And Convenient Ferry Access To Fire Island Beaches. Recent Updates Include 200-amp Electric, Gas Heating/water, Asphalt Driveway, And Chimney/fireplace Repairs. Rare Opportunities Like This Don't Last—own Your Own Piece Of Patchogue History Today.
| Location/Town | Brookhaven |
| Area/County | Suffolk County |
| Post Office/Postal City | Patchogue |
| Prop. Type | Single Family House for Sale |
| Style | Victorian |
| Tax | $17,015.00 |
| Bedrooms | 4 |
| Total Rooms | 8 |
| Total Baths | 2 |
| Full Baths | 2 |
| Year Built | 1900 |
| Basement | Bilco Door(s), Unfinished |
| Construction | Frame |
| Lot SqFt | 10,454 |
| Cooling | Wall/Window Unit(s) |
| Heat Source | Natural Gas |
| Util Incl | Electricity Connected, Natural Gas Connected, Trash Collection Public, Water Connected |
| Patio | Covered, Patio, Porch, Wrap Around |
| Days On Market | 6 |
| Lot Features | Back Yard, Corner Lot |
| Parking Features | Driveway |
| Tax Assessed Value | 3000 |
| School District | Patchogue-Medford |
| Middle School | South Ocean Middle School |
| Elementary School | Medford Elementary School |
| High School | Patchogue-Medford High School |
| Features | First floor bedroom, first floor full bath, formal dining, original details, washer/dryer hookup |
| Listing information courtesy of: Complete Home Realty Inc | |