Tel: 718-896-0777
Cell: 347-219-2037
Fax: 718-896-7020

124 E Woodside Avenue , Patchogue , NY 11772
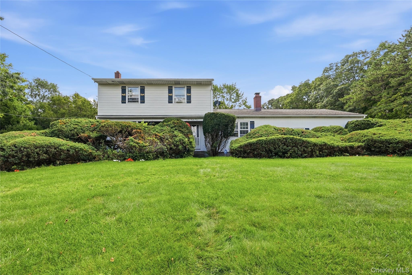
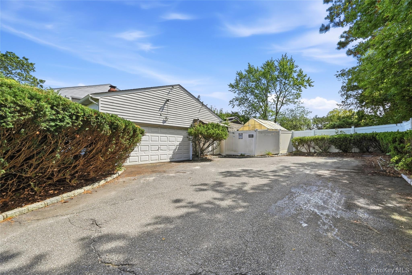
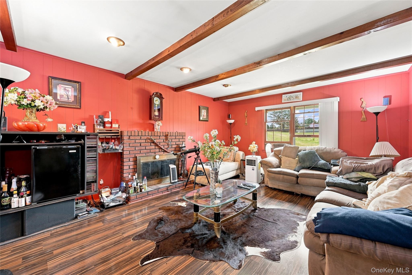
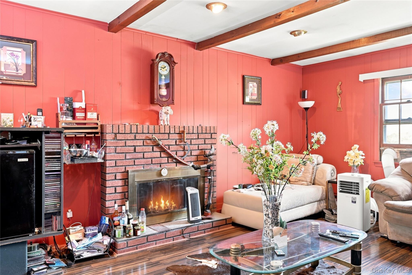
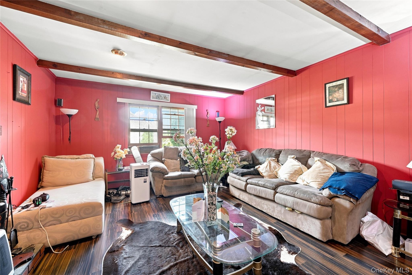
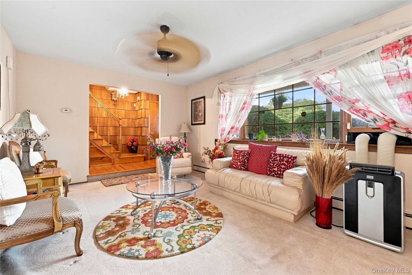
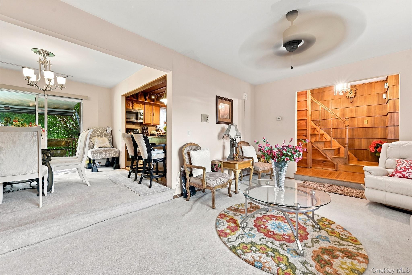
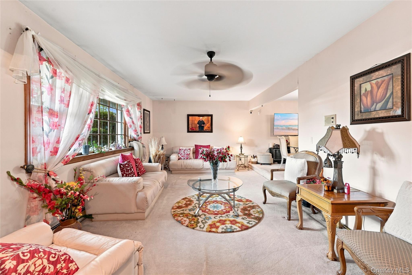
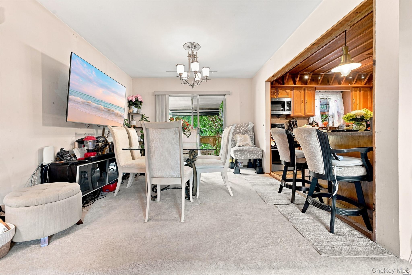
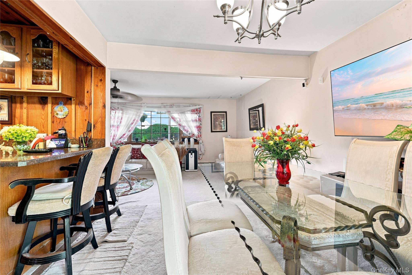
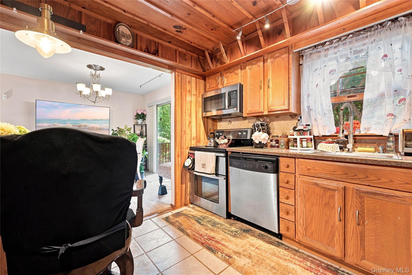
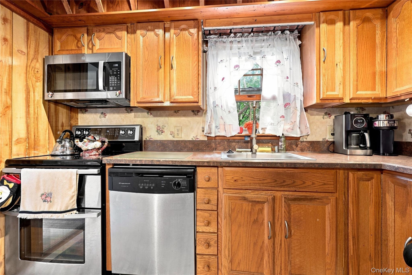
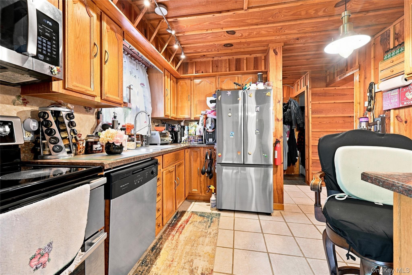
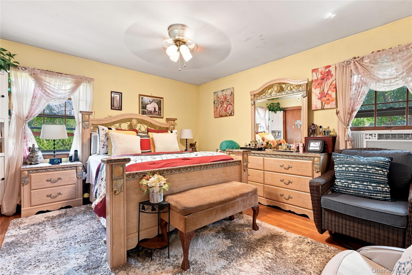
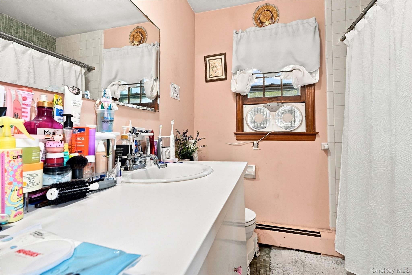
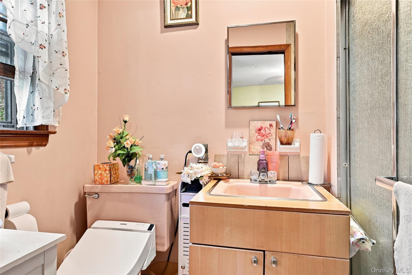
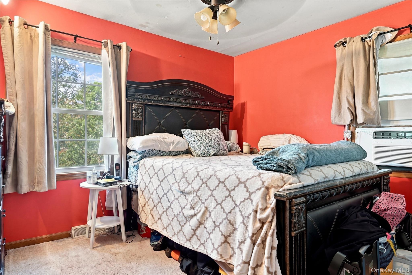
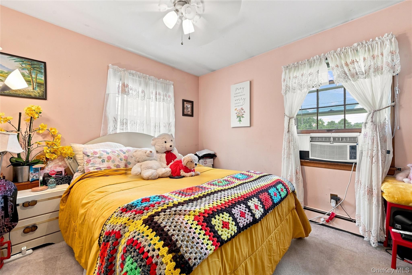
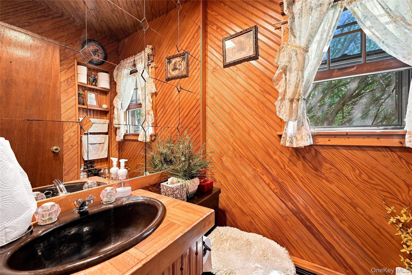
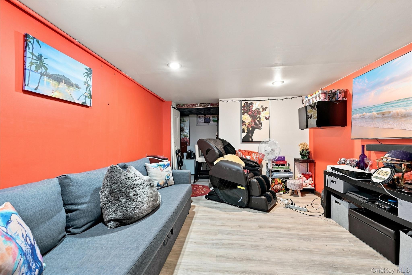
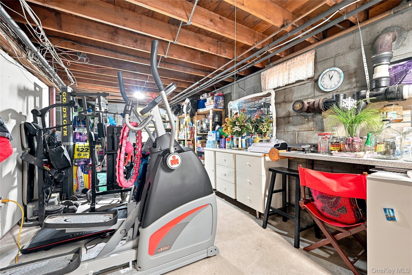
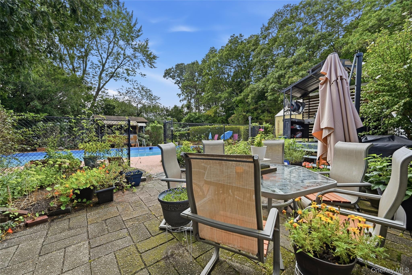
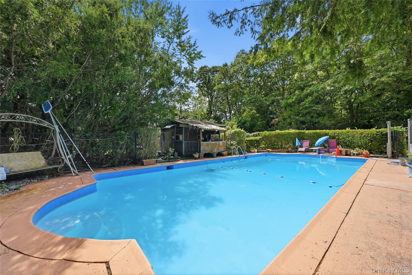
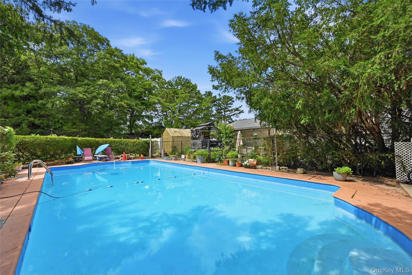
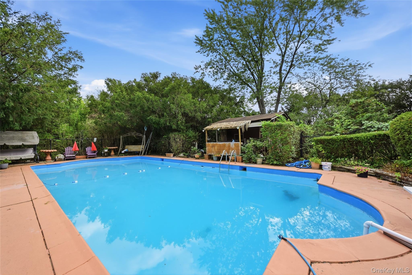
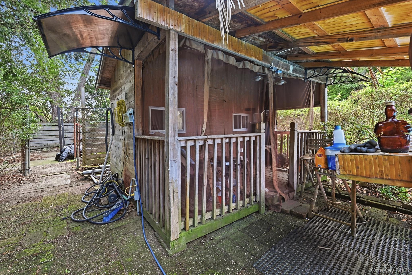
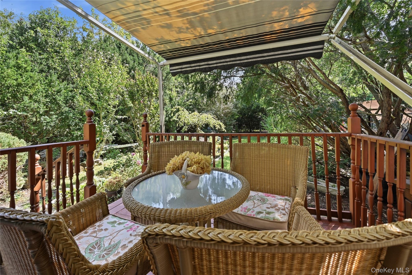
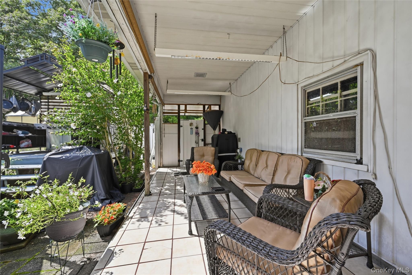
Welcome To This Spacious 3-bedroom, 2.5-bath Colonial Set On A Private, Beautifully Landscaped 3/4-acre Lot. With A Generous Driveway And 2+ Car Garage, There Is Plenty Of Parking For Family And Guests—accommodating 6+ Cars. Inside, The Main Level Offers A Comfortable And Versatile Layout Featuring A Den, Half Bath, Eat-in Kitchen With Charming Wood Accents And Exposed Beams, Dining Area, And A Roomy Living Room. Sliders From The Dining Area Open To A Private Patio With An Overhang, Creating An Ideal Spot For Outdoor Dining And Entertaining. Upstairs, You’ll Find Three Bedrooms And Two Full Baths, Including A Spacious Primary Suite. Additional Features Include An Attic With Pull-down Stairs For Added Storage, Wood Floors Beneath The Carpeting, An Approximately Two-year-old Appliance Package, Newer Roof, 8-zone In-ground Sprinkler System, Generator Hookup, And A Full Basement With Partially Finished Space, Laundry, Mechanicals, And Storage. Step Outside And Discover Your Own Private Oasis! Designed For Outdoor Living And Entertaining, The Property Features A Cooking Shed, Gazebo, Pool House, And A Spectacular 20’ X 40’ Gunite In-ground Pool With Diving Board. There’s Plenty Of Room To Relax, Entertain, And Enjoy Summer Days Right At Home. This Wonderful Property Offers Space, Privacy, And An Exceptional Outdoor Lifestyle.
| Location/Town | Brookhaven |
| Area/County | Suffolk County |
| Post Office/Postal City | Patchogue |
| Prop. Type | Single Family House for Sale |
| Style | Colonial |
| Tax | $15,059.00 |
| Bedrooms | 3 |
| Total Rooms | 7 |
| Total Baths | 3 |
| Full Baths | 2 |
| 3/4 Baths | 1 |
| Year Built | 1964 |
| Basement | Full, Partially Finished, Storage Space |
| Construction | Frame |
| Lot Size | 150x203 |
| Lot SqFt | 30,492 |
| Cooling | Wall/Window Unit(s) |
| Heat Source | Oil |
| Util Incl | Electricity Connected, Trash Collection Public, Water Connected |
| Features | Awning(s), Garden |
| Pool | Diving Boa |
| Condition | Actual |
| Patio | Covered, Deck, Patio, Porch |
| Days On Market | 2 |
| Lot Features | Back Yard, Front Yard, Garden, Part Wooded |
| Parking Features | Driveway, Garage, Garage Door Opener |
| Tax Assessed Value | 3100 |
| School District | Patchogue-Medford |
| Middle School | Oregon Middle School |
| Elementary School | Tremont Elementary School |
| High School | Patchogue-Medford High School |
| Features | Eat-in kitchen |
| Listing information courtesy of: Gateway to The Hamptons R E | |