Tel: 718-896-0777
Cell: 347-219-2037
Fax: 718-896-7020

28 Birch Terrace , Pawling , NY 12564
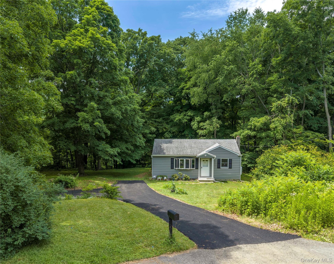
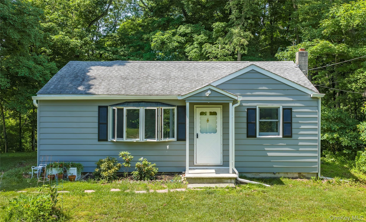
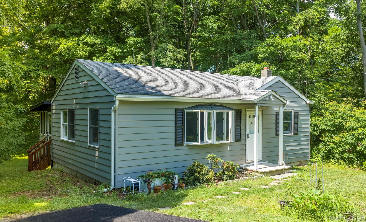
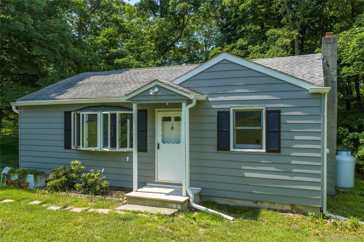
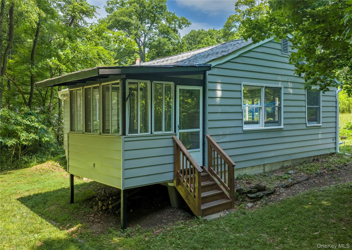
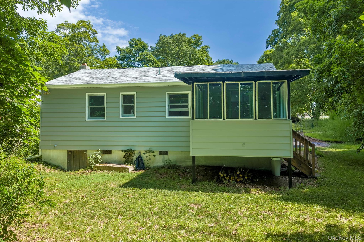
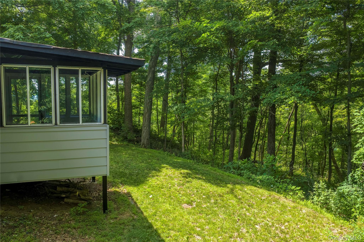
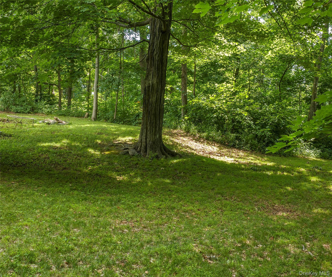
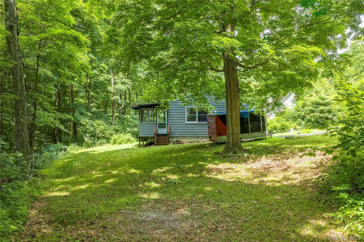
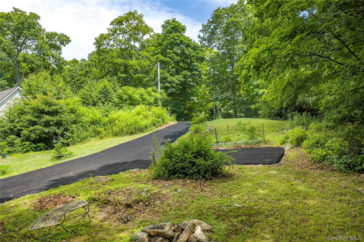
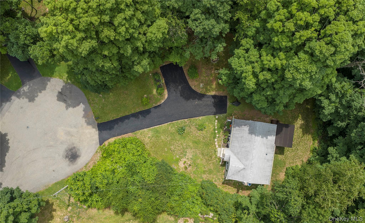
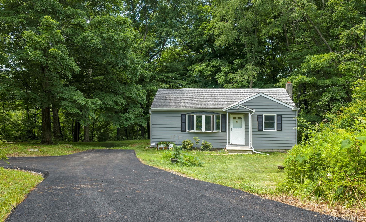
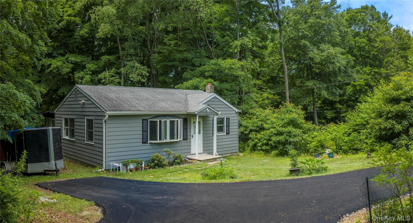
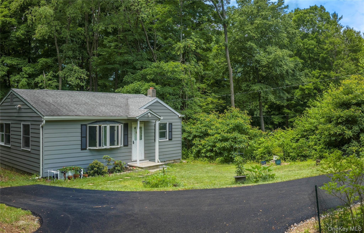
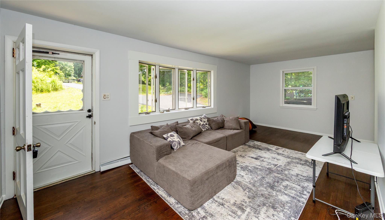
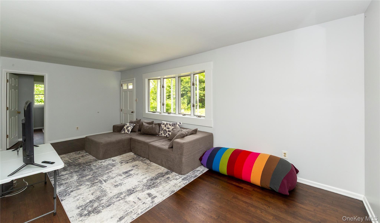
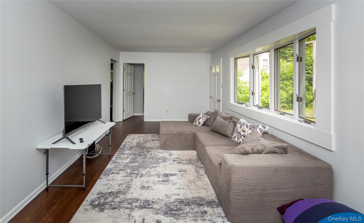
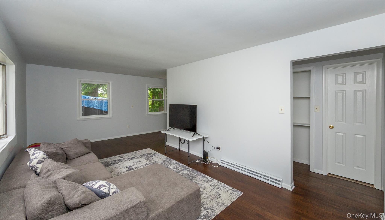
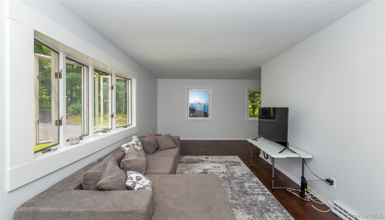
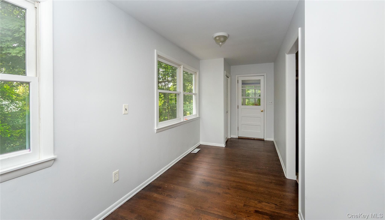
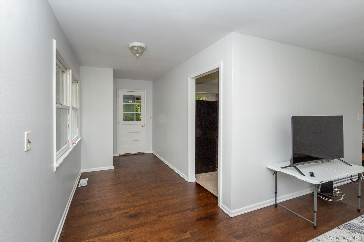
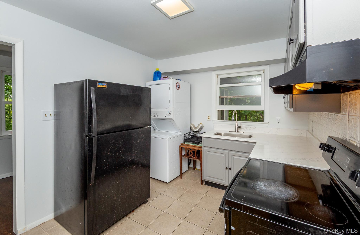
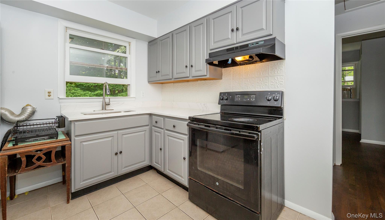
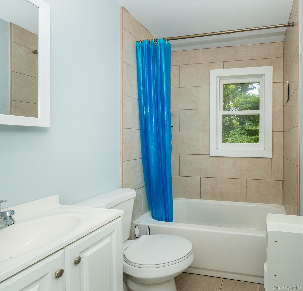
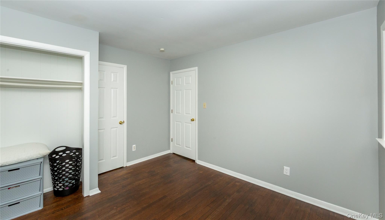
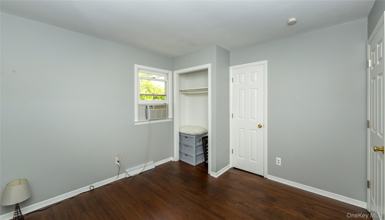
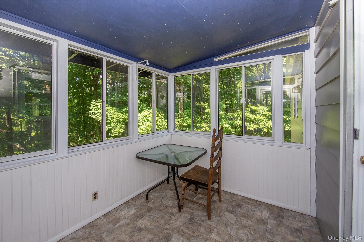
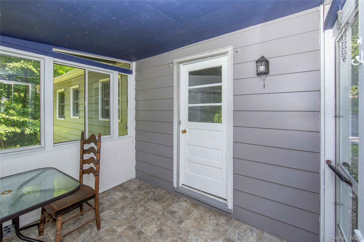
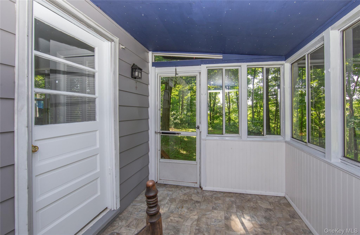
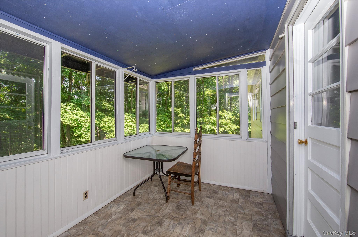
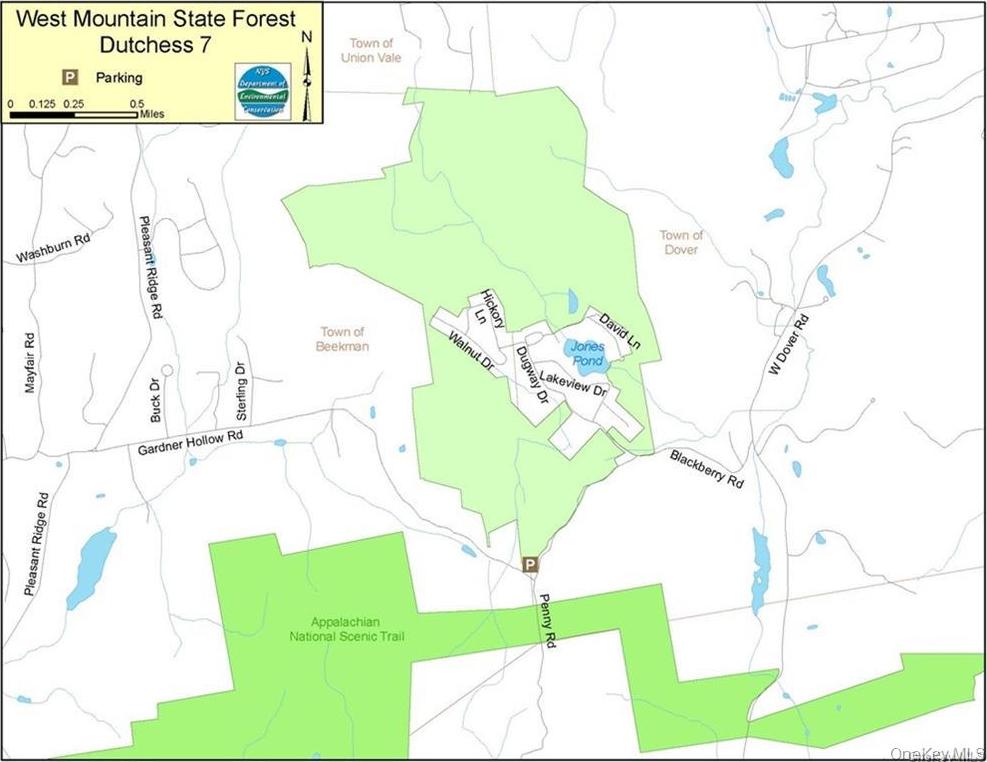
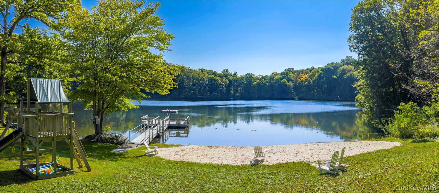
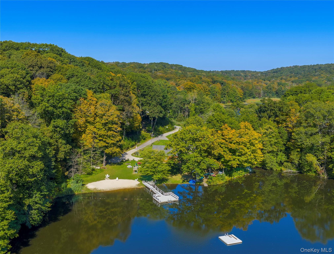
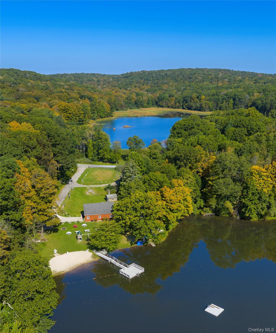
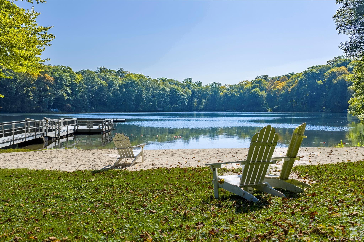
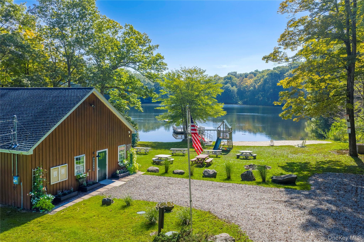
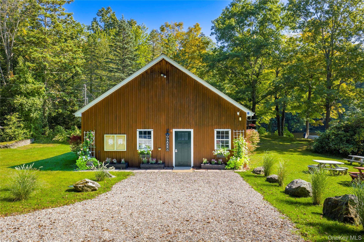
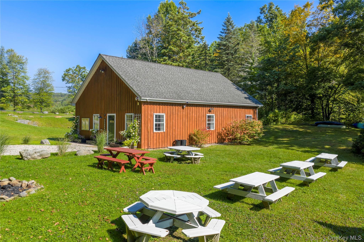
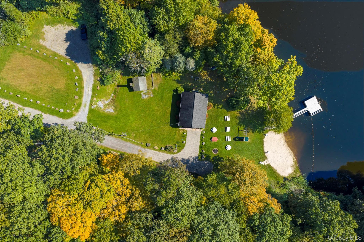
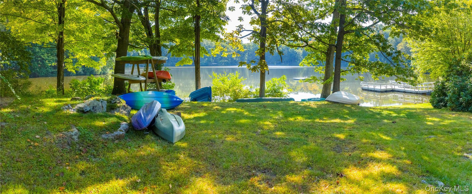
Welcome To 28 Birch Terrace, A Charming 2-bedroom, 1-bath Ranch Nestled On A Private 0.79-acre Cul-de-sac Lot In The Sought-after Pawling Lake Estates Community. This Move-in Ready Home Features Beautifully Refinished Hardwood Floors Throughout The Living Room, Dining Area, And Bedrooms. The Bright Kitchen Offers New Quartz Countertops (2026), Tiled Floors, And A Convenient Washer And Dryer. Enjoy The Sun-filled Enclosed Sunroom Overlooking The Peaceful Backyard, Perfect For Relaxing Year-round. The Full Bathroom Includes A Tub, And Recent Updates Provide Peace Of Mind, Including A Newly Paved Driveway (june 2026), Propane Furnace (2019), And New Gutters (2025). Pawling Lake Estates Residents Enjoy Access To A Private Beach, Clubhouse, And Dock, All Surrounded By Approximately 800 Acres Of Protected New York State Land, Offering Endless Opportunities For Hiking, Fishing, Kayaking, And Enjoying Nature. A Wonderful Year-round Home Or Weekend Retreat!
| Location/Town | Dover |
| Area/County | Dutchess County |
| Post Office/Postal City | Pawling |
| Prop. Type | Single Family House for Sale |
| Style | Ranch |
| Tax | $5,847.00 |
| Bedrooms | 2 |
| Total Rooms | 5 |
| Total Baths | 1 |
| Full Baths | 1 |
| Year Built | 1965 |
| Basement | Crawl Space |
| Construction | Frame |
| Lot SqFt | 34,412 |
| Cooling | None |
| Heat Source | Forced Air, Propane |
| Util Incl | Propane, Trash Collection Public, Water Connected |
| Patio | Porch, Screened |
| Days On Market | 16 |
| Community Features | Clubhouse, Other |
| Parking Features | Driveway |
| Tax Assessed Value | 87700 |
| Association Fee Includes | Common Area Maintenance |
| School District | Pawling |
| Middle School | Pawling Middle School |
| Elementary School | Pawling Elementary School |
| High School | Pawling High School |
| Features | First floor bedroom, first floor full bath, washer/dryer hookup |
| Listing information courtesy of: McGrath Realty Inc | |