718-896-0777 info@realtydepotny.com
logo
  • Home
  • Listings
    • Our Listings
    • Our Rentals
    • Search Properties
    • Open Houses
    • Sold Properties
    • Rented Listings
    • List With Realty Depot
  • About Us...
    • About Us
    • Our Agents
    • Customer Testimonials
    • List With Realty Depot
    • Our Blog
    • Contact Us
  • Fair Housing Notice
  • Standardized Operating Procedure

Single Family House for Sale in Peconic, Southold, Suffolk County, NY 11958 | Web ID: 1048014 | $2,950,000

1200 Indian Neck Lane , Peconic , NY 11958

 
Single Family in Southold - Indian Neck Lane  Suffolk County, NY 11958Single Family Indian Neck Lane  Suffolk County, NY 11958, MLS-1048014-2Single Family Indian Neck Lane  Suffolk County, NY 11958, MLS-1048014-3Single Family Indian Neck Lane  Suffolk County, NY 11958, MLS-1048014-4Single Family Indian Neck Lane  Suffolk County, NY 11958, MLS-1048014-5Single Family Indian Neck Lane  Suffolk County, NY 11958, MLS-1048014-6Single Family Indian Neck Lane  Suffolk County, NY 11958, MLS-1048014-7Single Family Indian Neck Lane  Suffolk County, NY 11958, MLS-1048014-8Single Family Indian Neck Lane  Suffolk County, NY 11958, MLS-1048014-9Single Family Indian Neck Lane  Suffolk County, NY 11958, MLS-1048014-10Single Family Indian Neck Lane  Suffolk County, NY 11958, MLS-1048014-11Single Family Indian Neck Lane  Suffolk County, NY 11958, MLS-1048014-12Single Family Indian Neck Lane  Suffolk County, NY 11958, MLS-1048014-13Single Family Indian Neck Lane  Suffolk County, NY 11958, MLS-1048014-14Single Family Indian Neck Lane  Suffolk County, NY 11958, MLS-1048014-15Single Family Indian Neck Lane  Suffolk County, NY 11958, MLS-1048014-16Single Family Indian Neck Lane  Suffolk County, NY 11958, MLS-1048014-17Single Family Indian Neck Lane  Suffolk County, NY 11958, MLS-1048014-18Single Family Indian Neck Lane  Suffolk County, NY 11958, MLS-1048014-19Single Family Indian Neck Lane  Suffolk County, NY 11958, MLS-1048014-20Single Family Indian Neck Lane  Suffolk County, NY 11958, MLS-1048014-21Single Family Indian Neck Lane  Suffolk County, NY 11958, MLS-1048014-22Single Family Indian Neck Lane  Suffolk County, NY 11958, MLS-1048014-23Single Family Indian Neck Lane  Suffolk County, NY 11958, MLS-1048014-24Single Family Indian Neck Lane  Suffolk County, NY 11958, MLS-1048014-25Single Family Indian Neck Lane  Suffolk County, NY 11958, MLS-1048014-26Single Family Indian Neck Lane  Suffolk County, NY 11958, MLS-1048014-27Single Family Indian Neck Lane  Suffolk County, NY 11958, MLS-1048014-28Single Family Indian Neck Lane  Suffolk County, NY 11958, MLS-1048014-29Single Family Indian Neck Lane  Suffolk County, NY 11958, MLS-1048014-30Single Family Indian Neck Lane  Suffolk County, NY 11958, MLS-1048014-31Single Family Indian Neck Lane  Suffolk County, NY 11958, MLS-1048014-32Single Family Indian Neck Lane  Suffolk County, NY 11958, MLS-1048014-33Single Family Indian Neck Lane  Suffolk County, NY 11958, MLS-1048014-34Single Family Indian Neck Lane  Suffolk County, NY 11958, MLS-1048014-35Single Family Indian Neck Lane  Suffolk County, NY 11958, MLS-1048014-36Single Family Indian Neck Lane  Suffolk County, NY 11958, MLS-1048014-37Single Family Indian Neck Lane  Suffolk County, NY 11958, MLS-1048014-38Single Family Indian Neck Lane  Suffolk County, NY 11958, MLS-1048014-39Single Family Indian Neck Lane  Suffolk County, NY 11958, MLS-1048014-40Single Family Indian Neck Lane  Suffolk County, NY 11958, MLS-1048014-41Single Family Indian Neck Lane  Suffolk County, NY 11958, MLS-1048014-42Single Family Indian Neck Lane  Suffolk County, NY 11958, MLS-1048014-43
 

Property Description

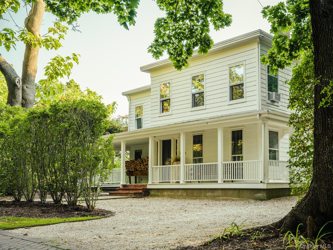
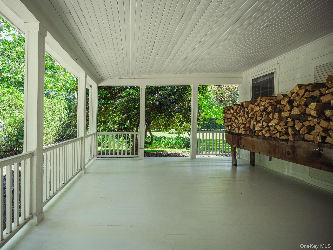
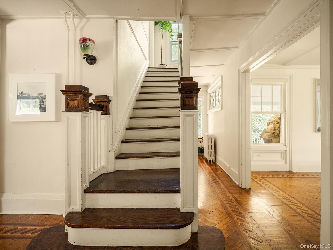
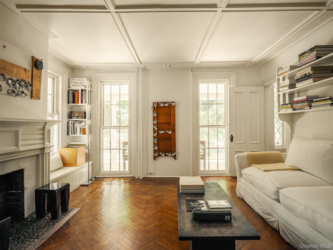
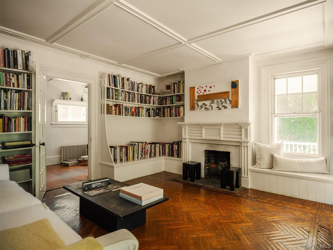
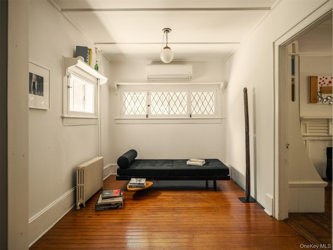
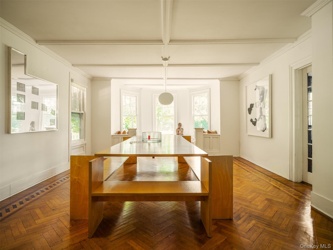
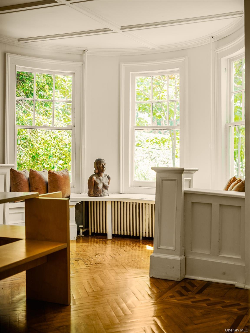
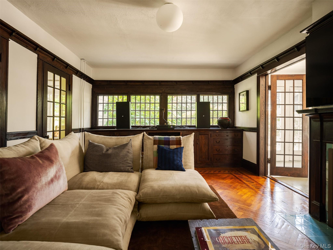
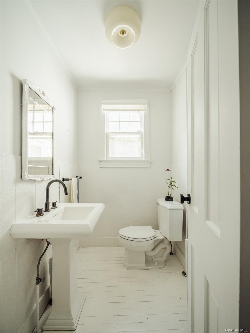
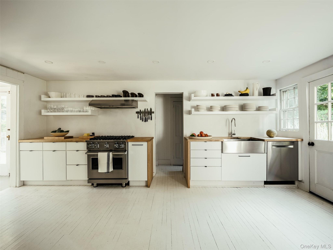
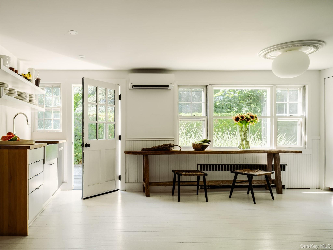
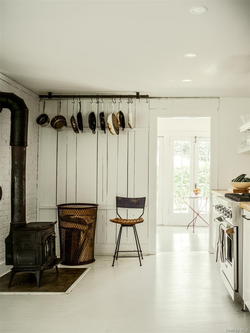
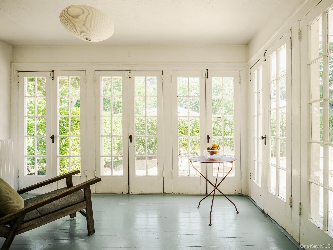
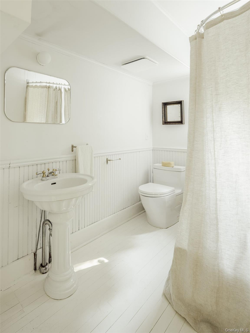
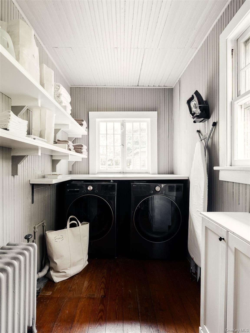
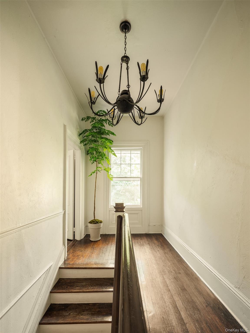
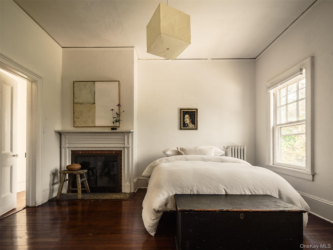
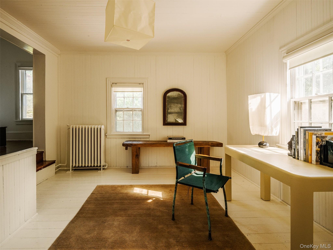
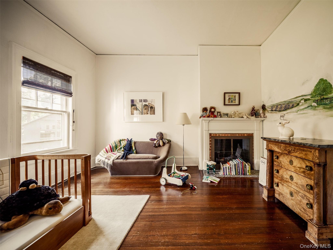
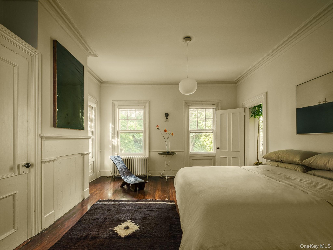
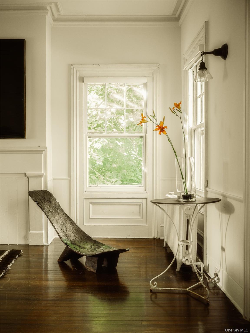
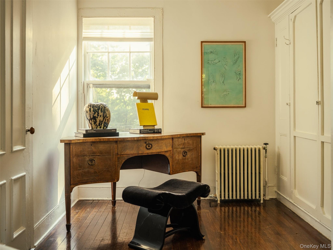
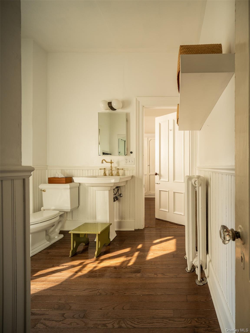
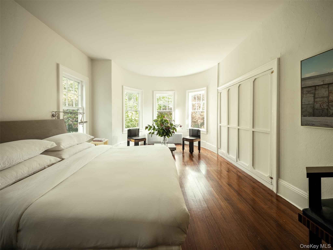
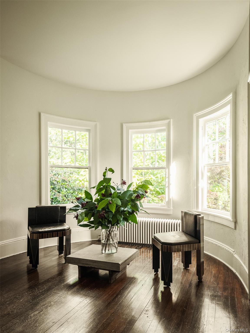
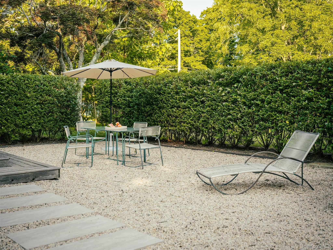
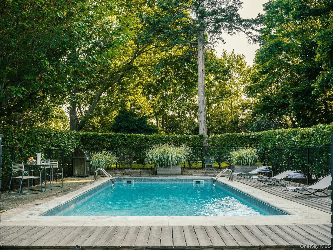
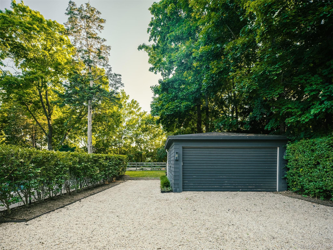
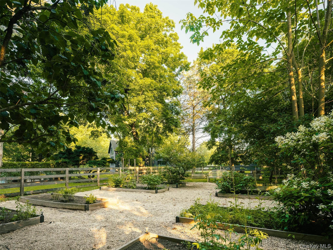
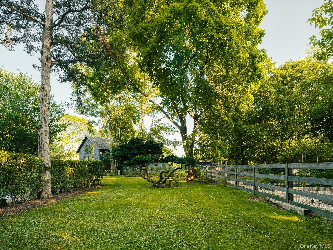
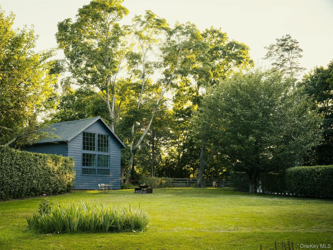
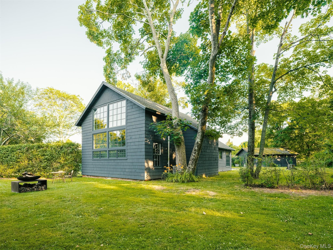
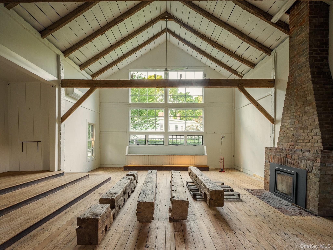
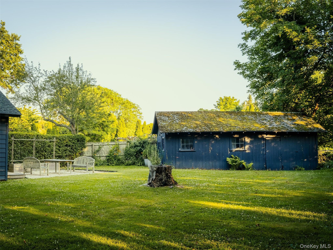
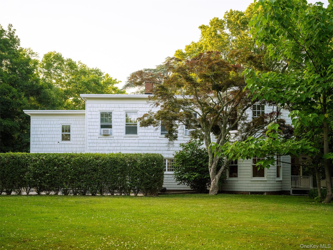
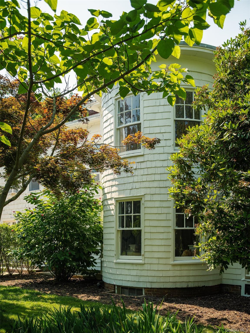
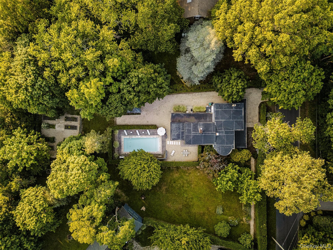
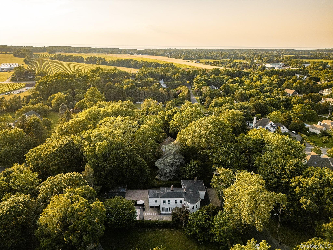
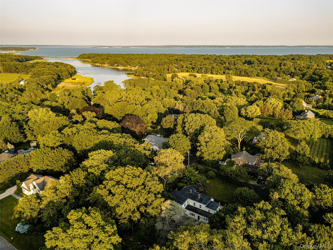
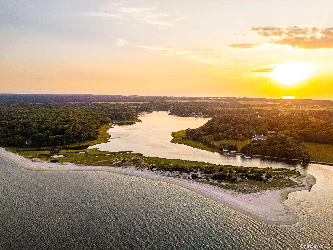
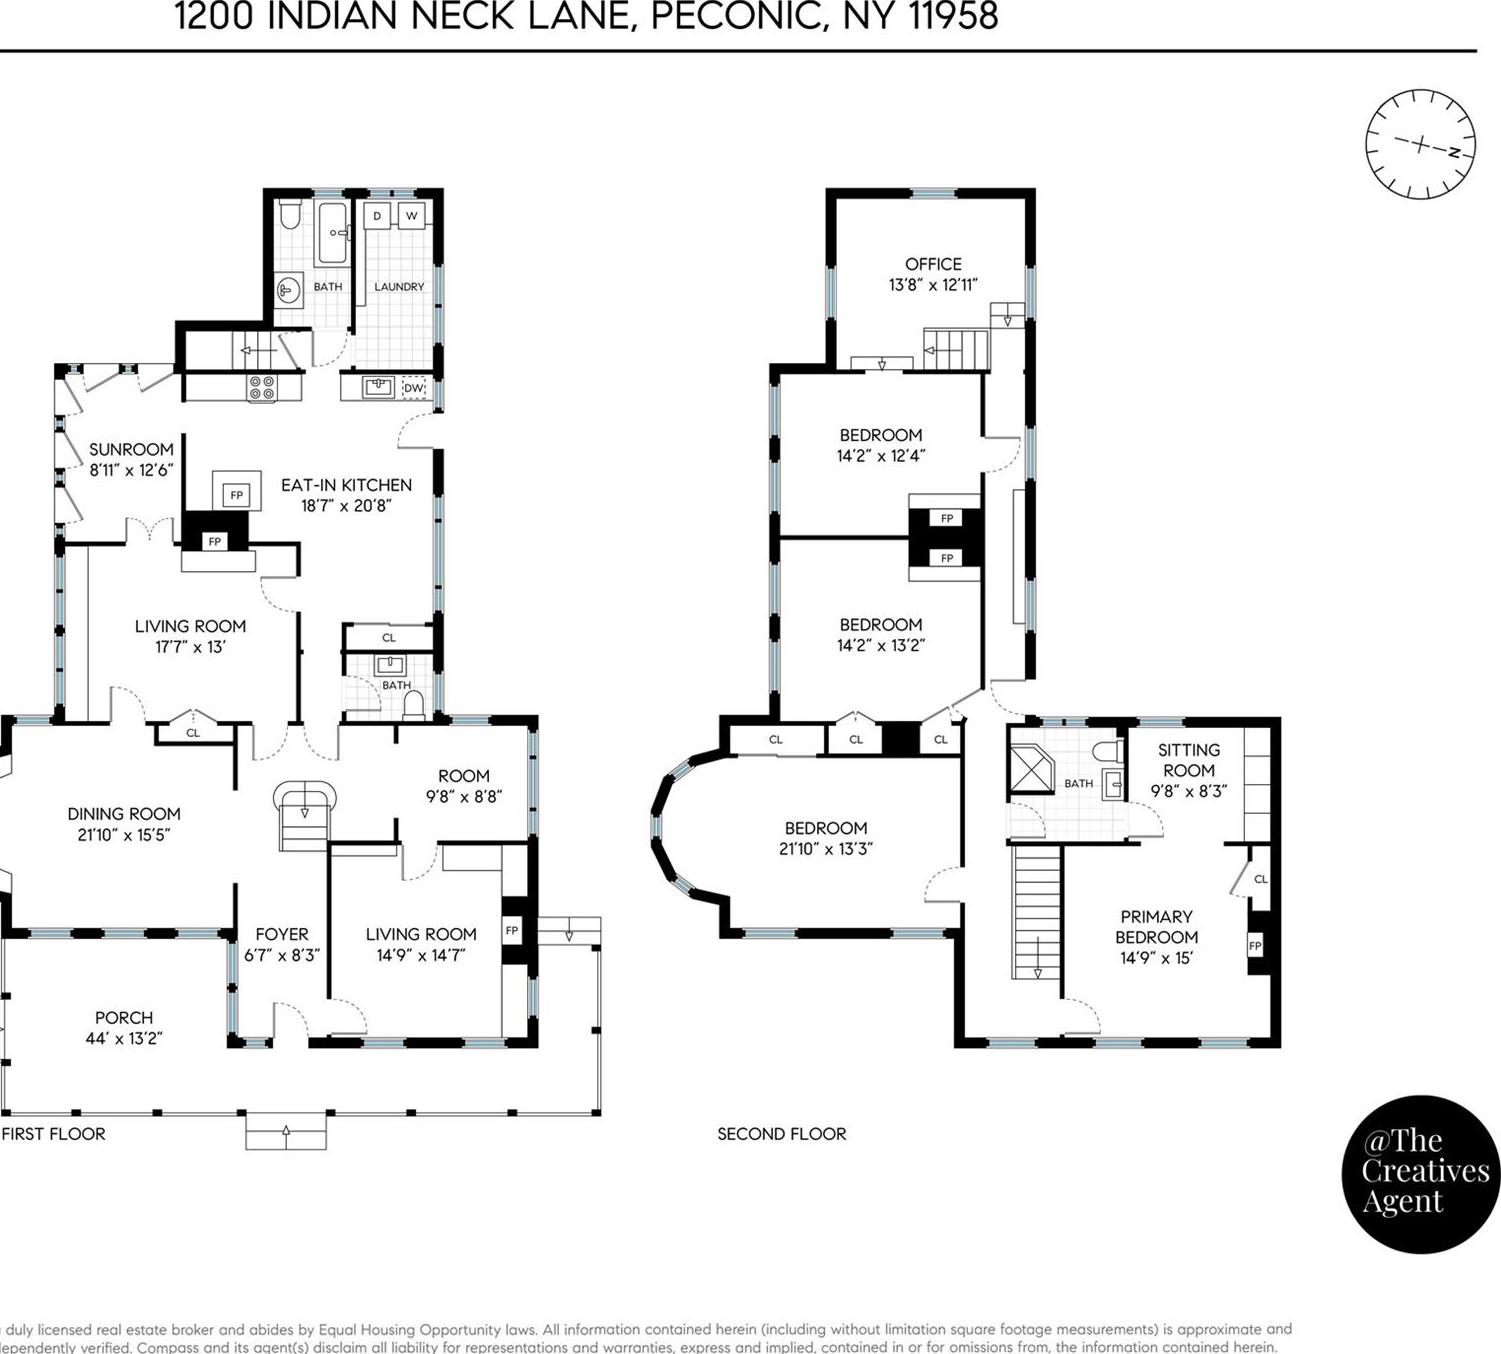
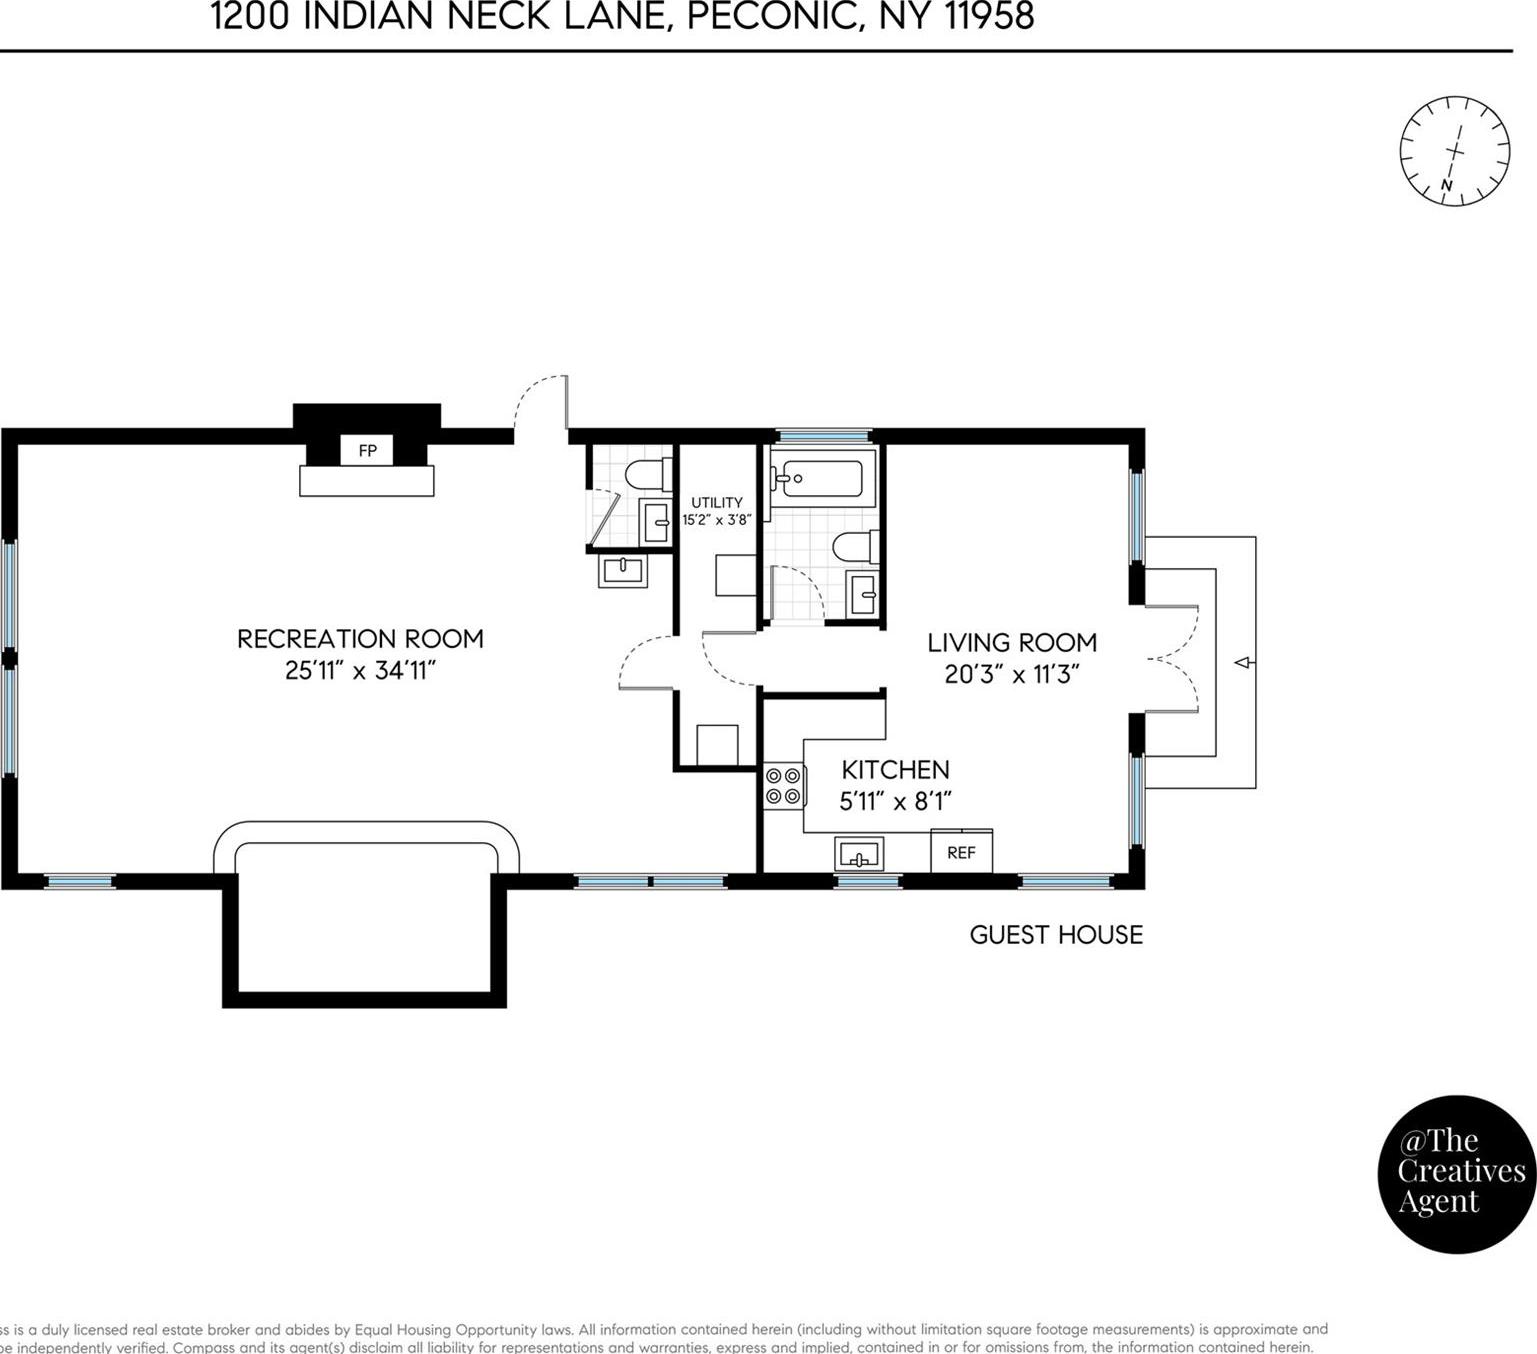
Known As The Old King Farmhouse And Owl Hollow, This Historic 1.05± Acre Compound Is One Of Peconic’s Most Distinctive Properties, Pairing A Beautifully Preserved C.1860 Italianate Victorian Residence With A Remarkably Purpose-built Artist’s Studio In The Heart Of The North Fork. Rich In History And Thoughtfully Stewarded Over Time, The Approximately 3, 260-square-foot Residence Offers Four Bedrooms And Two-and-a-half Baths While Preserving Many Of Its Original Architectural Details, Including Period Fireplaces, Wide-plank Wood Floors, Oversized Windows, And Graciously Proportioned Rooms Filled With Natural Light. The Interiors Strike A Rare Balance Between Historic Character And Understated Elegance, Allowing The Home’s Craftsmanship And Surrounding Landscape To Take Center Stage. Across The Grounds, Owl Hollow Serves As An Extraordinary Extension Of The Property. The Approximately 1, 200-square-foot Studio Is Defined By Soaring Timber Trusses, Dramatic North-facing Windows, A Wood-burning Fireplace, And Its Own Certificate Of Occupancy, Offering Exceptional Flexibility As An Artist’s Studio, Creative Workspace, Guest Retreat, Entertaining Pavilion, Or Wellness Space. Set Among Mature Specimen Trees, Clipped Hedges, Perennial Gardens, And A Fenced Vegetable Garden, The Grounds Unfold As A Series Of Outdoor Rooms Centered Around A Heated 18’ X 36’ Saltwater Pool. A Rare Pre-existing, Non-conforming Wattle-and-daub Stable Offers Additional Storage Or Future Possibilities, While Separate Driveways, Updated Utilities, New Septic Systems, Rental Permits, And Separate Certificates Of Occupancy Further Enhance The Property’s Versatility. Both The Residence And Studio Have An Established History As Luxury Rentals. Located In The Bucolic Hamlet Of Peconic, Moments From Renowned Vineyards, Farm Stands, Beaches, And Marinas, The Old King Farmhouse And Owl Hollow Represent An Increasingly Rare Opportunity To Own A Historic North Fork Compound Where Architecture, Landscape, And Creative Living Exist In Perfect Harmony.

Property Information

Location/Town Southold
Area/County Suffolk County
Post Office/Postal City Peconic
Prop. Type Single Family House for Sale
Style Farmhouse, Victorian
Tax $15,977.00
Bedrooms 5
Total Rooms 20
Total Baths 5
Full Baths 3
3/4 Baths 2
Year Built 1867
Basement Crawl Space, Partially Finished
Construction Brick, Cedar, Clapboard, Frame, Other, Shake Siding, Shingle Siding
Lot SqFt 43,560
Cooling Wall/Window Unit(s)
Heat Source Electric, Forced Air
Util Incl Electricity Connected, Natural Gas Connected, Water Connected
Features Mailbox
Pool In Ground
Days On Market 28
Window Features Blinds, Double Pane Windows, Insulated Windows, Screens
Parking Features Detached, Driveway, Private
Tax Assessed Value 10300
School District Southold
Middle School Southold Junior-Senior High Sc
Elementary School Southold Elementary School
High School Southold Junior-Senior High Sc
Features Cathedral ceiling(s), ceiling fan(s), eat-in kitchen, formal dining, open kitchen, original details, pantry, primary bathroom
Listing information courtesy of: Compass Greater NY LLC

RealtyDepotNY

Tel: 718-896-0777
Cell: 347-219-2037
Fax: 718-896-7020


View This Property on the Map

MORTGAGE CALCULATOR

Property Value
Downpayment
Loan Amount
Number of Years
Interest Rate
Annual Taxes
Annual Insurance
Mortgage:
Total Payment:
Note: web mortgage-calculator is a sample only; for actual mortgage calculation contact your mortgageg provider
footer-logo

Contact Us

Please feel free to contact us with any questions, or concens.  We are happy to answer any questions that you may have...

  • 103-13 Queens Blvd., Forest Hills, NY 11375
  • Email: info@realtydepotny.com
  • Phone: 718-896-0777
  • Fax: 718-896-7020

Links

  • Home
  • Our Listings
  • Our Rentals
  • Search Properties
  • Open Houses
  • Sold Properties
  • Rented Listings
  • About Us
  • Blog
  • List With Realty Depot
  • Our Agents
  • Testimonials
  • Contact Us

Featured Listings