Tel: 718-896-0777
Cell: 347-219-2037
Fax: 718-896-7020

841 King Street , Peekskill , NY 10566
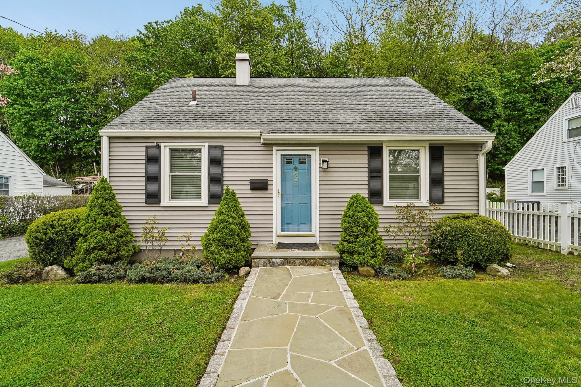
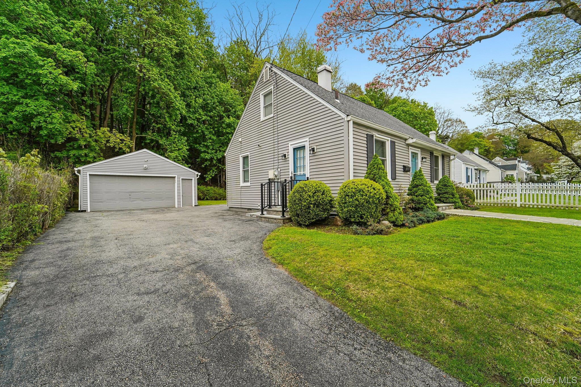
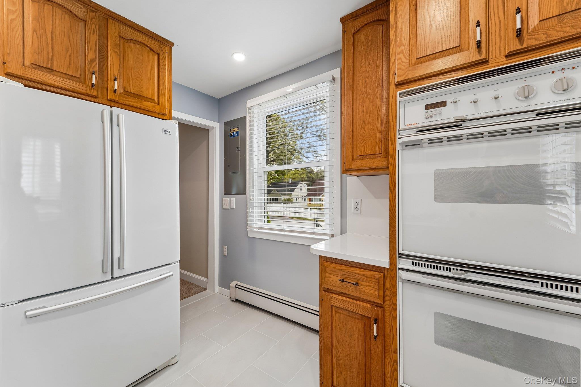
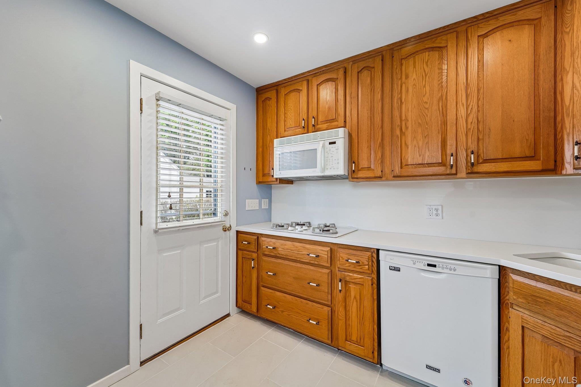
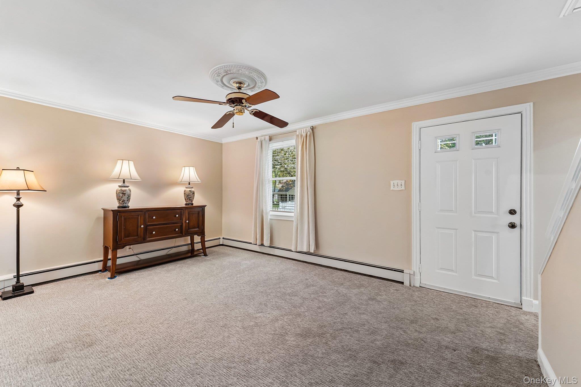
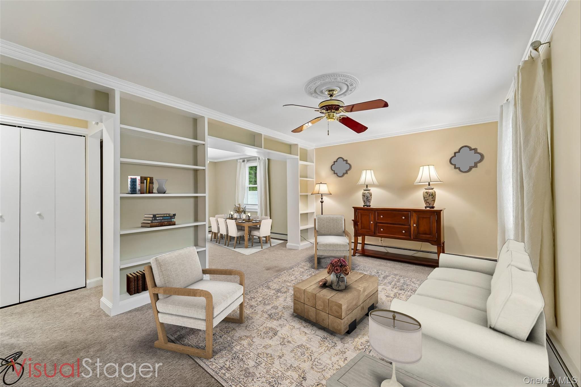
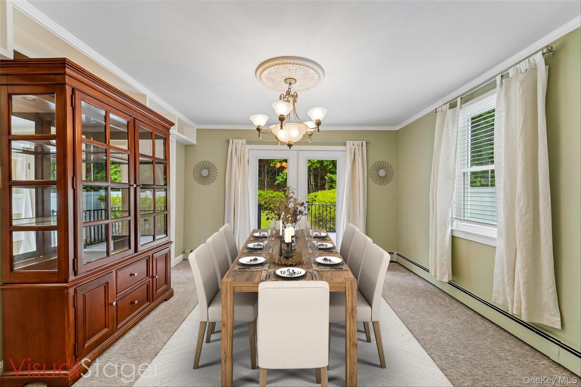
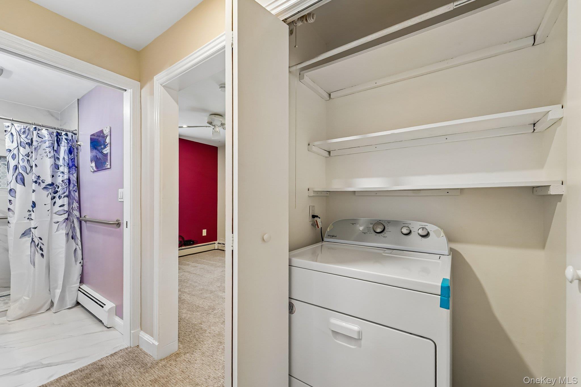
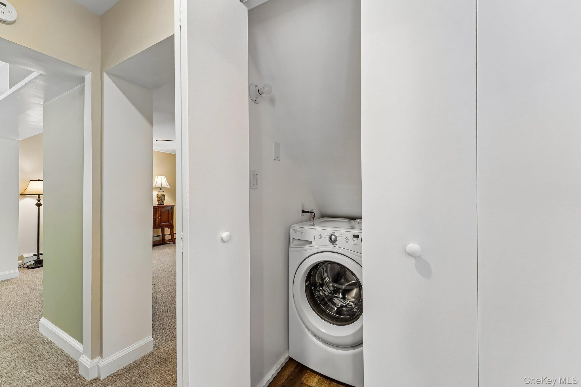
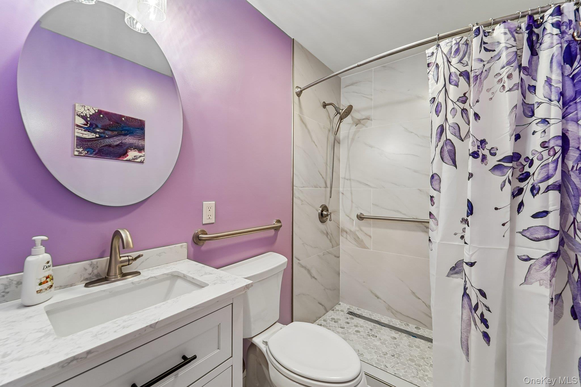
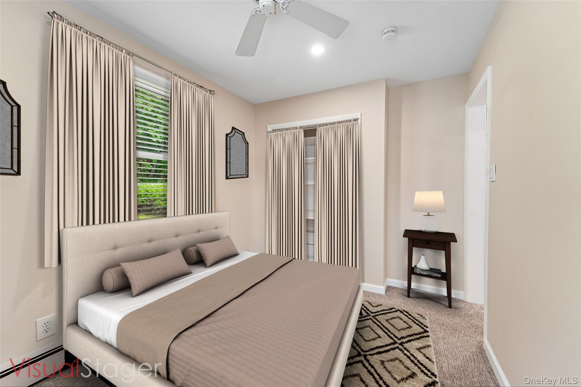
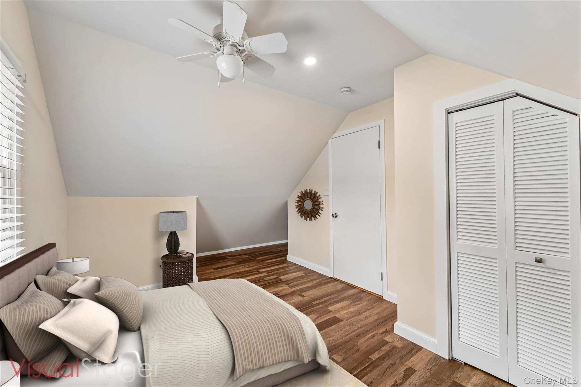
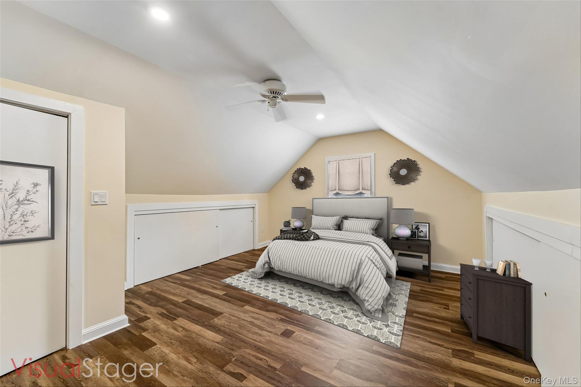
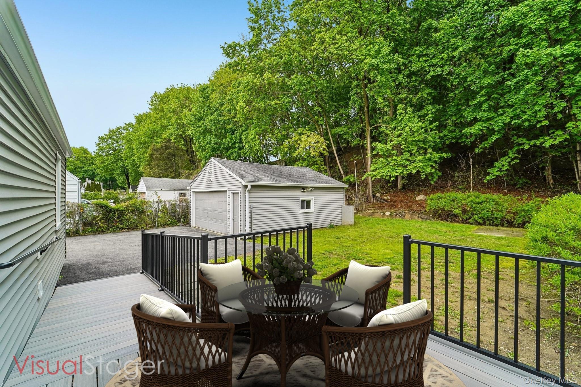
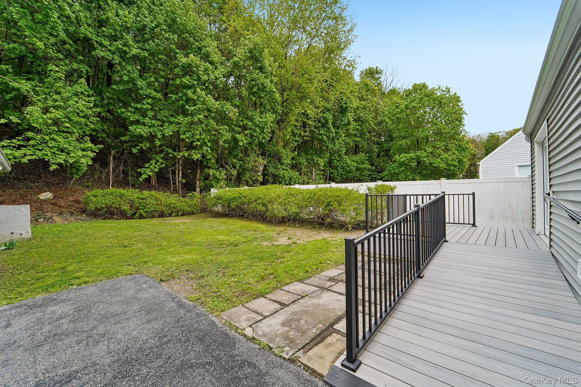
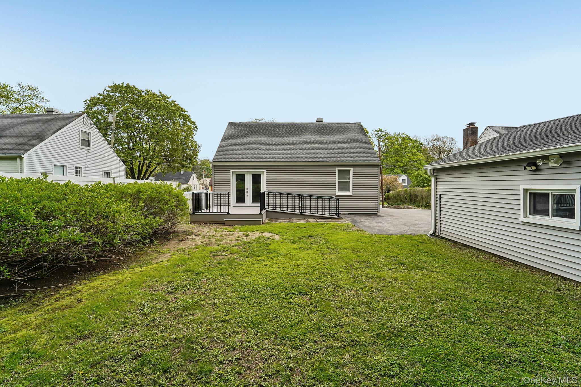
Impeccably Maintained And Move-in Ready, This 3-bedroom, 1-bath Single-family Home In Peekskill Offers Comfort, Convenience, And Commuter-friendly Living. Set On A Charming Tree-lined Street, This Well-cared-for Home Features Great Curb Appeal, An Architectural Shingle Roof, A Private Driveway, And A Detached Two-car Garage. Step Inside To A Welcoming Living Room, While Just To The Left, A Full Kitchen Sits In Its Own Separate Space, Offering A Functional Layout With Room For Everyday Cooking And Meal Prep. The Living Room Flows Into A Dedicated Dining Room, Creating An Easy Layout For Both Daily Living And Entertaining. French Doors Off The Dining Room Open To The Back Deck, Offering Seamless Indoor-outdoor Living And The Perfect Setup For Summer Barbecues. The Deck Also Includes A Ramp For Easy Access To The Backyard. Just Beyond The Dining Room, You’ll Find First-floor Laundry, A Full Bathroom, And A Main-level Bedroom For Added Flexibility. Upstairs, Two Additional Bedrooms Offer Generous Closet Space And Plenty Of Room To Personalize. Ideally Located Just 5 Minutes From The Train Station And With Easy Access To Major Highways, This Home Is A Great Option For Commuters. Just 2 Minutes From The Bear Mountain State Parkway And Close To Parks, Shopping, And Dining, This Peekskill Home Delivers Both Convenience And Lifestyle. Some Images Have Been Virtually Staged.
| Location/Town | Peekskill |
| Area/County | Westchester County |
| Prop. Type | Single Family House for Sale |
| Style | Cape Cod |
| Tax | $10,551.00 |
| Bedrooms | 3 |
| Total Rooms | 6 |
| Total Baths | 1 |
| Full Baths | 1 |
| Year Built | 1949 |
| Basement | Crawl Space |
| Construction | Frame |
| Lot SqFt | 7,250 |
| Cooling | None |
| Heat Source | Baseboard |
| Util Incl | Electricity Connected, Sewer Connected |
| Condition | Actual |
| Patio | Deck |
| Days On Market | 85 |
| Parking Features | Detached, Driveway, Garage |
| School District | Peekskill |
| Middle School | Peekskill Middle School |
| Elementary School | Uriah Hill School |
| High School | Peekskill High School |
| Features | First floor bedroom, crown molding, entrance foyer, formal dining, storage |
| Listing information courtesy of: Howard Hanna Rand Realty | |