Tel: 718-896-0777
Cell: 347-219-2037
Fax: 718-896-7020

4 Warwick Isle Boulevard , Pine Island , NY 10969
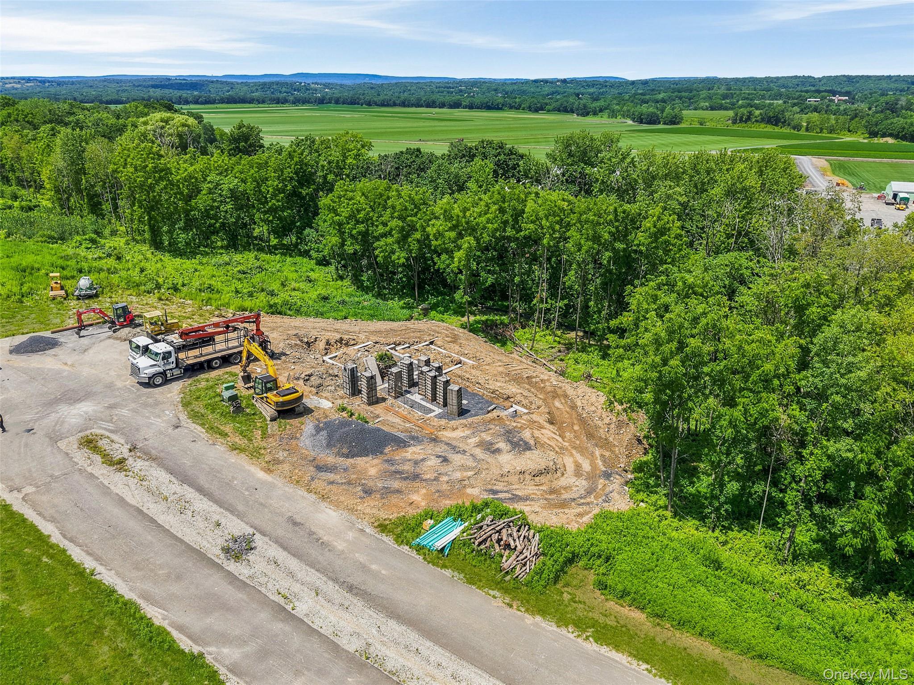
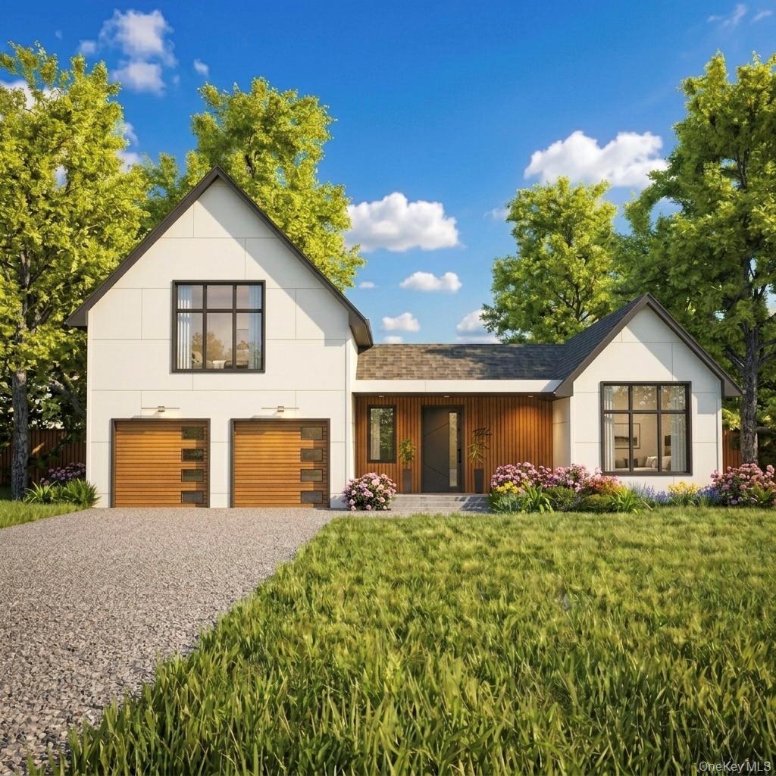
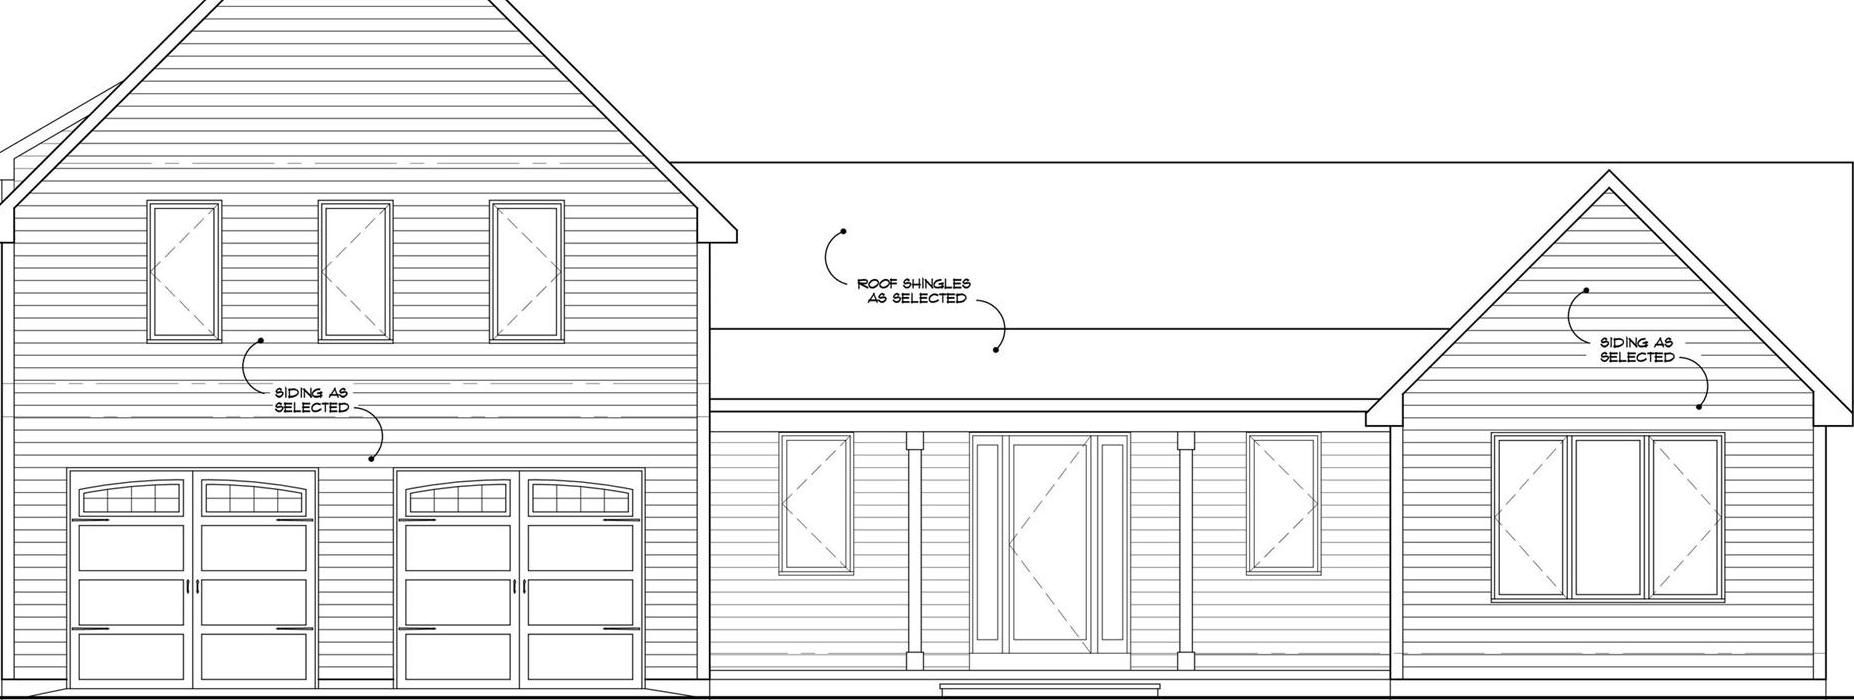
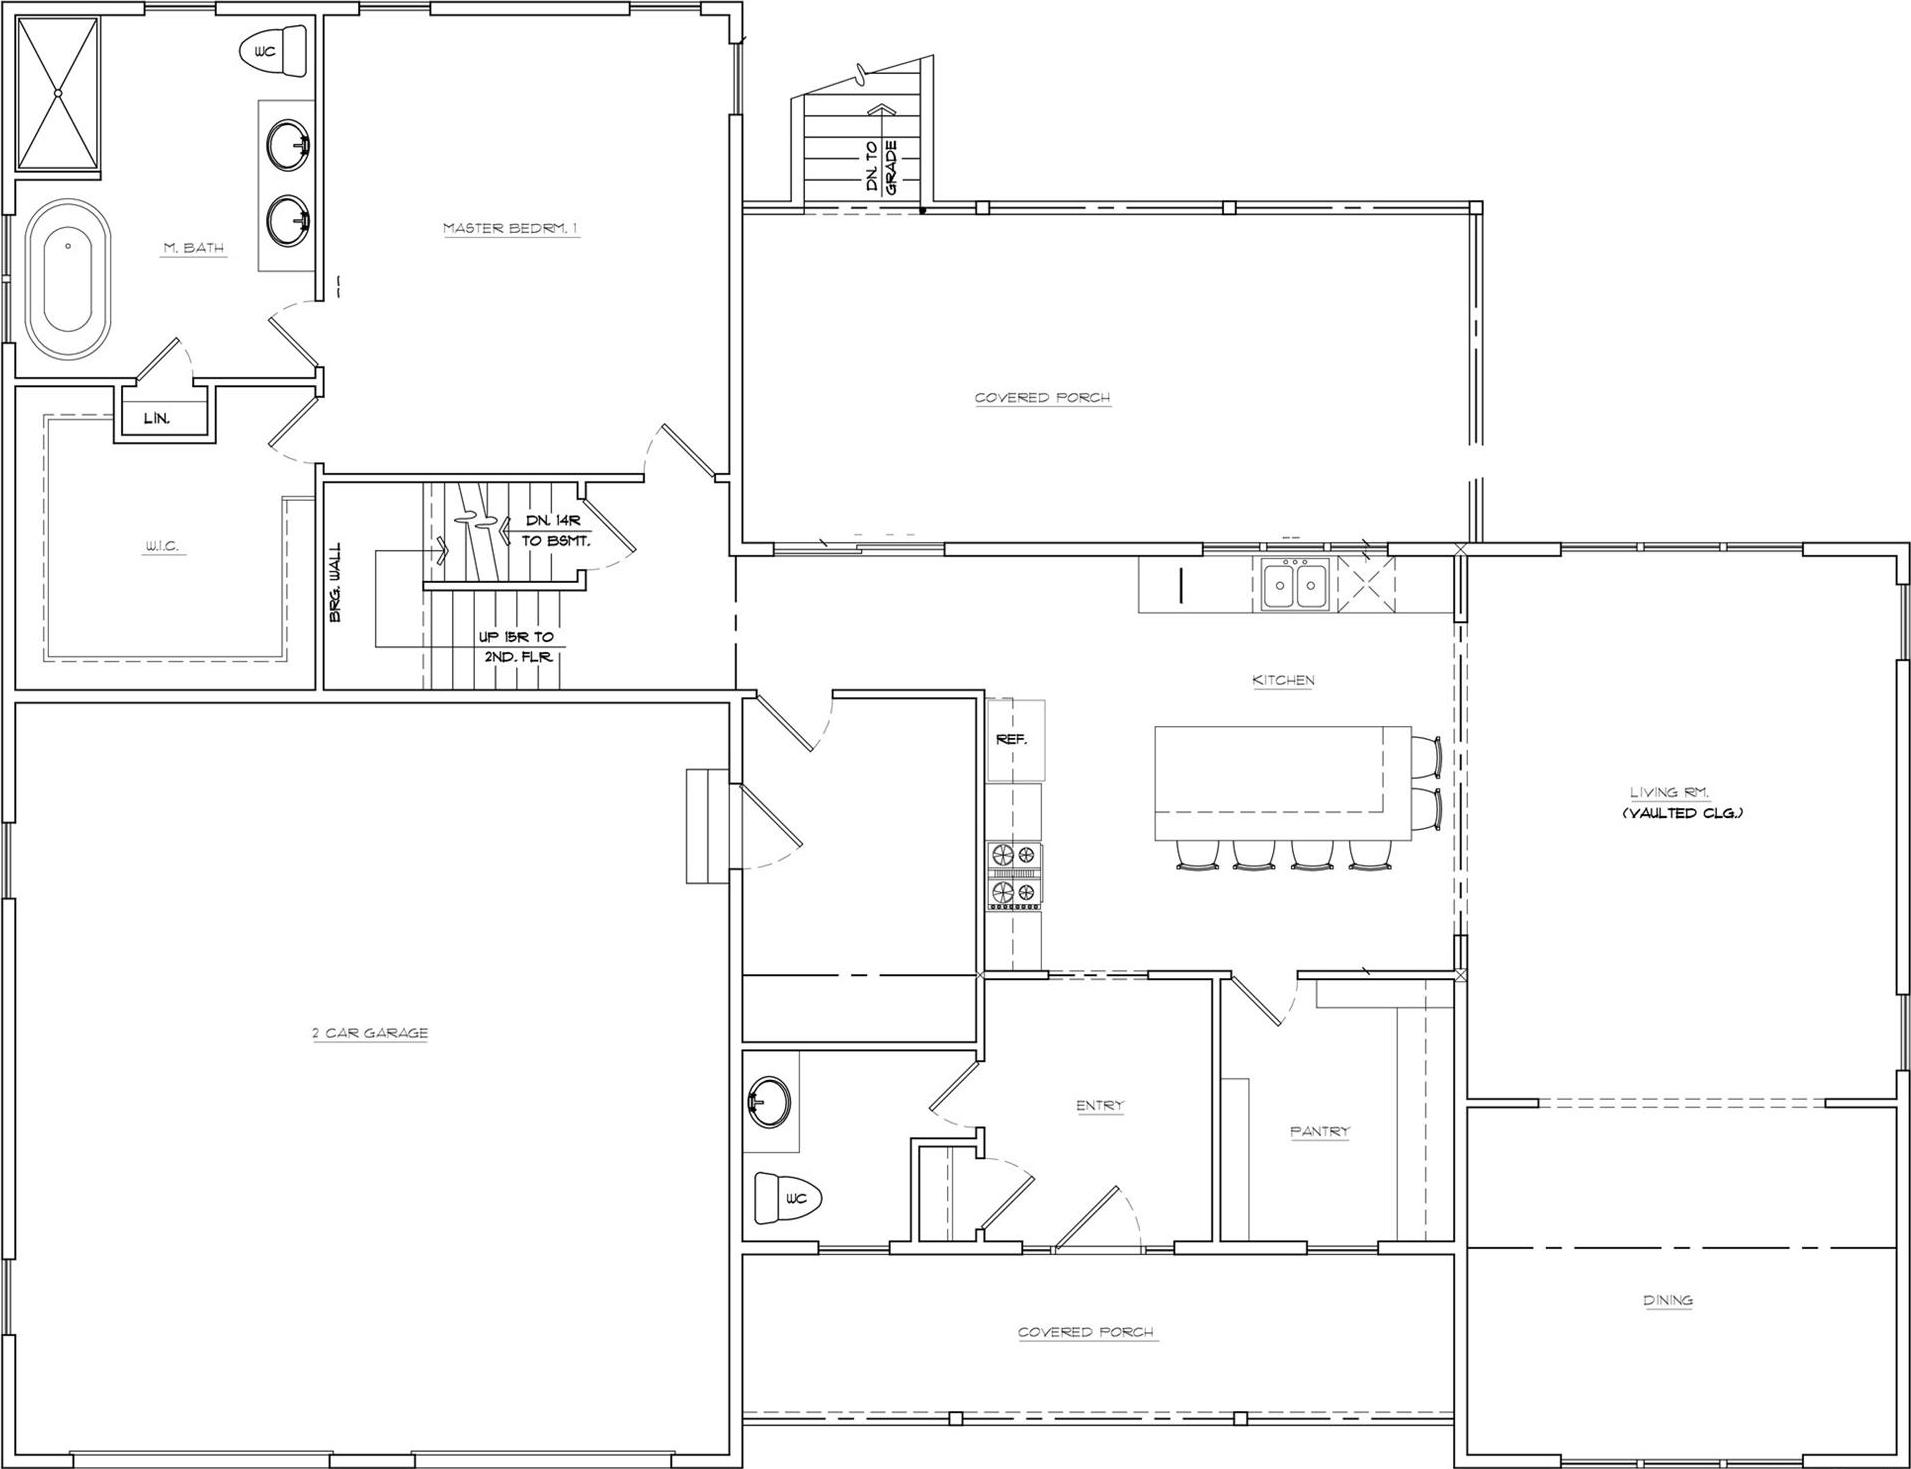
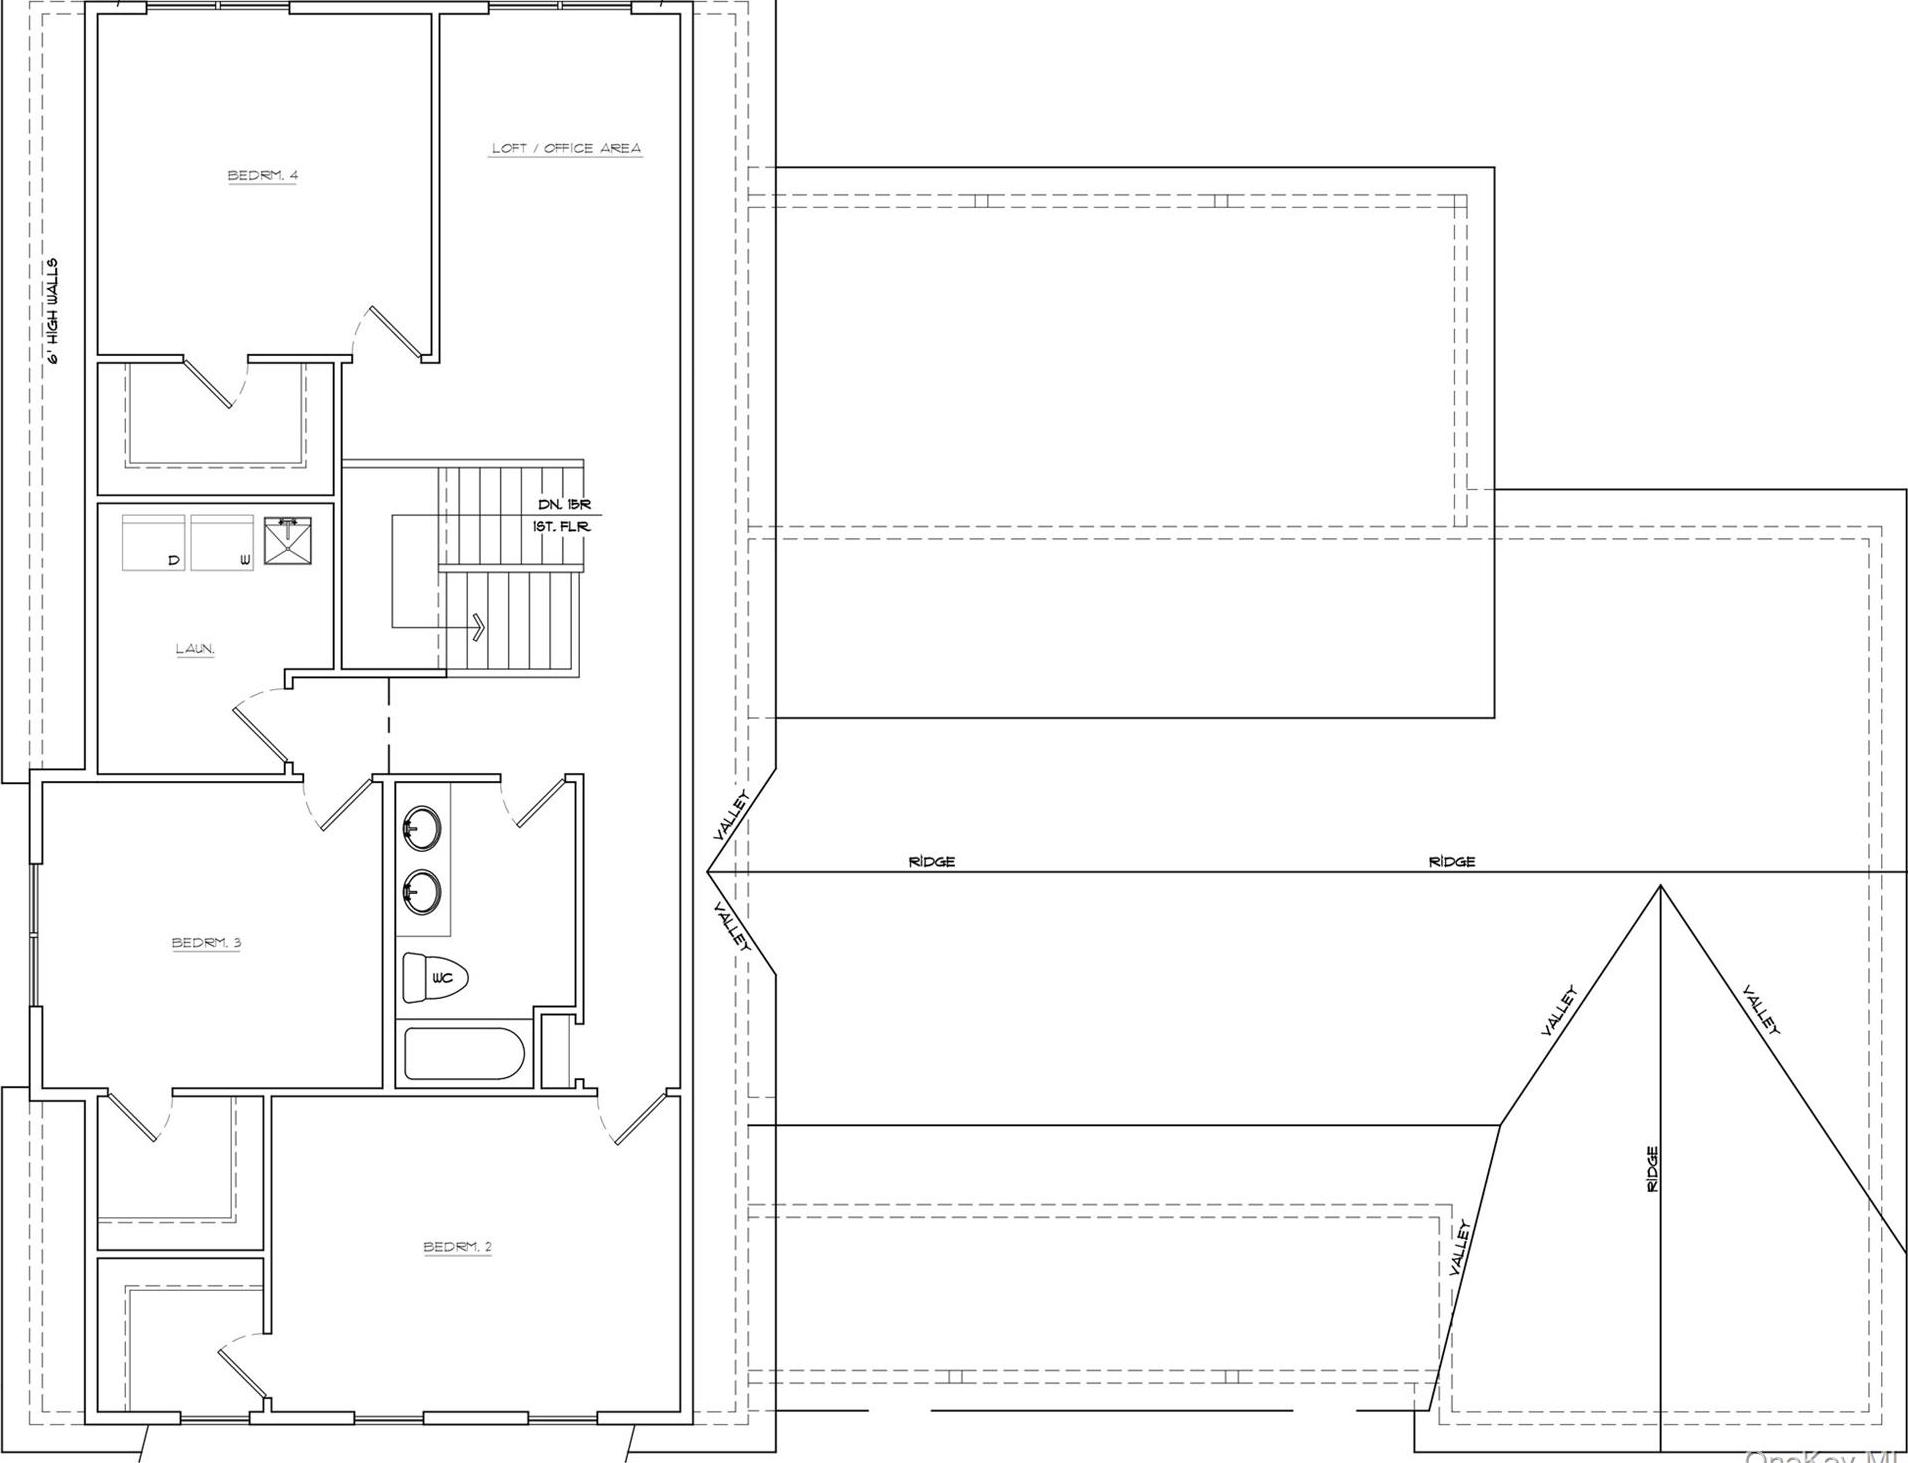
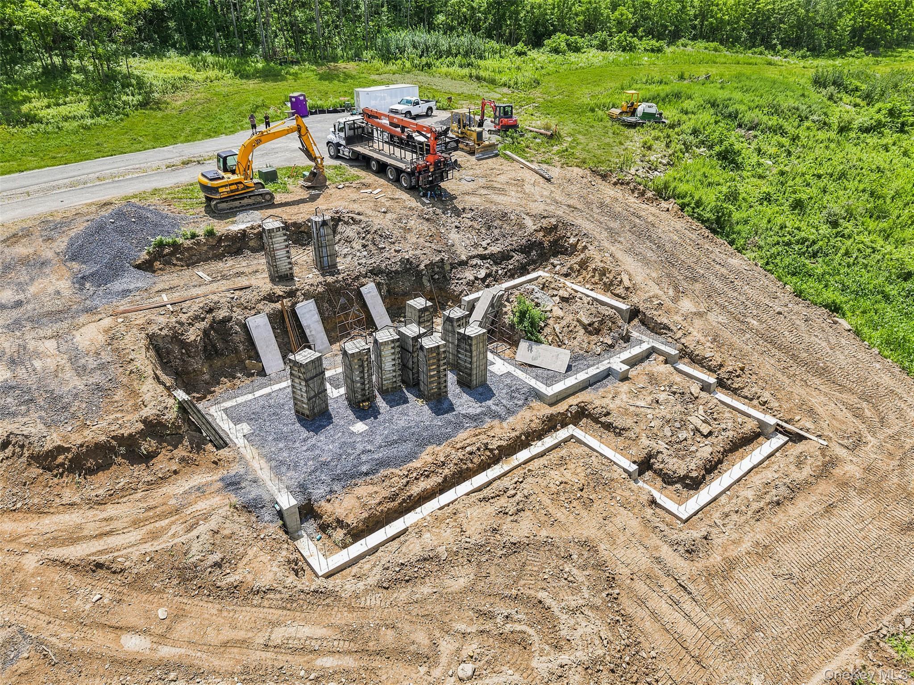
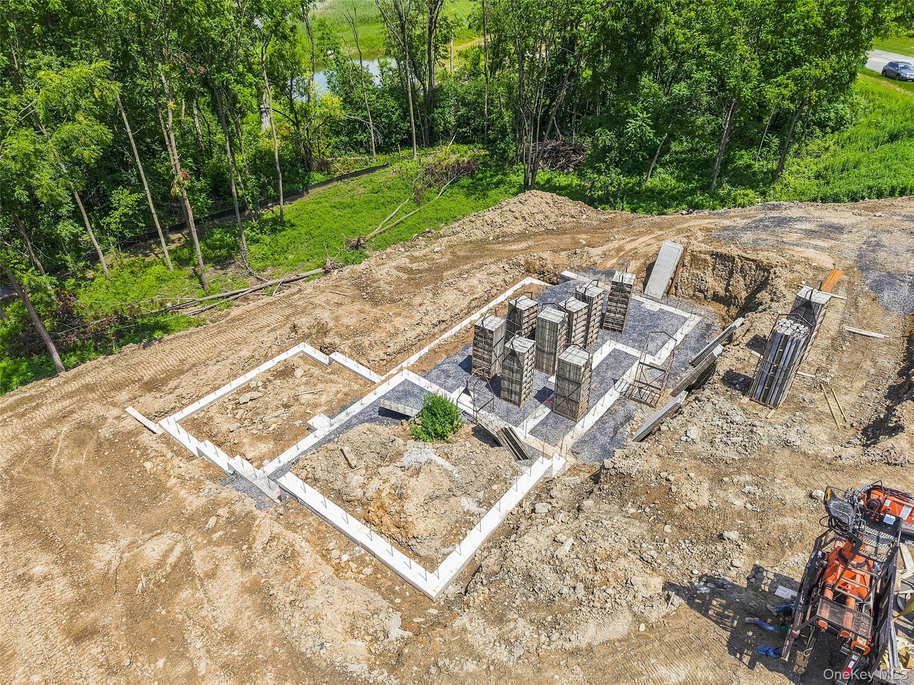
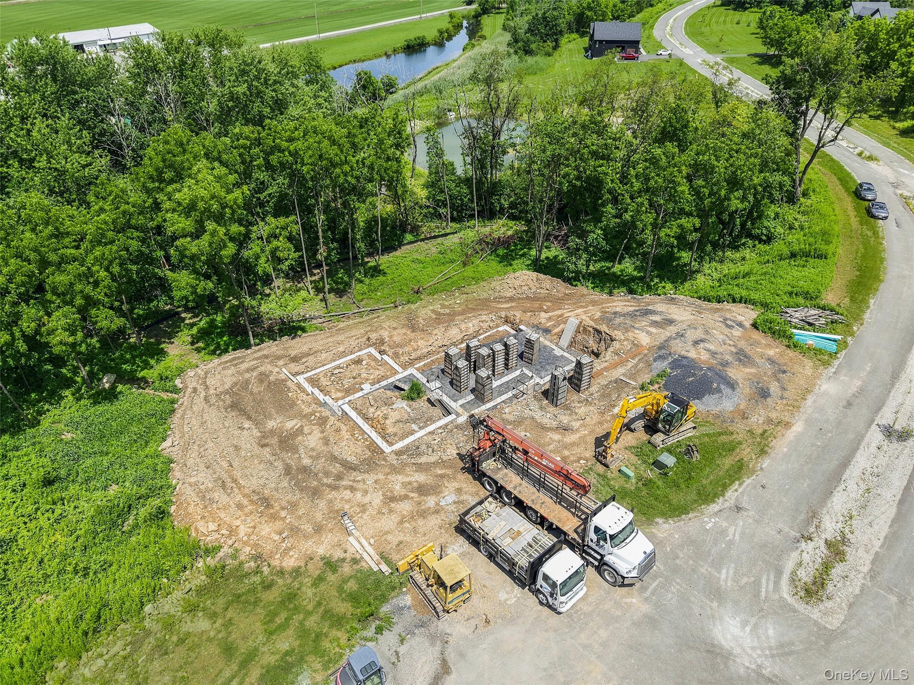
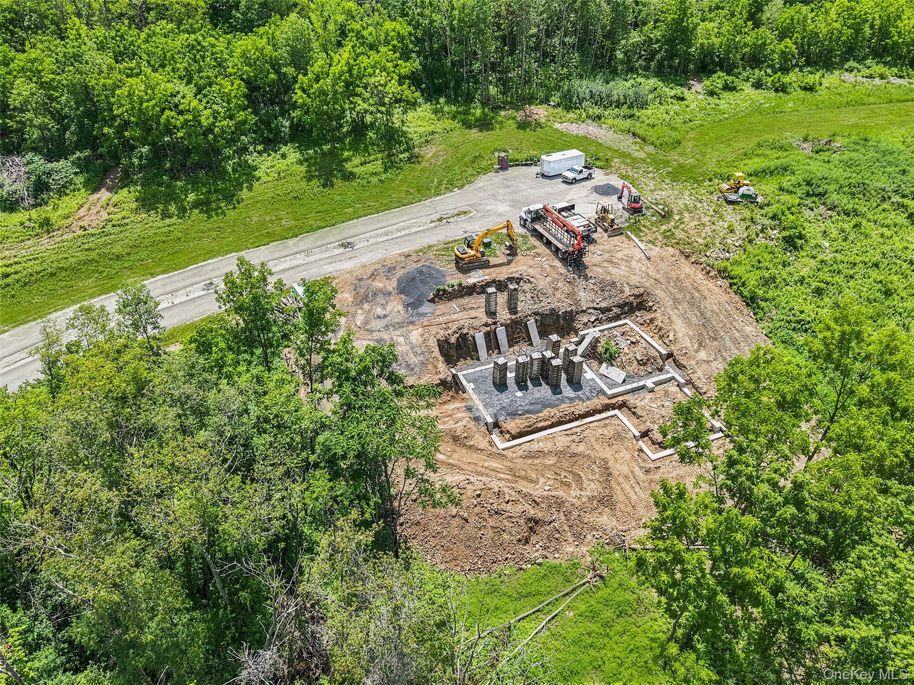
A Design-forward New Construction In Warwick, Ny — Construction Started + Private Tours Available Now The Ridge 2.0 Is A Modern European-inspired New Build In Warwick, Ny, Located In A Private Enclave Of Just 33 Homes And Surrounded By Sweeping Mountain Views. Built For Real Life And Refined Entertaining, This Home Features A Storage-rich, Open-concept Layout With A First-floor Primary En-suite And A Second Floor Offering 3 Guest Rooms, A Flex Room, And A Second Full Bath, Ideal For Hosting, Remote Work, Or Multi-generational Living. Inside, You’ll Find Custom Millwork And A Chef’s Kitchen Designed To Anchor The Home, With A Walk-in Pantry And Well-organized Spaces That Maximize Function Without Sacrificing Style. A Walkout Basement Adds Brightness With Large Windows And A Rear Sliding Door, Creating An Easy Connection Between Indoor Comfort And Outdoor Living. Step Onto The Enlarged Covered Deck To Enjoy Mountain Scenery All Year, Morning Coffee, Afternoon Sun, And Evening Gatherings. At Approximately 3, 000 Sq. Ft. With 4 Bedrooms, A Flex Room, And 2.5 Baths, The Ridge 2.0 Balances Daily Ease With Elevated Design. Plus, Luxury Is Quiet, Intelligent, And Low-maintenance, With Fossil-fuel-free, Energy-efficient Systems And Integrated Smart Technology. Warwick Lifestyle (orange County) — Scenic, Local, And Connected. Enjoy Farm-to-table Culture, Seasonal Events Like Applefest, Wineries, Breweries, And Unique Local Shops, While Greenwood Lake And Mount Peter Ski Area Are Close By For Year-round Adventure. Approximately 6 Months From Start To Completion (construction Has Already Begun). Schedule Your Private Tour Of The Development And See Why Modern Luxury In Warwick Feels Effortless.
| Location/Town | Warwick (Town) |
| Area/County | Orange County |
| Post Office/Postal City | Pine Island |
| Prop. Type | Single Family House for Sale |
| Style | Contemporary, Ranch |
| Tax | $16,000.00 |
| Bedrooms | 4 |
| Total Rooms | 12 |
| Total Baths | 3 |
| Full Baths | 2 |
| 3/4 Baths | 1 |
| Year Built | 2026 |
| Basement | Unfinished, Walk-Out Access |
| Construction | Blown-In Insulation |
| Lot SqFt | 43,560 |
| Cooling | Central Air |
| Heat Source | Electric, Heat Pump |
| Util Incl | Electricity Available, Natural Gas Available, Phone Available, See Remarks, Trash Collection Private, Underground Utilities |
| Condition | Actual, New Construction |
| Days On Market | 31 |
| Window Features | ENERGY STAR Qualified Windows |
| Lot Features | Front Yard, Part Wooded |
| Parking Features | Attached, Driveway, Garage, Garage Door Opener, Private |
| Tax Lot | 3 |
| Association Fee Includes | Common Area Maintenance |
| School District | Warwick Valley |
| Middle School | Warwick Valley Middle School |
| Elementary School | Sanfordville Elementary School |
| High School | Warwick Valley High School |
| Features | Chandelier, chefs kitchen, double vanity, entrance foyer, formal dining, kitchen island, open floorplan, open kitchen, pantry, recessed lighting, storage, walk-in closet(s), washer/dryer hookup |
| Listing information courtesy of: Serhant LLC | |