Tel: 718-896-0777
Cell: 347-219-2037
Fax: 718-896-7020

431 Newport Bridge Road , Pine Island , NY 10969
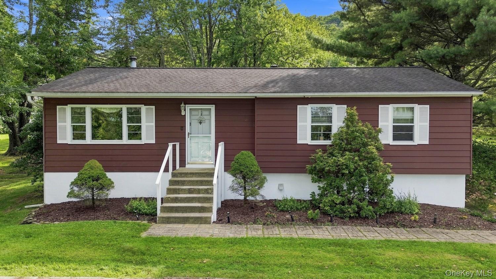
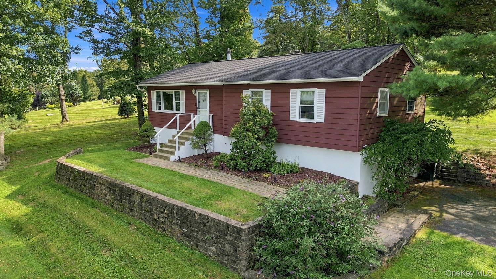
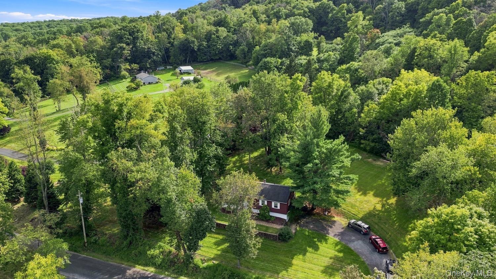
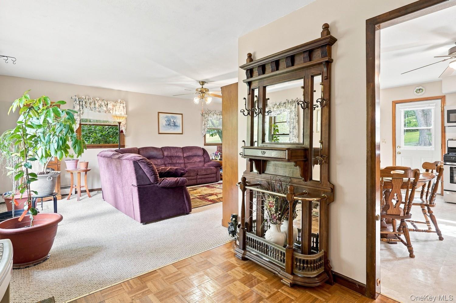
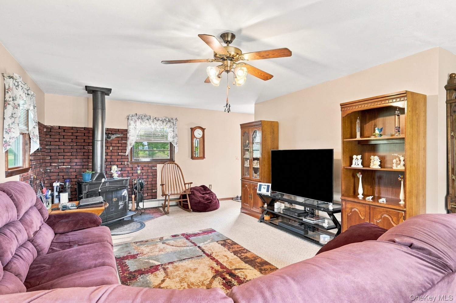
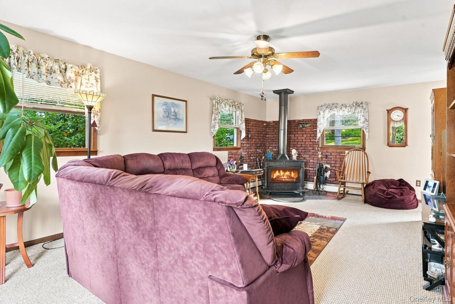
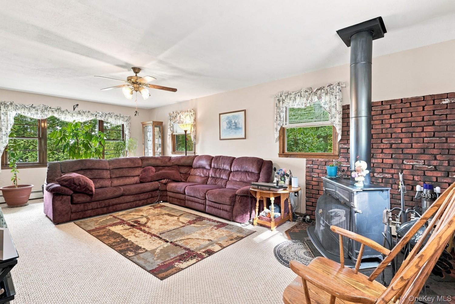
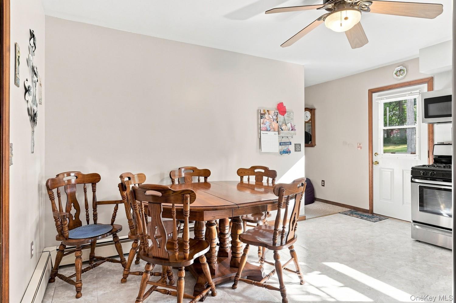
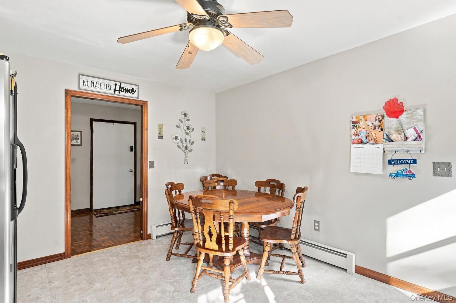
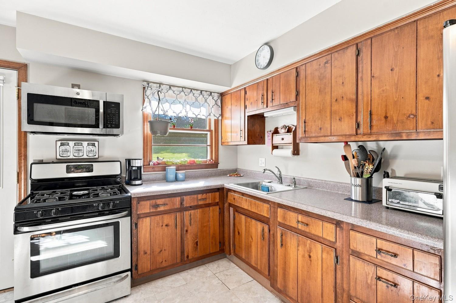
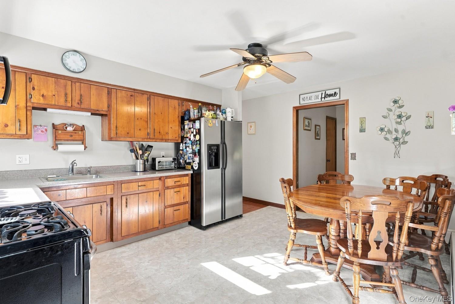
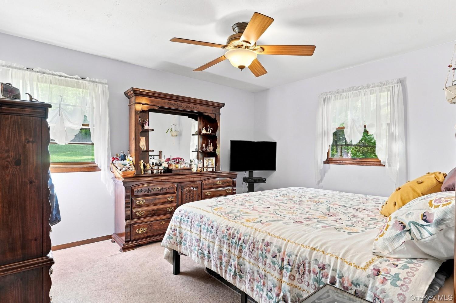
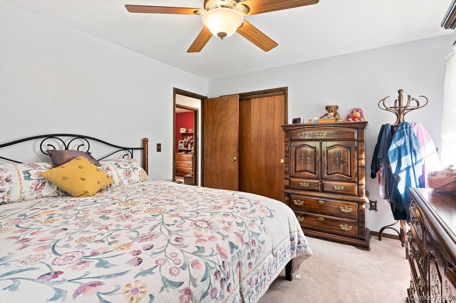
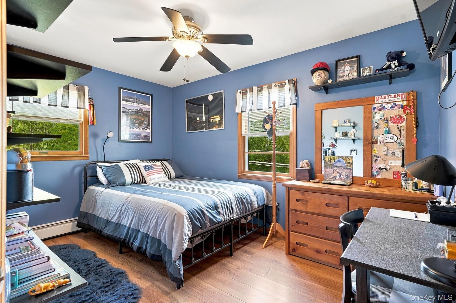
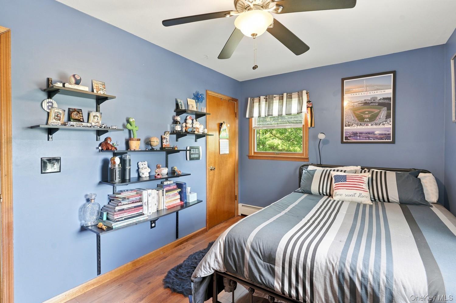
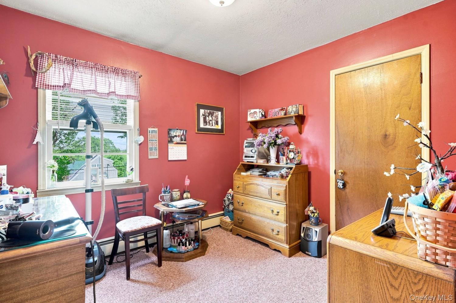
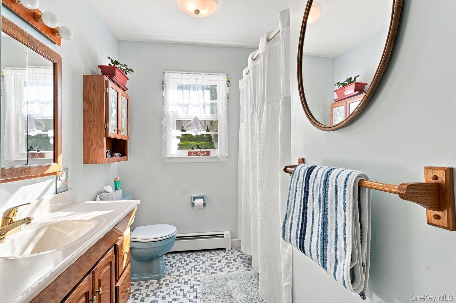
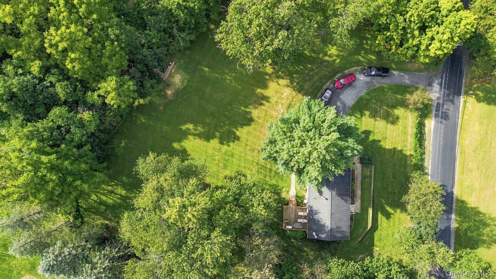
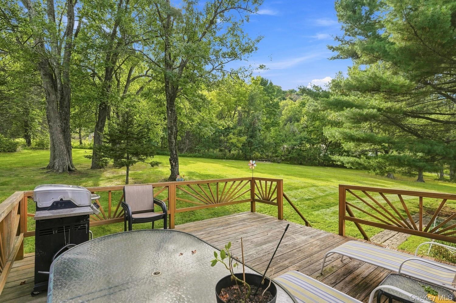
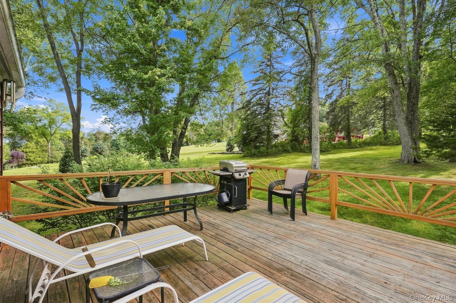
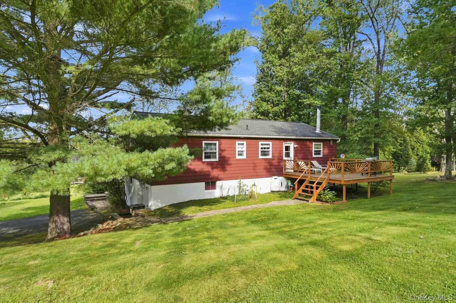
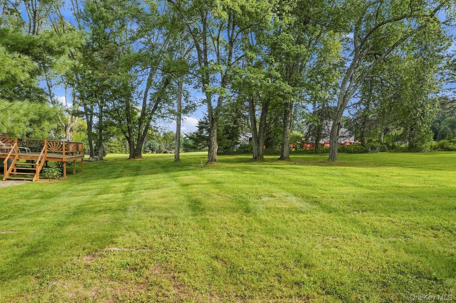
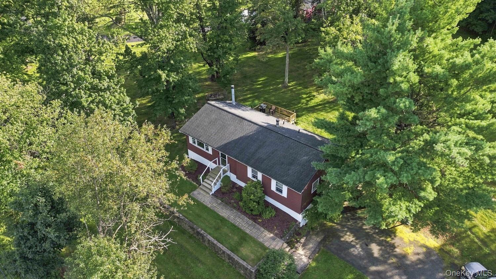
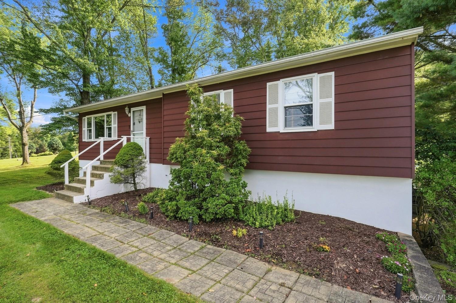
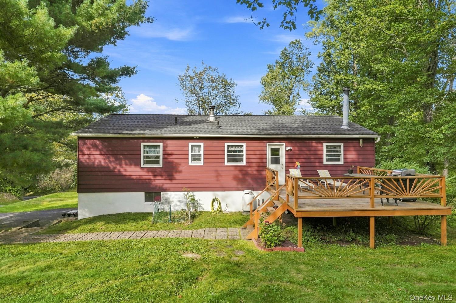
Welcome To 431 Newport Bridge Road In Pine Island, A Well-kept Ranch On About 0.91 Acres In The Town Of Warwick And The Warwick Valley School District. The Home Offers 3 Bedrooms, 1 Full Bath, And 1, 176 Square Feet On The Main Level, Plus A Full Basement With A 1-car Garage. The Property Is Set Back From The Road With Mature Trees, A Stone Retaining Wall, And A Rear Deck Overlooking The Yard. Aerial Views Take In The Surrounding Countryside And Nearby Farmland. Inside, The Main Level Includes A Living Area With A Wood-burning Stove, An Eat-in Kitchen With Propane Gas Cooking, And Three Bedrooms. Appliances Are Included. Updates And Systems: Roof Approximately 10 Years Old; Well Line Replaced About 3 Years Ago; Water Softener Approximately 10 Years Old. Heat Is Oil-fired With 2 Zones For The Main Level And Lower Level. Hot Water Is Produced Through The Furnace. The Oil Tank Is In The Basement. A Great Opportunity To Own Land And A One-level Home In Pine Island.
| Location/Town | Warwick (Town) |
| Area/County | Orange County |
| Post Office/Postal City | Pine Island |
| Prop. Type | Single Family House for Sale |
| Style | Ranch |
| Tax | $7,866.00 |
| Bedrooms | 3 |
| Total Rooms | 5 |
| Total Baths | 1 |
| Full Baths | 1 |
| Year Built | 1978 |
| Basement | Full |
| Construction | Aluminum Siding |
| Lot Size | 222x250 |
| Lot SqFt | 39,640 |
| Cooling | None |
| Heat Source | Other |
| Util Incl | Natural Gas Connected, Electricity Connected, Cable Connected, Propane |
| Features | Other |
| Condition | Actual |
| Patio | Deck |
| Days On Market | 20 |
| Parking Features | Garage |
| Tax Assessed Value | 32400 |
| Tax Lot | 3.221 |
| School District | Warwick Valley |
| Middle School | Warwick Valley Middle School |
| Elementary School | Sanfordville Elementary School |
| High School | Warwick Valley High School |
| Features | First floor bedroom, first floor full bath |
| Listing information courtesy of: BHG Real Estate Green Team | |