Tel: 718-896-0777
Cell: 347-219-2037
Fax: 718-896-7020

80 County Route 7 , Pine Plains , NY 12567
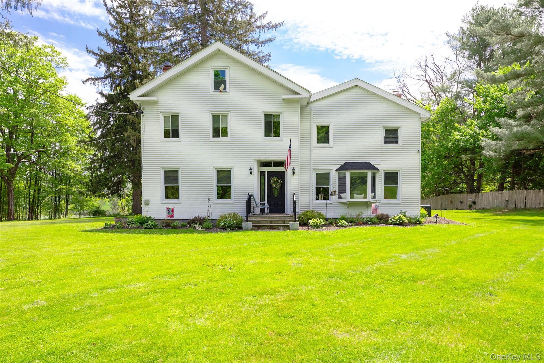
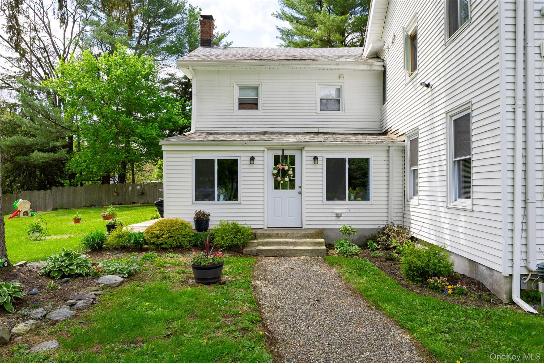
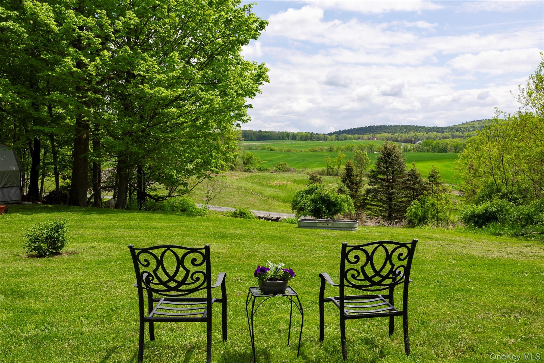
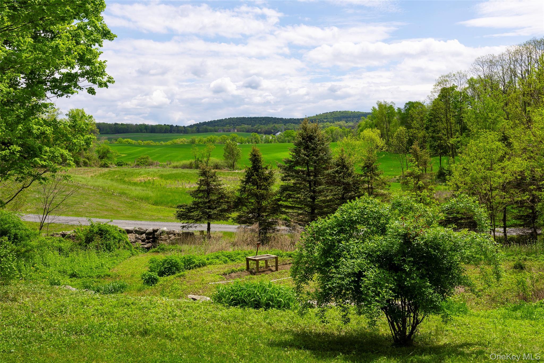
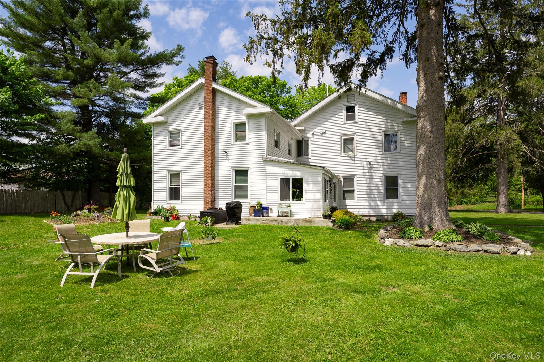
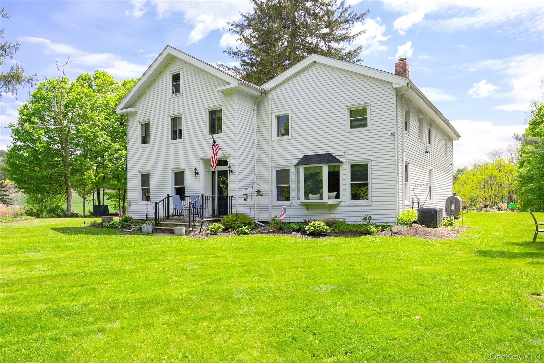
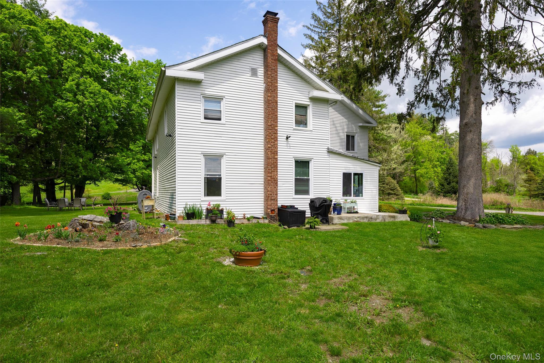
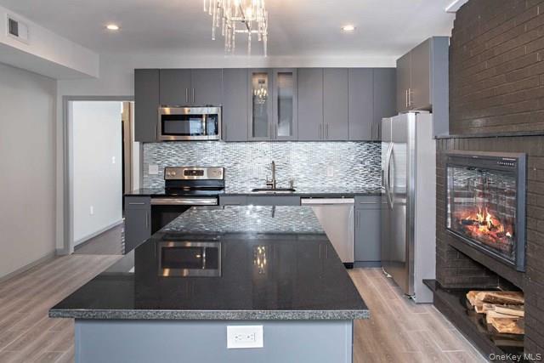
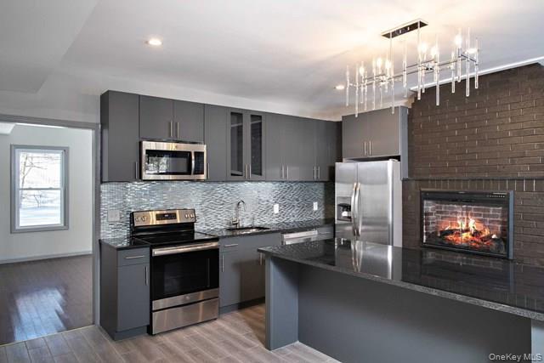
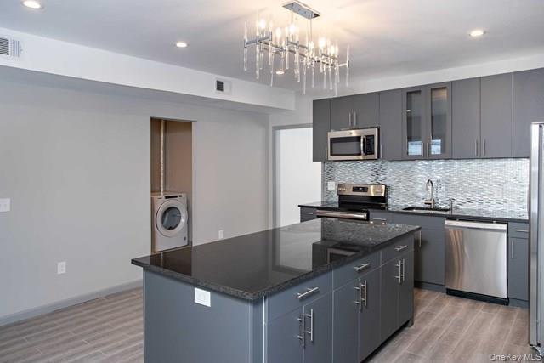
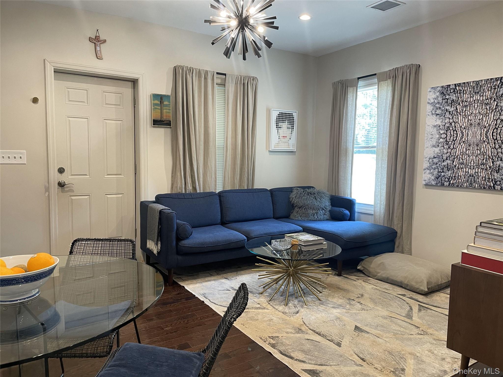
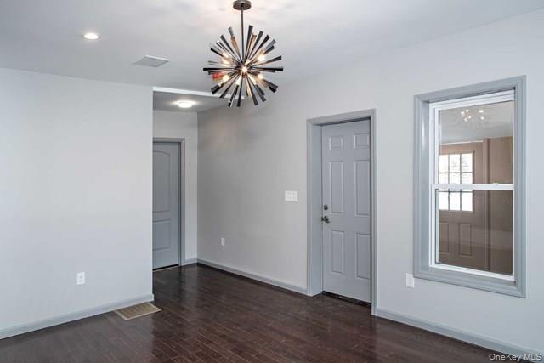
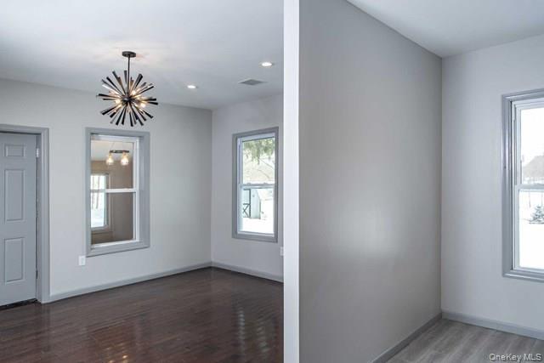
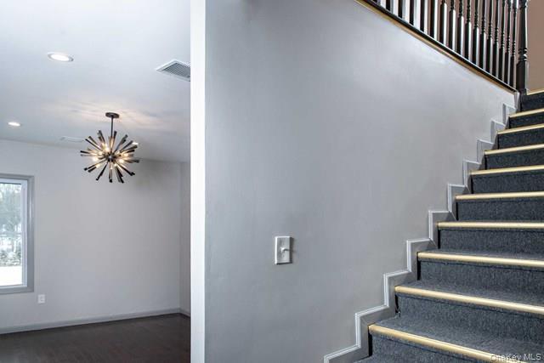
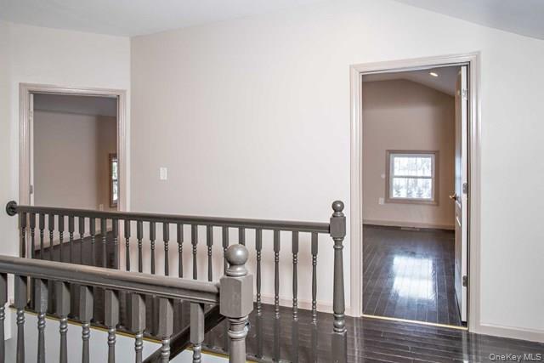
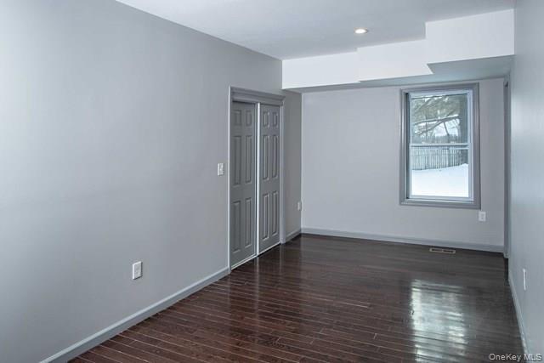
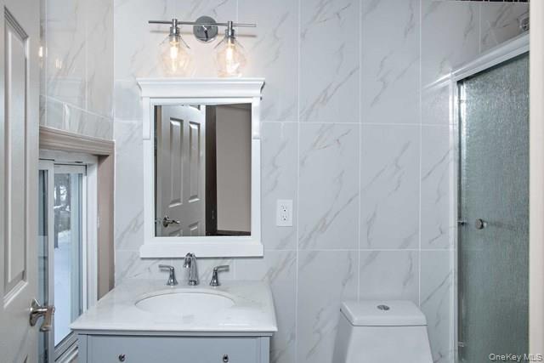
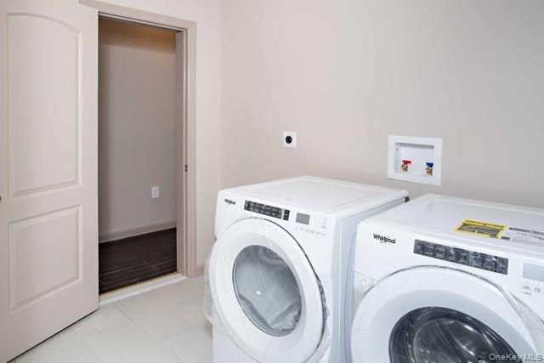
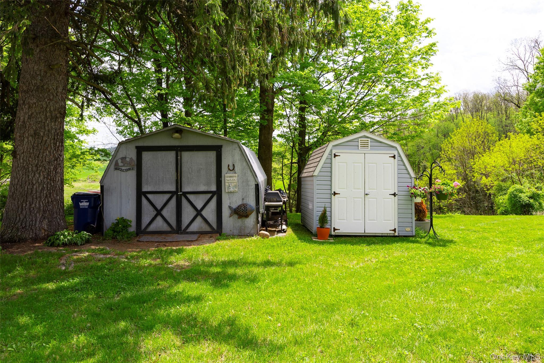
Stunning Renovated Colonial Farmhouse Set In A Peaceful Country Setting With Beautiful Pastoral Views, Just Minutes To The Village Of Pine Plains. Completely Updated In 2020, This Spacious Home Offers The Perfect Blend Of Classic Charm And Modern Finishes. The Main Residence Features 4 Large Bedrooms And 3 Full Bathrooms, A Gracious Formal Dining Room, And A Bright, Open Kitchen With Tile Flooring And An Electric Fireplace For A Warm, Inviting Feel. The Oversized Living Room Is Filled With Natural Light And Highlighted By A Beautiful Bay Window. A Finished Attic Provides Additional Flexible Space, Ideal For A Home Office, Studio, Or A Fun Hang Out Space For Teenagers. A Standout Feature Is The Separate In-law Suite Or Legal Rental, Offering 3 Bedrooms And 2 Full Bathrooms With Upscale Finishes And Tile Work Throughout—perfect For Extended Family, Guests, Or Income Potential. Enjoy Quiet Country Living With Easy Access To Everything The Area Has To Offer—just Minutes To Pine Plains And A Short Drive To Millerton. Spend Your Weekends Exploring Local Farm Stands And Farm-to-table Dining, Walking Trails, And Scenic Hiking. Stissing Lake Is Nearby For Kayaking, Swimming, And Relaxing Summer Days. Conveniently Located Just 10 Minutes To Millerton And Within 20 Minutes To Both Red Hook And Rhinebeck. A Rare Opportunity To Own A Versatile And Beautifully Updated Property In One Of The Hudson Valley’s Most Charming Countryside Settings.
| Location/Town | Gallatin |
| Area/County | Columbia County |
| Post Office/Postal City | Pine Plains |
| Prop. Type | Single Family House for Sale |
| Style | Farmhouse, Includes Legal Accessory Apartment, Col |
| Tax | $8,500.00 |
| Bedrooms | 7 |
| Total Rooms | 16 |
| Total Baths | 5 |
| Full Baths | 5 |
| Year Built | 1850 |
| Basement | Full, Unfinished |
| Construction | Energy Star, Frame |
| Lot SqFt | 56,628 |
| Cooling | Central Air, Ductless, Electric, Mu |
| Heat Source | Electric, Heat Pump, |
| Util Incl | Cable Connected, Electricity Connected |
| Condition | Updated/Remodeled |
| Days On Market | 72 |
| Parking Features | Driveway |
| School District | Pine Plains |
| Middle School | Stissing Mountain Junior/Senio |
| Elementary School | Cold Spring Early Learning Ctr |
| High School | Stissing Mountain Jr/Sr High S |
| Features | First floor bedroom, first floor full bath, chefs kitchen, double vanity, eat-in kitchen, entrance foyer, formal dining, granite counters, in-law floorplan, kitchen island, natural woodwork, open floorplan, original details, primary bathroom, master downstairs, recessed lighting, soaking tub |
| Listing information courtesy of: Margaret Mondello Real Estate | |