Tel: 718-896-0777
Cell: 347-219-2037
Fax: 718-896-7020

3 Jerold Street , Plainview , NY 11803
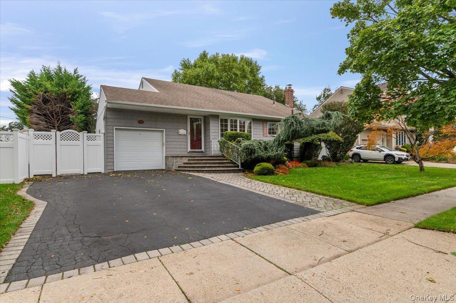
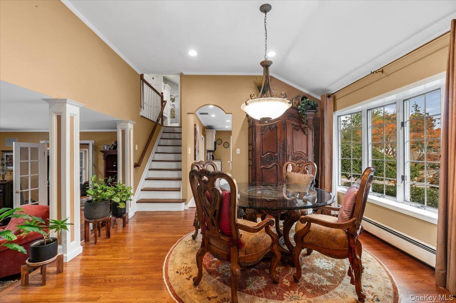
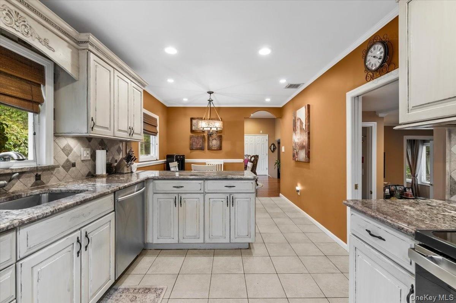
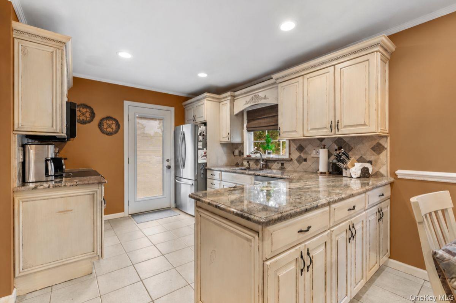
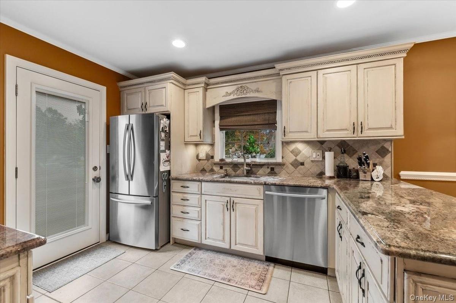
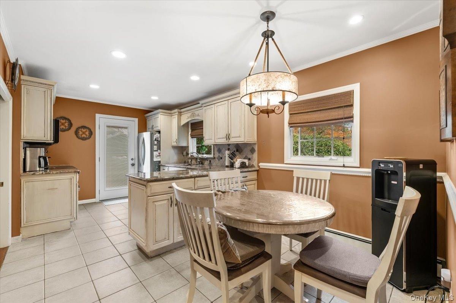
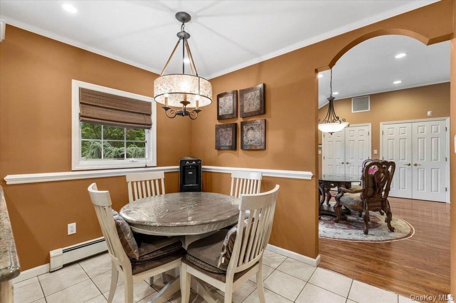
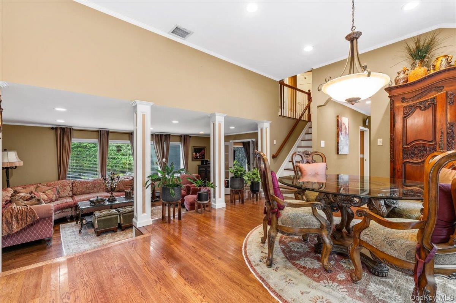
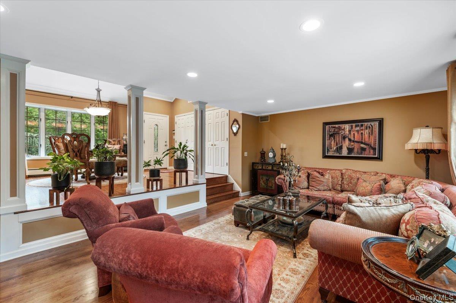
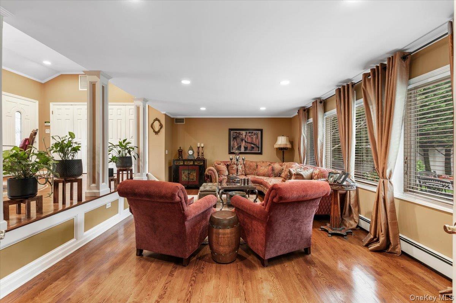
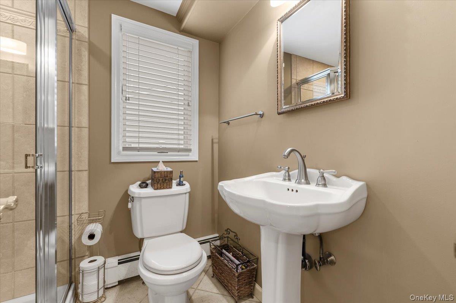
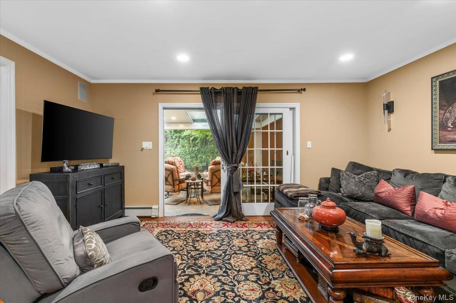
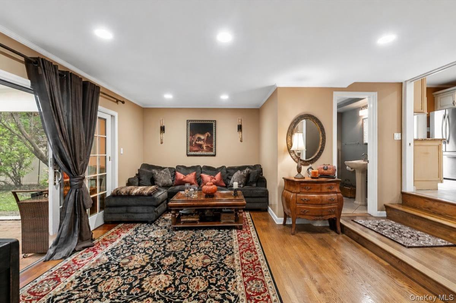
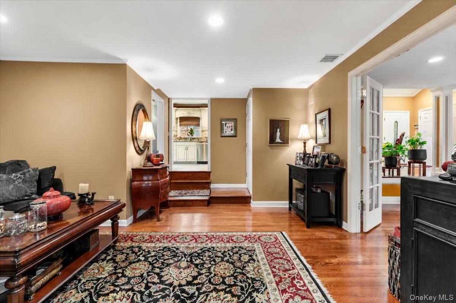
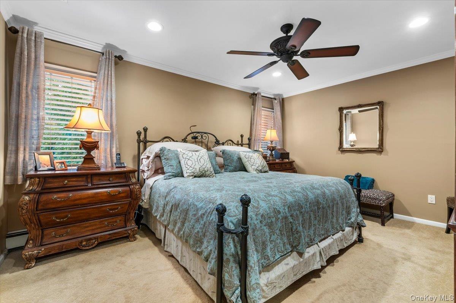
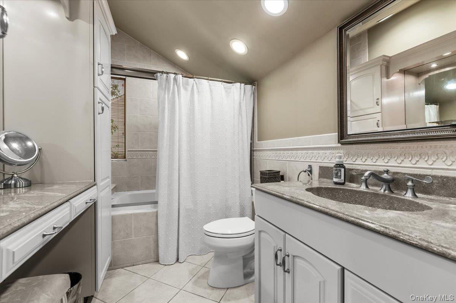
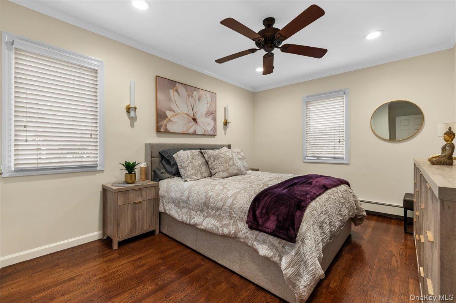
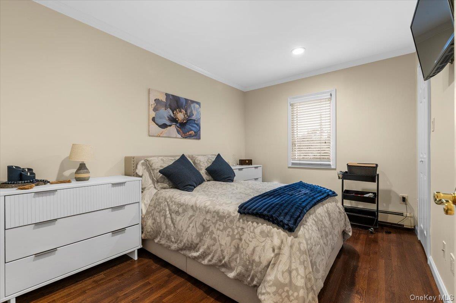
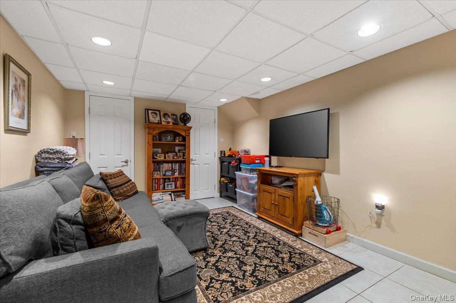
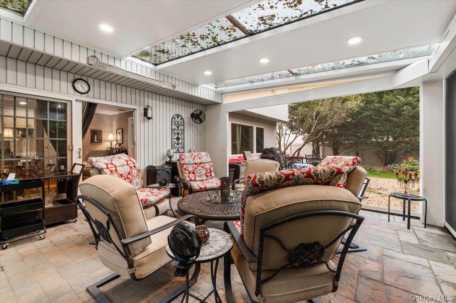
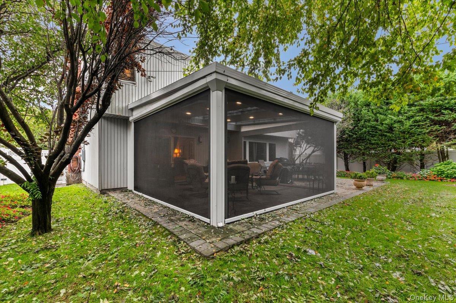
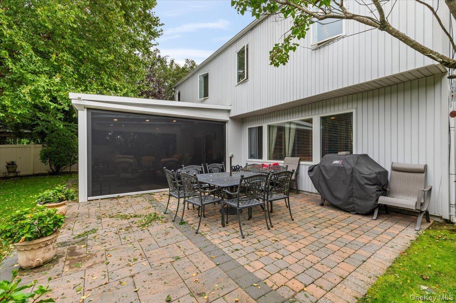
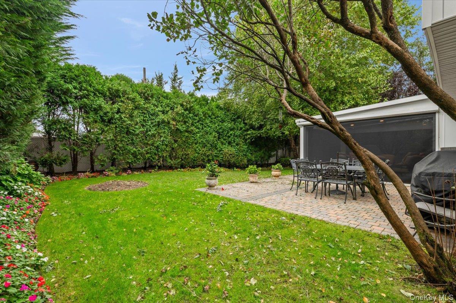
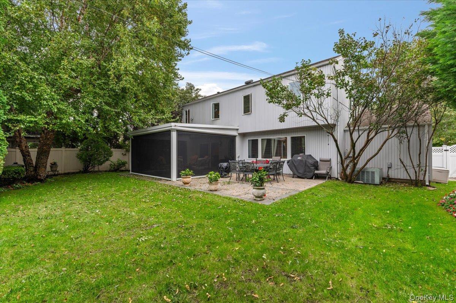
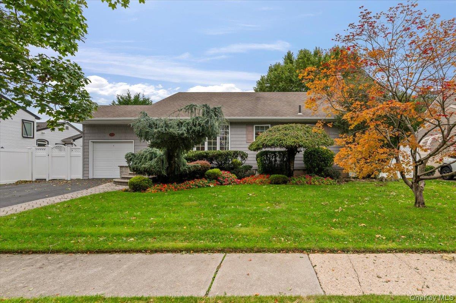
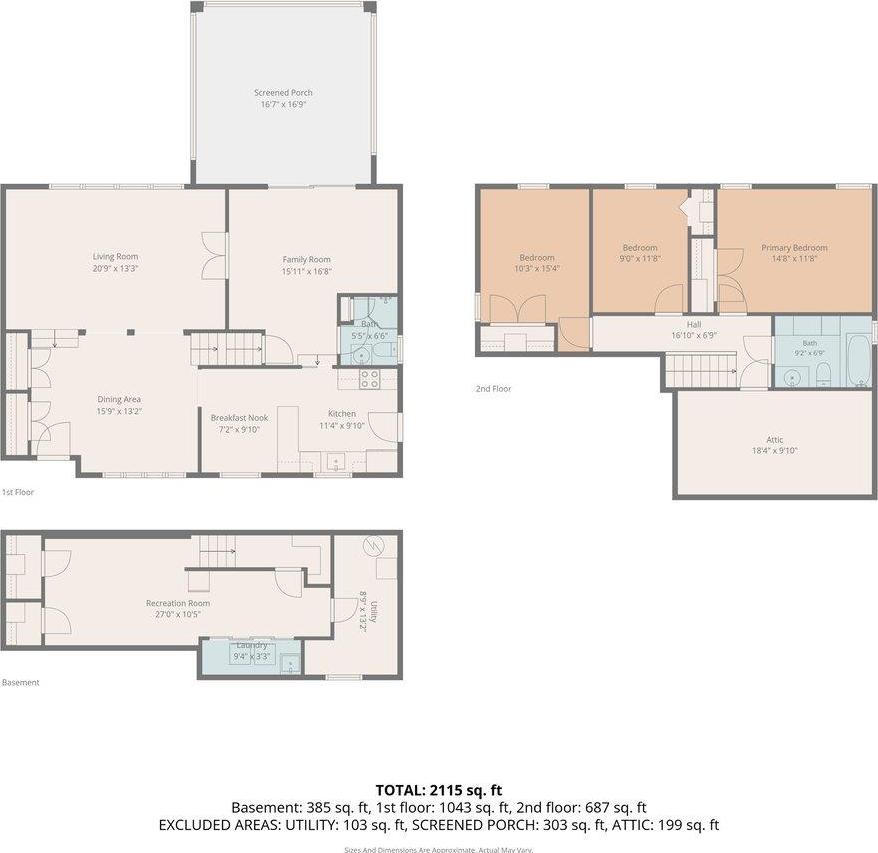
Gorgeous, Updated And Truly Move In Ready, This Beautifully Maintained 3 Bedroom, 2 Full Bath Home With A One Car Garage Shows Like A Magazine! The Updated Eat In Kitchen Features Granite Countertops, Newer Appliances And A Spacious Dining Area, Opening To A Bright And Inviting Living Room. A Separate Cozy Den Offers An Updated Full Bath And Sliding Doors Leading To An Absolutely Breathtaking All Seasons Liferoom With A Retractable Screens, Creating The Perfect Space To Relax Or Entertain While Overlooking The Fully Landscaped, Private And Fully Fenced Yard. The Second Level Features A Large Primary Bedroom, Two Additional Bedrooms And A Spacious Updated Full Bath With A Jacuzzi Tub. The Finished Basement Offers Even More Living Space With A Play Area, Office Space, Laundry And Plenty Of Closets For Storage. Additional Features Include A Newer Hot Water Tank, New Oil Tank, In Ground Sprinklers And Gas Available On The Street. Conveniently Located Close To Schools, Shopping, Dining, Transportation And More. Nothing To Do But Unpack And Enjoy This Incredible Home!
| Location/Town | Oyster Bay |
| Area/County | Nassau County |
| Post Office/Postal City | Plainview |
| Prop. Type | Single Family House for Sale |
| Style | Split Level |
| Tax | $16,258.00 |
| Bedrooms | 3 |
| Total Rooms | 7 |
| Total Baths | 2 |
| Full Baths | 2 |
| Year Built | 1958 |
| Basement | Finished |
| Construction | Vinyl Siding |
| Lot SqFt | 6,930 |
| Cooling | Central Air |
| Heat Source | Oil |
| Util Incl | Electricity Connected, Sewer Connected, Water Connected |
| Days On Market | 1 |
| Parking Features | Driveway, Garage |
| Tax Assessed Value | 564 |
| School District | Plainview |
| Middle School | Plainview-Old Bethpage Middle |
| Elementary School | Stratford Road School |
| High School | Plainview-Old Bethpage/Jfk Hs |
| Features | First floor full bath, eat-in kitchen, formal dining, granite counters |
| Listing information courtesy of: JG Homes | |