Tel: 718-896-0777
Cell: 347-219-2037
Fax: 718-896-7020

63 Martin Road , Pleasant Valley , NY 12569
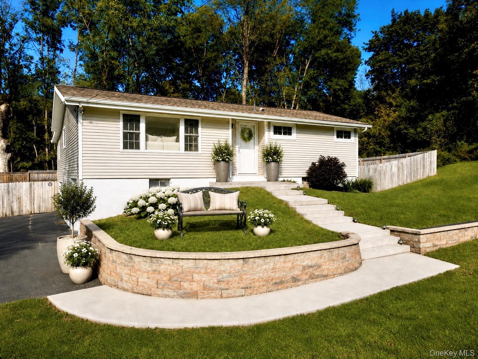
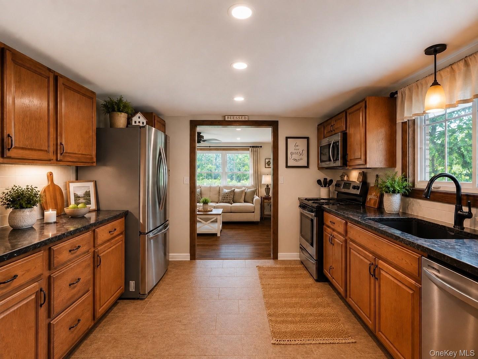
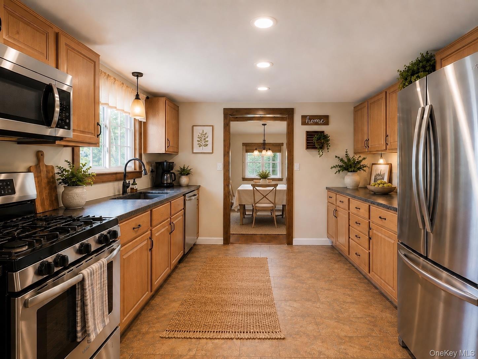
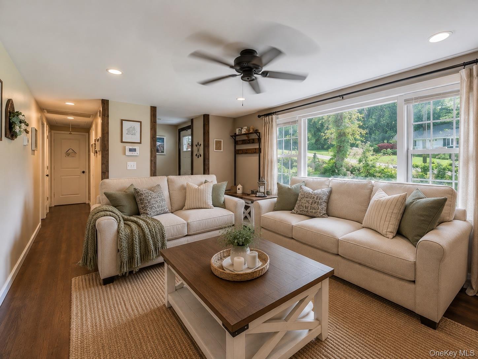
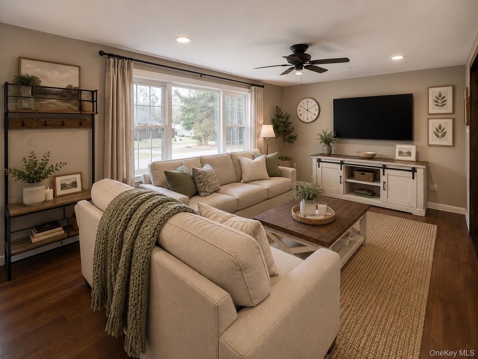
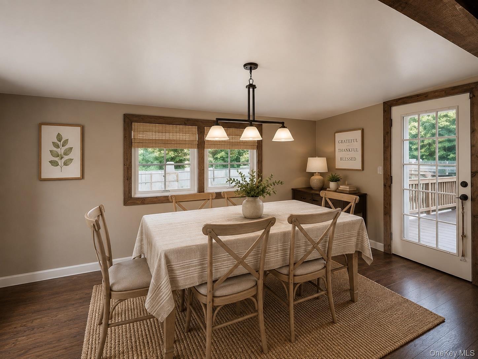
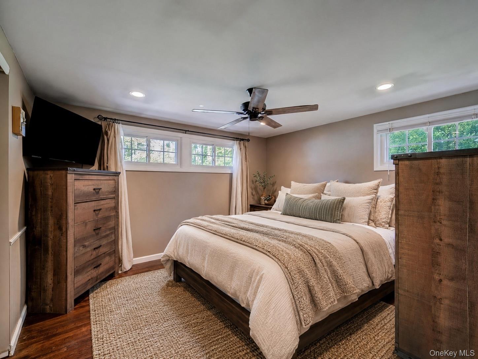
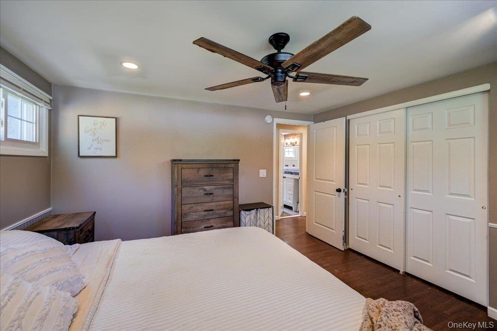
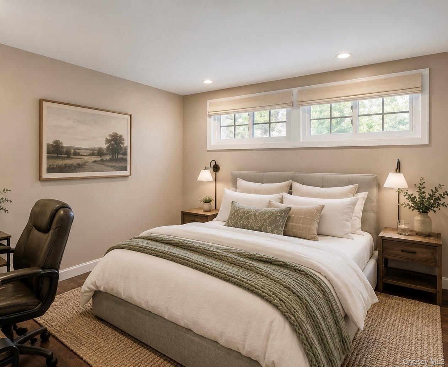
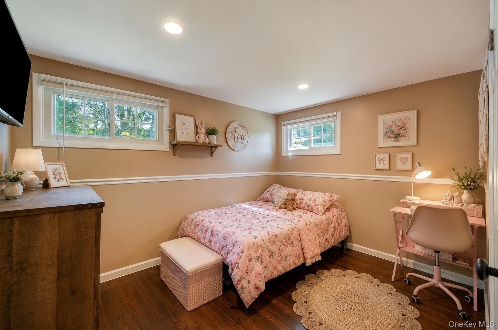
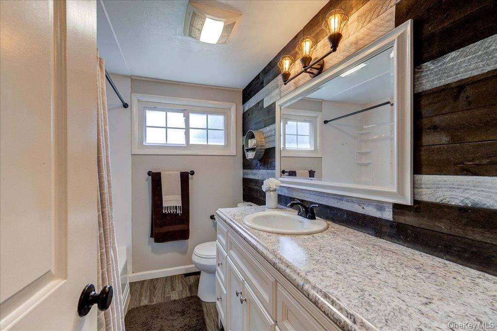
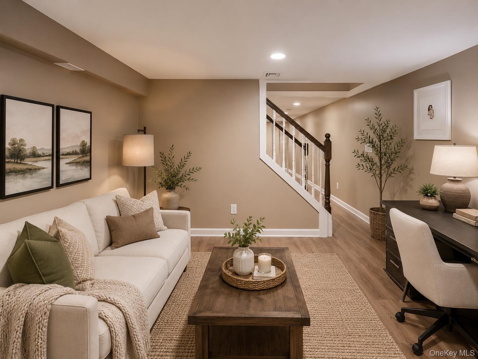
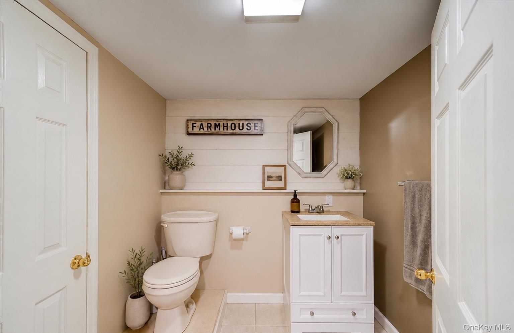

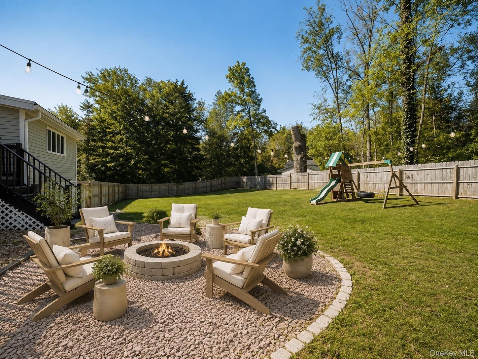
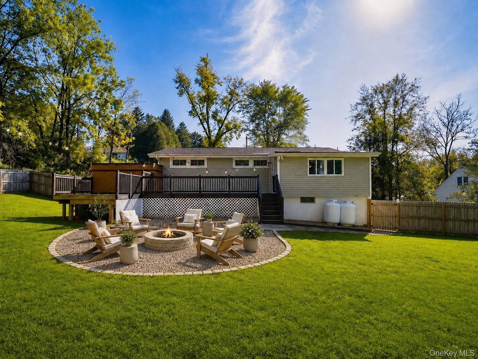
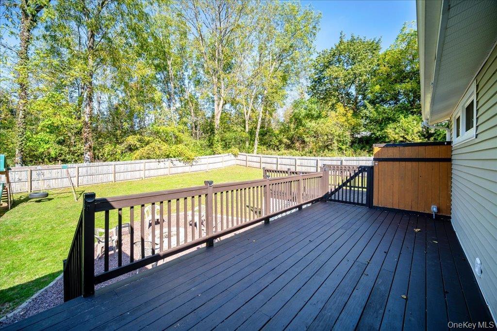
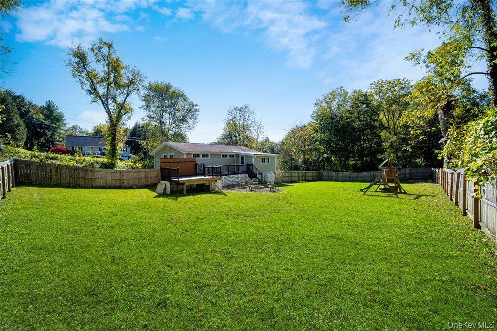
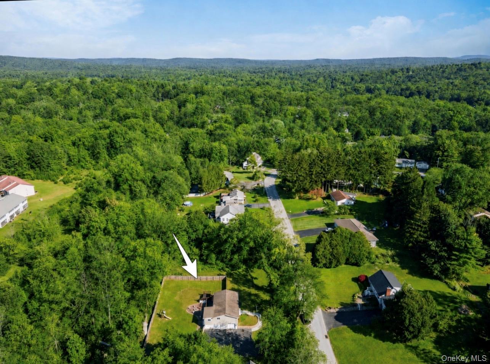
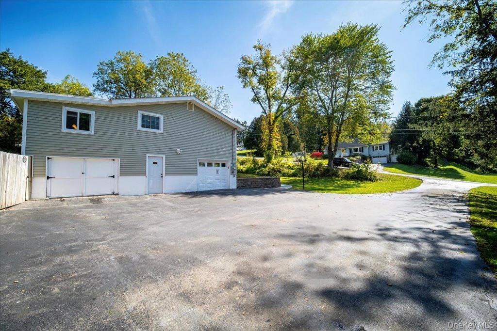
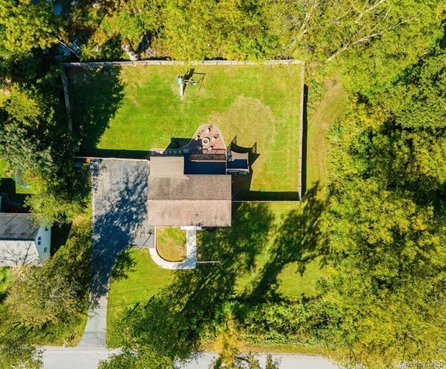
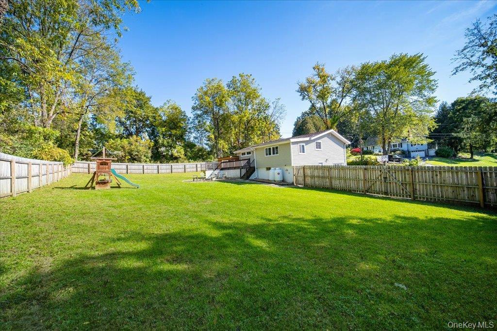
Deal Fell Through, Fully Available 10/5. Beautifully Updated Ranch, Set On A Tree-lined Homesite In The Town Of Pleasant Valley, Offering The Ease Of One-level Living With Tasteful Finishes Throughout. The Inviting Floor Plan Features A Welcoming Entry Foyer, Hardwood Flooring, Sun-filled Living Room With Bay Window, And A Bright Kitchen With Ss Frigidaire Appliances And A Samsung Refrigerator. The Step-down Dining Room Is Perfect For Entertaining And Opens To A Spacious Tiered Deck. The Fully Fenced Backyard Enjoys Abundant Sunshine Throughout The Year And Features A Gravel Patio, Fire Pit, And Level Yard With Plenty Of Space For A Pool, Play Area, Pets, Or Vegetable And Floral Gardens. The Finished Lower Level Adds Valuable Living Space With A Family Room, Laundry Area, Half Bath, And Utility/storage Rooms. Additional Highlights Include Energy-efficient Replacement Windows Throughout, Central Air Conditioning, Newer Rear Roof, Recessed Lighting, 200-amp Electrical Service, Retaining Walls, And Front Walkway. Conveniently Located Just 5 Miles From The Taconic State Parkway, 3.5 Miles To The Eastdale Village, And 8 Miles From The Poughkeepsie Metro-north Station. Move Right In And Enjoy All This Exceptional Home Has To Offer.
| Location/Town | Pleasant Valley |
| Area/County | Dutchess County |
| Prop. Type | Single Family House for Sale |
| Style | Ranch |
| Tax | $12,263.00 |
| Bedrooms | 3 |
| Total Rooms | 9 |
| Total Baths | 2 |
| Full Baths | 1 |
| 3/4 Baths | 1 |
| Year Built | 1959 |
| Basement | Finished, Full, Walk-Out Access |
| Construction | Frame, Vinyl Siding |
| Lot SqFt | 22,651 |
| Cooling | Central Air |
| Heat Source | Forced Air, Propane |
| Util Incl | Trash Collection Private |
| Features | Basketball Hoop, Lighting, Mailbox |
| Condition | Actual |
| Patio | Deck |
| Days On Market | 96 |
| Lot Features | Level |
| Parking Features | Attached |
| Tax Assessed Value | 285000 |
| School District | Arlington |
| Middle School | Lagrange Middle School |
| Elementary School | Traver Road Primary School |
| High School | Arlington High School |
| Features | Chandelier, entrance foyer, formal dining, first floor bedroom, first floor full bath, granite counters, master downstairs |
| Listing information courtesy of: BHHS Hudson Valley Properties | |