Tel: 718-896-0777
Cell: 347-219-2037
Fax: 718-896-7020

21 Straub Drive , Pleasant Valley , NY 12569
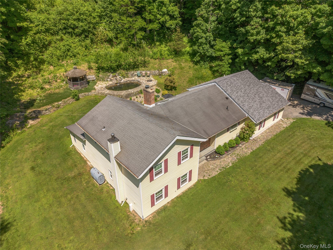
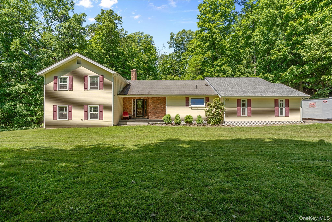
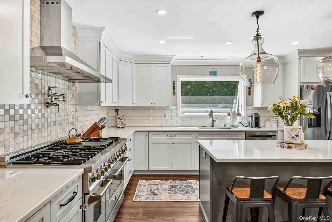
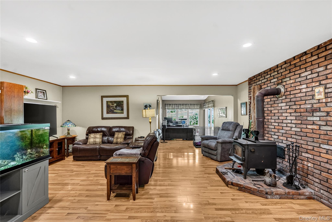
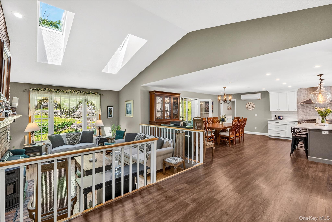
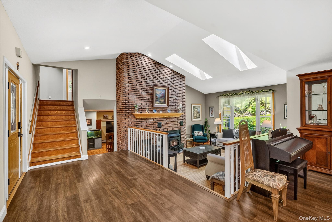
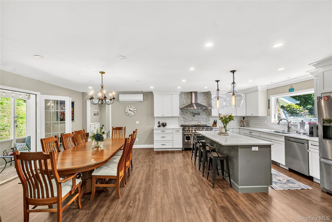
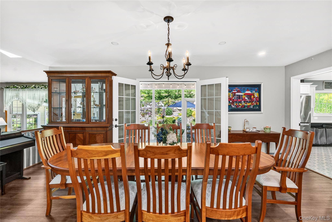
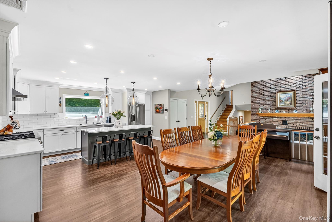
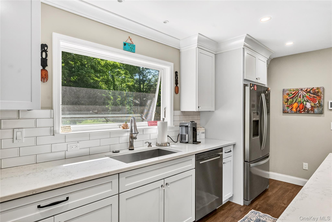
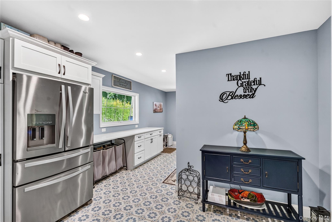
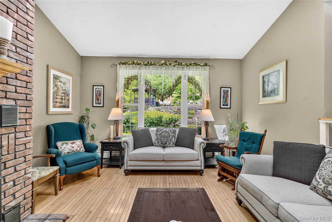
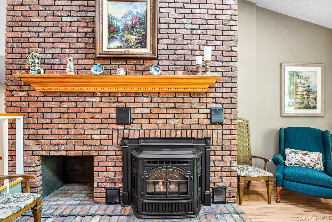
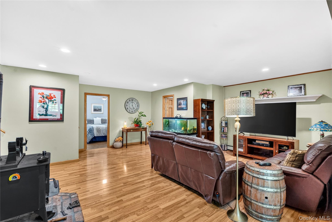
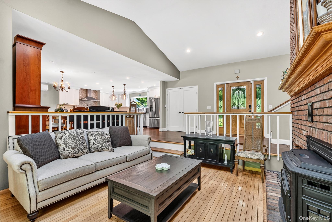
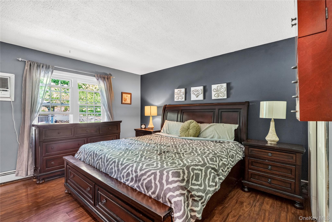
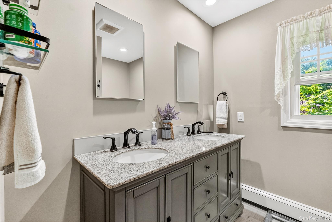
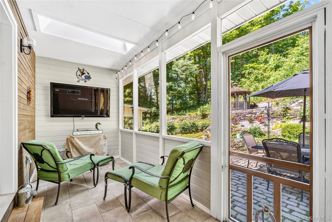
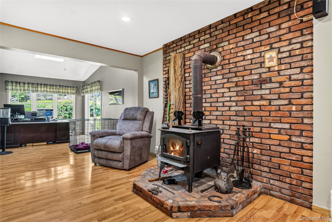
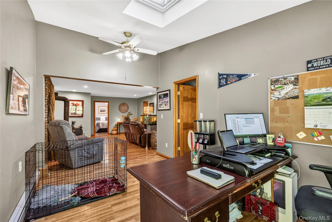
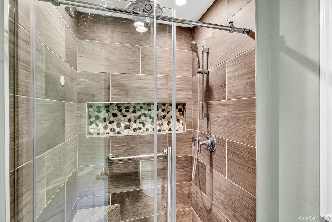
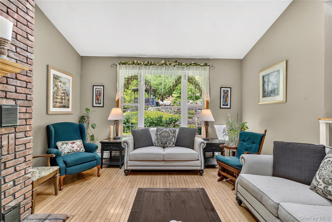
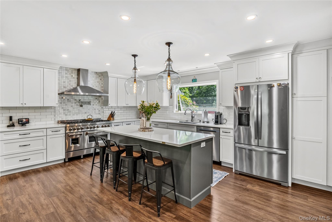
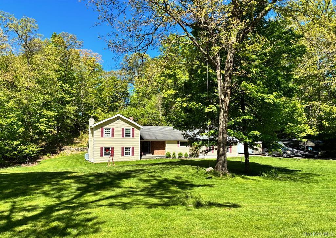
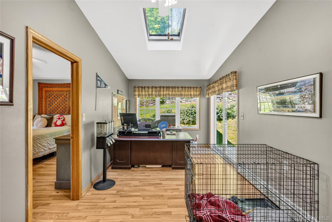
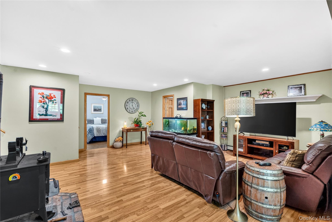
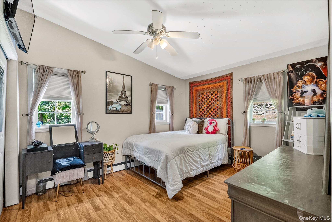
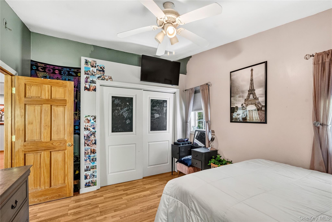
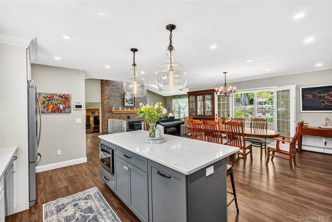
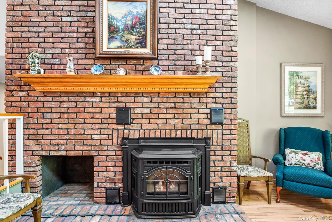
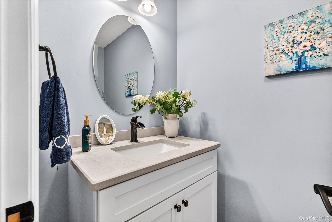
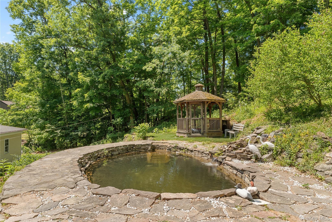
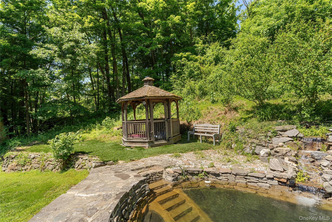
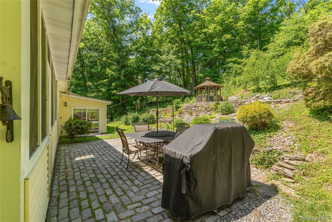
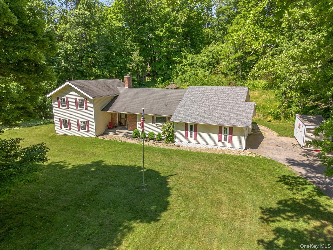
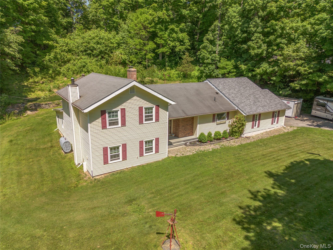
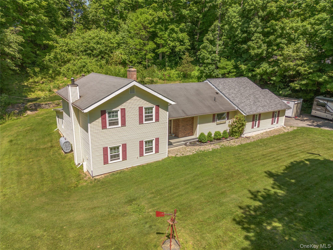
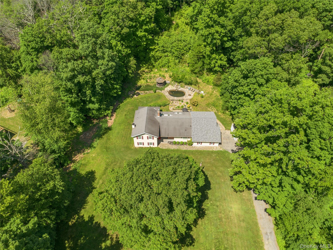
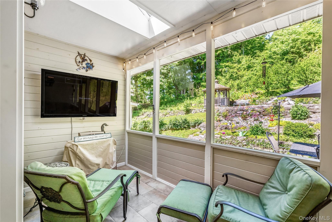
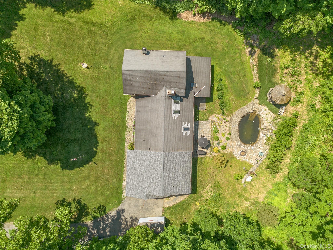
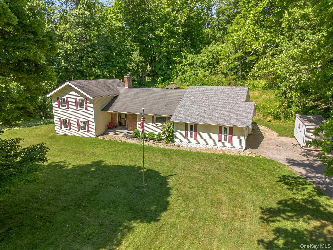
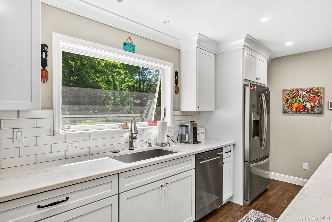
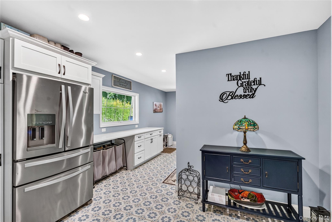
Welcome To 21 Straub Drive In Pleasant Valley, A Spacious And Versatile Home Offering 4 Bedrooms, 3.5 Baths, And A Flexible Floor Plan. Nestled On A Private Lot , This Property Combines Peaceful Country Living With Convenient Access To Major Commuting Routes. The Home Features Generous Living Spaces Designed For Both Everyday Comfort And Entertaining. Multiple Living And Gathering Areas Provide Flexibility For Today's Lifestyle, While The Layout Offers Possibilities For Multi-generational Living Or Guest Accommodations. A Bright And Inviting Three-season Sunroom With French Doors Provides The Perfect Place To Enjoy Morning Coffee, Relax With A Book, Or Take In Views Of The Beautifully Landscaped Grounds. Step Outside To Your Own Private Backyard Retreat Featuring A Custom Man-made Pond With A Stunning Waterfall Feature, Creating A Tranquil Setting To Relax, Entertain, Or Enjoy Nature Year-round. A Charming Gazebo Overlooks The Picturesque Setting, Offering An Ideal Spot For Outdoor Dining, Gatherings, Or Simply Enjoying The Peaceful Surroundings. The Private Grounds Offer A Rare Combination Of Serenity And Usability. Ideally Located Close To The Poughkeepsie Metro-north Train Station And The Taconic State Parkway, This Home Provides An Excellent Balance Of Privacy And Accessibility For Commuters And Weekend Travelers Alike. Whether You're Seeking Room To Grow, Or A Peaceful Hudson Valley Setting Close To Amenities And Transportation, 21 Straub Drive Presents A Unique Opportunity To Enjoy The Best Of Pleasant Valley Living. A Property That Truly Blends Comfort, Flexibility, And Outdoor Enjoyment On A Private Lot In A Non-flood Zone, All In One Exceptional Package.
| Location/Town | LaGrange |
| Area/County | Dutchess County |
| Post Office/Postal City | Pleasant Valley |
| Prop. Type | Single Family House for Sale |
| Style | Split Ranch |
| Tax | $13,007.00 |
| Bedrooms | 4 |
| Total Rooms | 8 |
| Total Baths | 4 |
| Full Baths | 3 |
| 3/4 Baths | 1 |
| Year Built | 1980 |
| Basement | Crawl Space |
| Construction | Frame, Vinyl Siding |
| Lot SqFt | 100,188 |
| Cooling | Attic Fan, ENERGY STAR Qualified Eq |
| Heat Source | Electric, ENERGY STA |
| Util Incl | Cable Available, Electricity Connected, Propane, Trash Collection Private, Underground Utilities, Water Connected |
| Patio | Porch |
| Days On Market | 49 |
| Lot Features | Back Yard, Landscaped, Part Wooded, Private |
| Parking Features | Attached, Driveway, Garage |
| Tax Assessed Value | 328500 |
| School District | Arlington |
| Middle School | Lagrange Middle School |
| Elementary School | Traver Road Primary School |
| High School | Arlington High School |
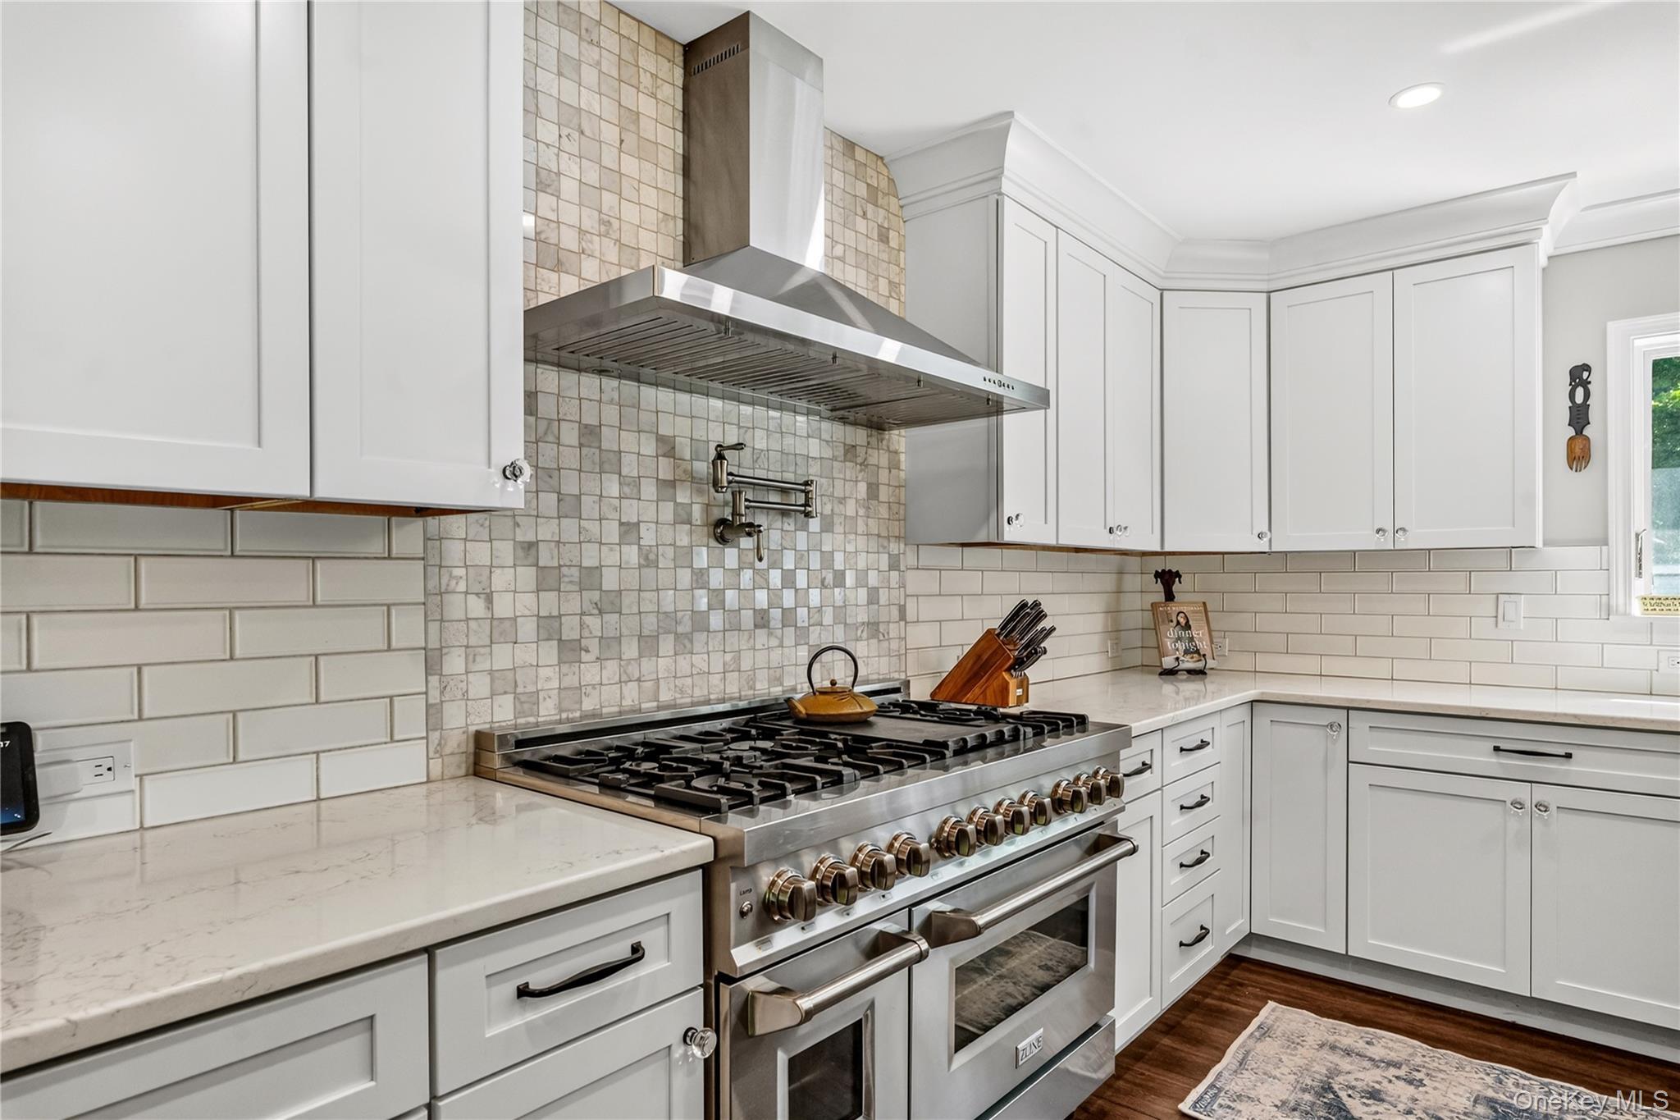
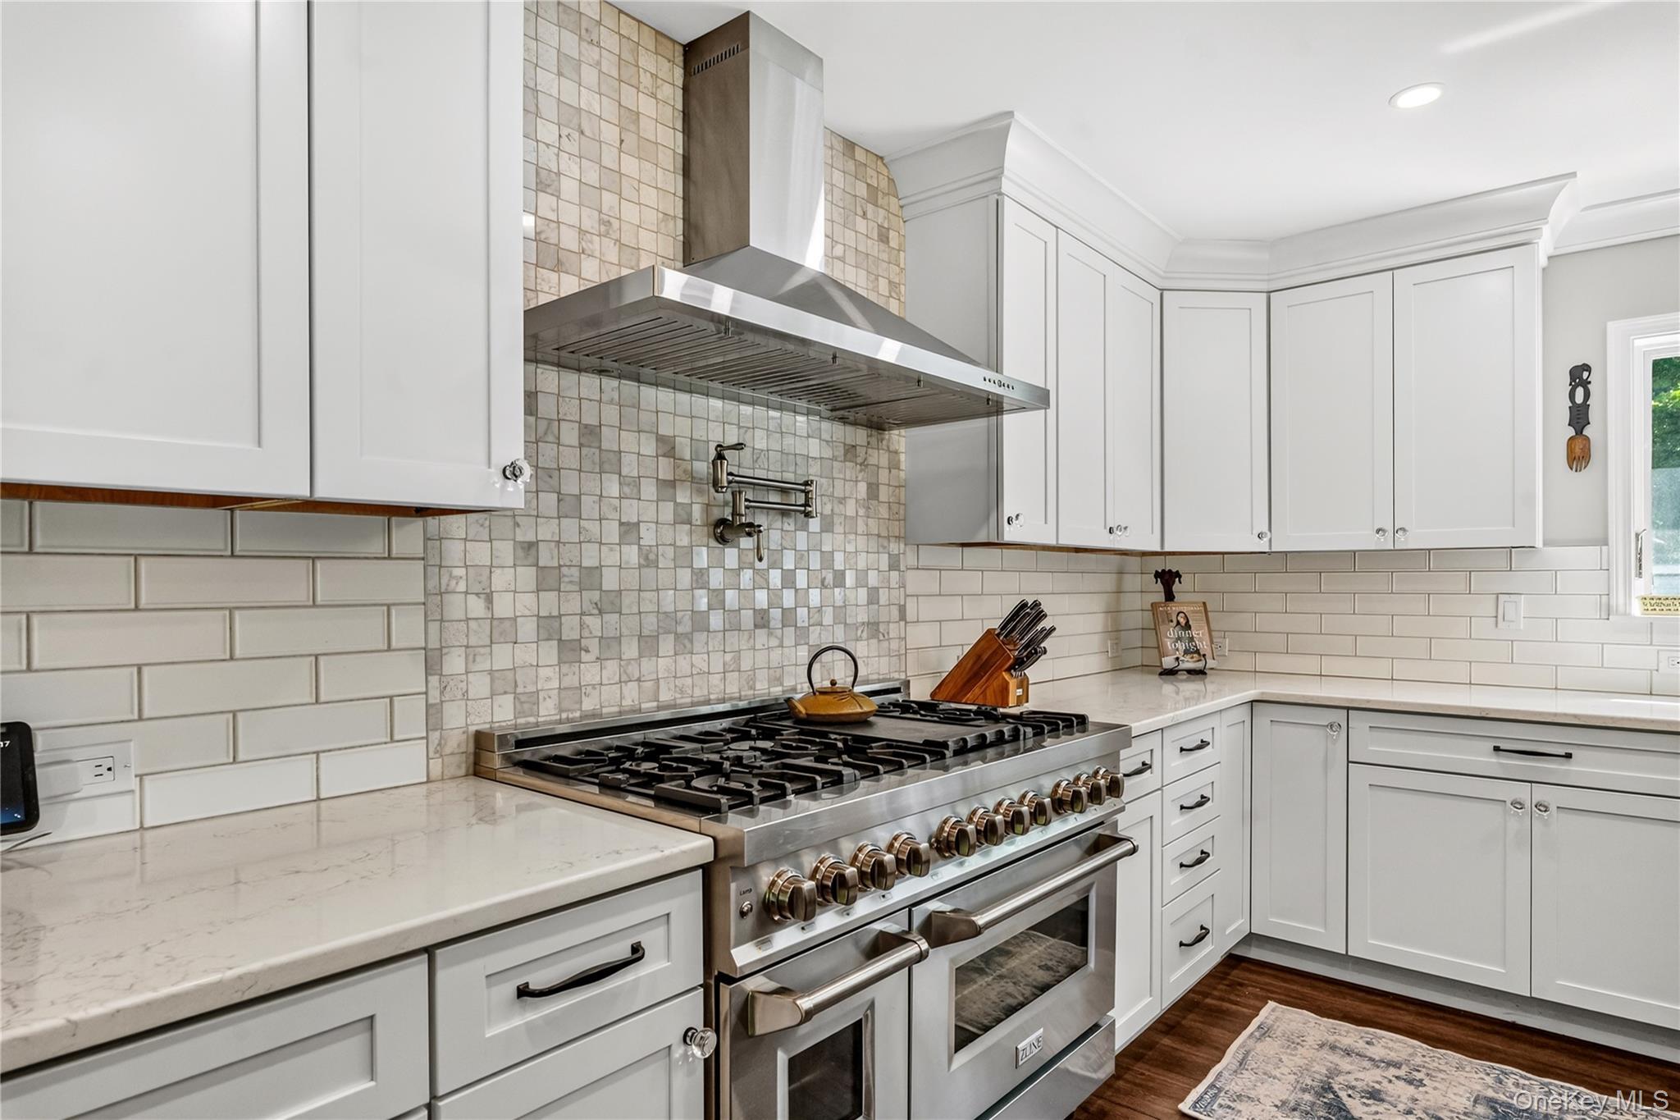
| Features | Cathedral ceiling(s), ceiling fan(s), chefs kitchen, double vanity, eat-in kitchen, entrance foyer, high ceilings, high speed internet, kitchen island, open floorplan, open kitchen, pantry, primary bathroom, quartz/quartzite counters, recessed lighting, washer/dryer hookup |
| Listing information courtesy of: RE/MAX Town & Country | |