Tel: 718-896-0777
Cell: 347-219-2037
Fax: 718-896-7020

67 Gleason Boulevard , Pleasant Valley , NY 12569
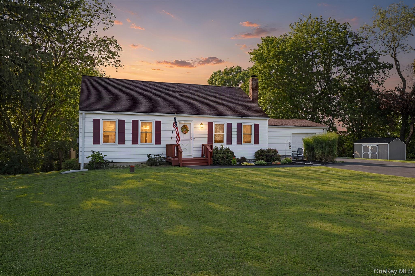
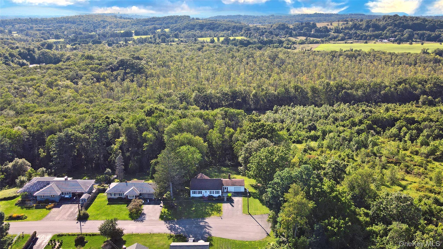
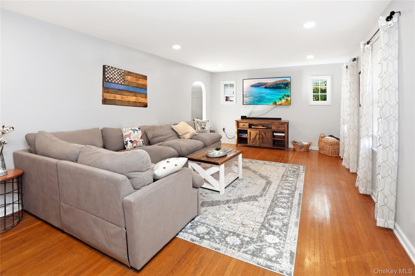
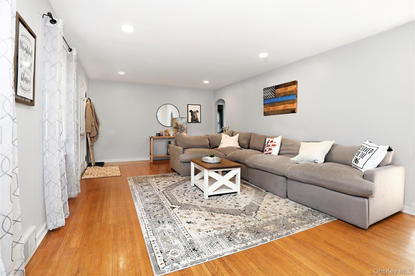
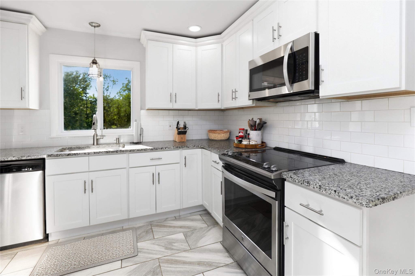
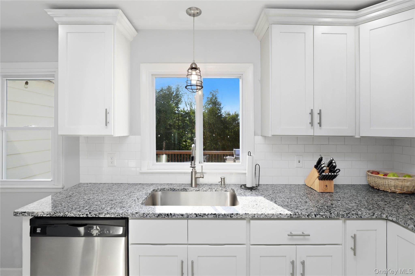
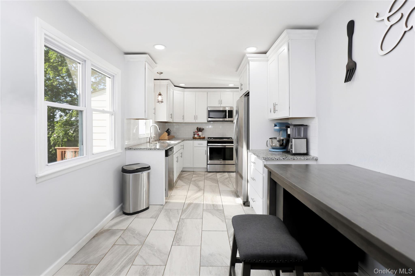
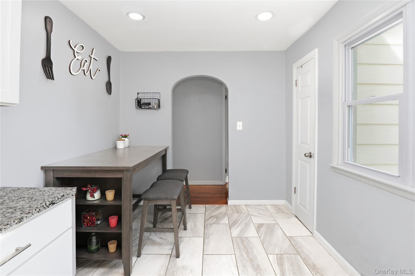
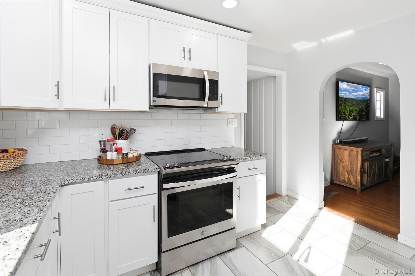
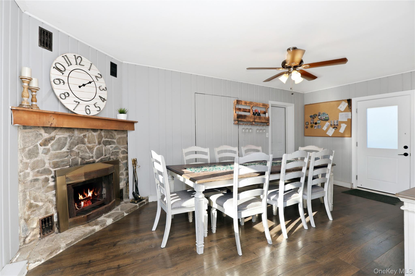
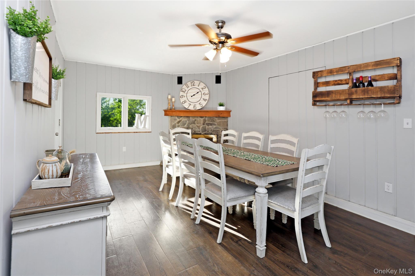
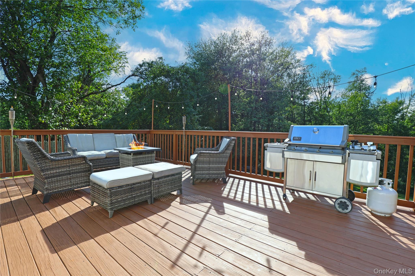
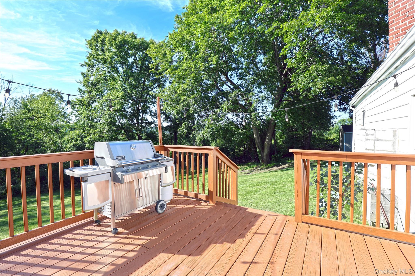
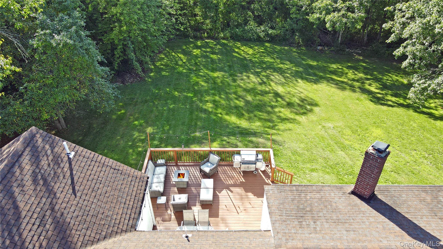
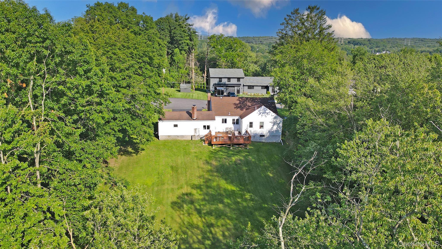
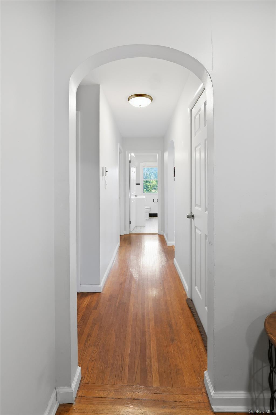
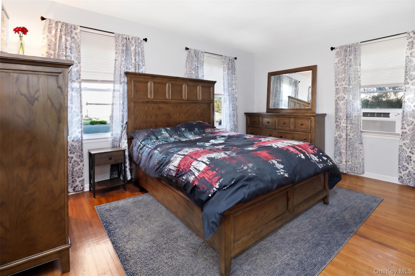
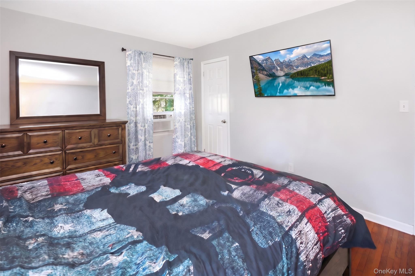
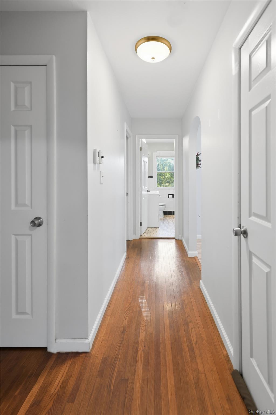
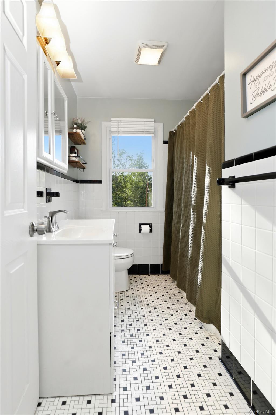
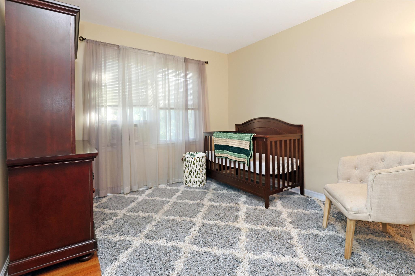
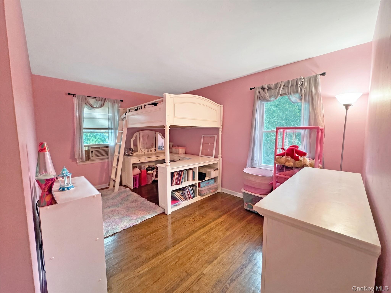
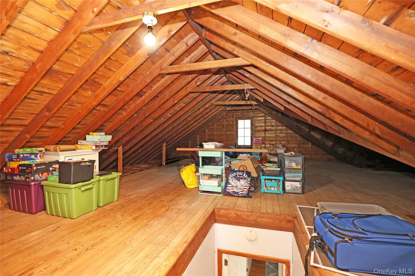
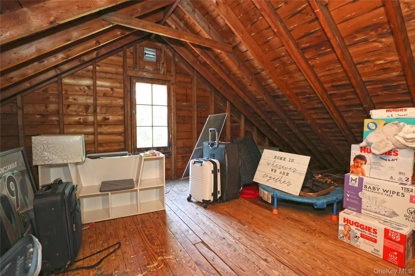
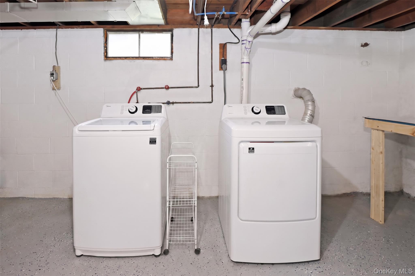
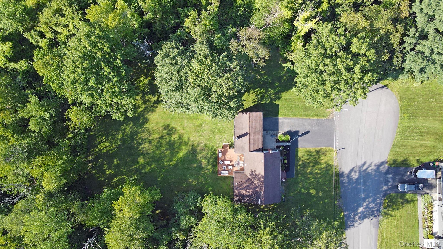
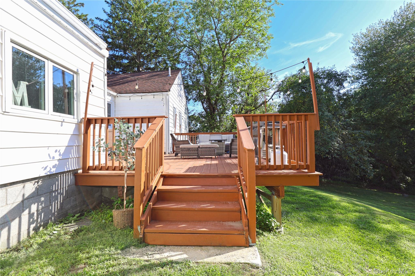
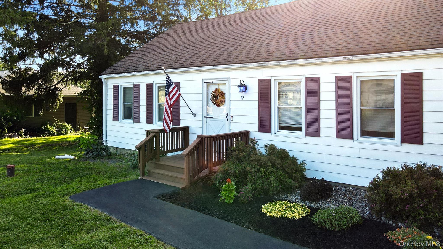
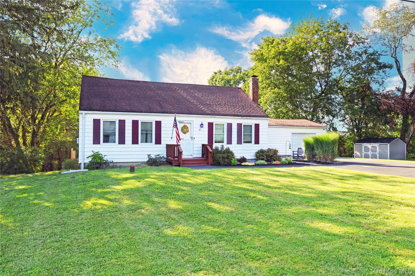
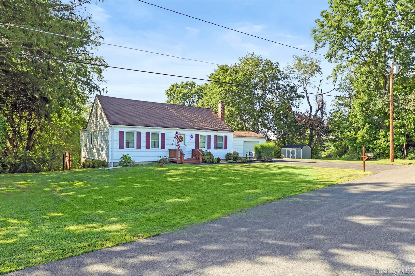
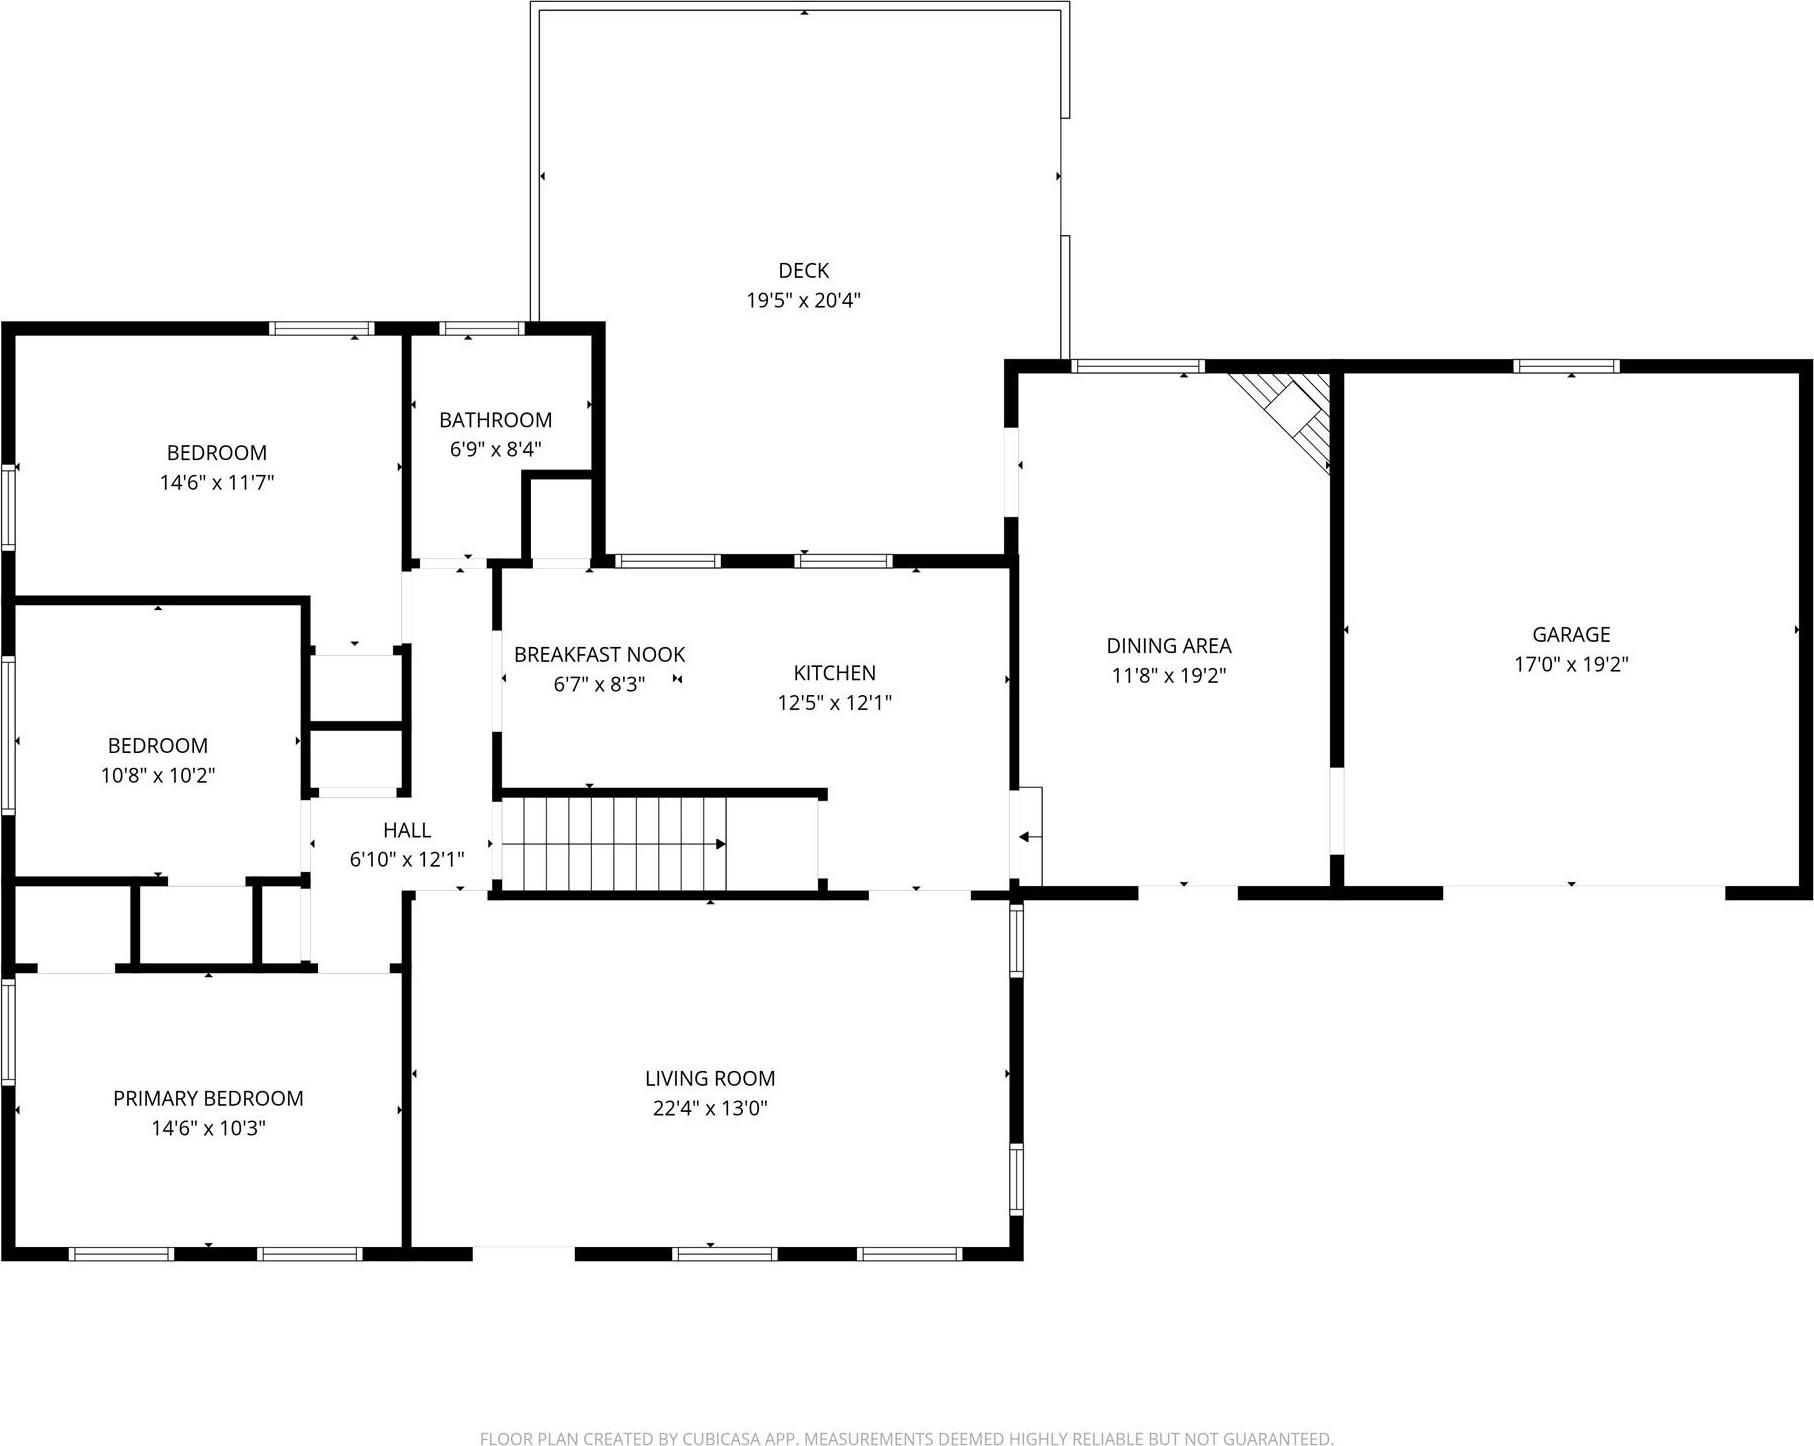
This Picture Perfect, Recently Updated, 3 Bedroom Ranch Home Is Located At The End Of A Cul-de-sac In A Beloved Neighborhood. The Notably Updated Eat-in Kitchen Features Gleaming Granite Countertops, Stainless Steel Appliances, Deep Pantry, Newer Light Fixtures And An Additional Matching Curved Entryway Recently Added For Ease Of Use And Accessibility. Complete With Beautiful Tile Flooring And Views Of The Mountains And Meadow Beyond The Treelined Backyard And Expansive Newer Deck (2022). The Brightly Lit, Spacious Living Room Features Hardwood Floors And Light Streaming In From Two Sides. Enjoy Three Sizable Bedrooms With Well Appointed Closet Spaces, A Freshly Painted Bathroom With Shower/tub Combo, A Walk-up Attic That Offers Opportunity For Additional Expansion, A Formal Dining Room With A Stone Wood-burning Fireplace, An Attached Oversized Garage Heated With A Pellet Stove And A Full Basement With Refinished Floors That Encompasses Laundry, Utilities And A Secondary Pellet Stove Heating System For The Whole Home In Addition To The Oil Furnace. This Home Is Tucked Away; Yet Close To It All! Minutes To Rte 44 (0.5mi), Eastdale Village (2.5mi), Dutchess Rail Trail (4mi), Taconic State Parkway (5.5mi), Poughkeepsie Metronorth Train Station (7 Miles) And The Mid-hudson Bridge.
| Location/Town | Pleasant Valley |
| Area/County | Dutchess County |
| Prop. Type | Single Family House for Sale |
| Style | Ranch |
| Tax | $8,707.00 |
| Bedrooms | 3 |
| Total Rooms | 7 |
| Total Baths | 1 |
| Full Baths | 1 |
| Year Built | 1955 |
| Basement | Full, Storage Space, Unfinished |
| Construction | Vinyl Siding |
| Lot SqFt | 17,424 |
| Cooling | Wall/Window Unit(s) |
| Heat Source | Baseboard, Hot Water |
| Util Incl | Cable Connected, Electricity Connected, Sewer Connected, Water Connected |
| Features | Lighting, Mailbox, Rain Gutters |
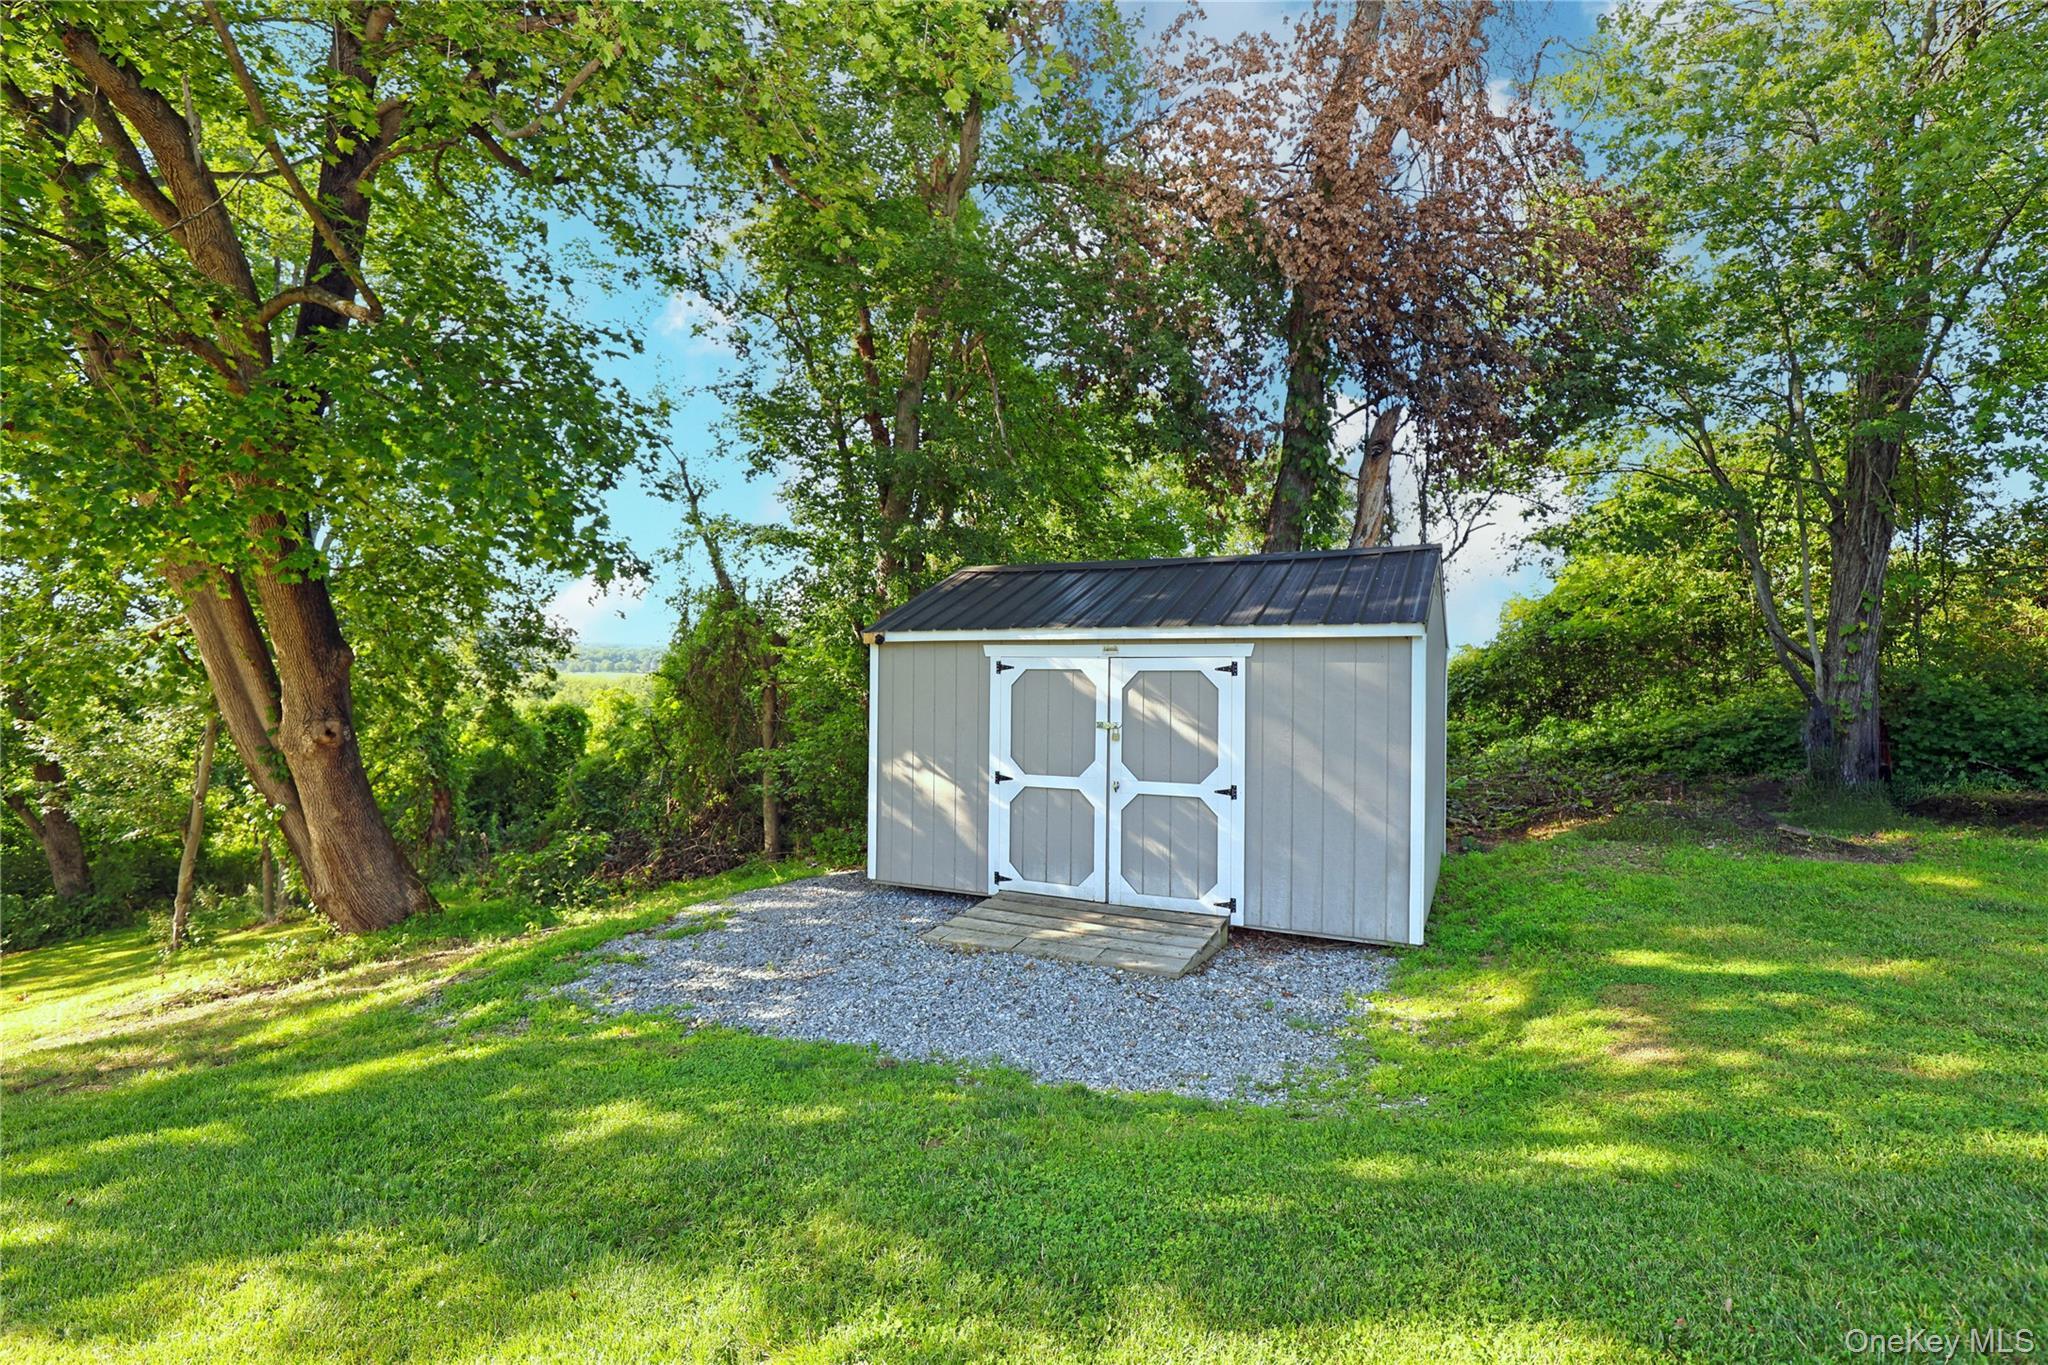
| Property Amenities | Refrigerator, electric oven, dishwasher, hood, washer, dryer, light fixtures, blinds, shed negotiable. |
| Condition | Updated/Remodeled |
| Patio | Deck, Patio |
| Days On Market | 8 |
| Window Features | Blinds, Screens, Shutters |
| Lot Features | Back Yard, Cleared, Corner Lot, Cul-De-Sac, Front Yard, Garden, Landscaped, Near Public Transit, Nea |
| Parking Features | Attached, Driveway, Garage, Heated Garage, Off Street |
| Tax Assessed Value | 395100 |
| Tax Lot | 396 |
| School District | Arlington |
| Middle School | Lagrange Middle School |
| Elementary School | Traver Road Primary School |
| High School | Arlington High School |
| Features | First floor bedroom, first floor full bath, ceiling fan(s), eat-in kitchen, formal dining, granite counters, high speed internet, original details, pantry, recessed lighting, storage, washer/dryer hookup |
| Listing information courtesy of: Houlihan Lawrence Inc. | |