718-896-0777 info@realtydepotny.com
logo
  • Home
  • Listings
    • Our Listings
    • Our Rentals
    • Search Properties
    • Open Houses
    • Sold Properties
    • Rented Listings
    • List With Realty Depot
  • About Us...
    • About Us
    • Our Agents
    • Customer Testimonials
    • List With Realty Depot
    • Our Blog
    • Contact Us
  • Fair Housing Notice
  • Standardized Operating Procedure

Single Family House for Sale in Pleasantville, Mount Pleasant, Westchester County, NY 10570 | Web ID: 1012440 | $1,499,000

15 Deerfield Lane S , Pleasantville , NY 10570

 
Single Family in Mount Pleasant - Deerfield Lane S  Westchester County, NY 10570Single Family Deerfield Lane S  Westchester County, NY 10570, MLS-1012440-2Single Family Deerfield Lane S  Westchester County, NY 10570, MLS-1012440-3Single Family Deerfield Lane S  Westchester County, NY 10570, MLS-1012440-4Single Family Deerfield Lane S  Westchester County, NY 10570, MLS-1012440-5Single Family Deerfield Lane S  Westchester County, NY 10570, MLS-1012440-6Single Family Deerfield Lane S  Westchester County, NY 10570, MLS-1012440-7Single Family Deerfield Lane S  Westchester County, NY 10570, MLS-1012440-8Single Family Deerfield Lane S  Westchester County, NY 10570, MLS-1012440-9Single Family Deerfield Lane S  Westchester County, NY 10570, MLS-1012440-10Single Family Deerfield Lane S  Westchester County, NY 10570, MLS-1012440-11Single Family Deerfield Lane S  Westchester County, NY 10570, MLS-1012440-12Single Family Deerfield Lane S  Westchester County, NY 10570, MLS-1012440-13Single Family Deerfield Lane S  Westchester County, NY 10570, MLS-1012440-14Single Family Deerfield Lane S  Westchester County, NY 10570, MLS-1012440-15Single Family Deerfield Lane S  Westchester County, NY 10570, MLS-1012440-16Single Family Deerfield Lane S  Westchester County, NY 10570, MLS-1012440-17Single Family Deerfield Lane S  Westchester County, NY 10570, MLS-1012440-18Single Family Deerfield Lane S  Westchester County, NY 10570, MLS-1012440-19Single Family Deerfield Lane S  Westchester County, NY 10570, MLS-1012440-20Single Family Deerfield Lane S  Westchester County, NY 10570, MLS-1012440-21Single Family Deerfield Lane S  Westchester County, NY 10570, MLS-1012440-22Single Family Deerfield Lane S  Westchester County, NY 10570, MLS-1012440-23Single Family Deerfield Lane S  Westchester County, NY 10570, MLS-1012440-24Single Family Deerfield Lane S  Westchester County, NY 10570, MLS-1012440-25Single Family Deerfield Lane S  Westchester County, NY 10570, MLS-1012440-26Single Family Deerfield Lane S  Westchester County, NY 10570, MLS-1012440-27Single Family Deerfield Lane S  Westchester County, NY 10570, MLS-1012440-28Single Family Deerfield Lane S  Westchester County, NY 10570, MLS-1012440-29Single Family Deerfield Lane S  Westchester County, NY 10570, MLS-1012440-30Single Family Deerfield Lane S  Westchester County, NY 10570, MLS-1012440-31Single Family Deerfield Lane S  Westchester County, NY 10570, MLS-1012440-32Single Family Deerfield Lane S  Westchester County, NY 10570, MLS-1012440-33Single Family Deerfield Lane S  Westchester County, NY 10570, MLS-1012440-34Single Family Deerfield Lane S  Westchester County, NY 10570, MLS-1012440-35Single Family Deerfield Lane S  Westchester County, NY 10570, MLS-1012440-36Single Family Deerfield Lane S  Westchester County, NY 10570, MLS-1012440-37Single Family Deerfield Lane S  Westchester County, NY 10570, MLS-1012440-38Single Family Deerfield Lane S  Westchester County, NY 10570, MLS-1012440-39Single Family Deerfield Lane S  Westchester County, NY 10570, MLS-1012440-40Single Family Deerfield Lane S  Westchester County, NY 10570, MLS-1012440-41Single Family Deerfield Lane S  Westchester County, NY 10570, MLS-1012440-42Single Family Deerfield Lane S  Westchester County, NY 10570, MLS-1012440-43Single Family Deerfield Lane S  Westchester County, NY 10570, MLS-1012440-44Single Family Deerfield Lane S  Westchester County, NY 10570, MLS-1012440-45Single Family Deerfield Lane S  Westchester County, NY 10570, MLS-1012440-46
 

Property Description

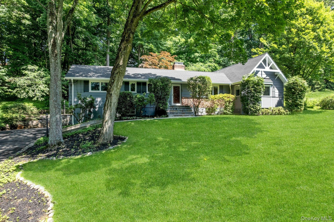
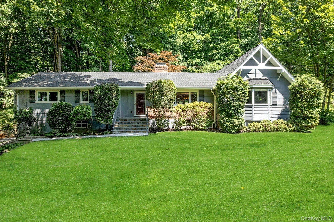
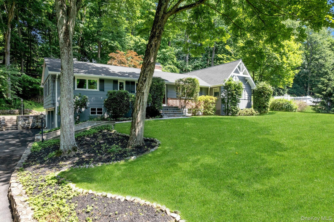
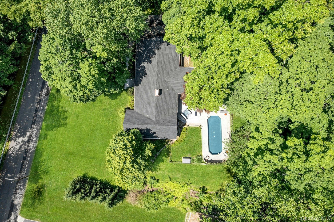
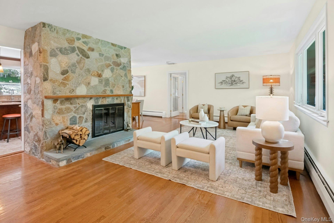
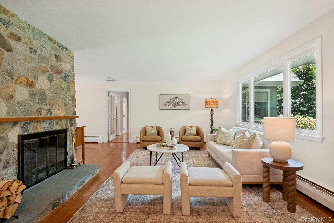
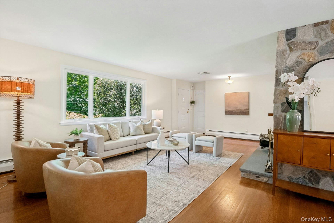
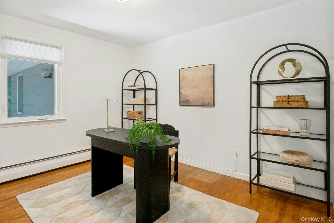
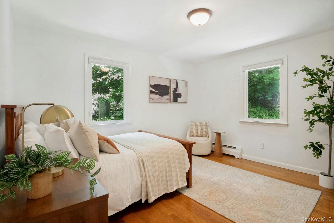
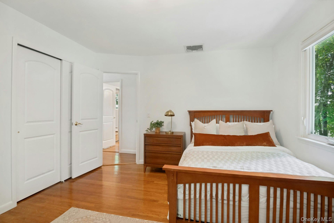
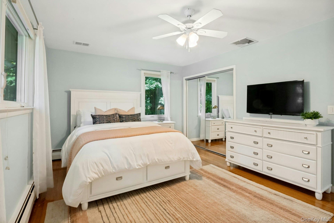
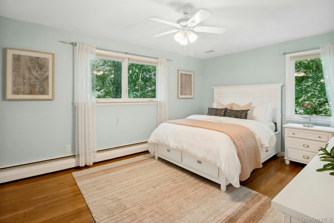
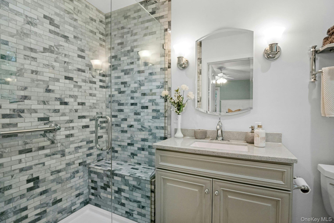
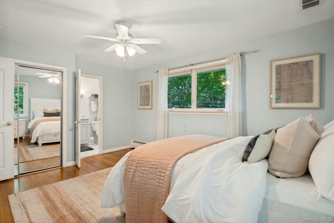
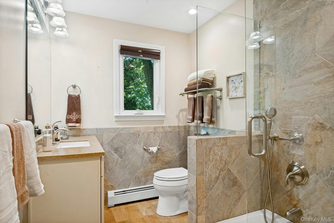
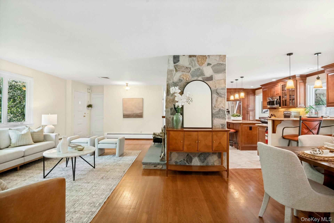
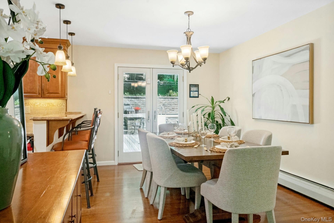
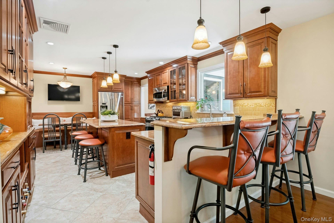
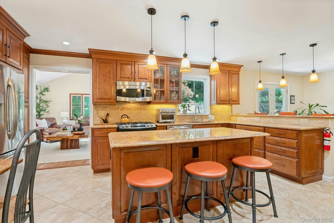
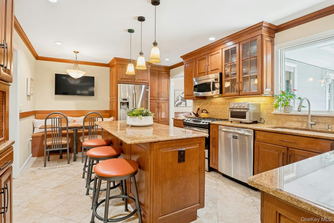
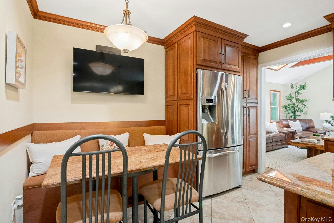
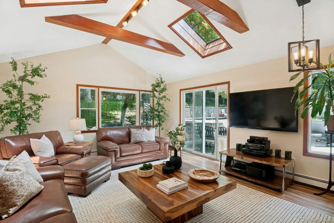
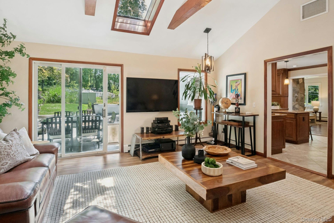
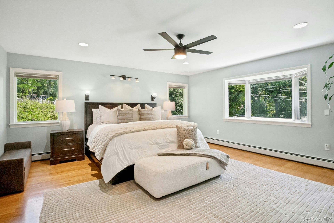
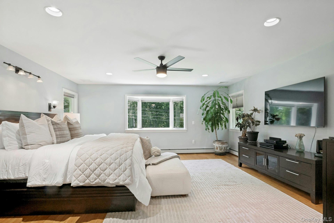
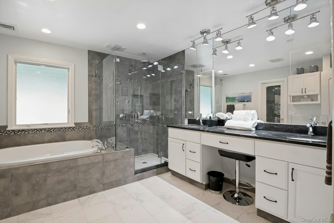
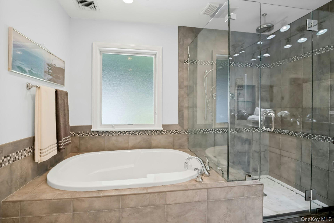
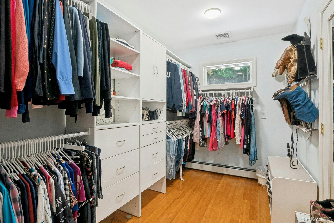
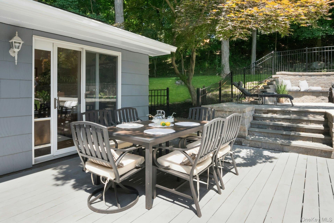
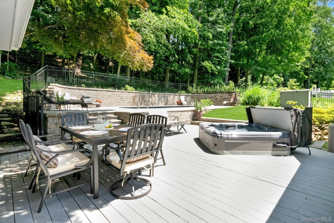
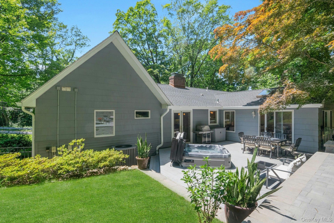
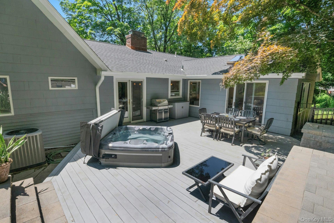
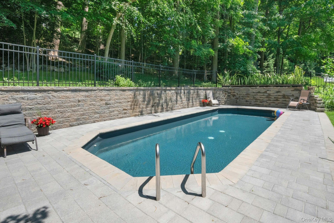
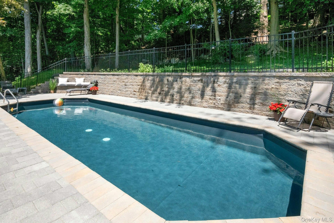
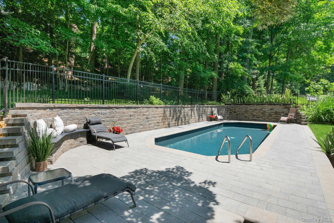
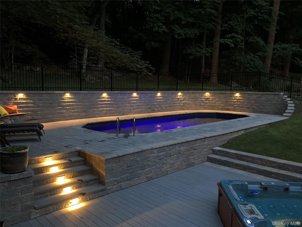
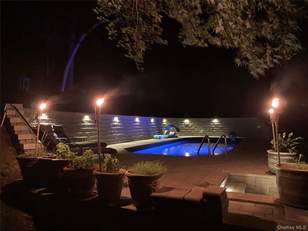
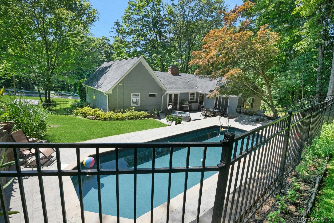
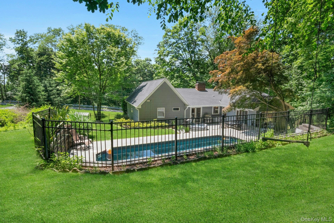
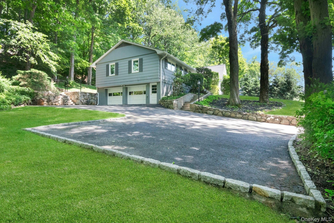
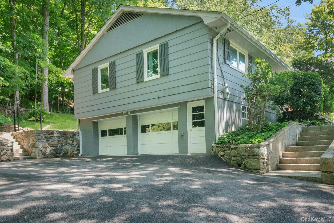
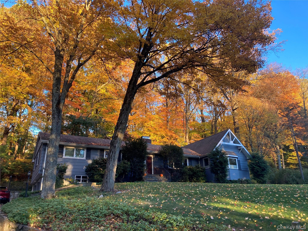
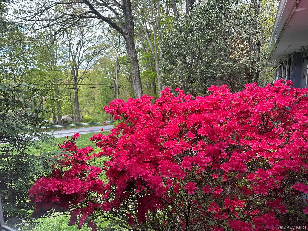
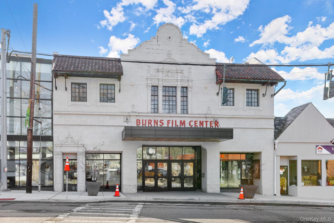
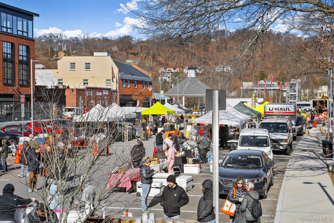
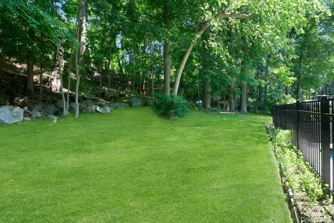
Enjoy The Best Of Westchester Living With A Pleasantville Address In The Highly Sought-after Byram Hills School District. Just Minutes From The Pleasantville Farmers Market, Jacob Burns Film Center, Downtown Armonk, Chappaqua Shopping, Dining, And Metro-north, This Beautifully Updated Ranch Offers The Perfect Blend Of Convenience, Privacy, And One-level Living. The Open-concept Floor Plan Features Hardwood Floors, A Stone Fireplace, And A Renovated Eat-in Kitchen With Granite Countertops, Stainless Steel Appliances, Custom Cabinetry, And Built-in Seating. A Stunning Great Room/tv Room With 12-foot Beamed Ceilings, Skylights, And Sliding Doors Opens To An Expansive Deck, Creating Seamless Indoor-outdoor Living. The Resort-style Backyard Is A Private Retreat With A Heated Saltwater Pool (2021), New Hot Tub (2025), And Mature Landscaping. The Primary Suite Offers A Walk-in Closet, Radiant Heated Bath Floors, And Peaceful Woodland Views. Additional Bedrooms, Updated Baths, A Home Office/library, Laundry Area, And A Finished Lower-level Recreation Space Provide Flexibility For Today's Lifestyle. Complete With A Two-car Attached Garage And Easy Access To Major Commuting Routes And The Pleasantville Metro-north Station, This Exceptional Home Delivers Luxury, Comfort, And Convenience In One Of Northern Westchester's Most Desirable Locations.

Property Information

Location/Town Mount Pleasant
Area/County Westchester County
Post Office/Postal City Pleasantville
Prop. Type Single Family House for Sale
Style Ranch
Tax $24,782.00
Bedrooms 3
Total Rooms 8
Total Baths 3
Full Baths 3
Year Built 1960
Basement Full, Partially Finished, Storage Space, Walk-Out Access
Construction Wood Siding
Lot SqFt 39,967
Cooling Central Air
Heat Source Hot Water, Natural G
Util Incl Natural Gas Connected, Trash Collection Public, Water Connected
Features Lighting, Mailbox
Property Amenities Microwave over oven, oven, dishwasher, refrigerator, washer, dryer
Pool Salt Water
Condition Updated/Remodeled
Patio Patio
Days On Market 49
Window Features Blinds, Double Pane Windows, New Windows
Lot Features Back Yard, Front Yard, Landscaped, Part Wooded, Rolling Slope, Stone/Brick Wall, Views, Wooded
Parking Features Driveway, Garage
Tax Assessed Value 12000
Tax Lot 15
School District Byram Hills
Middle School H C Crittenden Middle School
Elementary School Coman Hill
High School Byram Hills High School
Features First floor bedroom, first floor full bath, beamed ceilings, bidet, breakfast bar, eat-in kitchen, granite counters, his and hers closets, kitchen island, open floorplan, open kitchen, primary bathroom, storage, walk-in closet(s)
Listing information courtesy of: Houlihan Lawrence Inc.

RealtyDepotNY

Tel: 718-896-0777
Cell: 347-219-2037
Fax: 718-896-7020


View This Property on the Map

MORTGAGE CALCULATOR

Property Value
Downpayment
Loan Amount
Number of Years
Interest Rate
Annual Taxes
Annual Insurance
Mortgage:
Total Payment:
Note: web mortgage-calculator is a sample only; for actual mortgage calculation contact your mortgageg provider
footer-logo

Contact Us

Please feel free to contact us with any questions, or concens.  We are happy to answer any questions that you may have...

  • 103-13 Queens Blvd., Forest Hills, NY 11375
  • Email: info@realtydepotny.com
  • Phone: 718-896-0777
  • Fax: 718-896-7020
Links

  • Home
  • Our Listings
  • Our Rentals
  • Search Properties
  • Open Houses
  • Sold Properties
  • Rented Listings
  • About Us
  • Blog
  • List With Realty Depot
  • Our Agents
  • Testimonials
  • Contact Us

Featured Listings