Tel: 718-896-0777
Cell: 347-219-2037
Fax: 718-896-7020

82 Rondout Harbor , Port Ewen , NY 12466
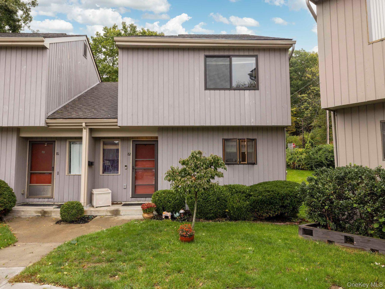
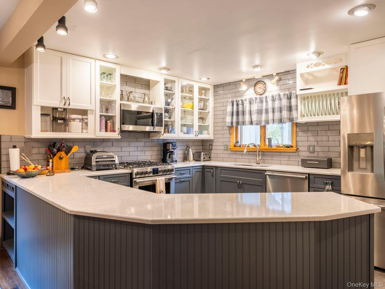
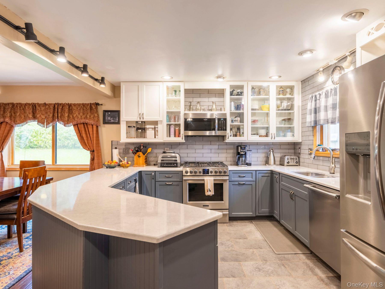
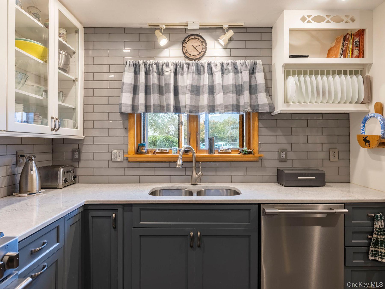
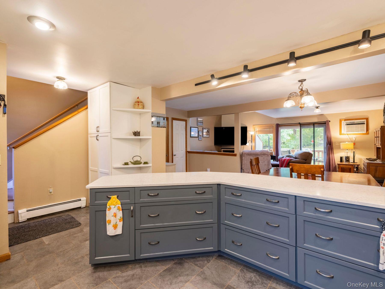
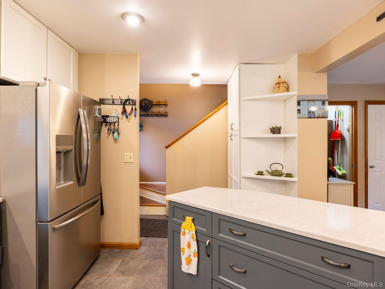
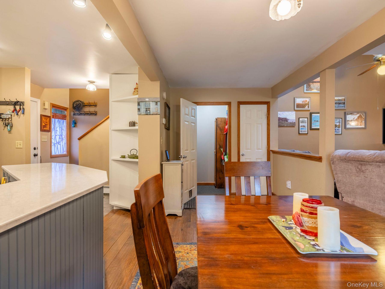
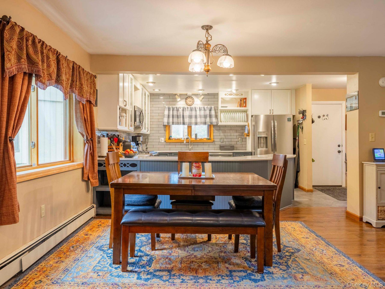
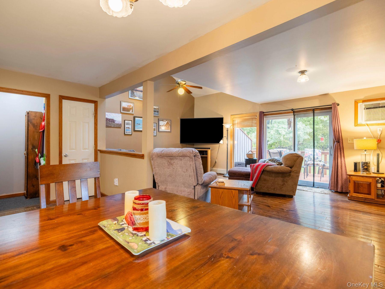
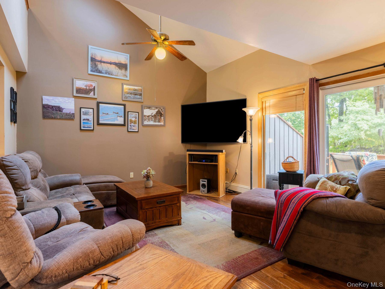
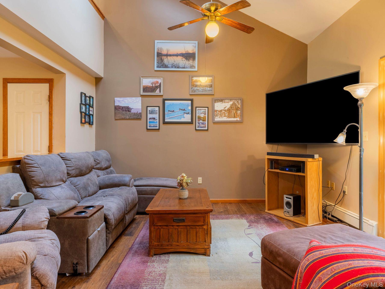
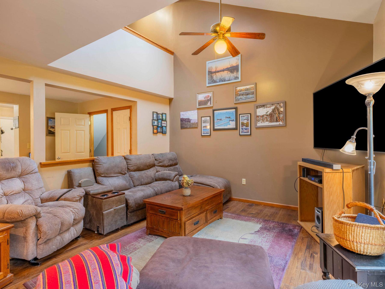
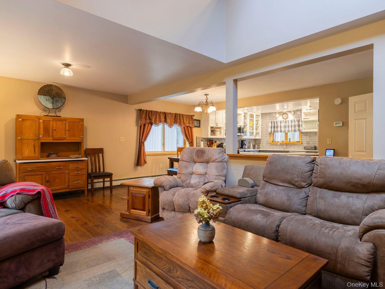
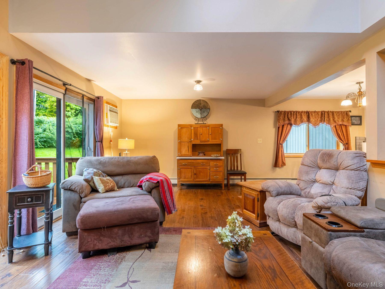
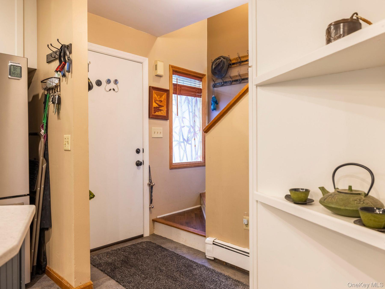
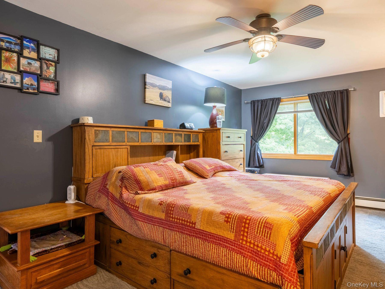
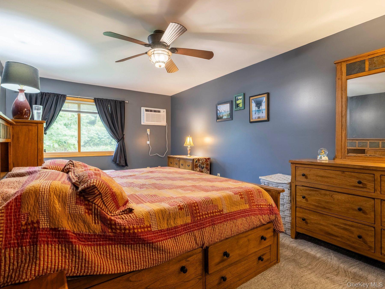
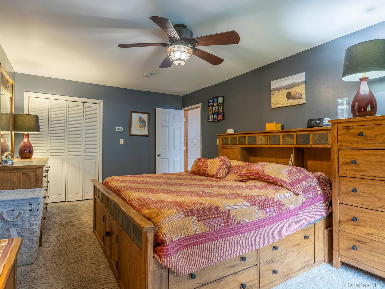
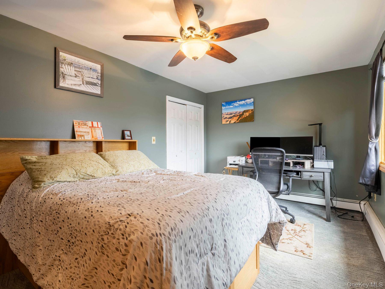
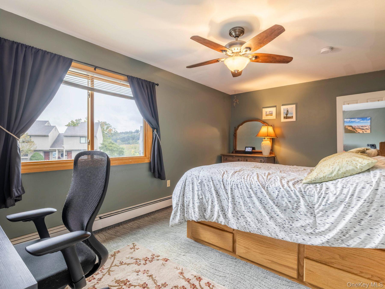
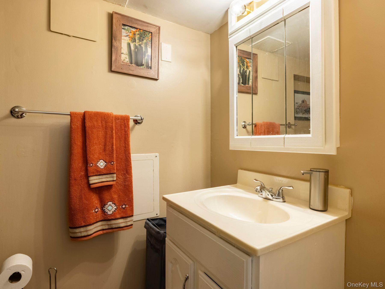
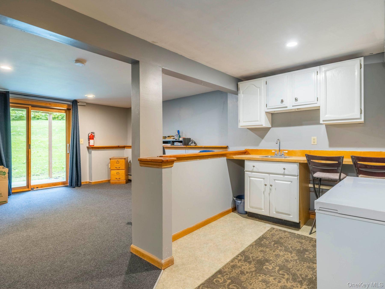
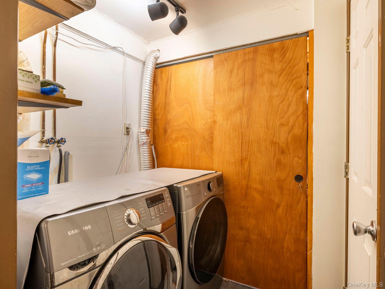
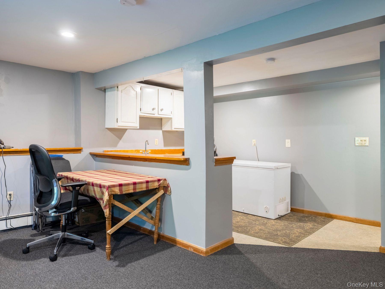
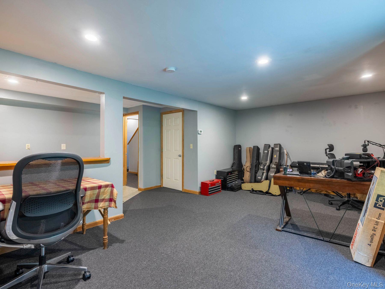
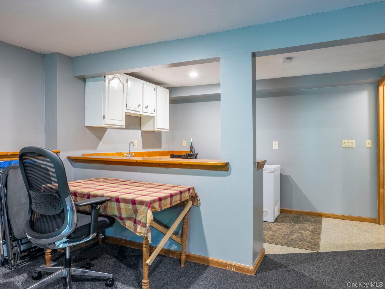
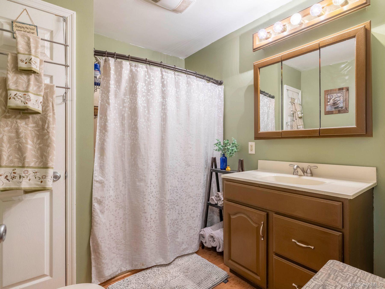
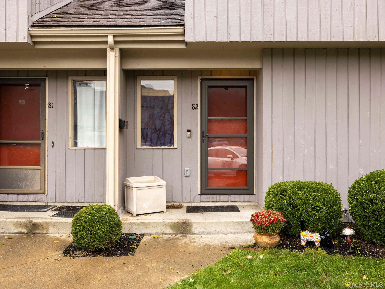
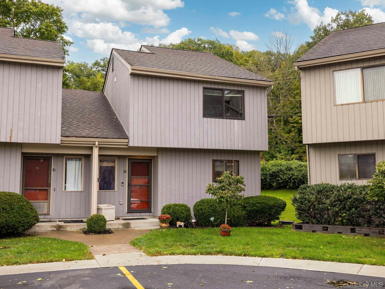
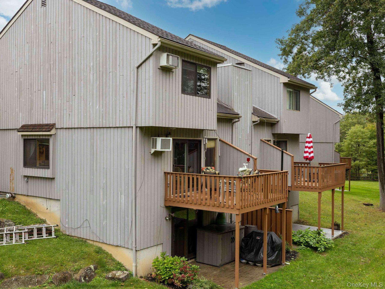
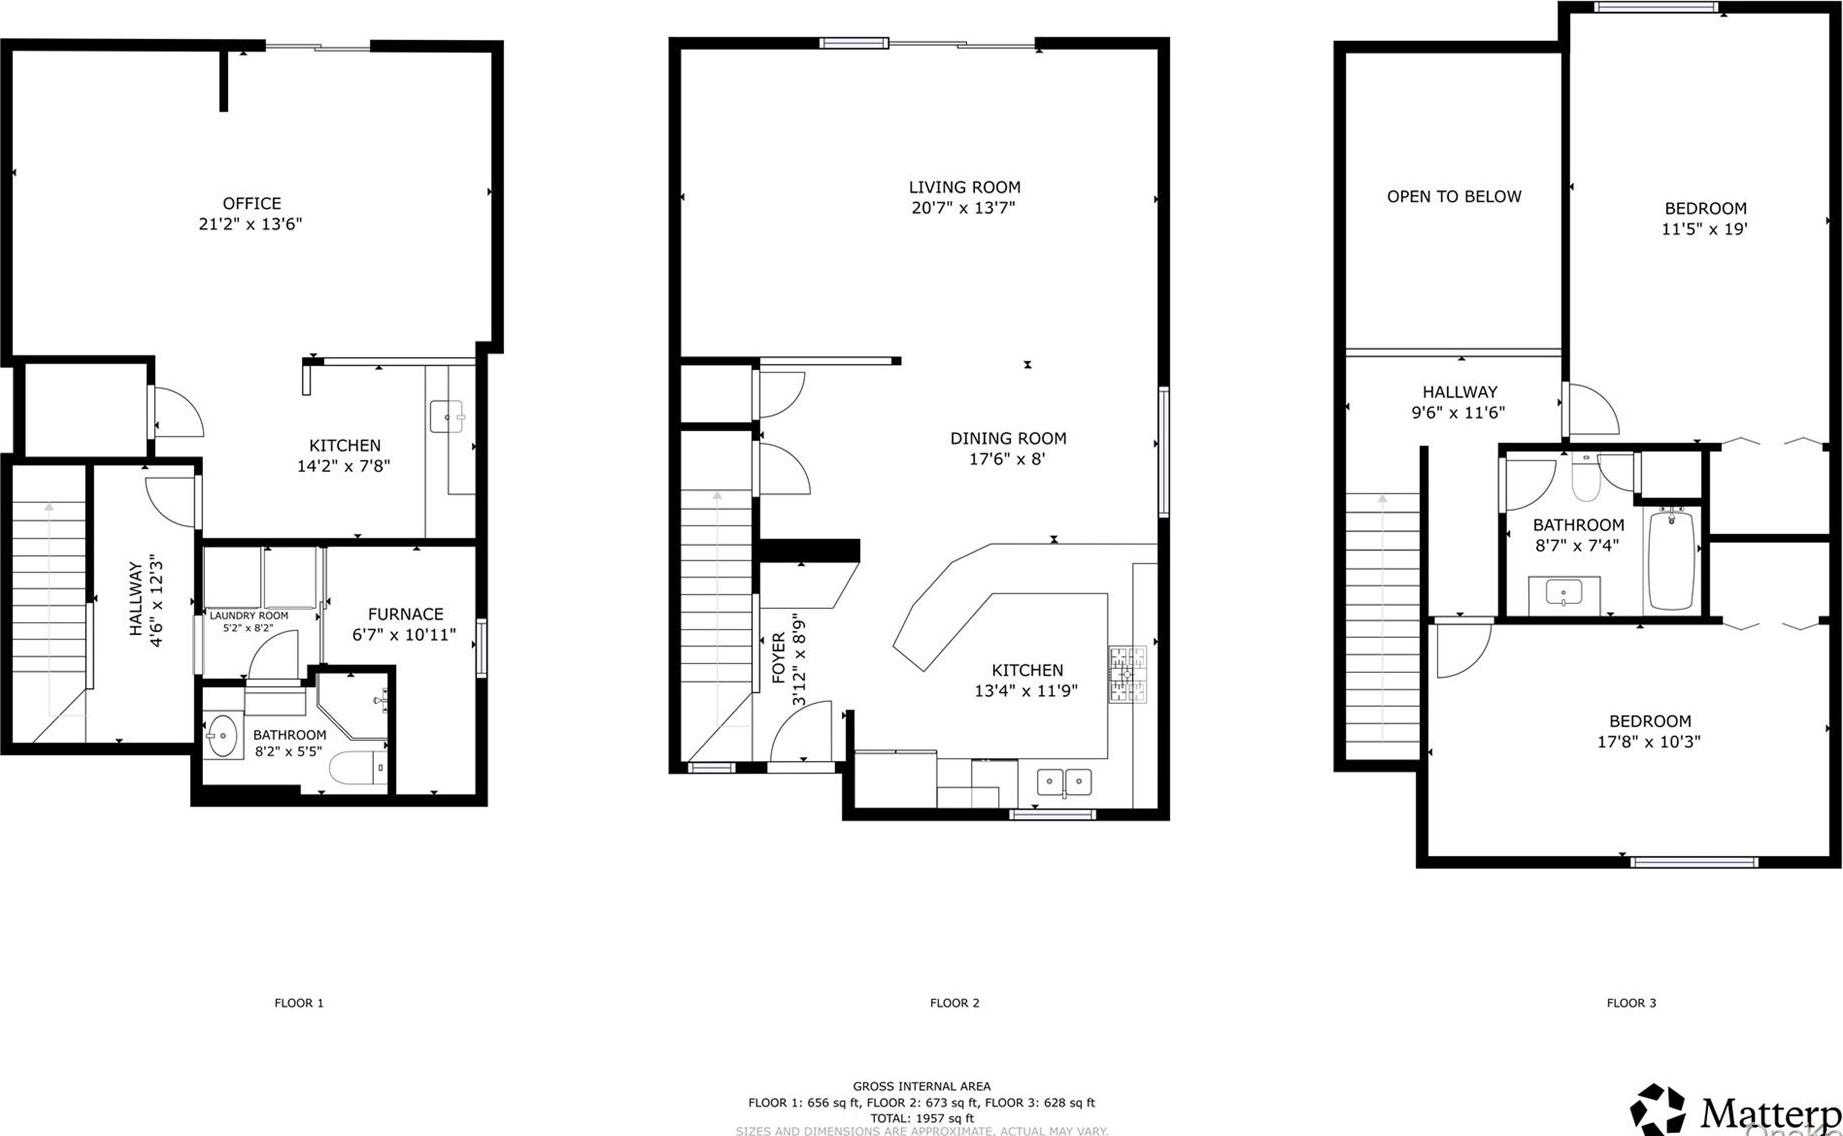
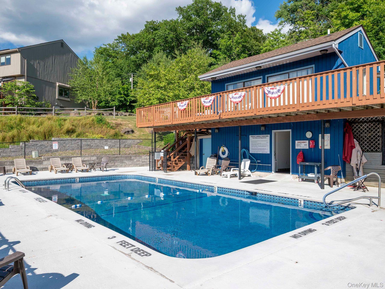
Easy Living, With Plenty Of Room To Spread Out. This Well-maintained, Updated Three-story End-unit Townhouse Puts You Within Walking Distance Of Kingston’s Rondout District, Where Restaurants, Coffee Shops, Marinas, And Entertainment Are All Part Of The Neighborhood. The Main Level Has An Open Kitchen And Living Area With Cathedral Ceilings And Sliding Glass Doors Leading To A Private Deck With A Quiet Backdrop. The Updated Kitchen Features New Quartz Countertops, Cabinet Doors And Soft Close Drawers, While New Floors And Other Thoughtful Updates Give The Space A Fresh, Comfortable Feel. The Home Also Enjoys Seasonal Views Of The Newly Restored Wurts Street Bridge, A Particularly Lovely Sight After Dark When The Bridge Lights Up Against The Evening Sky. Upstairs, Two Generous Bedrooms Share A Full Bathroom. The Lower Level Adds Even More Flexibility, With A Second Full Bathroom, Laundry, Kitchenette, And Sliding Glass Doors Opening To A Private Patio. Use It As A Guest Suite, A Work-from-home Space, A Place For Visiting Friends, Or Simply Extra Room When You Want Some Separation. Recent Updates Include New Sliding Glass Doors, Front Door, Flooring, Countertop, Kitchen Cabinet Doors, Water Heater, Windows, Basement Carpeting, Microwave, Refrigerator, Dryer, And Brand-new Bedroom Ac. The Community Includes A Pool And Clubhouse, While The Hoa Takes Care Of Landscaping, Snow Removal, Garbage Pickup, Pool Maintenance, And Exterior Townhouse Maintenance. With The Rondout Just A Walk Away And The River, Marinas, And Boat Life Close At Hand, This Is A Home That Makes It Easy To Enjoy Kingston Without Giving Up The Quiet Of Coming Home.
| Location/Town | Esopus |
| Area/County | Ulster County |
| Post Office/Postal City | Port Ewen |
| Prop. Type | Single Family House for Sale |
| Tax | $7,566.00 |
| Bedrooms | 2 |
| Total Rooms | 7 |
| Total Baths | 2 |
| Full Baths | 2 |
| Year Built | 1986 |
| Basement | Finished, Full, Walk-Out Access |
| Construction | Frame |
| Lot SqFt | 968 |
| Cooling | Wall/Window Unit(s) |
| Heat Source | Baseboard, Hot Water |
| Util Incl | Trash Collection Public |
| Patio | Deck, Patio |
| Days On Market | 9 |
| Window Features | Double Pane Windows |
| Community Features | Clubhouse, Pool |
| Parking Features | Assigned, Parking Lot, Private |
| Tax Assessed Value | 189000 |
| Tax Lot | 23 |
| Association Fee Includes | Common Area Maintenance, Exterior Maintenance, Grounds Care, Pool Service, Snow Removal, Trash |
| School District | Kingston |
| Middle School | J Watson Bailey Middle School |
| Elementary School | Robert R Graves School |
| High School | Kingston High School |
| Features | Cathedral ceiling(s), ceiling fan(s), in-law floorplan, open floorplan, open kitchen, walk-in closet(s) |
| Listing information courtesy of: Coldwell Banker Village Green | |