Tel: 718-896-0777
Cell: 347-219-2037
Fax: 718-896-7020

30 Fairway Drive , Port Jefferson , NY 11777
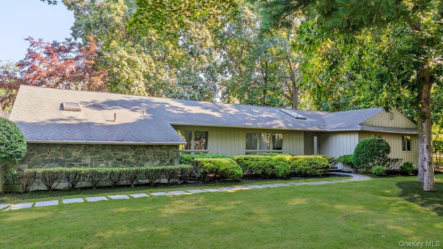
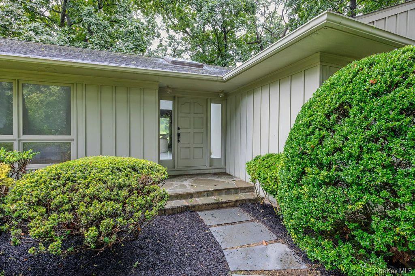
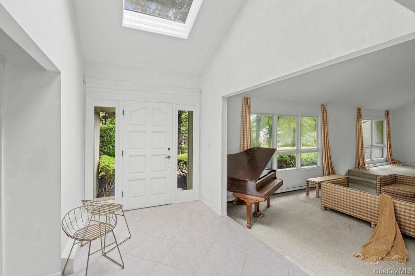
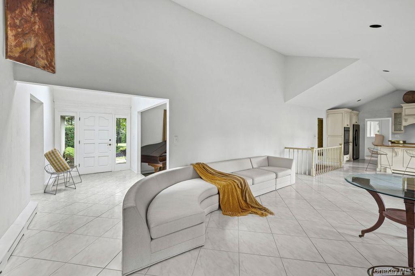
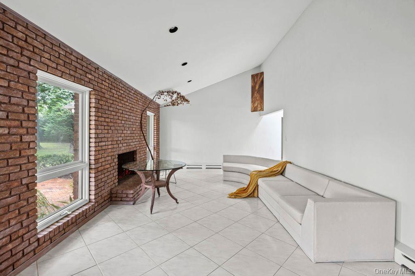
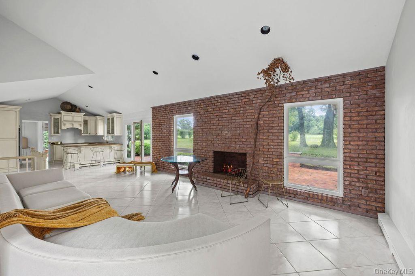
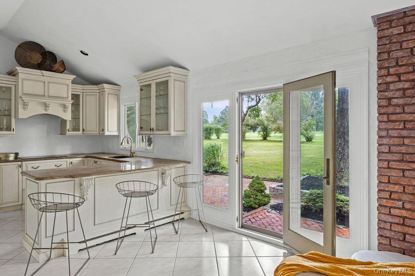
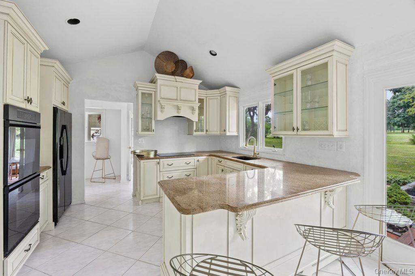
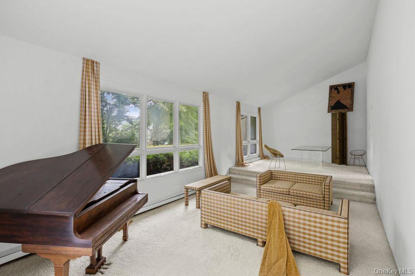
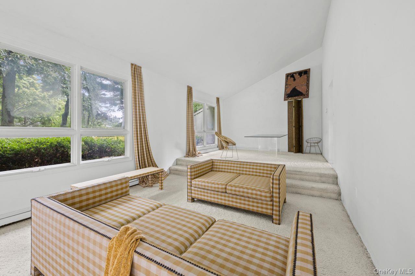
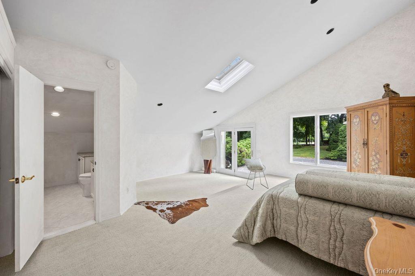
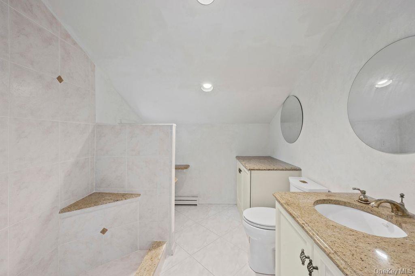
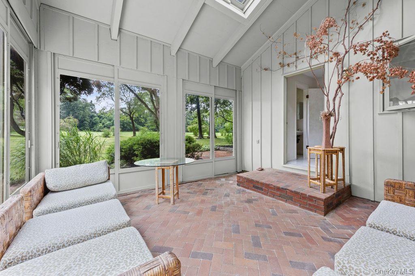
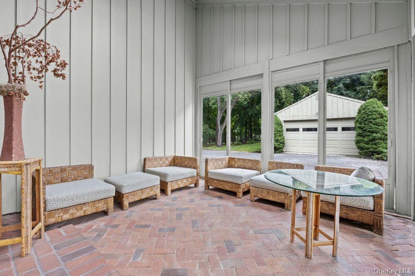
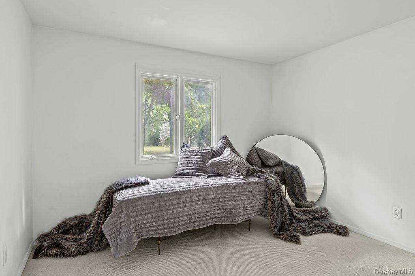

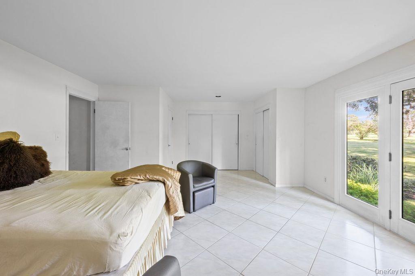
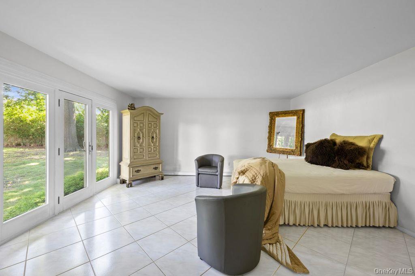
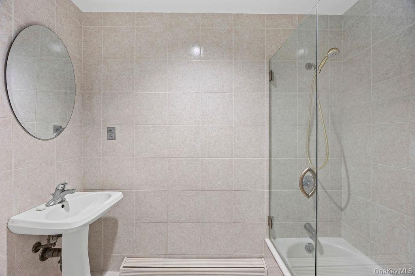
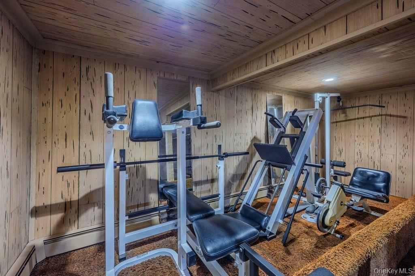
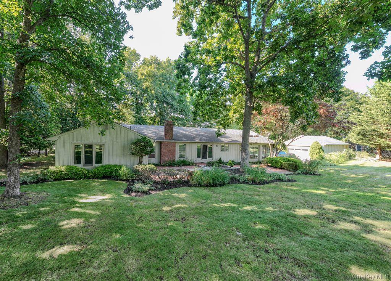
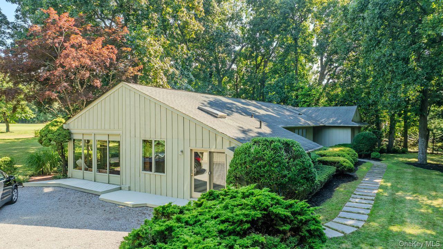
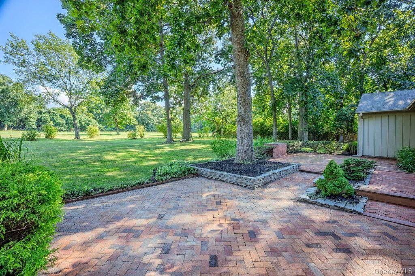
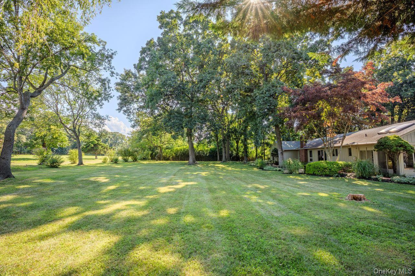
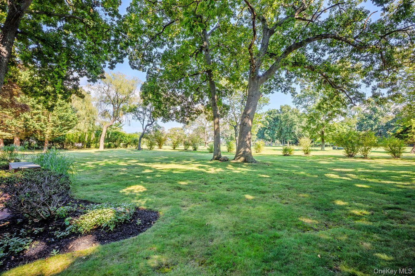
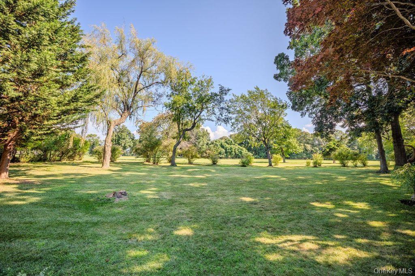
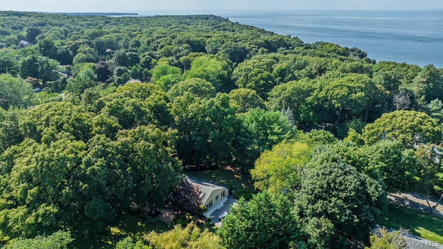
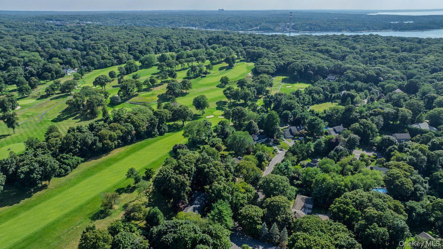
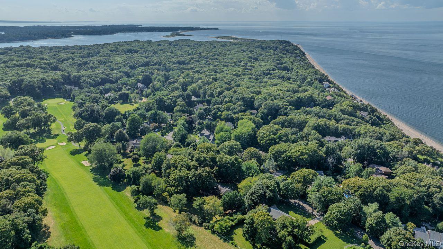
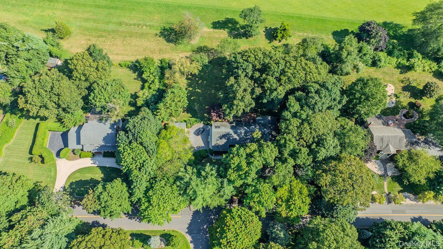


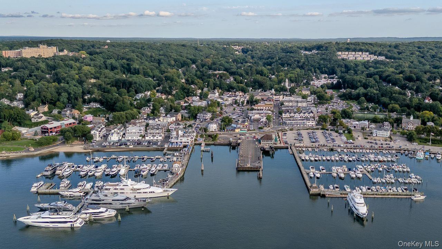

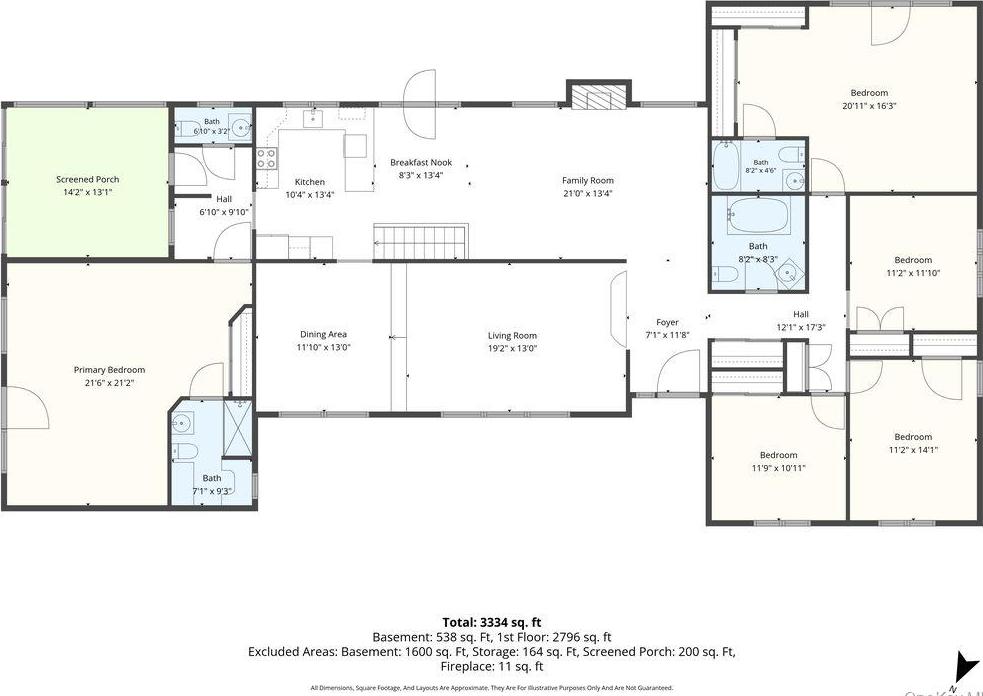
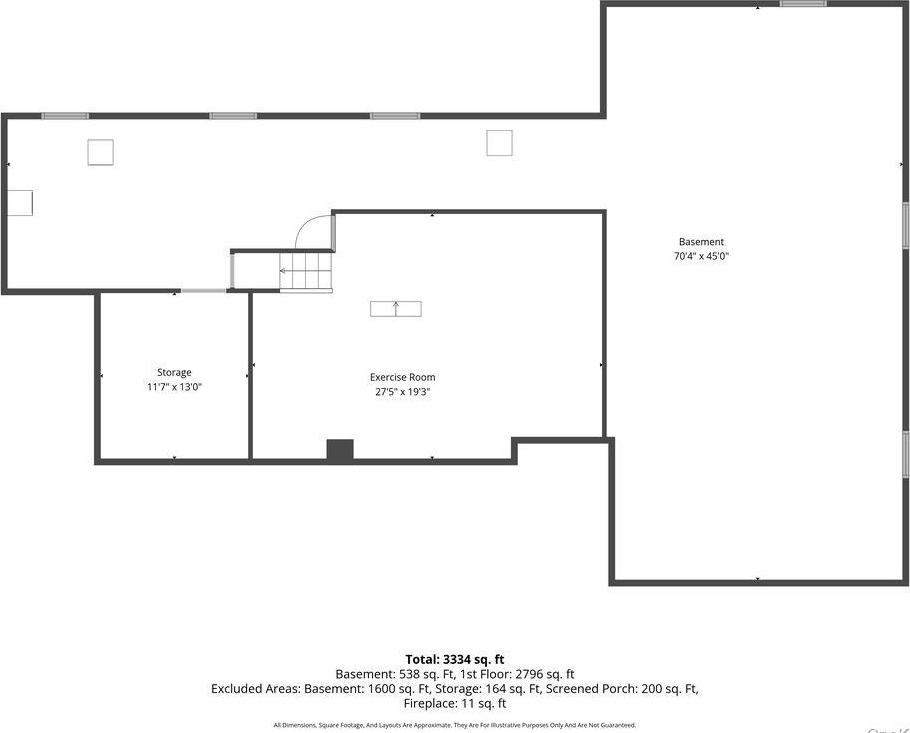
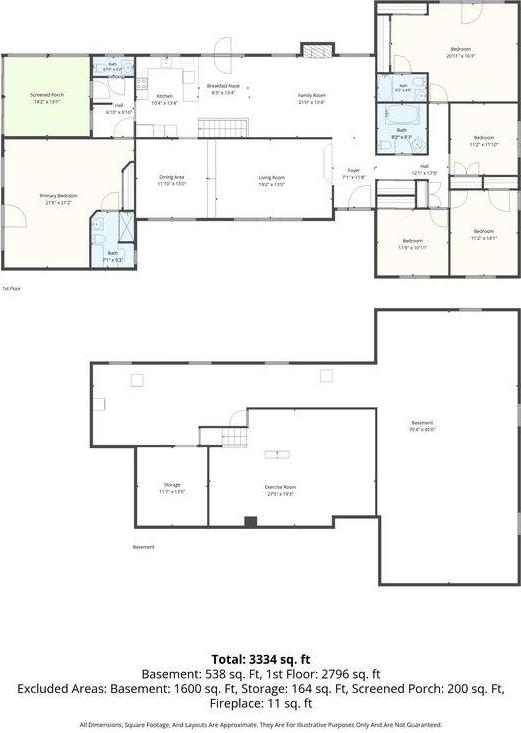
Golf Players, Tennis Lovers, Boaters & Beach Goers! This Sprawling 5 Bedroom, 3.5 Bath Ranch That Backs Up To The Lush, Green Port Jefferson Golf Course Is Not Just A House, It's A Lifestyle! A Sunfilled Open Floor Plan With Vaulted Ceilings & Skylights Leads To The Family Room With Fireplace And Kitchen With Breakfast Bar. The Sunken Living Room Brings Drama To The Party, And The 2 Primary Suites, Both With En Suite Baths, Do Not Disappoint. A 3 Season Sunroom And 2 Car Garage Complete The Picture. Visit The Port Jefferson Village Restaurants & Boutiques For Entertainment After A Day At The Residents Only Beach And The Country Club, Both Just A Stone's Throw From Your House! Close To The Marina, Stony Brook University, Hospitals, Lirr, And So Much More. Don't Miss Your Chance To See This One!
| Location/Town | Brookhaven |
| Area/County | Suffolk County |
| Post Office/Postal City | Port Jefferson |
| Prop. Type | Single Family House for Sale |
| Style | Ranch |
| Tax | $17,464.00 |
| Bedrooms | 5 |
| Total Rooms | 9 |
| Total Baths | 4 |
| Full Baths | 3 |
| 3/4 Baths | 1 |
| Year Built | 1975 |
| Basement | Full |
| Construction | Frame, Wood Siding |
| Lot Size | 221x203 |
| Lot SqFt | 43,560 |
| Cooling | None |
| Heat Source | Baseboard, Hot Water |
| Util Incl | Cable Connected, Electricity Connected, Water Connected |
| Features | Mailbox |
| Condition | Actual |
| Patio | Deck, Porch, Screened |
| Days On Market | 61 |
| Window Features | Drapes, Screens |
| Lot Features | Back Yard, Front Yard, Landscaped, Level, Near Golf Course, Near Public Transit, On Golf Course, Par |
| Parking Features | Detached, Driveway, Garage, Private |
| Tax Assessed Value | 5270 |
| School District | Port Jefferson |
| Middle School | Port Jefferson Middle School |
| Elementary School | Port Jefferson Elementary Scho |
| High School | Earl L Vandermeulen High Schoo |
| Features | First floor bedroom, first floor full bath, breakfast bar, cathedral ceiling(s), eat-in kitchen, entrance foyer, formal dining, granite counters, high ceilings, his and hers closets, in-law floorplan, open floorplan, open kitchen, primary bathroom, master downstairs, soaking tub, stone counters, storage, walk through kitchen |
| Listing information courtesy of: RE/MAX Signature Real Estate | |