Tel: 718-896-0777
Cell: 347-219-2037
Fax: 718-896-7020

53 Bell Circle , Port Jefferson , NY 11777
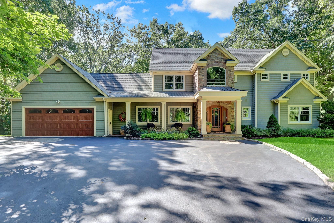
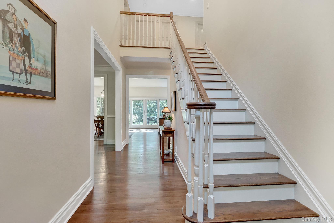
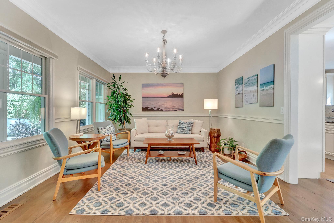
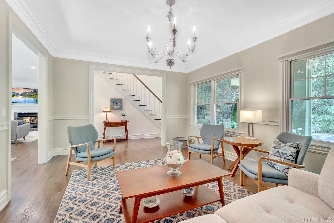
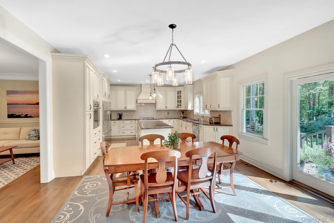
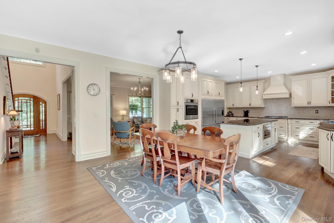
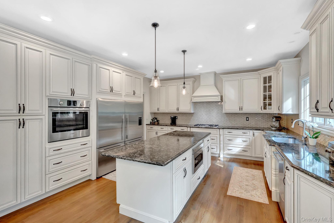
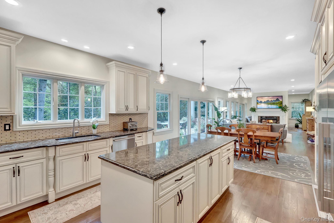
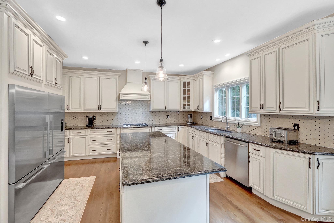
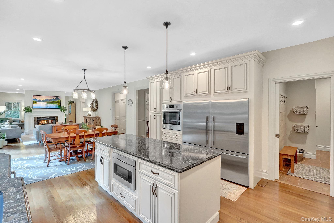
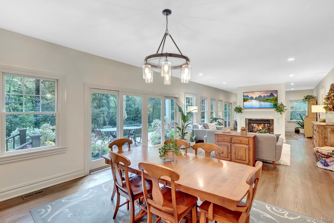
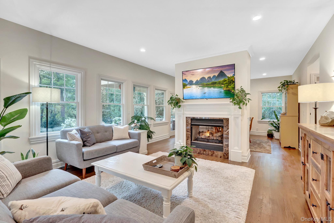
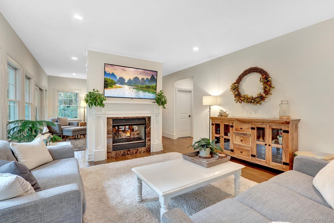
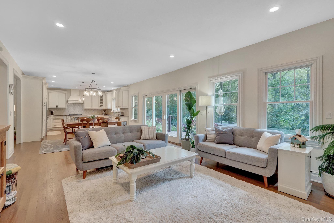
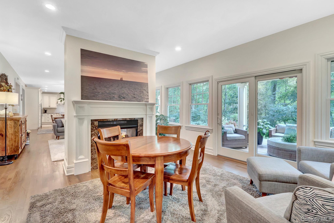
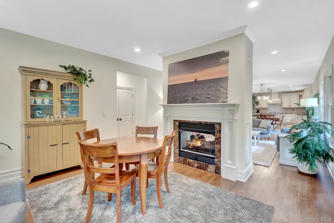
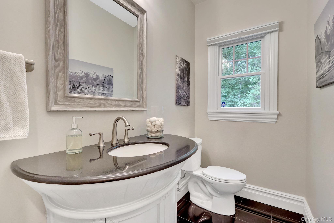
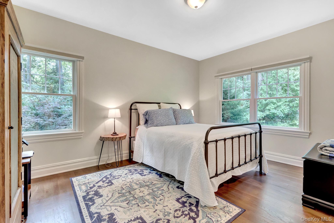
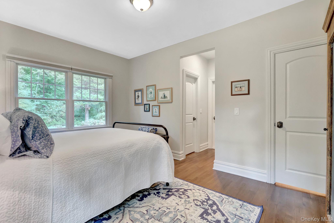
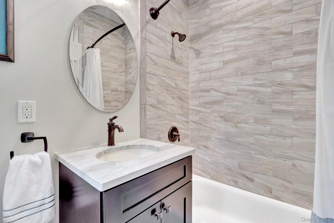
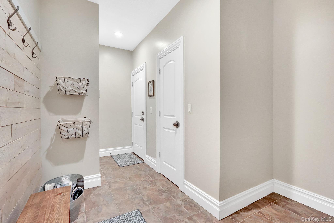
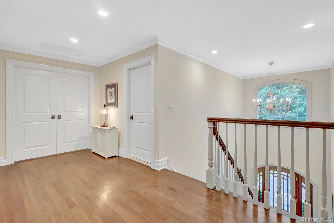
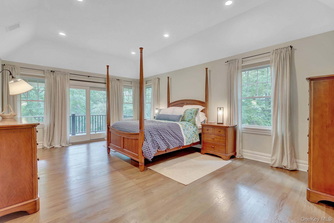
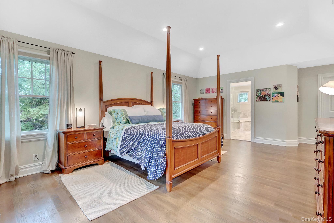
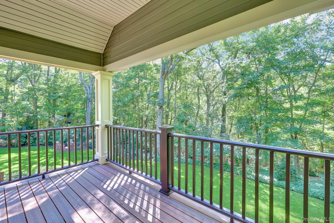
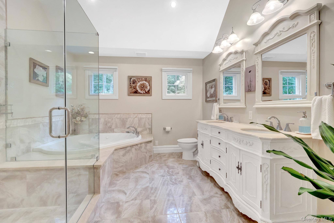
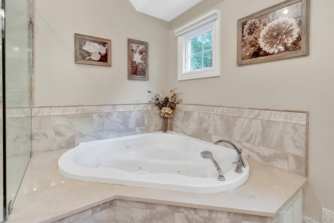
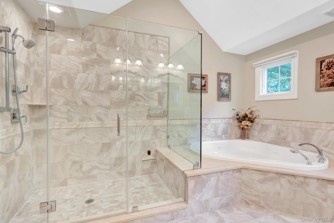
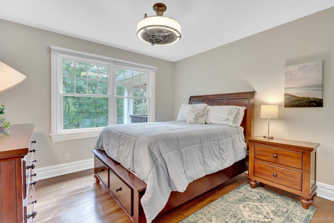
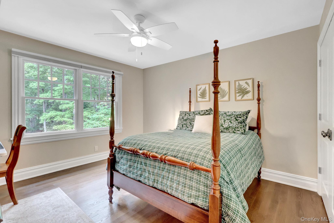
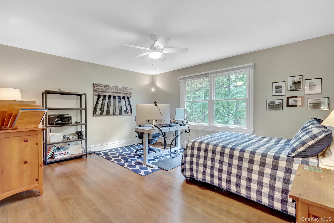
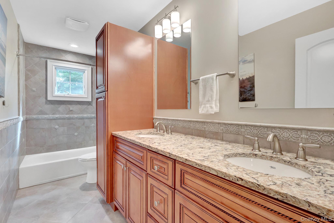
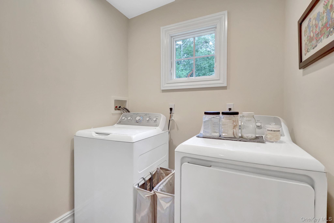
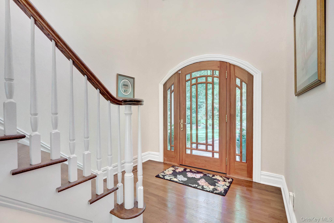
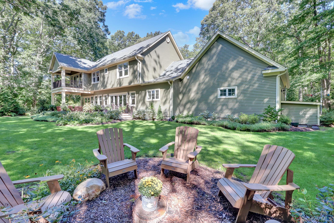
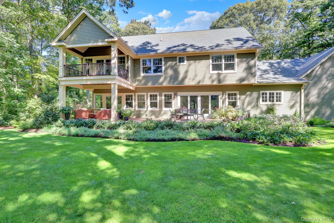
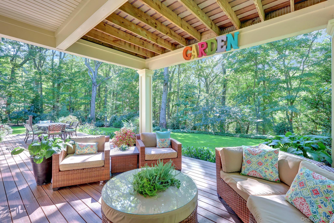
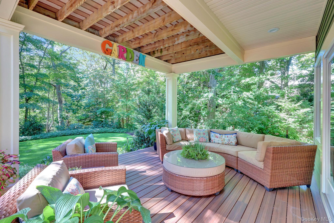
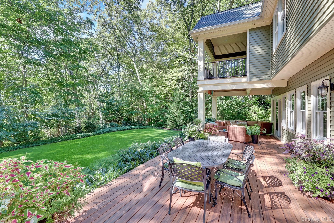
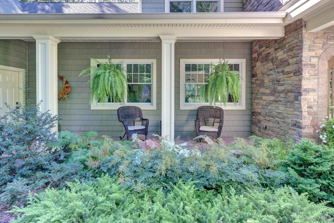
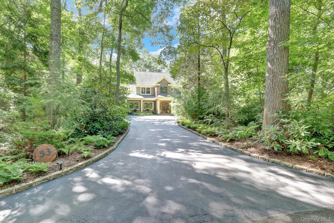
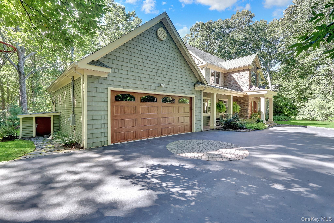
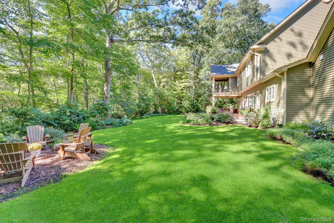
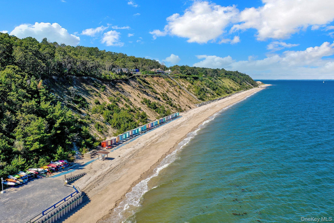
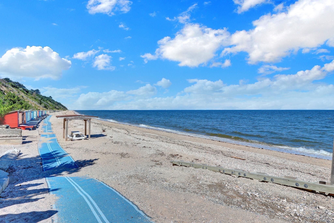
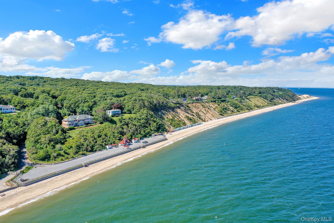

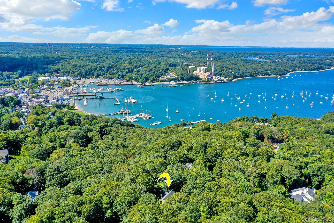
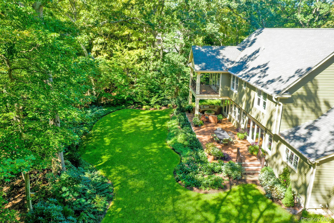
Welcome To This Stunning 5 Bedroom Home In The Heart Of Belle Terre, Where Timeless Craftsmanship Meets Modern Luxury. Newly Constructed In 2016, This Beautifully Appointed Home Has Sophisticated Details Throughout With Heavy Custom Moldings, Soaring Ceilings, Gleaming Hardwood Floors And An Inviting Open Floor Plan. A Dramatic Entry Opens To Expansive Living Spaces Filled With Natural Light. A Wall Of Windows And Two Sets Of Sliding Glass Doors Create A Seamless Connection Between The Indoors And Outdoors. The Spacious Living Room Features A Dual Sided Gas Fireplace, Creating An Inviting Focal Point While Maintaining An Open Connection To The Surrounding Living Areas. The Stunning Large Eat-in Chef's Kitchen Feautures Granite Countertops, Ovesized Kitchen Island, Endless Storage, High End Bosch & Fisher Paykel Appliances And Gas Cooktop. The Large Formal Dining Room Offers A Versatile Space For Todays Lifestyle. The First Floor Offers A Large Bedroom With Full Bath, Ideal For Guests Or Those Seeking Main Level Living. A Spacious Mudroom Off The Kitchen Leads To A Pantry, And Access To Garage And Full Basement. Upstairs, The Open Sweeping Staircase Leads To An Impressive Primary Suite Accessed Through Elegant Double Doors. The Luxurious Primary Bath Features A Large Walk In Shower, Double Vanity, And Oversized Soaking Tub. Sliding Glass Doors Open Directly To A Private Covered Porch, Creating A Peaceful Retreat Overlooking The Natural Surroundings And Lovely Landscaped Yard. Three Additional Generously Sized Bedrooms Offer Ample Closet Space, Complemented By A Beautifully Appointed Hall Bath With Double Vanity And A Dedicated Laundry Room Complete The 2nd Floor. Step Outside Onto The Expansive Trex Decking And Discover A Beautifully Landscaped Property Featuring Thoughtfully Selected Plantings That Provide Interest Throughout Every Season. A Covered Portion Of The Deck Offers An Inviting Space For Outdoor Dining, Relaxing, And Entertaining While Enjoying The Privacy Of The Surrounding Grounds. The Oversized 2 Car Garage Features A Pull Down Attic And 2 Access Doors To The Outside. Additional Features Include Durable Vinyl Cedar Impression Siding, Gutter Guards, A Hand Crimped Copper Roof Accent On The Front Porch, Efficient Systems Include Well Maintained Navien Gas Heating And On Demand Hot Water, Central Air Conditioning, Sprinkler System And Alarm System. Located In The Incorporated Village Of Belle Terre, This Exceptional Home Offers Access To All Belle Terre Amenities Including A Private Beach, Parks, Pickleball Courts And Accessible Community Spaces. Every Detail Has Been Thoughtfully Considered To Create A Space That Combines Elegance, Comfort, And The Relaxed Lifestyle That Makes Belle Terre Such A Special Place To Call Home. Port Jefferson School District, Close Proximity To Stony Brook University And 3 Hospitals. Village Taxes Included. All This Makes 53 Bell Circle The Perfect Place To Call Home.
| Location/Town | Brookhaven |
| Area/County | Suffolk County |
| Post Office/Postal City | Port Jefferson |
| Prop. Type | Single Family House for Sale |
| Style | Colonial, Post Modern |
| Tax | $25,132.00 |
| Bedrooms | 5 |
| Total Rooms | 10 |
| Total Baths | 4 |
| Full Baths | 3 |
| 3/4 Baths | 1 |
| Year Built | 2016 |
| Basement | Full, Storage Space |
| Construction | Frame |
| Lot SqFt | 43,560 |
| Cooling | Central Air |
| Heat Source | Natural Gas |
| Util Incl | Electricity Connected, Natural Gas Connected, Trash Collection Private, Water Connected |
| Features | Balcony, Garden |
| Condition | Actual |
| Patio | Covered, Deck, Porch |
| Window Features | Double Pane Windows, Floor to Ceiling Windows, Oversized Windows, Wall of Windows |
| Lot Features | Back Yard, Landscaped, Level, Part Wooded, Private, Sprinklers In Front, Sprinklers In Rear |
| Parking Features | Driveway, Private |
| Tax Assessed Value | 6750 |
| School District | Port Jefferson |
| Middle School | Port Jefferson Middle School |
| Elementary School | Port Jefferson Elementary Scho |
| High School | Earl L Vandermeulen High Schoo |
| Features | First floor bedroom, first floor full bath, chefs kitchen, crown molding, double vanity, eat-in kitchen, entrance foyer, formal dining, granite counters, in-law floorplan, kitchen island, natural woodwork, open floorplan, open kitchen, pantry, primary bathroom, master downstairs, walk-in closet(s) |
| Listing information courtesy of: Signature Premier Properties | |