718-896-0777 info@realtydepotny.com
logo
  • Home
  • Listings
    • Our Listings
    • Our Rentals
    • Search Properties
    • Open Houses
    • Sold Properties
    • Rented Listings
    • List With Realty Depot
  • About Us...
    • About Us
    • Our Agents
    • Customer Testimonials
    • List With Realty Depot
    • Our Blog
    • Contact Us
  • Fair Housing Notice
  • Standardized Operating Procedure

Single Family House for Sale in Port Jervis, Orange County, NY 12771 | Web ID: 1044519 | $329,900

42 Sussex Street , Port Jervis , NY 12771

 
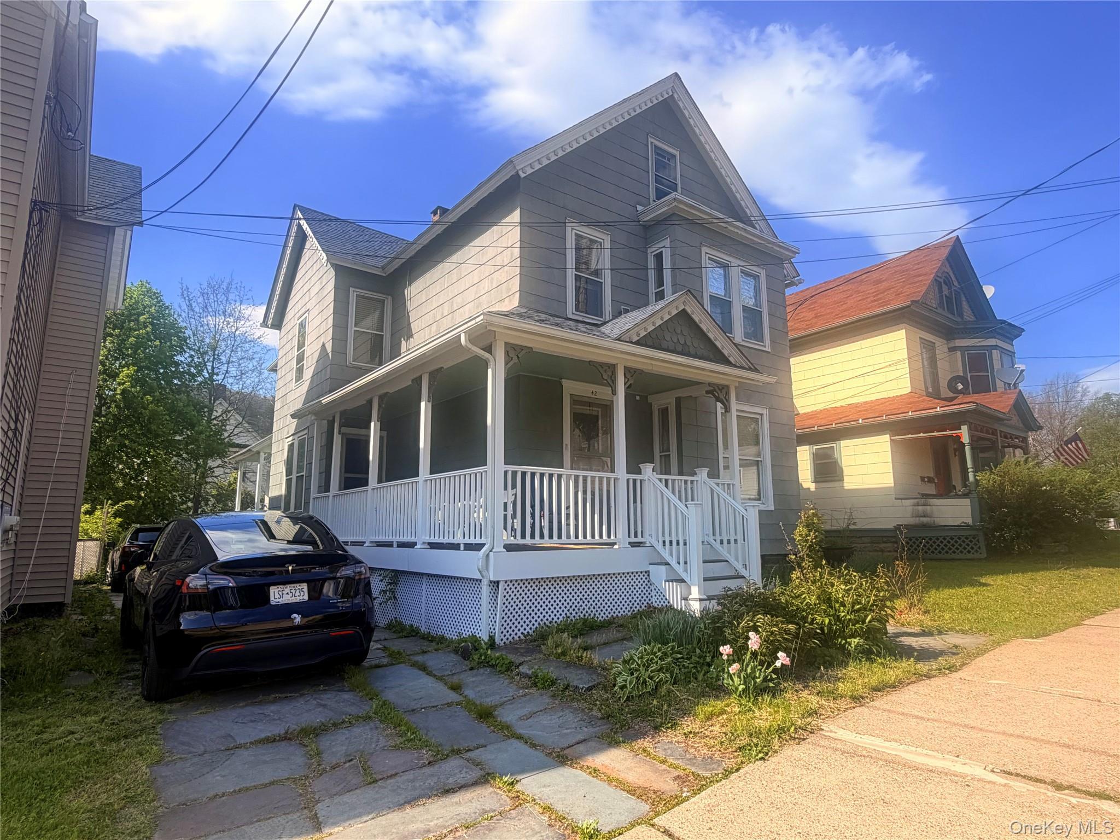
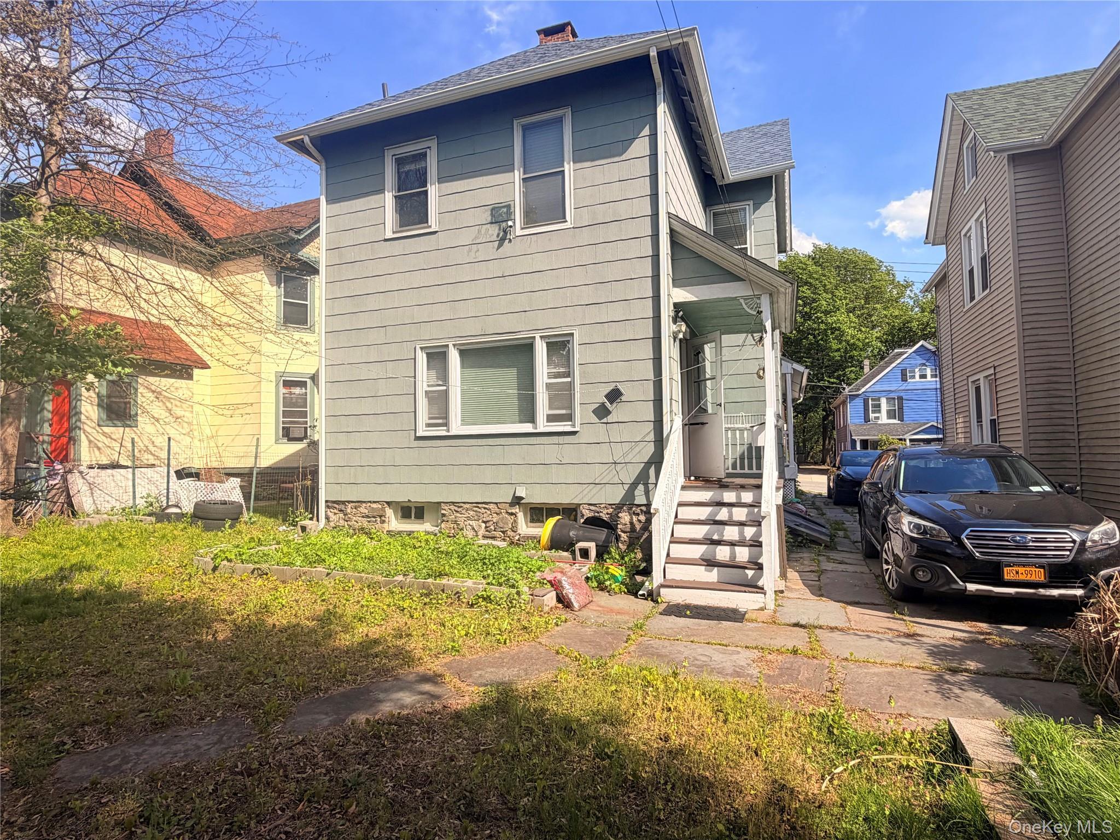
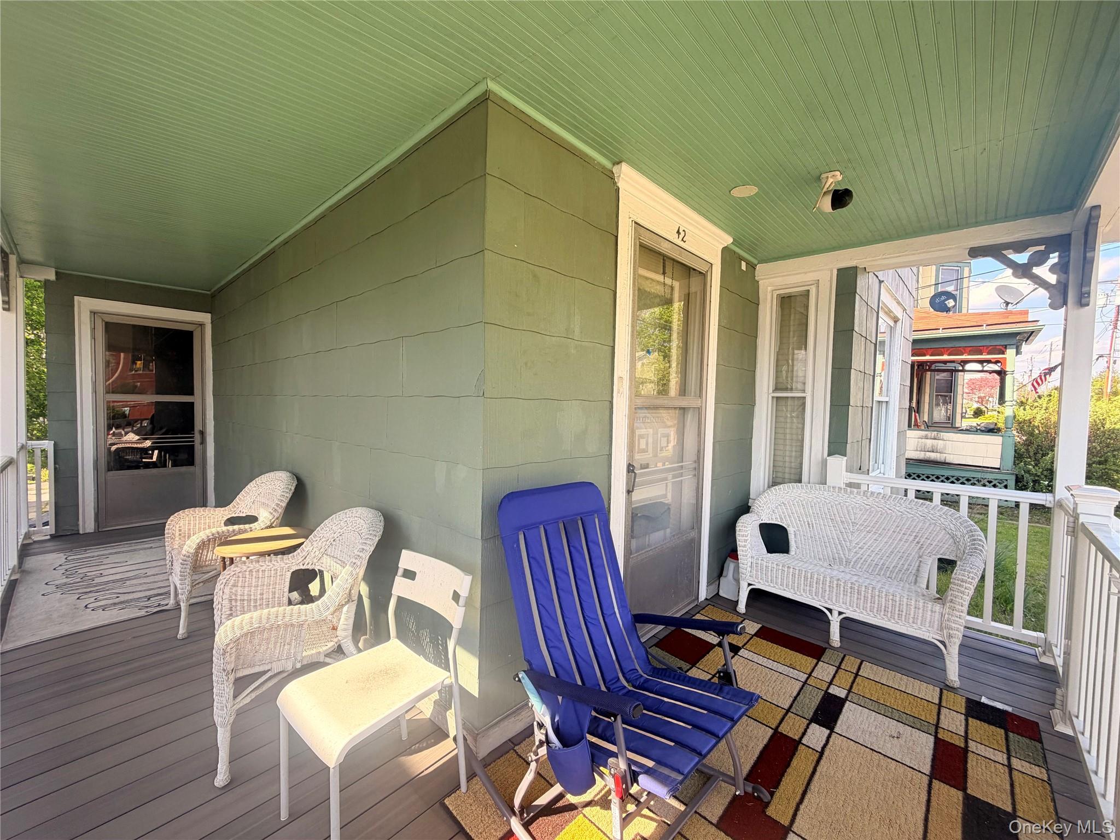
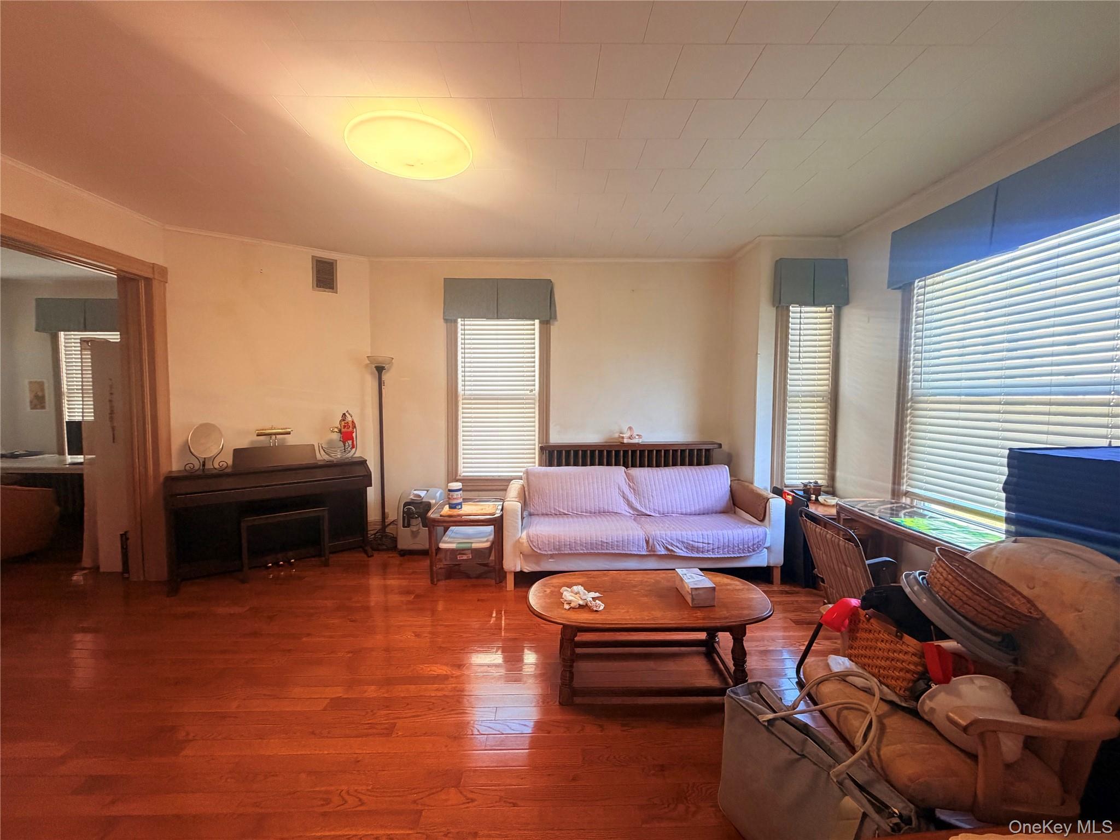
Single Family in Port Jervis - Sussex Street  Orange County, NY 12771Single Family Sussex Street  Orange County, NY 12771, MLS-1044519-2Single Family Sussex Street  Orange County, NY 12771, MLS-1044519-3Single Family Sussex Street  Orange County, NY 12771, MLS-1044519-4Single Family Sussex Street  Orange County, NY 12771, MLS-1044519-5Single Family Sussex Street  Orange County, NY 12771, MLS-1044519-6Single Family Sussex Street  Orange County, NY 12771, MLS-1044519-7Single Family Sussex Street  Orange County, NY 12771, MLS-1044519-8Single Family Sussex Street  Orange County, NY 12771, MLS-1044519-9Single Family Sussex Street  Orange County, NY 12771, MLS-1044519-10Single Family Sussex Street  Orange County, NY 12771, MLS-1044519-11Single Family Sussex Street  Orange County, NY 12771, MLS-1044519-12Single Family Sussex Street  Orange County, NY 12771, MLS-1044519-13Single Family Sussex Street  Orange County, NY 12771, MLS-1044519-14Single Family Sussex Street  Orange County, NY 12771, MLS-1044519-15Single Family Sussex Street  Orange County, NY 12771, MLS-1044519-16Single Family Sussex Street  Orange County, NY 12771, MLS-1044519-17Single Family Sussex Street  Orange County, NY 12771, MLS-1044519-18Single Family Sussex Street  Orange County, NY 12771, MLS-1044519-19Single Family Sussex Street  Orange County, NY 12771, MLS-1044519-20Single Family Sussex Street  Orange County, NY 12771, MLS-1044519-21
 

Property Description

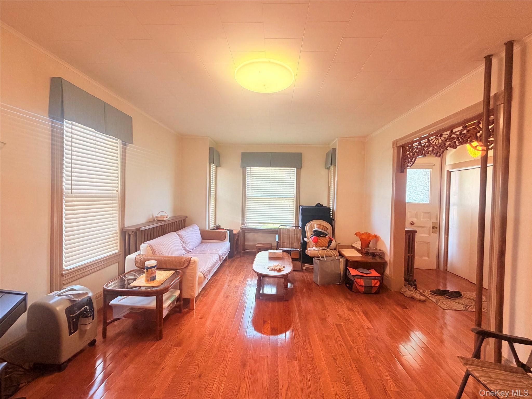
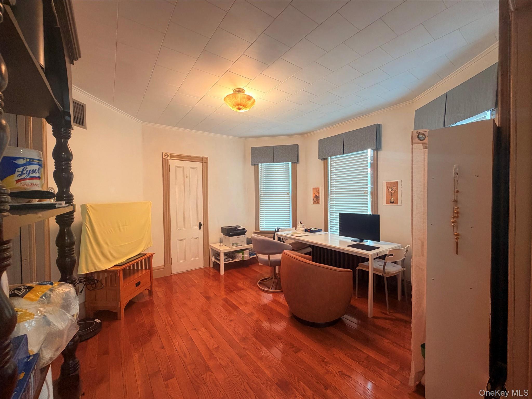
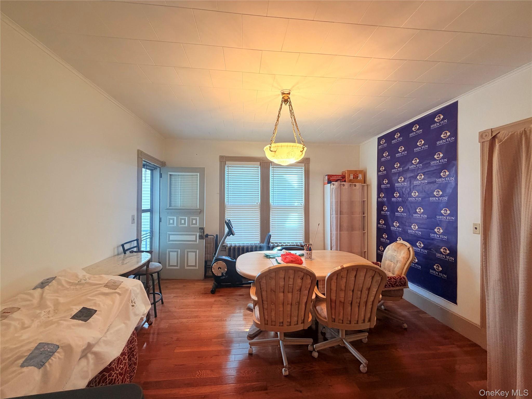
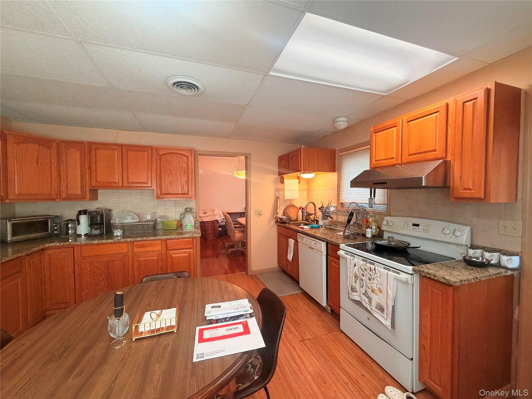
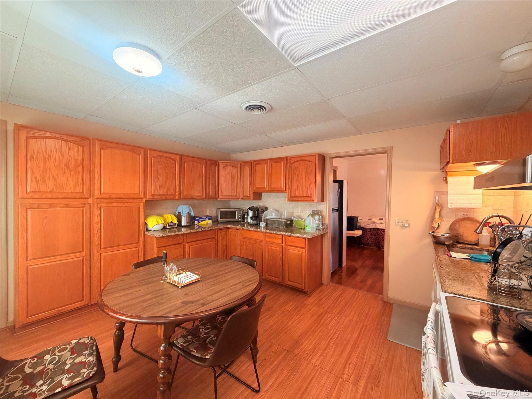
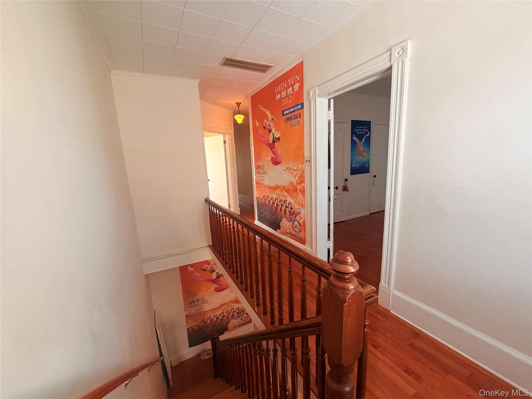
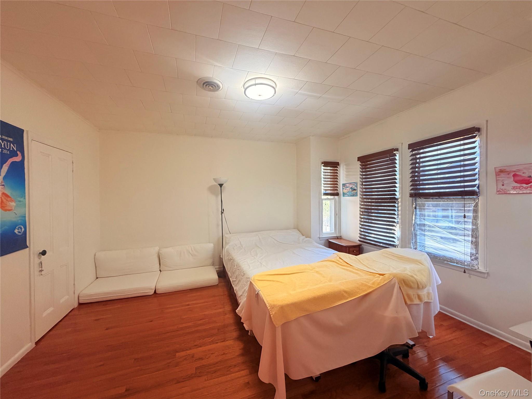
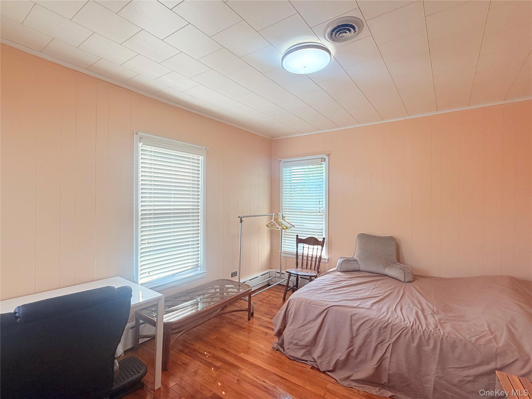
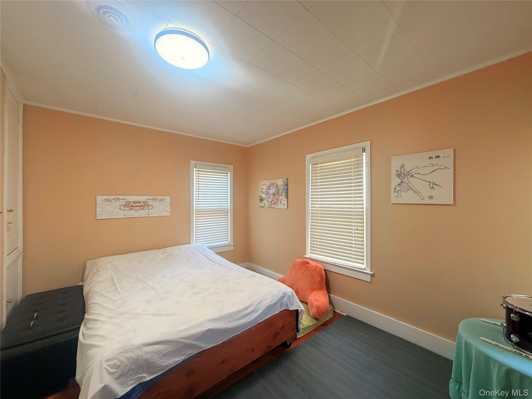
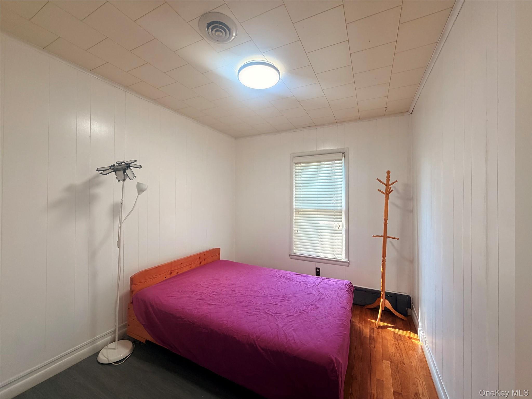
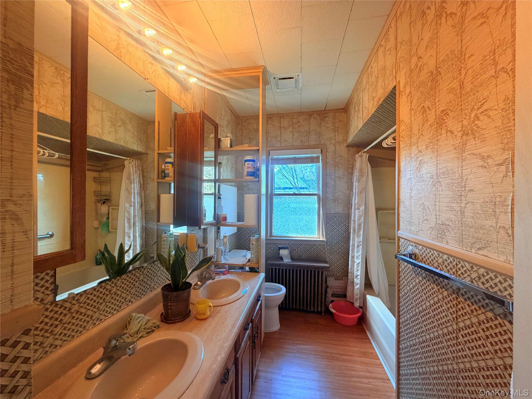
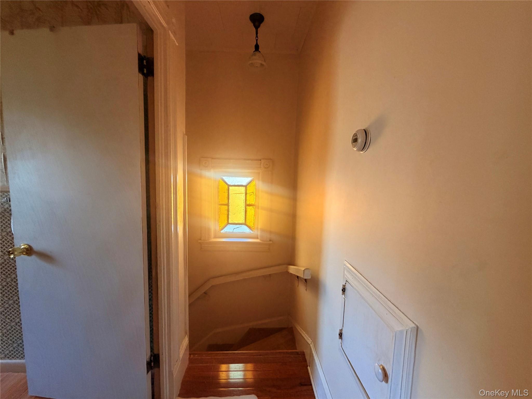
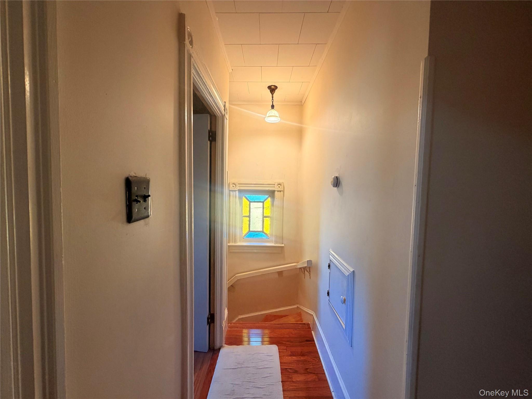
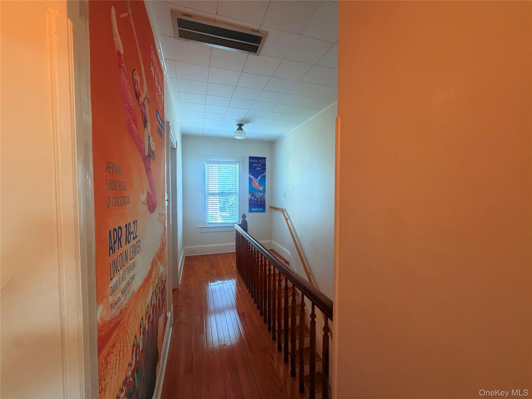
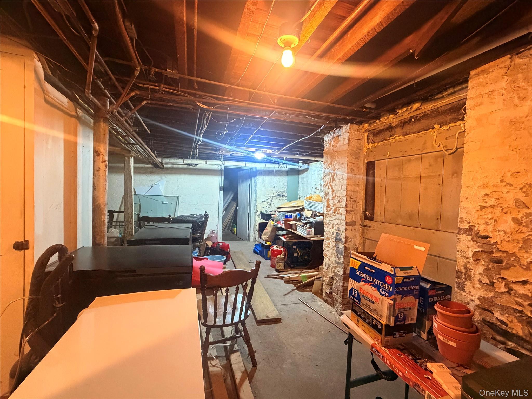
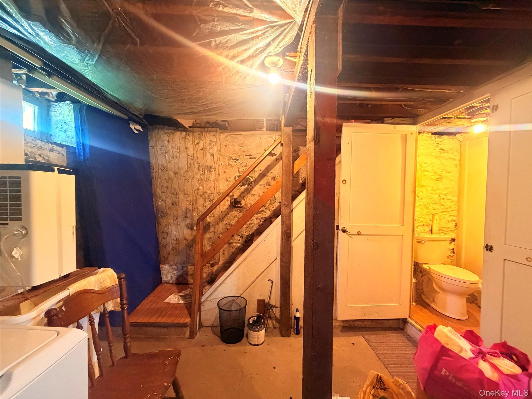
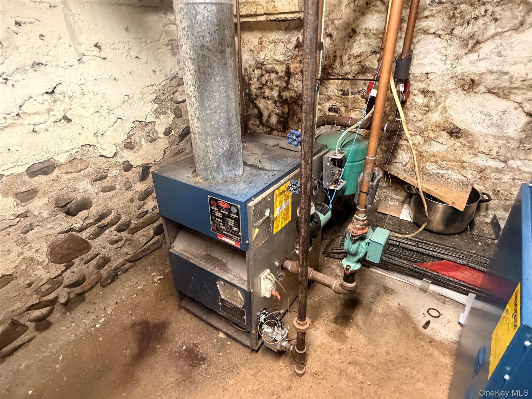
Updated 4-bedroom Colonial In Port Jervis Stately 4-bedroom Colonial With A Wraparound Country-style Covered Front Porch, Full Daylight Walkout Basement, And Fully Fenced 4, 200 Sq. Ft. Lot In The Heart Of Port Jervis! Just A Short Stroll To Downtown Shops, Restaurants, Breweries, Antique Stores, Grocery Stores, And The Metro-north Train Station—an Ideal Location For Commuters And Those Who Enjoy Walkable City Living. The Bright And Inviting Main Level Features Soaring Ceilings, Floor-to-ceiling Windows, A Spacious Living Room And Dining Room, And A Beautifully Updated Open Eat-in Kitchen With Granite Countertops, Abundant Cabinetry, Modern Appliances, And Luxury Wood-look Laminate Flooring. Upstairs Offers Four Generously Sized Bedrooms And An Updated Full Bath With Double Sinks. Two Staircases Add Charm And Convenience. The Full Walkout Basement Includes A Half Bath, Utility Room, And Abundant Storage With Excellent Potential For Additional Living Or Recreation Space. Additional Features Include A Newer Roof, Newer Furnace, Central Air, Natural Gas Hot-water Radiator Heat, Off-street Parking, And A Fully Fenced Yard. Move-in Ready And Full Of Character—don’t Miss This Port Jervis Gem!

Property Information

Location/Town Port Jervis
Area/County Orange County
Prop. Type Single Family House for Sale
Style Colonial
Tax $3,463.00
Bedrooms 4
Total Rooms 9
Total Baths 2
Full Baths 1
3/4 Baths 1
Year Built 1910
Basement Partially Finished
Construction Frame
Lot SqFt 4,200
Cooling Central Air
Heat Source Natural Gas, Steam
Util Incl Electricity Connected, Natural Gas Connected, Phone Connected, Sewer Connected, Trash Collection Public, Water Connected
Days On Market 1
Parking Features Driveway, Private
Tax Assessed Value 44800
School District Port Jervis
Middle School Port Jervis Middle School
Elementary School East Main Street Elementary Sc
High School Port Jervis Senior High School
Features Built-in features, ceiling fan(s), chefs kitchen, crown molding, eat-in kitchen, energy star qualified door(s), formal dining, high speed internet, washer/dryer hookup
Listing information courtesy of: KW Hudson Valley United

RealtyDepotNY

Tel: 718-896-0777
Cell: 347-219-2037
Fax: 718-896-7020


View This Property on the Map

MORTGAGE CALCULATOR

Property Value
Downpayment
Loan Amount
Number of Years
Interest Rate
Annual Taxes
Annual Insurance
Mortgage:
Total Payment:
Note: web mortgage-calculator is a sample only; for actual mortgage calculation contact your mortgageg provider
footer-logo

Contact Us

Please feel free to contact us with any questions, or concens.  We are happy to answer any questions that you may have...

  • 103-13 Queens Blvd., Forest Hills, NY 11375
  • Email: info@realtydepotny.com
  • Phone: 718-896-0777
  • Fax: 718-896-7020

Links

  • Home
  • Our Listings
  • Our Rentals
  • Search Properties
  • Open Houses
  • Sold Properties
  • Rented Listings
  • About Us
  • Blog
  • List With Realty Depot
  • Our Agents
  • Testimonials
  • Contact Us

Featured Listings