Tel: 718-896-0777
Cell: 347-219-2037
Fax: 718-896-7020

88 Innis Avenue , Poughkeepsie , NY 12601
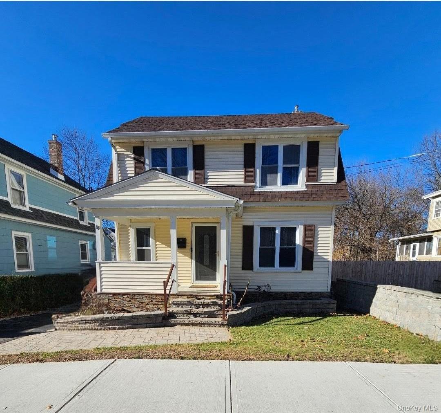
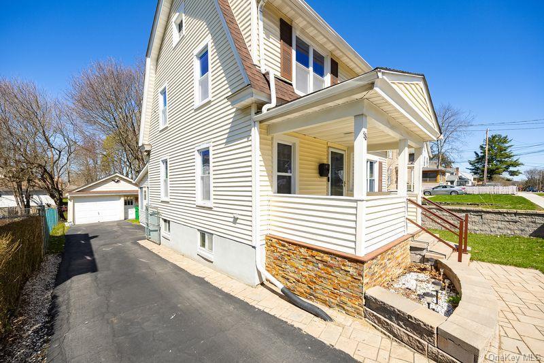
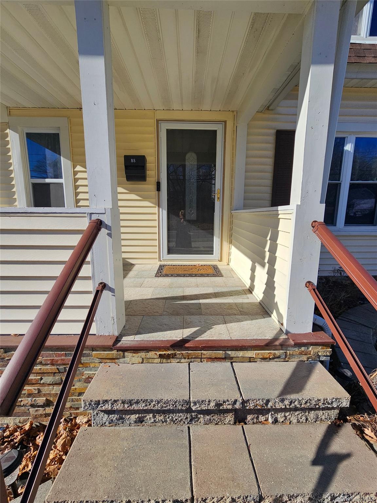
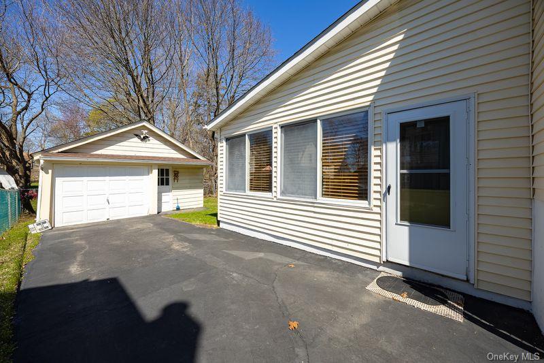
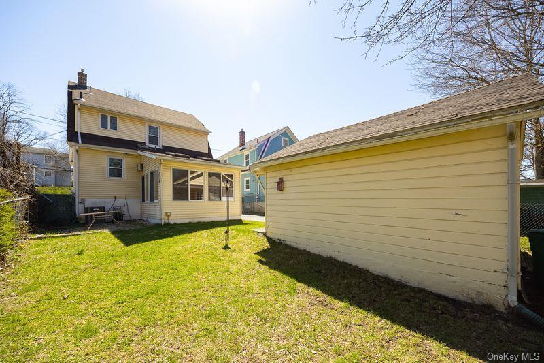
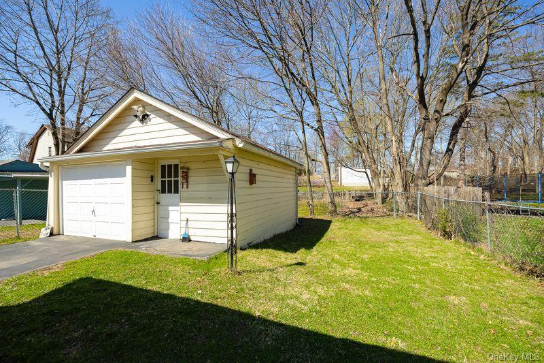
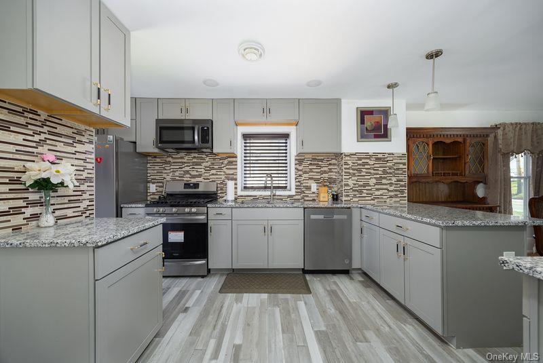
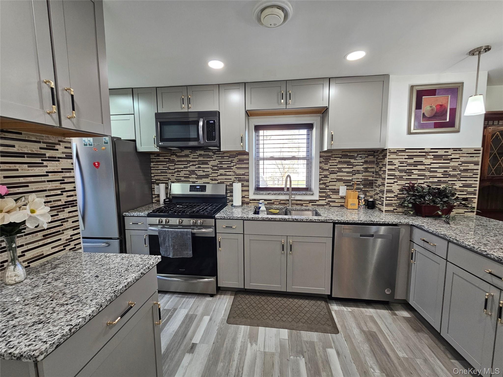
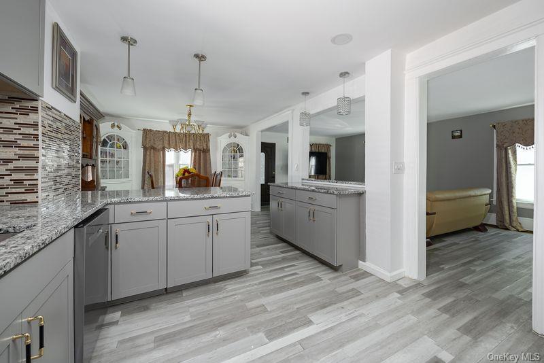
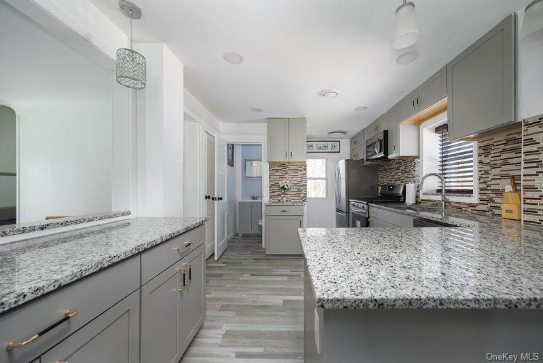
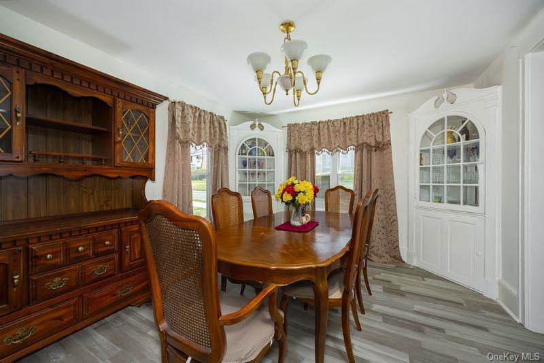
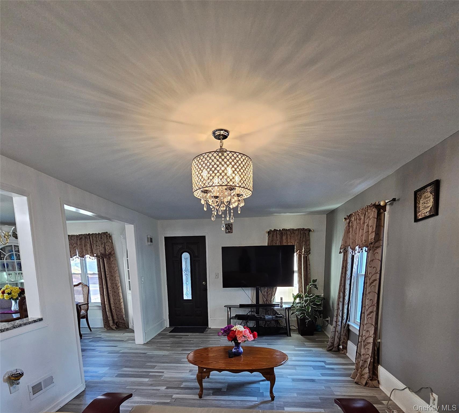
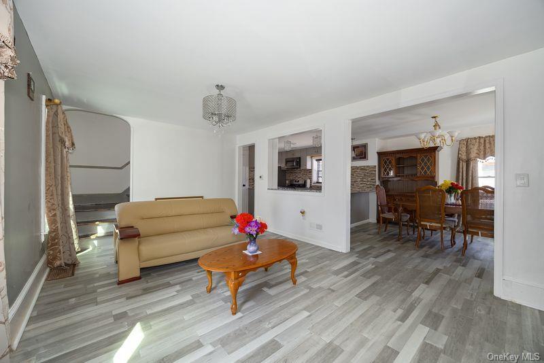
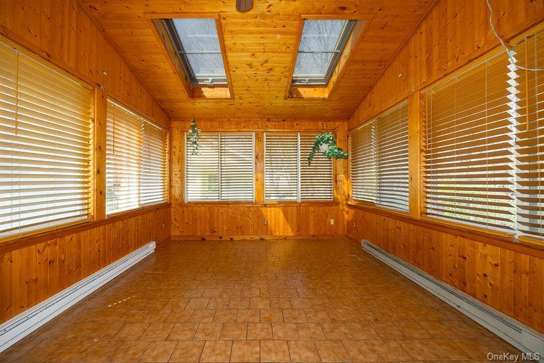
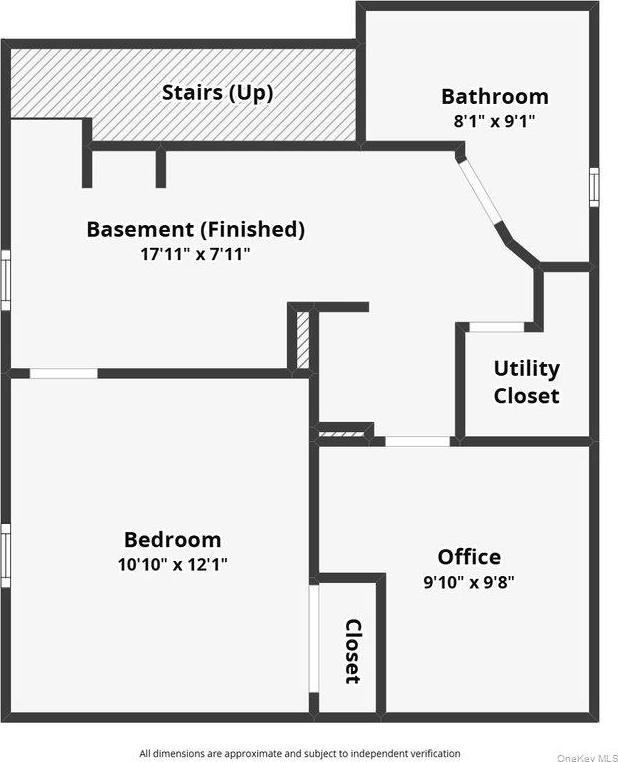
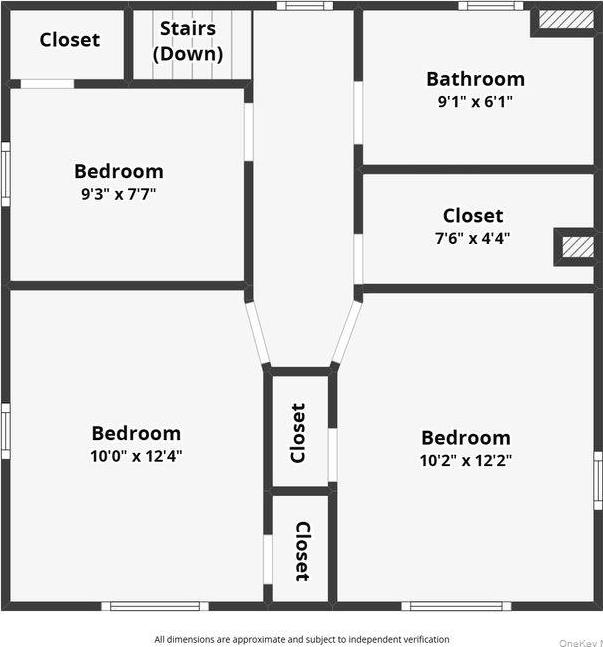
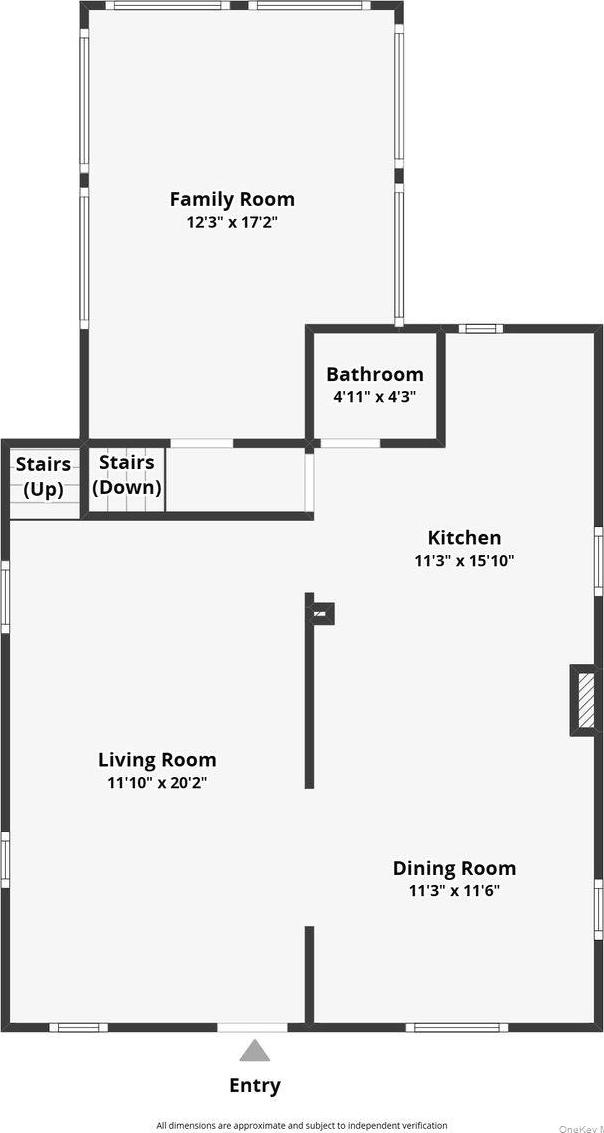
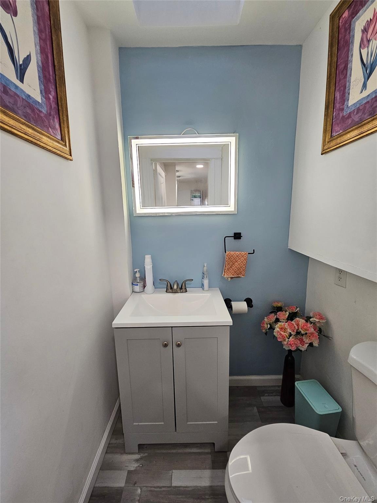
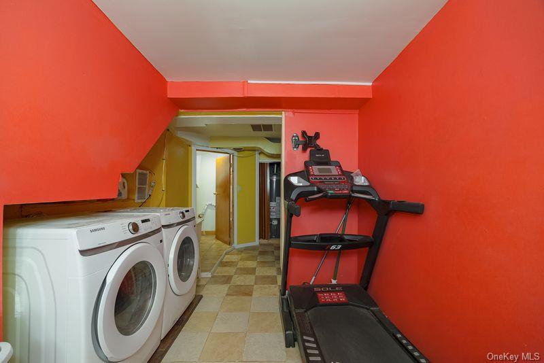
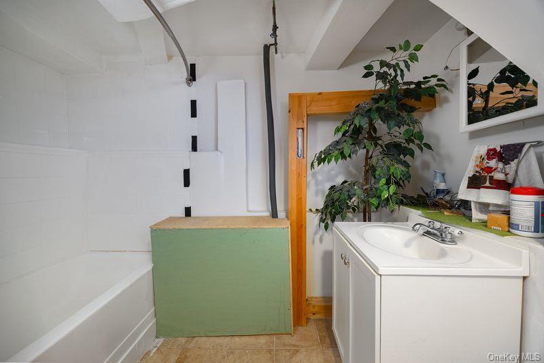
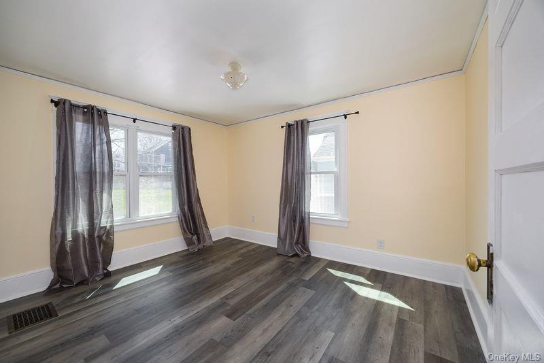
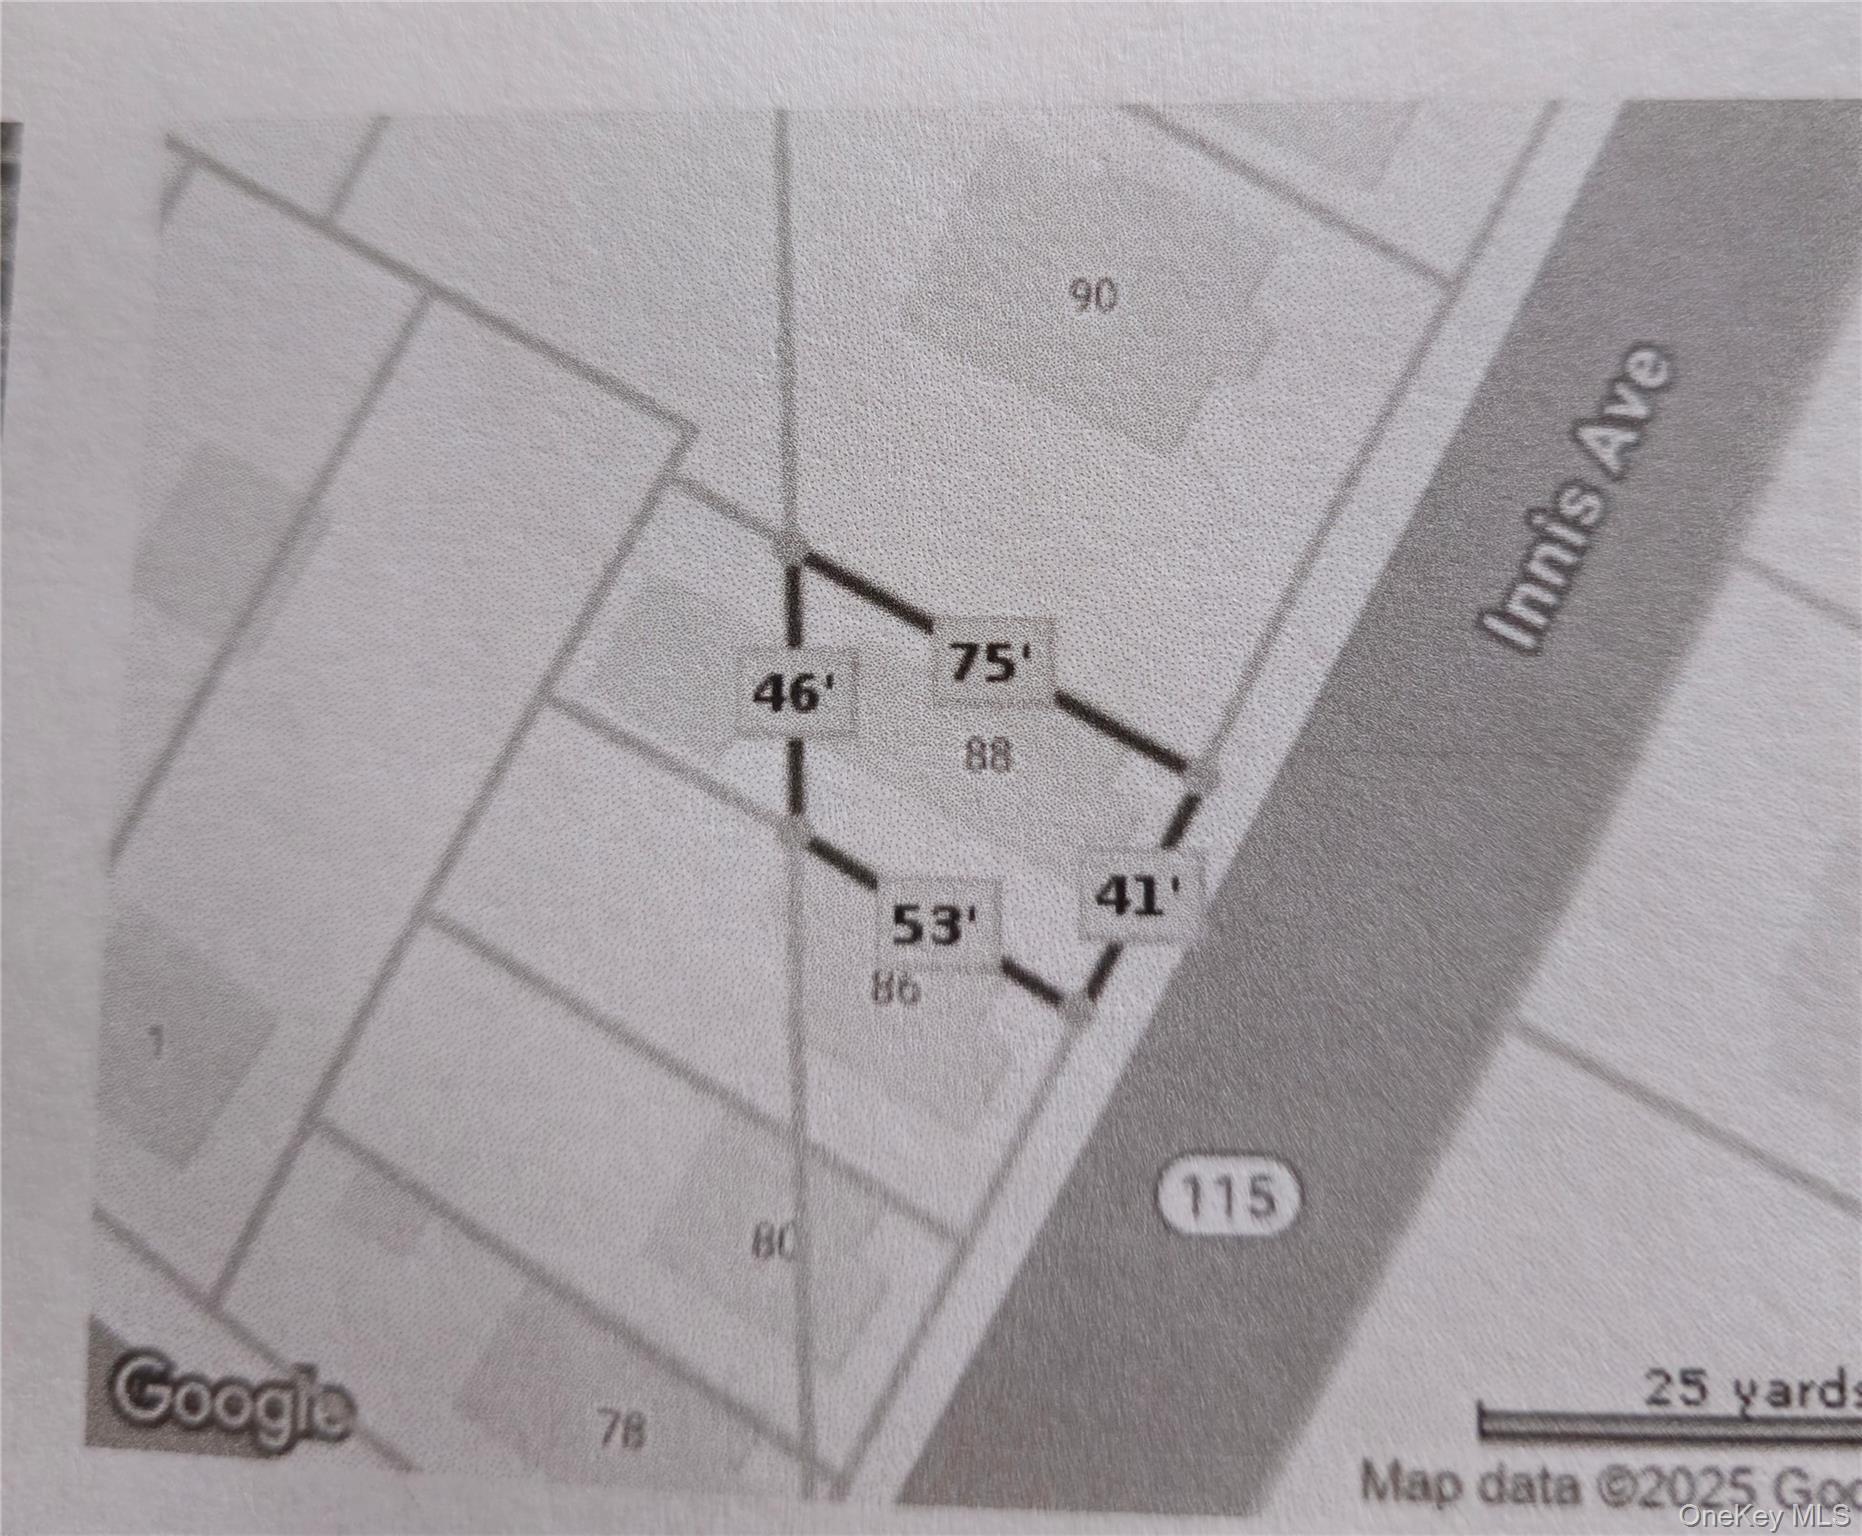
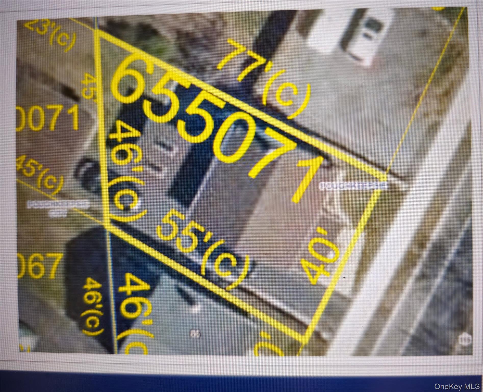
Better Than New! Charming Home Move In Ready! Totally Renovated. Beautiful Cooks Kitchen, 2 Full Baths And 1 Half. Open Floor Plan For Lr, Da, And Kitchen Recessed Lighting And So Much More. New Flooring, Lighting, Windows, Electric And Plumbing. Large Family Room 2 Steps Down Off Kitchen. Cathedral Ceilings, Has Its Own Ac, . Conditioning, Tile Flooring, Natural Wood Walls And Cathedral Ceiling Of Beautiful Natural Wood And Lots Of Windows. Ground Floor Access To Exterior, Garages And Back Yard. Surprise Space, The Basement Is Fully Finished. 4th Bedroom Or Bonus Room, Ldry, Full Bathroom, Finished Storage Room. Fitness Area And Utility Room. Second Floor Has 3 Bedrooms And A Full Bath With Easy Access To The Large Attic Which Could Be Loft Area. The New Front Porch Is Made Of Stone Will Last For Ever And Over Looks New Landscaped Side Walk To Front Door. Super Central Location To Shopping, Trains, Bus Line, 2 Hospitals, 3 Major Colleges And The Cia. Minutes To Towns And Shopping And Eating. Seller Has To Sell So Present All Offers!
| Location/Town | Poughkeepsie (Town) |
| Area/County | Dutchess County |
| Post Office/Postal City | Poughkeepsie |
| Prop. Type | Single Family House for Sale |
| Style | Cape Cod, Traditional |
| Tax | $10,300.00 |
| Bedrooms | 3 |
| Total Rooms | 7 |
| Total Baths | 3 |
| Full Baths | 2 |
| 3/4 Baths | 1 |
| Year Built | 1920 |
| Basement | Finished, Full, Storage Space, Walk-Out Access |
| Construction | Energy Star, Frame, Vinyl Siding |
| Lot SqFt | 2,614 |
| Cooling | Central Air |
| Heat Source | Natural Gas |
| Util Incl | Cable Available, Cable Connected, Electricity Connected, Natural Gas Connected, Phone Connected, Sewer Connected, Water Connected |
| Features | Lighting, Mailbox |
| Condition | Actual, Updated/Remodeled |
| Patio | Covered, Porch |
| Days On Market | 46 |
| Window Features | Blinds, ENERGY STAR Qualified Windows, New Windows, Screens, Skylight(s), Storm Window(s), Tilt Turn |
| Community Features | Curbs, Park, Playground, Sidewalks |
| Parking Features | Detached, Driveway, Garage, Off Street, On Street |
| Tax Assessed Value | 235500 |
| School District | Arlington |
| Middle School | Lagrange Middle School |
| Elementary School | Arthur S May School |
| High School | Arlington High School |
| Features | Built-in features, cathedral ceiling(s), eat-in kitchen, entrance foyer, granite counters, high speed internet, natural woodwork, open floorplan, open kitchen, pantry, recessed lighting, storage, walk through kitchen, washer/dryer hookup |
| Listing information courtesy of: K. Fortuna Realty, Inc. | |