718-896-0777 info@realtydepotny.com
logo
  • Home
  • Listings
    • Our Listings
    • Our Rentals
    • Search Properties
    • Open Houses
    • Sold Properties
    • Rented Listings
    • List With Realty Depot
  • About Us...
    • About Us
    • Our Agents
    • Customer Testimonials
    • List With Realty Depot
    • Our Blog
    • Contact Us
  • Fair Housing Notice
  • Standardized Operating Procedure

Single Family House for Sale in Poughkeepsie, Poughkeepsie (town), Dutchess County, NY 12601 | Web ID: 1026736 | $575,000

23 Hankin Loop , Poughkeepsie , NY 12601

 
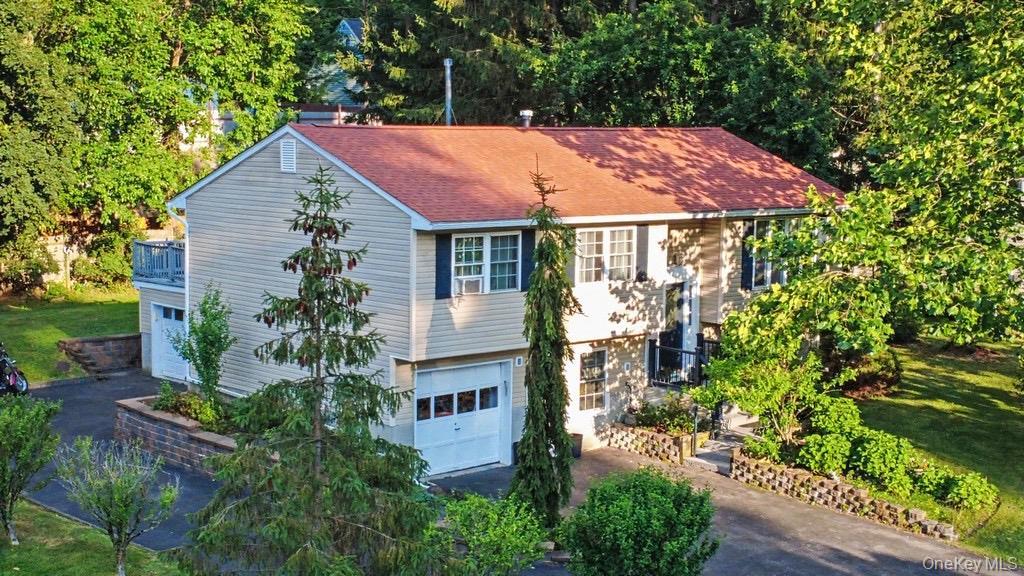
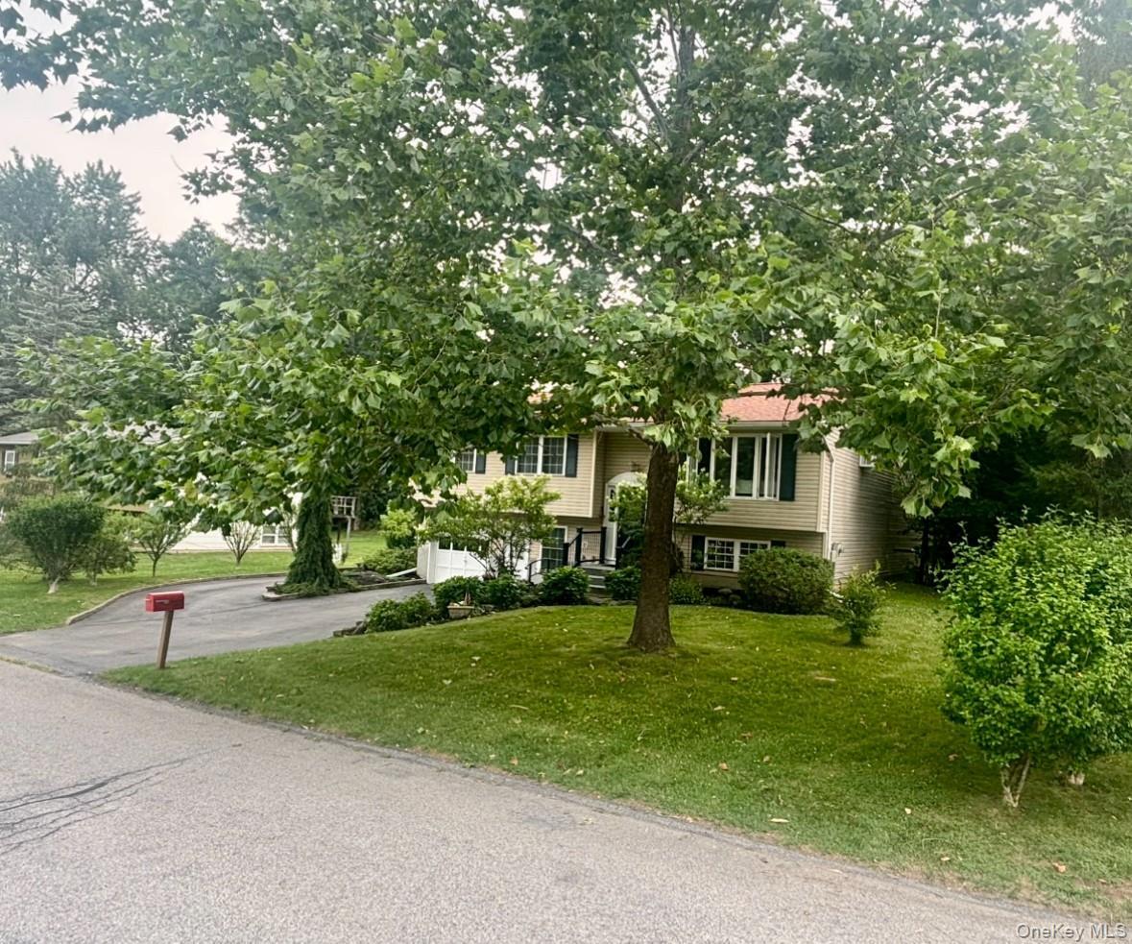
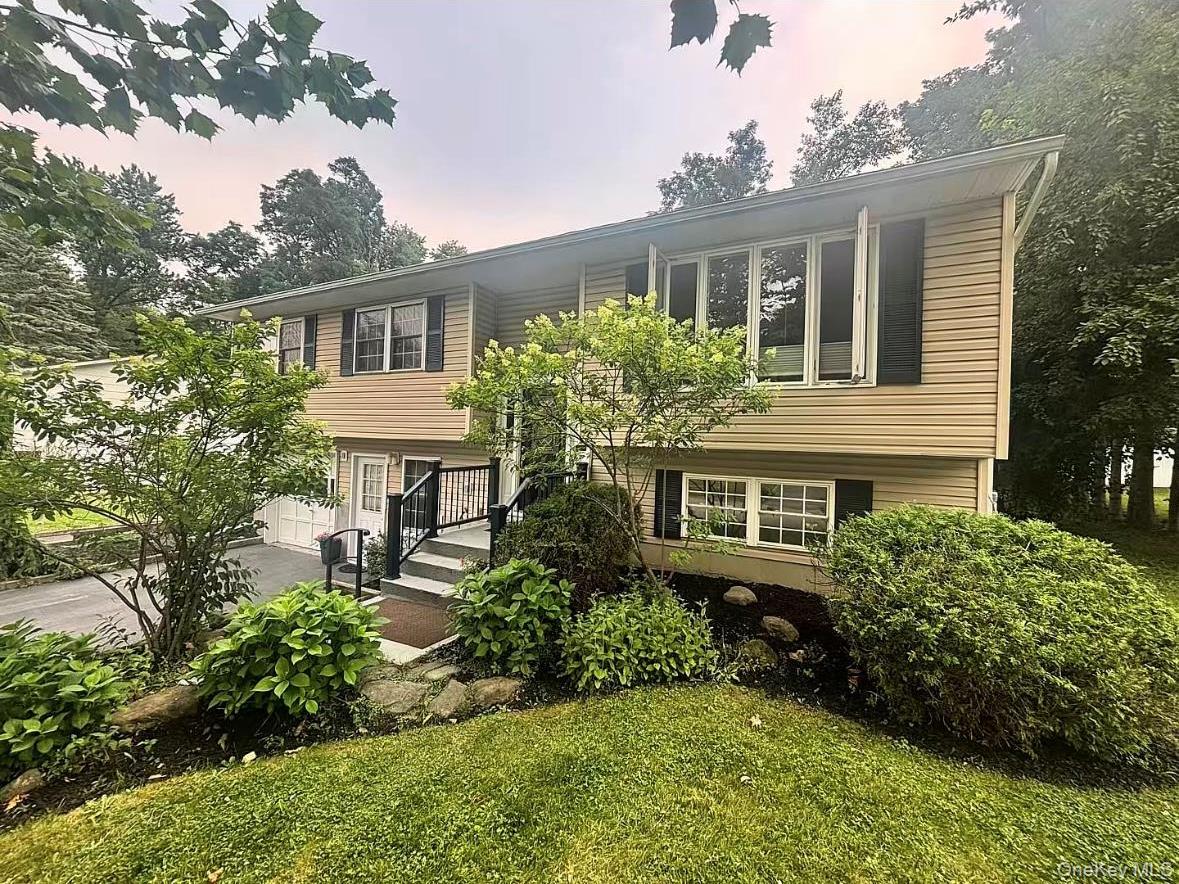
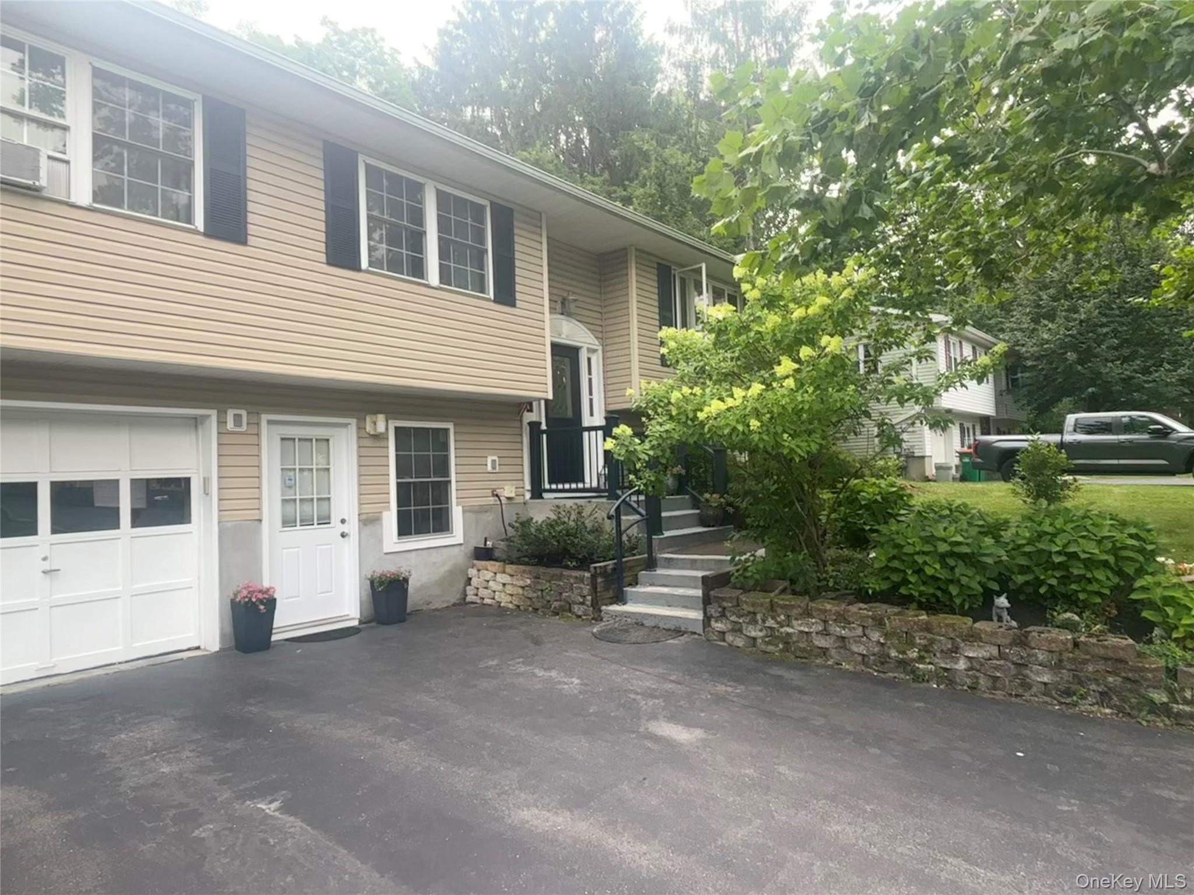
Single Family in Poughkeepsie (Town) - Hankin Loop  Dutchess County, NY 12601Single Family Hankin Loop  Dutchess County, NY 12601, MLS-1026736-2Single Family Hankin Loop  Dutchess County, NY 12601, MLS-1026736-3Single Family Hankin Loop  Dutchess County, NY 12601, MLS-1026736-4Single Family Hankin Loop  Dutchess County, NY 12601, MLS-1026736-5Single Family Hankin Loop  Dutchess County, NY 12601, MLS-1026736-6Single Family Hankin Loop  Dutchess County, NY 12601, MLS-1026736-7Single Family Hankin Loop  Dutchess County, NY 12601, MLS-1026736-8Single Family Hankin Loop  Dutchess County, NY 12601, MLS-1026736-9Single Family Hankin Loop  Dutchess County, NY 12601, MLS-1026736-10Single Family Hankin Loop  Dutchess County, NY 12601, MLS-1026736-11Single Family Hankin Loop  Dutchess County, NY 12601, MLS-1026736-12Single Family Hankin Loop  Dutchess County, NY 12601, MLS-1026736-13Single Family Hankin Loop  Dutchess County, NY 12601, MLS-1026736-14Single Family Hankin Loop  Dutchess County, NY 12601, MLS-1026736-15Single Family Hankin Loop  Dutchess County, NY 12601, MLS-1026736-16Single Family Hankin Loop  Dutchess County, NY 12601, MLS-1026736-17Single Family Hankin Loop  Dutchess County, NY 12601, MLS-1026736-18Single Family Hankin Loop  Dutchess County, NY 12601, MLS-1026736-19Single Family Hankin Loop  Dutchess County, NY 12601, MLS-1026736-20Single Family Hankin Loop  Dutchess County, NY 12601, MLS-1026736-21Single Family Hankin Loop  Dutchess County, NY 12601, MLS-1026736-22Single Family Hankin Loop  Dutchess County, NY 12601, MLS-1026736-23Single Family Hankin Loop  Dutchess County, NY 12601, MLS-1026736-24Single Family Hankin Loop  Dutchess County, NY 12601, MLS-1026736-25Single Family Hankin Loop  Dutchess County, NY 12601, MLS-1026736-26Single Family Hankin Loop  Dutchess County, NY 12601, MLS-1026736-27Single Family Hankin Loop  Dutchess County, NY 12601, MLS-1026736-28Single Family Hankin Loop  Dutchess County, NY 12601, MLS-1026736-29Single Family Hankin Loop  Dutchess County, NY 12601, MLS-1026736-30Single Family Hankin Loop  Dutchess County, NY 12601, MLS-1026736-31Single Family Hankin Loop  Dutchess County, NY 12601, MLS-1026736-32Single Family Hankin Loop  Dutchess County, NY 12601, MLS-1026736-33Single Family Hankin Loop  Dutchess County, NY 12601, MLS-1026736-34Single Family Hankin Loop  Dutchess County, NY 12601, MLS-1026736-35Single Family Hankin Loop  Dutchess County, NY 12601, MLS-1026736-36Single Family Hankin Loop  Dutchess County, NY 12601, MLS-1026736-37Single Family Hankin Loop  Dutchess County, NY 12601, MLS-1026736-38Single Family Hankin Loop  Dutchess County, NY 12601, MLS-1026736-39Single Family Hankin Loop  Dutchess County, NY 12601, MLS-1026736-40
 

Property Description

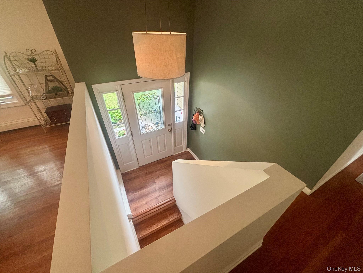
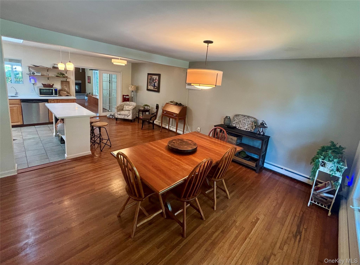
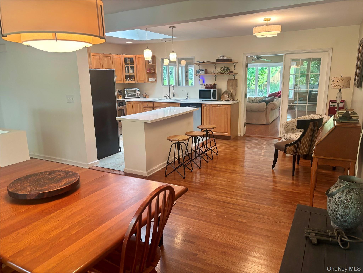
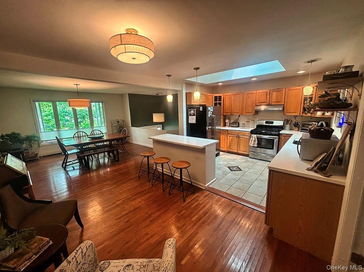
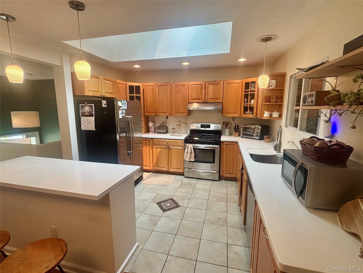
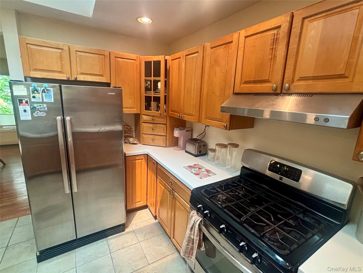
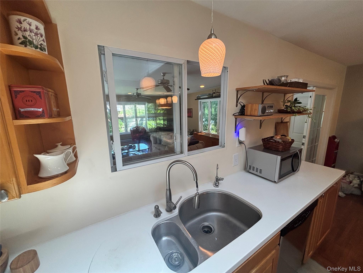
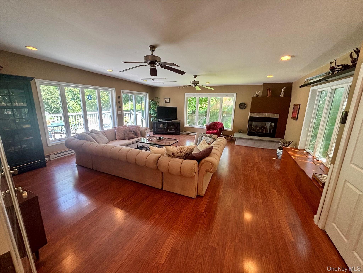
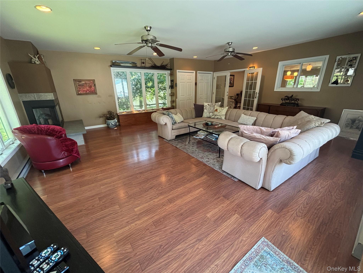
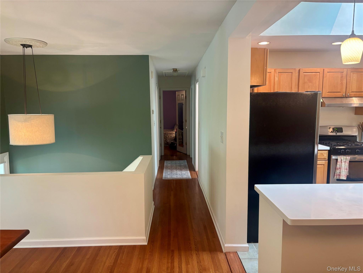
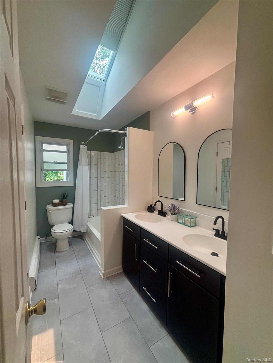
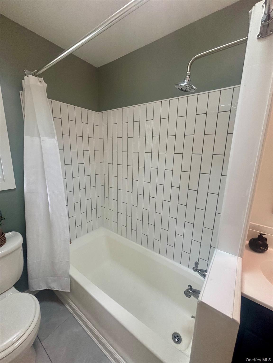
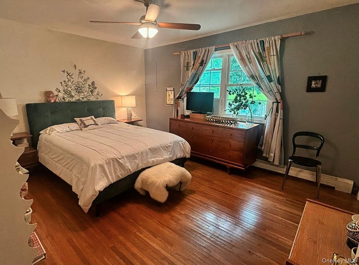
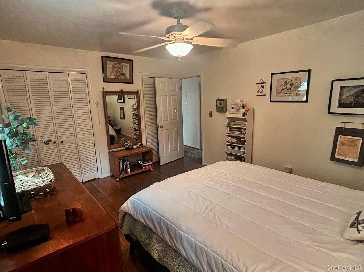
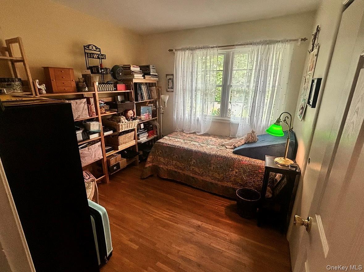
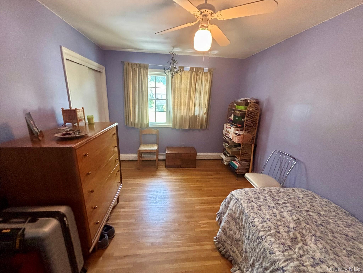
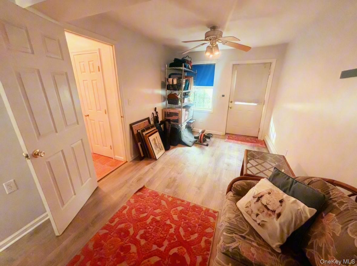
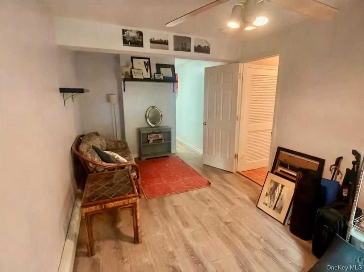
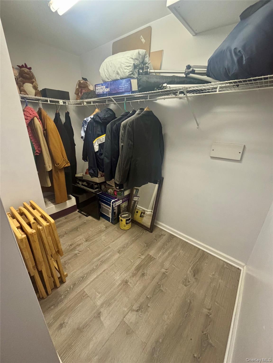
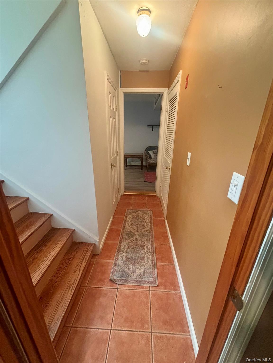
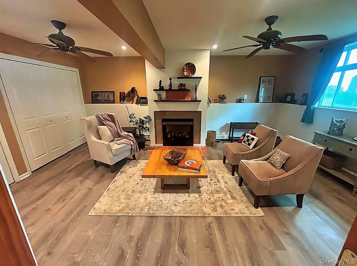
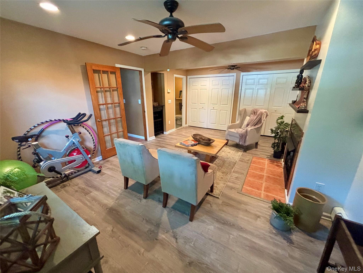
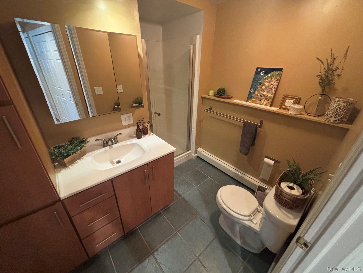
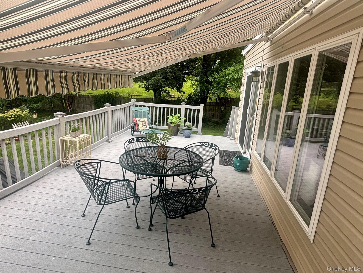
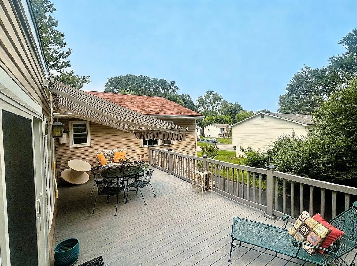
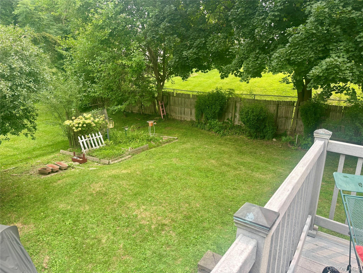
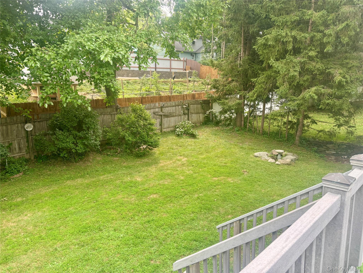
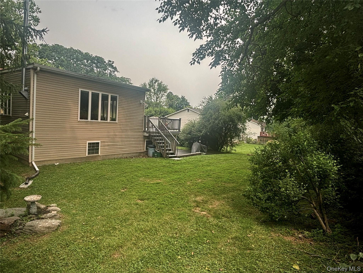
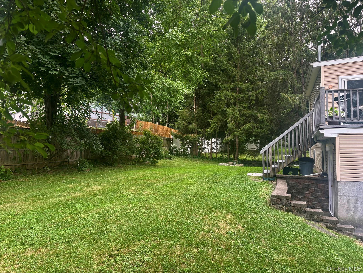
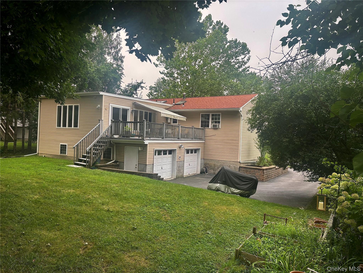
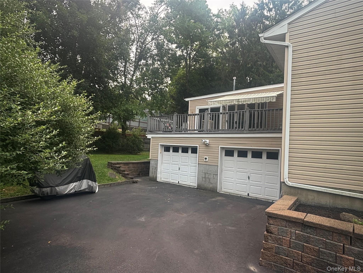
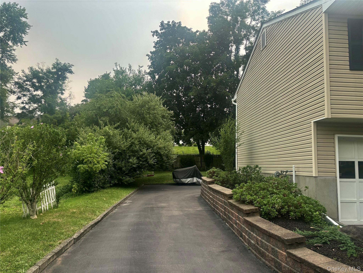
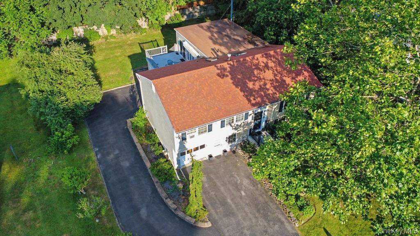
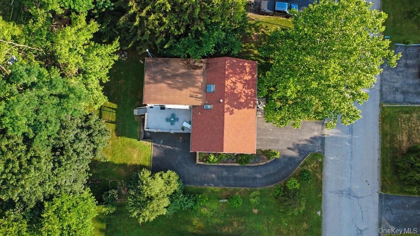
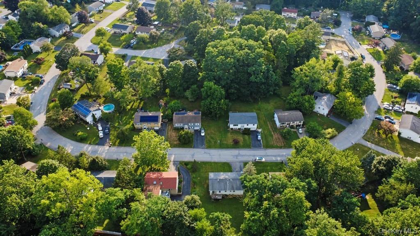
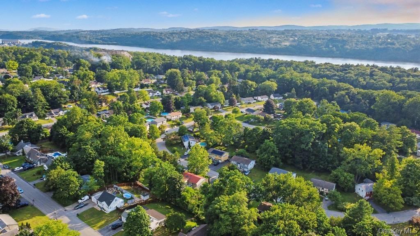
Beautifully Modernized And Expanded 2, 426sqft, 4-bedroom California Ranch, Nestled In Barnegat Estates Has Much To Offer. In 2006 The Homeowners Built An Addition With A 2 Car, 768sqft Workshop/garage And A 576sqft Living Room Over It. Main Level Offers 3 Bedrooms, A Gorgegous Full Bathroom With Corian Counters, Stylish Finishes, Subway Tile And Skylight. Spacious Living With Room To Grow. Large Formal Dining, Eat-in-kitchen And Living Room. Kitchen Offers Beautifully Tiled Floor, Corian Counters, Maple Cabinets, Stainless Steel Appliances, Cook's Window, Breakfast Island, Skylight, Desk/sitting Nook And French Doors To The Living Room. The Living Room Is Next To Nature With 3 Walls Of Windows, A Great Space For Large Gatherings Around The Gas Fireplace. Sliding Glass Doors To Deck With Awning For A Cool Breeze In The Shade, With Quick Access To Yard And Gardens. Mother/daughter With First Level Entry, Offers 768sqft, 2 Rooms, Gas Fireplace, Walk-in-closet, Renovated Full Bathroom W/shower, Laundry, Kitchenette Nook And Addt'l Storage. Making It A Perfect Home For Those Seeking More Space, Larger Rooms, Additional Garages, A Heated Workshop, Or A Mother/daughter Layout. Situated On A Beautifully Manicured .25 Of An Acre, Offering Ready To Grow Garden Beds, Shade Trees And Absolutely Gorgeous Mature Landscaping. 275k Addition 2006 New Siding 2006 New Roof 2020 New Boiler 2024 New Bathrooms 2025 New Water Heater 2026 Well Maintained Beautifully Renovated Lots Of Natural Light Skylights Beautifully Tiled Hardwood Floors Heated Workshop Bonus Garage Space Central Location Close To Ibm, Major Shopping, Parks, Schools, Hospitals, Colleges, Restaurants, Spratt Park/mccann Golf Course And Only 6 Miles To Metro North!

Property Information

Location/Town Poughkeepsie (Town)
Area/County Dutchess County
Post Office/Postal City Poughkeepsie
Prop. Type Single Family House for Sale
Style Exp Ranch, Raised Ranch
Tax $11,500.00
Bedrooms 4
Total Rooms 9
Total Baths 2
Full Baths 2
Year Built 1976
Construction Block
Lot SqFt 10,890
Cooling Wall/Window Unit(s)
Heat Source Natural Gas
Util Incl Cable Connected, Electricity Connected, Natural Gas Connected, Sewer Connected, Water Connected
Features Awning(s), Fire Pit, Garden, Lighting, Mailbox, Rain Gutters
Property Amenities Efficiency kitchenette, new gas fireplace insert
Condition Actual
Days On Market 33
Parking Features Driveway, Garage, Garage Door Opener, Heated Garage, Oversized
Tax Assessed Value 480500
School District Spackenkill
Middle School Orville A Todd Middle School
Elementary School Nassau School
High School Spackenkill High School
Features First floor bedroom, first floor full bath, beamed ceilings, breakfast bar, built-in features, chandelier, dry bar, eat-in kitchen, formal dining, high speed internet, in-law floorplan, kitchen island, natural woodwork, open floorplan, open kitchen, recessed lighting, soaking tub, stone counters, walk-in closet(s), washer/dryer hookup
Listing information courtesy of: RE/MAX Town & Country

RealtyDepotNY

Tel: 718-896-0777
Cell: 347-219-2037
Fax: 718-896-7020


View This Property on the Map

MORTGAGE CALCULATOR

Property Value
Downpayment
Loan Amount
Number of Years
Interest Rate
Annual Taxes
Annual Insurance
Mortgage:
Total Payment:
Note: web mortgage-calculator is a sample only; for actual mortgage calculation contact your mortgageg provider
footer-logo

Contact Us

Please feel free to contact us with any questions, or concens.  We are happy to answer any questions that you may have...

  • 103-13 Queens Blvd., Forest Hills, NY 11375
  • Email: info@realtydepotny.com
  • Phone: 718-896-0777
  • Fax: 718-896-7020

Links

  • Home
  • Our Listings
  • Our Rentals
  • Search Properties
  • Open Houses
  • Sold Properties
  • Rented Listings
  • About Us
  • Blog
  • List With Realty Depot
  • Our Agents
  • Testimonials
  • Contact Us

Featured Listings