718-896-0777 info@realtydepotny.com
logo
  • Home
  • Listings
    • Our Listings
    • Our Rentals
    • Search Properties
    • Open Houses
    • Sold Properties
    • Rented Listings
    • List With Realty Depot
  • About Us...
    • About Us
    • Our Agents
    • Customer Testimonials
    • List With Realty Depot
    • Our Blog
    • Contact Us
  • Fair Housing Notice
  • Standardized Operating Procedure

Single Family House for Sale in Poughkeepsie, Poughkeepsie (town), Dutchess County, NY 12601 | Web ID: 991162 | $850,000

136 Hudson Pointe Drive , Poughkeepsie , NY 12601

 
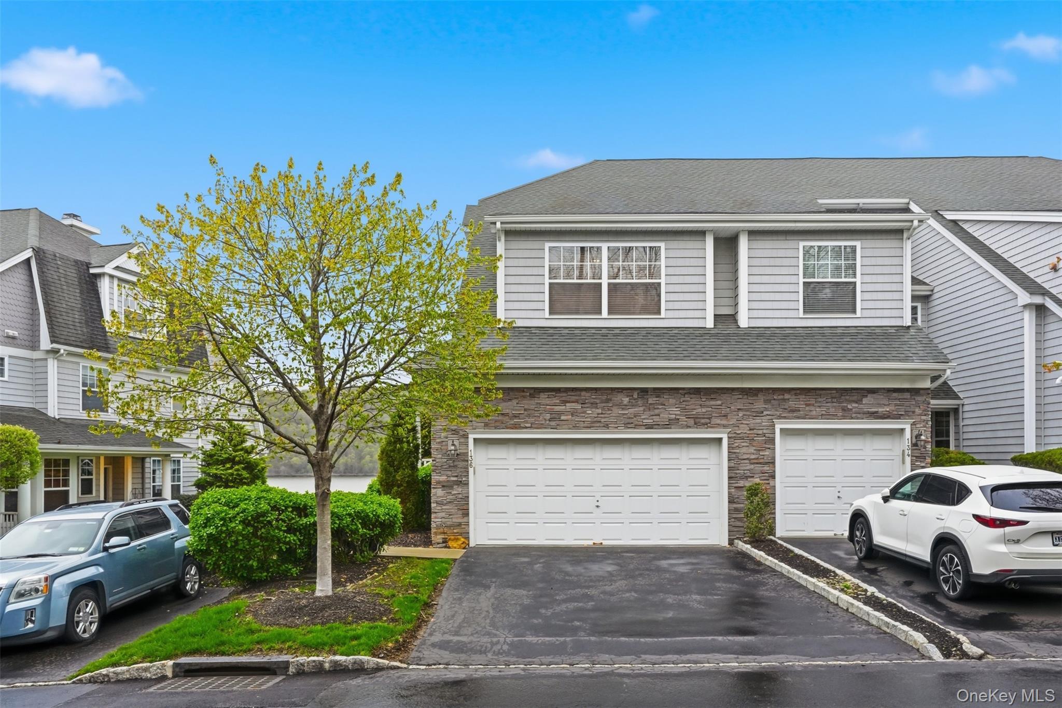
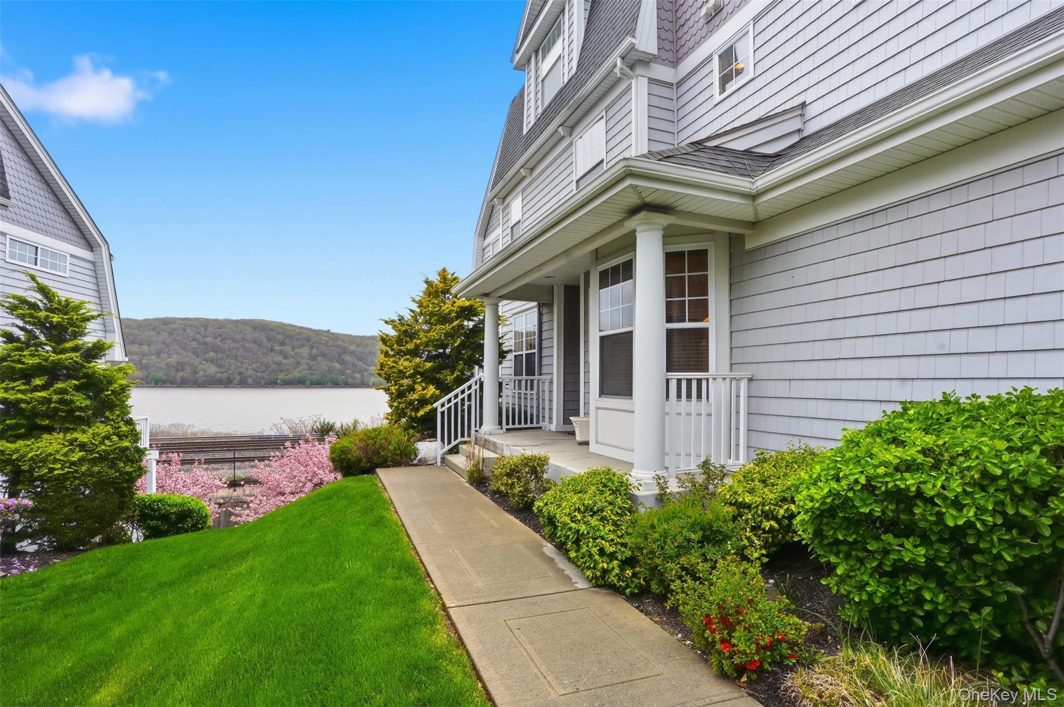
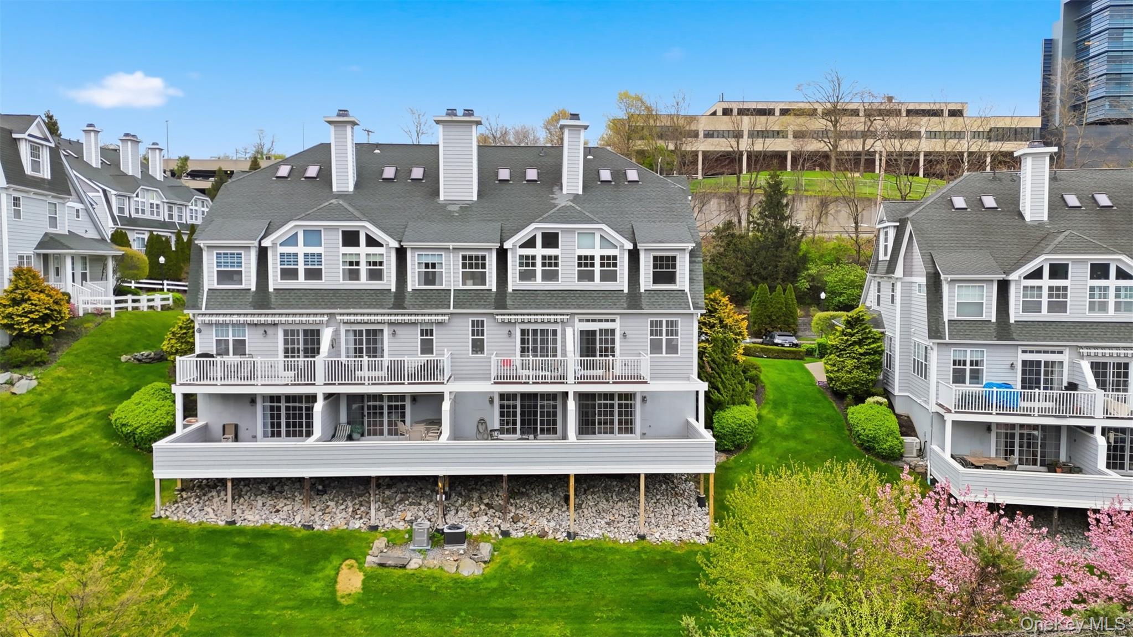
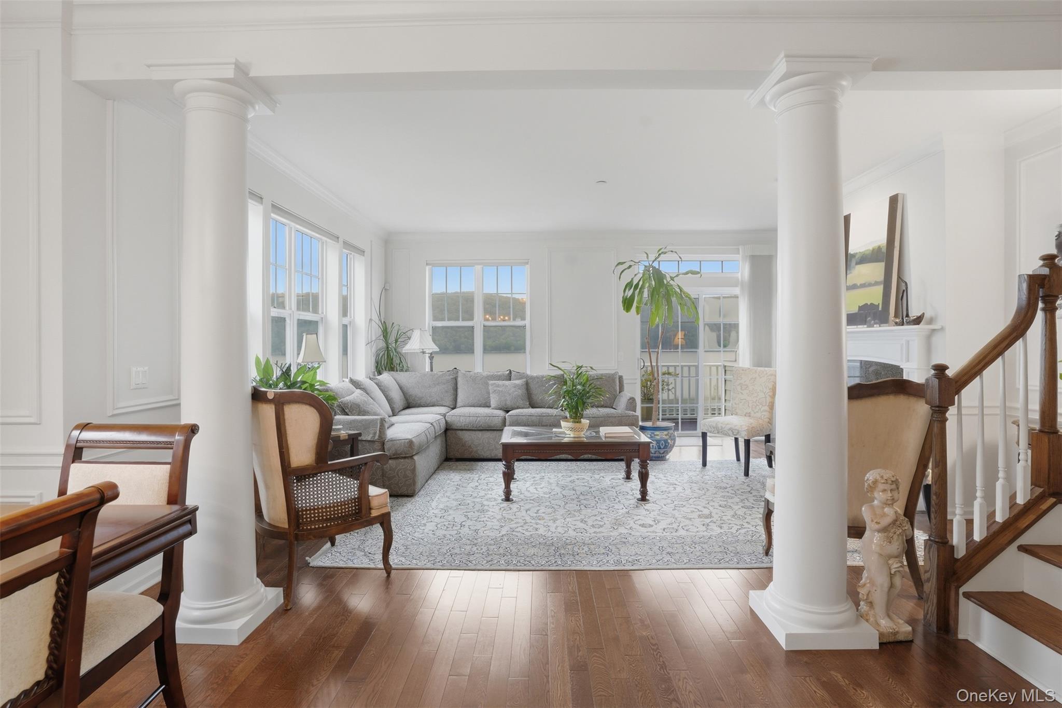
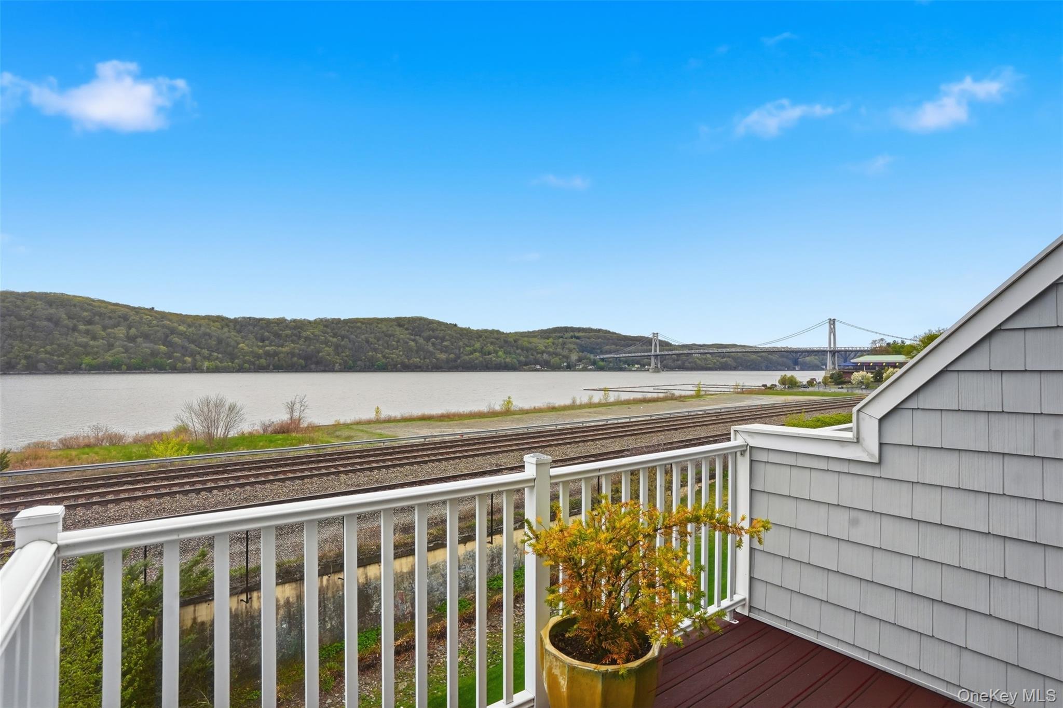
Single Family in Poughkeepsie (Town) - Hudson Pointe Drive  Dutchess County, NY 12601Single Family Hudson Pointe Drive  Dutchess County, NY 12601, MLS-991162-2Single Family Hudson Pointe Drive  Dutchess County, NY 12601, MLS-991162-3Single Family Hudson Pointe Drive  Dutchess County, NY 12601, MLS-991162-4Single Family Hudson Pointe Drive  Dutchess County, NY 12601, MLS-991162-5Single Family Hudson Pointe Drive  Dutchess County, NY 12601, MLS-991162-6Single Family Hudson Pointe Drive  Dutchess County, NY 12601, MLS-991162-7Single Family Hudson Pointe Drive  Dutchess County, NY 12601, MLS-991162-8Single Family Hudson Pointe Drive  Dutchess County, NY 12601, MLS-991162-9Single Family Hudson Pointe Drive  Dutchess County, NY 12601, MLS-991162-10Single Family Hudson Pointe Drive  Dutchess County, NY 12601, MLS-991162-11Single Family Hudson Pointe Drive  Dutchess County, NY 12601, MLS-991162-12Single Family Hudson Pointe Drive  Dutchess County, NY 12601, MLS-991162-13Single Family Hudson Pointe Drive  Dutchess County, NY 12601, MLS-991162-14Single Family Hudson Pointe Drive  Dutchess County, NY 12601, MLS-991162-15Single Family Hudson Pointe Drive  Dutchess County, NY 12601, MLS-991162-16Single Family Hudson Pointe Drive  Dutchess County, NY 12601, MLS-991162-17Single Family Hudson Pointe Drive  Dutchess County, NY 12601, MLS-991162-18Single Family Hudson Pointe Drive  Dutchess County, NY 12601, MLS-991162-19Single Family Hudson Pointe Drive  Dutchess County, NY 12601, MLS-991162-20Single Family Hudson Pointe Drive  Dutchess County, NY 12601, MLS-991162-21Single Family Hudson Pointe Drive  Dutchess County, NY 12601, MLS-991162-22Single Family Hudson Pointe Drive  Dutchess County, NY 12601, MLS-991162-23Single Family Hudson Pointe Drive  Dutchess County, NY 12601, MLS-991162-24Single Family Hudson Pointe Drive  Dutchess County, NY 12601, MLS-991162-25Single Family Hudson Pointe Drive  Dutchess County, NY 12601, MLS-991162-26Single Family Hudson Pointe Drive  Dutchess County, NY 12601, MLS-991162-27Single Family Hudson Pointe Drive  Dutchess County, NY 12601, MLS-991162-28Single Family Hudson Pointe Drive  Dutchess County, NY 12601, MLS-991162-29Single Family Hudson Pointe Drive  Dutchess County, NY 12601, MLS-991162-30Single Family Hudson Pointe Drive  Dutchess County, NY 12601, MLS-991162-31Single Family Hudson Pointe Drive  Dutchess County, NY 12601, MLS-991162-32Single Family Hudson Pointe Drive  Dutchess County, NY 12601, MLS-991162-33Single Family Hudson Pointe Drive  Dutchess County, NY 12601, MLS-991162-34Single Family Hudson Pointe Drive  Dutchess County, NY 12601, MLS-991162-35Single Family Hudson Pointe Drive  Dutchess County, NY 12601, MLS-991162-36Single Family Hudson Pointe Drive  Dutchess County, NY 12601, MLS-991162-37Single Family Hudson Pointe Drive  Dutchess County, NY 12601, MLS-991162-38Single Family Hudson Pointe Drive  Dutchess County, NY 12601, MLS-991162-39Single Family Hudson Pointe Drive  Dutchess County, NY 12601, MLS-991162-40Single Family Hudson Pointe Drive  Dutchess County, NY 12601, MLS-991162-41
 

Property Description

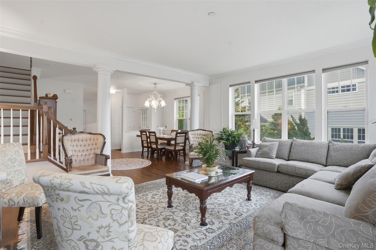
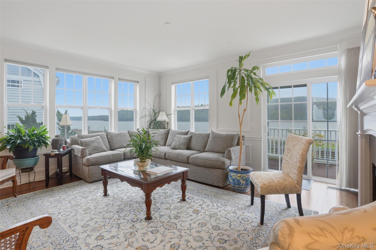
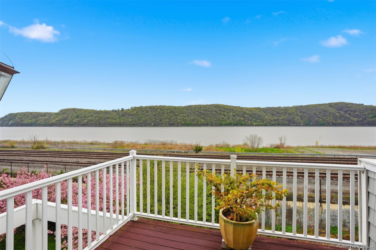
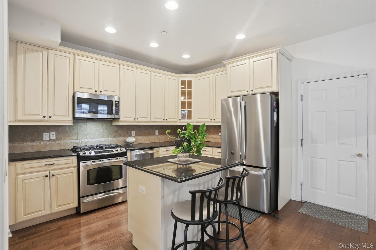
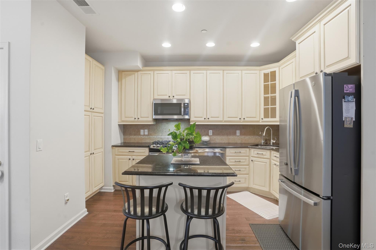
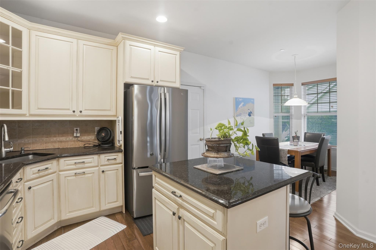
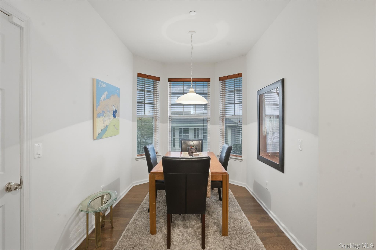
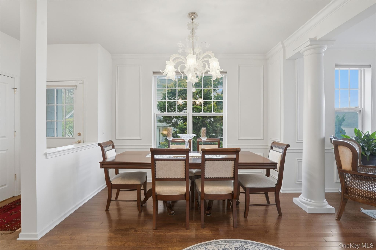
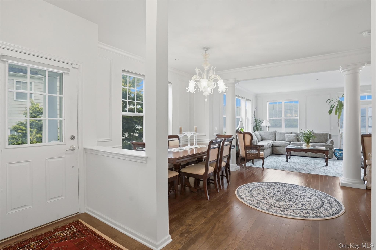
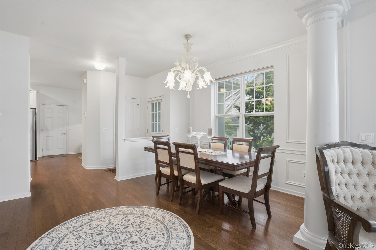
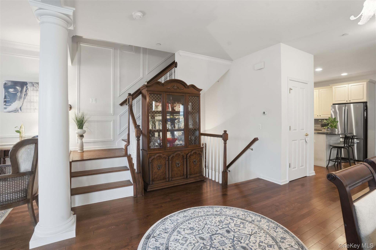
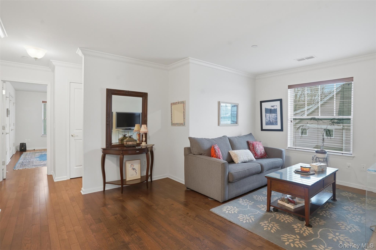
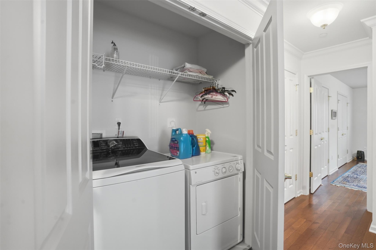
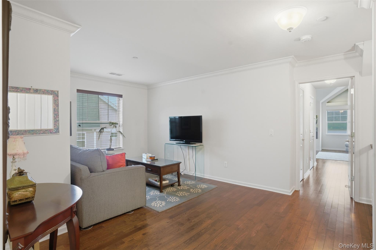
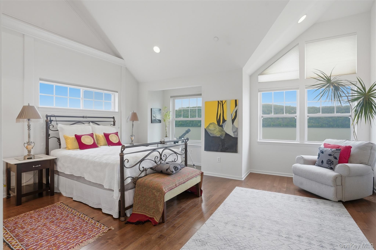
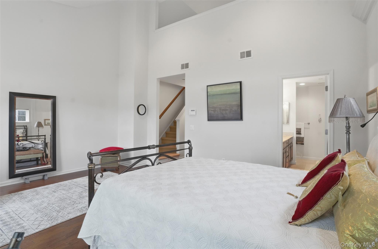
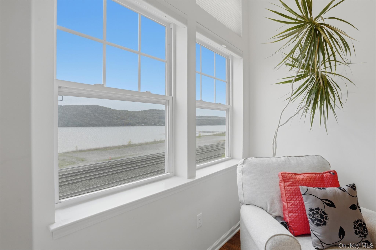
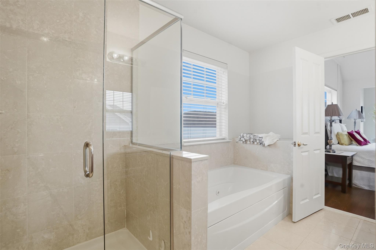
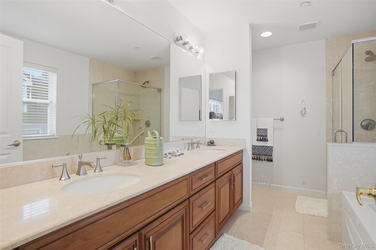
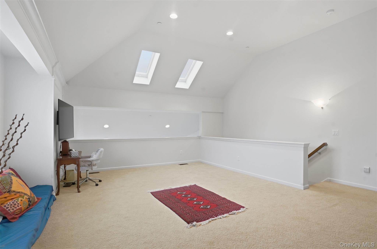
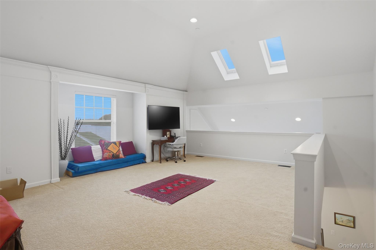
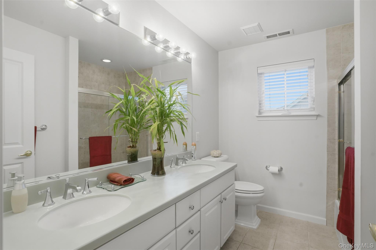
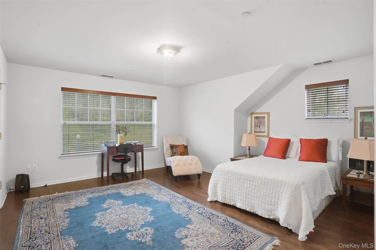
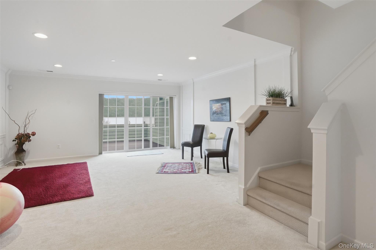
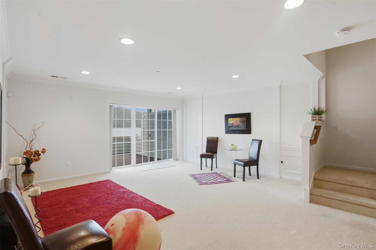
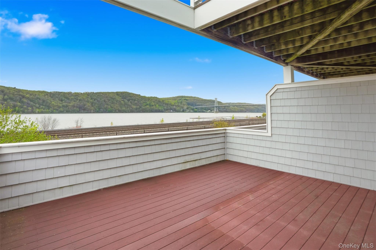
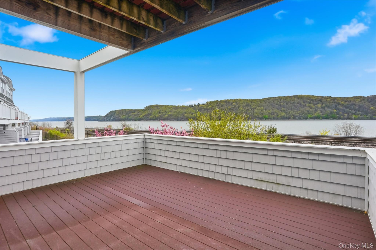
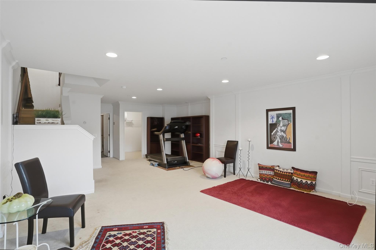
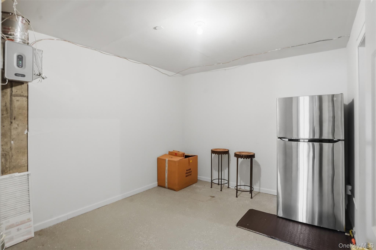
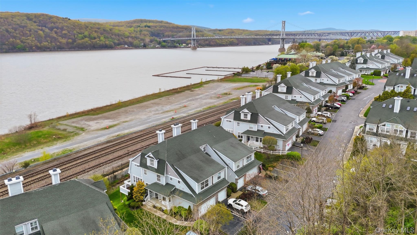
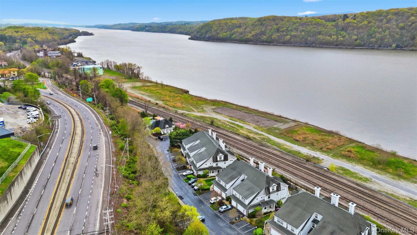
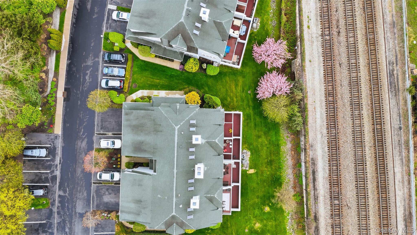
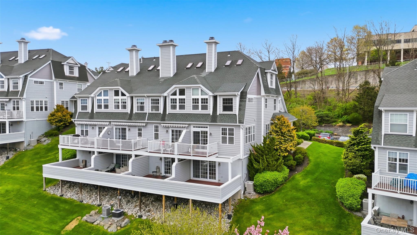
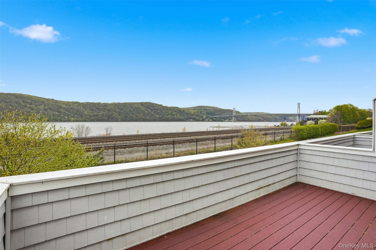
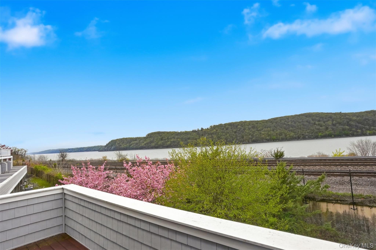
Perched Directly On The Hudson River Inside The Gated Community Of Hudson Pointe, This Exceptional End-unit Residence Delivers The Kind Of Lifestyle Rarely Available In The Hudson Valley. Spanning Over 3, 400 Square Feet Across Three Livable Floors Plus A Finished Attic Loft, This Is A Home Designed For Those Who Value Space, Privacy, Security, And Unforgettable Views. From The Moment You Enter, Walls Of Windows Frame The Hudson River And Flood The Home With Natural Light. The Main Level Offers An Open-concept Layout With Rich Hardwood Flooring, Elevated Finishes, And Seamless Flow For Both Everyday Living And Entertaining. The Living Room Centers Around A Gas Fireplace And Opens To One Of Two Expansive Decks, Where Sunrise Coffee And Sunset Evenings Overlooking The River Become Part Of Your Routine. The Kitchen Is Built For Both Function And Style, Featuring Granite Surfaces, Premium Stainless Appliances, Abundant Cabinetry, And A True Eat-in Design. Formal Dining Space Adds Flexibility For Hosting. Upstairs, The Primary Suite Feels Like A Private Retreat With Vaulted Ceilings, Walk-in Closet, Spa Bath, And Commanding River Views. Additional Guest Bedroom, Office/den, And Laundry Are Ideally Positioned For Convenience. The Upper Finished Attic Loft Creates Even More Opportunity For A Media Room, Studio, Office, Or Guest Overflow. The Walkout Lower Level Is A True Bonus Space With A Large Recreation Room, Direct Access To The Second Deck, And Endless Possibilities For Entertaining, Fitness, Or Extended Living. Hudson Pointe Residents Enjoy A Private Clubhouse With Outdoor Heated In-ground Pool, Fitness Center, And Entertaining Space, All Within A Secure Gated Setting Just Minutes From Walkway Over The Hudson, Vassar Brothers Medical Center, Marist University, Culinary Institute Of America, Metro-north, Dining, Shopping, And Everything The Hudson Valley Is Known For. 136 Hudson Pointe Drive Is More Than A Home. It Is Riverfront Luxury With The Convenience Of Low-maintenance Living And The Privacy Today’s Buyers Demand.

Property Information

Location/Town Poughkeepsie (Town)
Area/County Dutchess County
Post Office/Postal City Poughkeepsie
Prop. Type Single Family House for Sale
Tax $15,317.00
Bedrooms 2
Total Rooms 7
Total Baths 3
Full Baths 2
3/4 Baths 1
Year Built 2008
Basement Finished, Walk-Out Access
Construction Block, Frame, ICFs (Insulated Concrete Forms)
Lot SqFt 436
Cooling Central Air
Heat Source Forced Air, Natural
Util Incl Natural Gas Connected, Trash Collection Public
Days On Market 135
Parking Features Driveway, Garage
Tax Assessed Value 746400
Association Fee Includes Common Area Maintenance, Exterior Maintenance, Other, Snow Removal, Trash
School District Poughkeepsie City
Middle School Poughkeepsie Middle School
Elementary School Gov George Clinton School
High School Poughkeepsie High School
Features Cathedral ceiling(s), eat-in kitchen, entrance foyer, granite counters
Listing information courtesy of: Serhant LLC

RealtyDepotNY

Tel: 718-896-0777
Cell: 347-219-2037
Fax: 718-896-7020


View This Property on the Map

MORTGAGE CALCULATOR

Property Value
Downpayment
Loan Amount
Number of Years
Interest Rate
Annual Taxes
Annual Insurance
Mortgage:
Total Payment:
Note: web mortgage-calculator is a sample only; for actual mortgage calculation contact your mortgageg provider
footer-logo

Contact Us

Please feel free to contact us with any questions, or concens.  We are happy to answer any questions that you may have...

  • 103-13 Queens Blvd., Forest Hills, NY 11375
  • Email: info@realtydepotny.com
  • Phone: 718-896-0777
  • Fax: 718-896-7020

Links

  • Home
  • Our Listings
  • Our Rentals
  • Search Properties
  • Open Houses
  • Sold Properties
  • Rented Listings
  • About Us
  • Blog
  • List With Realty Depot
  • Our Agents
  • Testimonials
  • Contact Us

Featured Listings