718-896-0777 info@realtydepotny.com
logo
  • Home
  • Listings
    • Our Listings
    • Our Rentals
    • Search Properties
    • Open Houses
    • Sold Properties
    • Rented Listings
    • List With Realty Depot
  • About Us...
    • About Us
    • Our Agents
    • Customer Testimonials
    • List With Realty Depot
    • Our Blog
    • Contact Us
  • Fair Housing Notice
  • Standardized Operating Procedure

Single Family House for Sale in Poughkeepsie, Lagrange, Dutchess County, NY 12603 | Web ID: 000018 | $598,900

29 Hillview Drive , Poughkeepsie , NY 12603

 
Single Family in LaGrange - Hillview Drive  Dutchess County, NY 12603Single Family Hillview Drive  Dutchess County, NY 12603, MLS-000018-2Single Family Hillview Drive  Dutchess County, NY 12603, MLS-000018-3Single Family Hillview Drive  Dutchess County, NY 12603, MLS-000018-4Single Family Hillview Drive  Dutchess County, NY 12603, MLS-000018-5Single Family Hillview Drive  Dutchess County, NY 12603, MLS-000018-6Single Family Hillview Drive  Dutchess County, NY 12603, MLS-000018-7Single Family Hillview Drive  Dutchess County, NY 12603, MLS-000018-8Single Family Hillview Drive  Dutchess County, NY 12603, MLS-000018-9Single Family Hillview Drive  Dutchess County, NY 12603, MLS-000018-10Single Family Hillview Drive  Dutchess County, NY 12603, MLS-000018-11Single Family Hillview Drive  Dutchess County, NY 12603, MLS-000018-12Single Family Hillview Drive  Dutchess County, NY 12603, MLS-000018-13Single Family Hillview Drive  Dutchess County, NY 12603, MLS-000018-14Single Family Hillview Drive  Dutchess County, NY 12603, MLS-000018-15Single Family Hillview Drive  Dutchess County, NY 12603, MLS-000018-16Single Family Hillview Drive  Dutchess County, NY 12603, MLS-000018-17Single Family Hillview Drive  Dutchess County, NY 12603, MLS-000018-18Single Family Hillview Drive  Dutchess County, NY 12603, MLS-000018-19Single Family Hillview Drive  Dutchess County, NY 12603, MLS-000018-20Single Family Hillview Drive  Dutchess County, NY 12603, MLS-000018-21Single Family Hillview Drive  Dutchess County, NY 12603, MLS-000018-22Single Family Hillview Drive  Dutchess County, NY 12603, MLS-000018-23Single Family Hillview Drive  Dutchess County, NY 12603, MLS-000018-24Single Family Hillview Drive  Dutchess County, NY 12603, MLS-000018-25Single Family Hillview Drive  Dutchess County, NY 12603, MLS-000018-26Single Family Hillview Drive  Dutchess County, NY 12603, MLS-000018-27Single Family Hillview Drive  Dutchess County, NY 12603, MLS-000018-28Single Family Hillview Drive  Dutchess County, NY 12603, MLS-000018-29Single Family Hillview Drive  Dutchess County, NY 12603, MLS-000018-30Single Family Hillview Drive  Dutchess County, NY 12603, MLS-000018-31Single Family Hillview Drive  Dutchess County, NY 12603, MLS-000018-32Single Family Hillview Drive  Dutchess County, NY 12603, MLS-000018-33Single Family Hillview Drive  Dutchess County, NY 12603, MLS-000018-34Single Family Hillview Drive  Dutchess County, NY 12603, MLS-000018-35Single Family Hillview Drive  Dutchess County, NY 12603, MLS-000018-36Single Family Hillview Drive  Dutchess County, NY 12603, MLS-000018-37Single Family Hillview Drive  Dutchess County, NY 12603, MLS-000018-38
 

Property Description

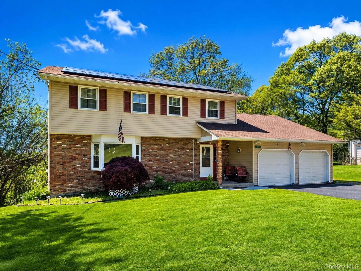
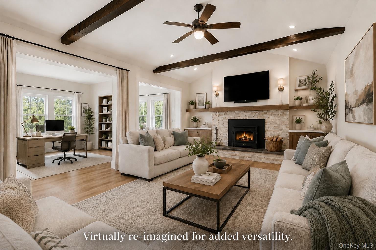
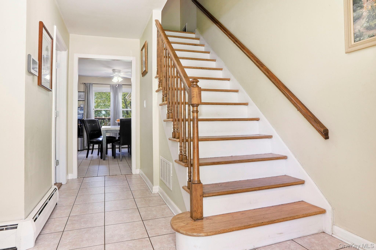
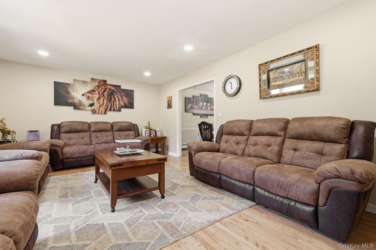
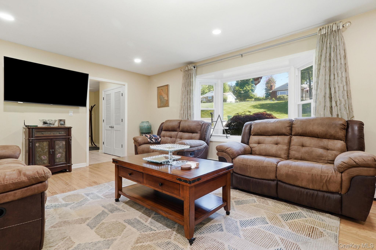
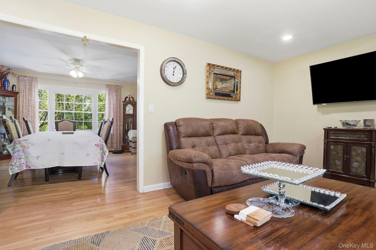
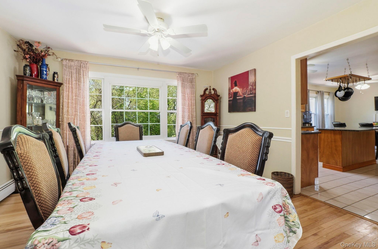
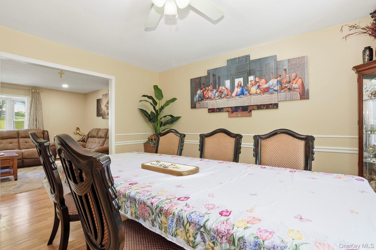
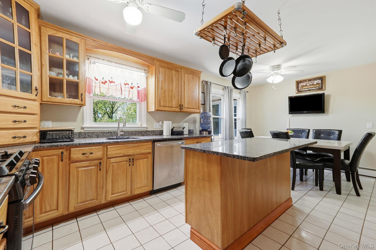

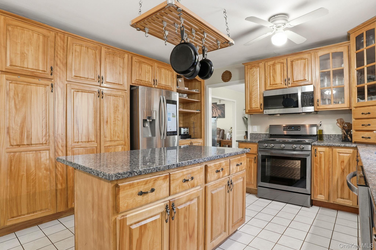
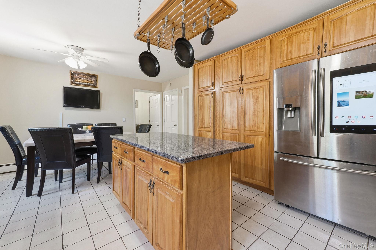
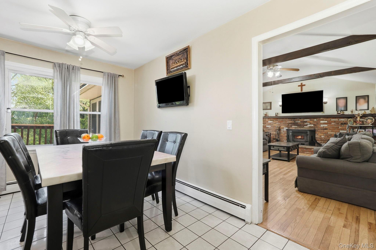
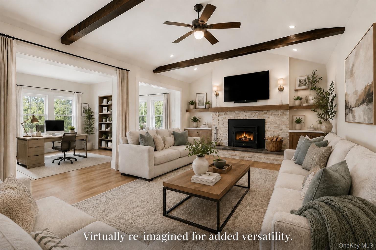
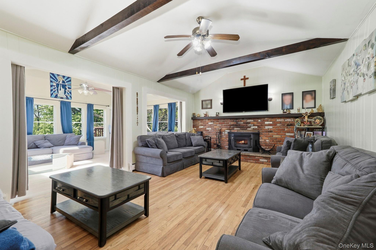
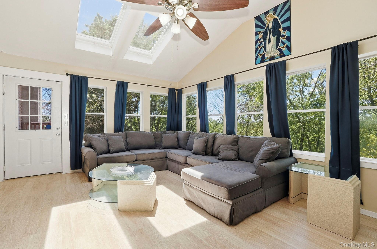
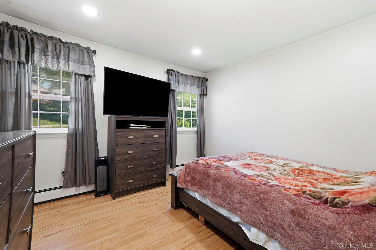
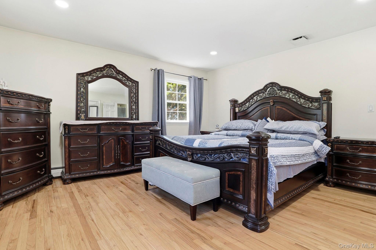
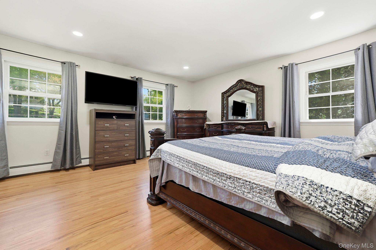
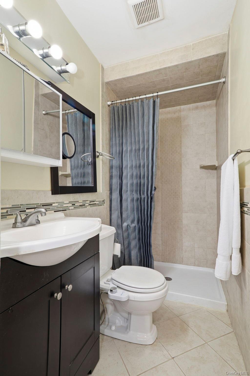
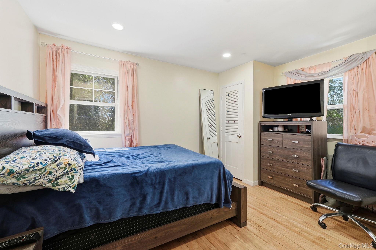
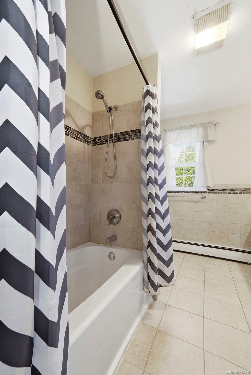
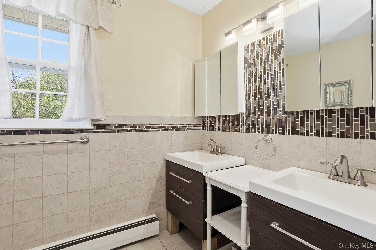
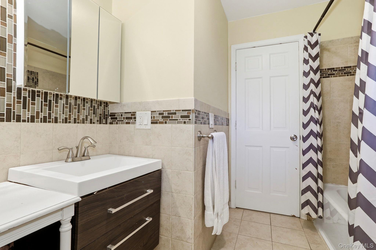
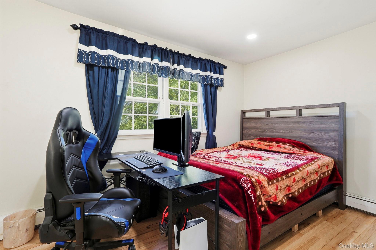
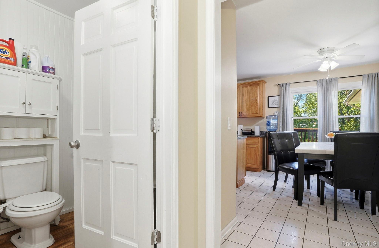
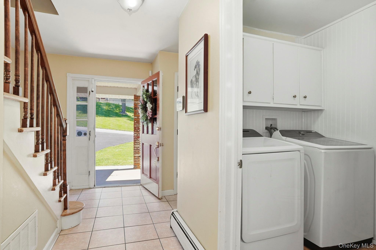
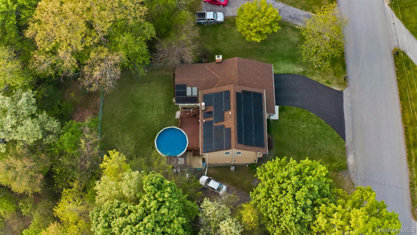
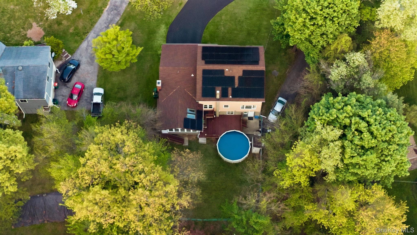
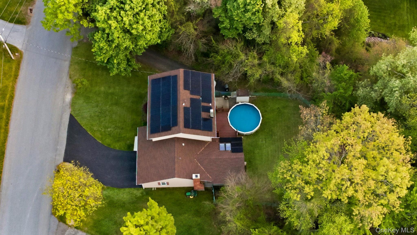
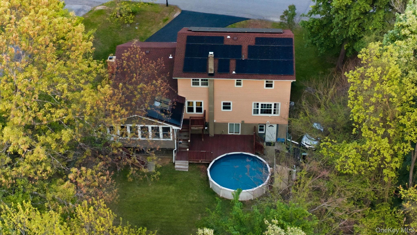
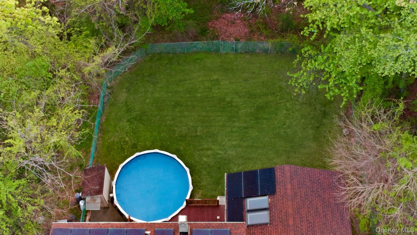
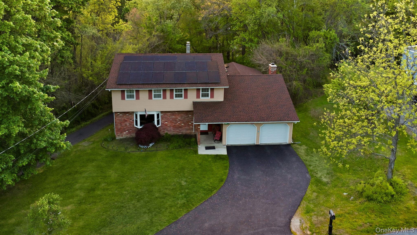
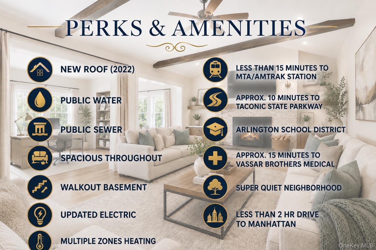
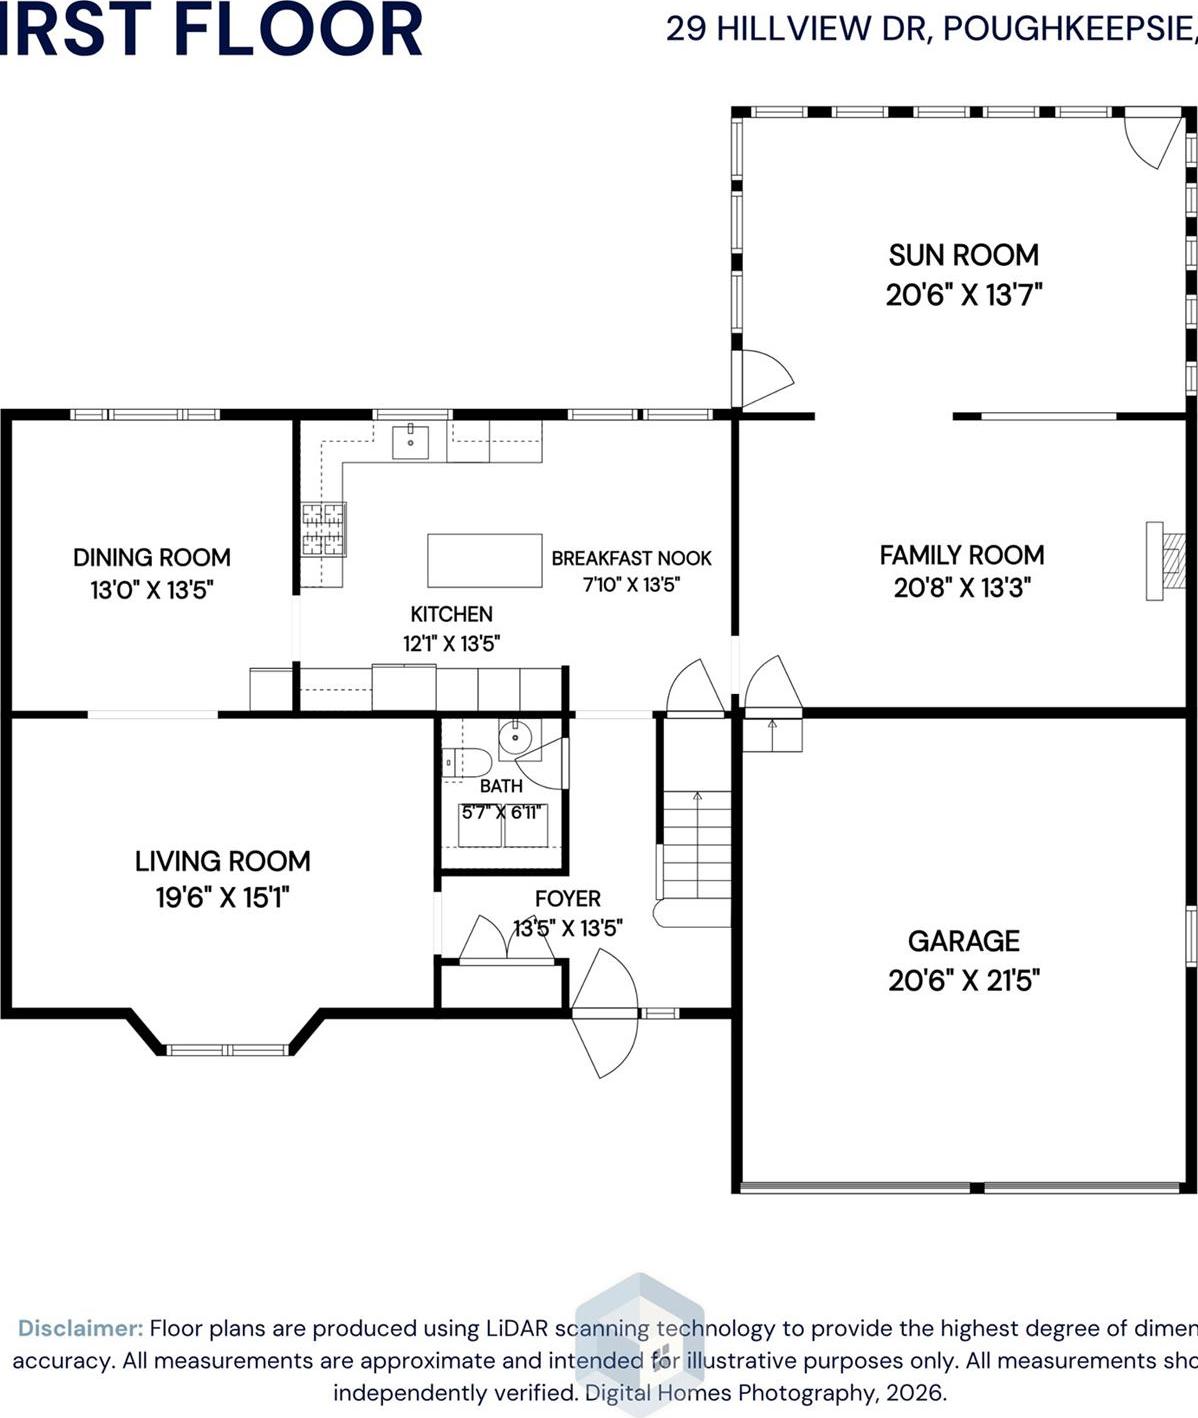
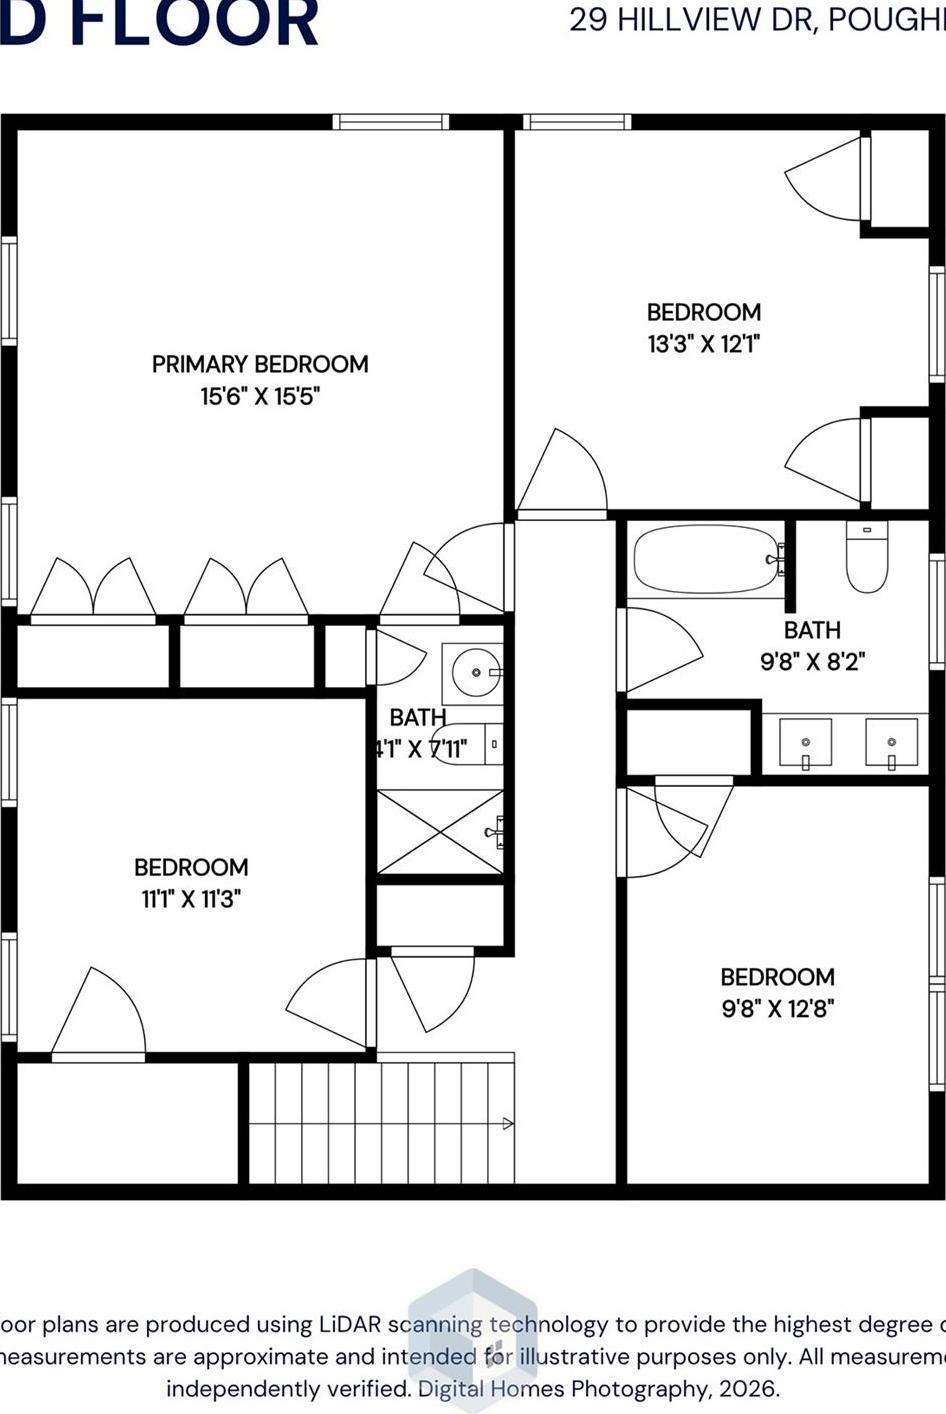
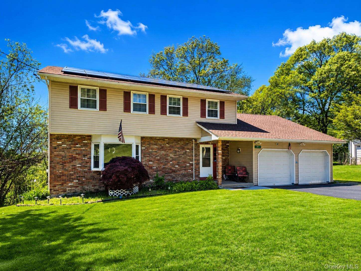
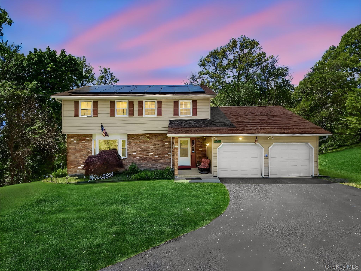
Welcome To Your Future Home, Designed For Year-round Gathering And Endless Fun! Resting Peacefully On .59 Acre In A Well-established Neighborhood And Yet Conveniently Located You Will Find This Well-maintained 4 Beds, 2.5 Bath Colonial Brimming With Classic Charms And Character Such As Sun-kissed Hardwood Floors, Brick Facade, Wood Burning Fireplace Perfect For Cozying Up To On A Cold Winter Night. Yet There Is More To Explore. Open The Front Door You Are Greeted By A Well-proportioned Family Room Accented By Its Bay Window For Ample Natural Light. It Flows Seamlessly Into The Dining Room Found Adjacent To A Well-appointed Kitchen. Kitchen Features Stainless Steel Appliances, Load Of Cabinetry, Granite Countertop, Classic Tile Flooring For Easy Maintenance, And A Generous Island That Is Perfect For Those Early Weekend Morning Breakfast Chats. Propane Powered Range Is Ideal For Making Your Favorite Recipe. Not To Be Missed Is The Bright And Roomy 336 Square Feet Sunroom Which Opens Into The Living Room Perfectly Situated For Gathering And Entertaining Year-round (virtually Re-imagined). The Two-car Attached Garage Round Out The First Floor. Upstairs You Will Enjoy The Comfort Of Central Air, Generous Primary Bedroom With An Ensuite, Three Additional Well-proportioned Bedrooms, A Full Bath. Enjoy Peace Of Mind Courtesy Of Municipal Water And Sewer, Multiple Zone-heating System, 200 Amp Electric, Along With Various Updates Including A New Roof With Solar Panels Installed In 2022. This Summer Why Not Invite Friends And Loved Ones To Gather At Your Pool For Amazing Summertime Fun For Everyone. Pool Comes With A Newer Liner, Pump, And Filter. The Main Driveway Has Been Recently Sealed, And The Guest Driveway Is Perfect For Overnight Guests. Before You Go, Don’t Forget To Take A Look At The Walkout Basement. Minutes To Taconic State Parkway, Vassar Brothers Medical Centre, Vassar College, Metro North Train Station, Shopping, Dining And Entertainment. Schedule A Private Tour Today!

Property Information

Location/Town LaGrange
Area/County Dutchess County
Post Office/Postal City Poughkeepsie
Prop. Type Single Family House for Sale
Style Colonial, Farmhouse, Traditional
Tax $13,073.00
Bedrooms 4
Total Rooms 12
Total Baths 3
Full Baths 2
3/4 Baths 1
Year Built 1971
Basement Walk-Out Access
Construction Vinyl Siding
Lot SqFt 25,700
Cooling Central Air
Heat Source Baseboard
Util Incl Electricity Connected, Propane, Sewer Connected, Water Connected
Pool Above Grou
Days On Market 87
Window Features Bay Window(s), Skylight(s), Wall of Windows
Lot Features Back Yard, Landscaped, Near Public Transit, Near School, Near Shops, Views
Parking Features Attached, Driveway, Garage, Off Street
School District Arlington
Middle School Union Vale Middle School
Elementary School Titusville Intermediate
High School Arlington High School
Features Ceiling fan(s), granite counters, open floorplan, primary bathroom, recessed lighting
Listing information courtesy of: BHHS Hudson Valley Properties

RealtyDepotNY

Tel: 718-896-0777
Cell: 347-219-2037
Fax: 718-896-7020


View This Property on the Map

MORTGAGE CALCULATOR

Property Value
Downpayment
Loan Amount
Number of Years
Interest Rate
Annual Taxes
Annual Insurance
Mortgage:
Total Payment:
Note: web mortgage-calculator is a sample only; for actual mortgage calculation contact your mortgageg provider
footer-logo

Contact Us

Please feel free to contact us with any questions, or concens.  We are happy to answer any questions that you may have...

  • 103-13 Queens Blvd., Forest Hills, NY 11375
  • Email: info@realtydepotny.com
  • Phone: 718-896-0777
  • Fax: 718-896-7020

Links

  • Home
  • Our Listings
  • Our Rentals
  • Search Properties
  • Open Houses
  • Sold Properties
  • Rented Listings
  • About Us
  • Blog
  • List With Realty Depot
  • Our Agents
  • Testimonials
  • Contact Us

Featured Listings