Tel: 718-896-0777
Cell: 347-219-2037
Fax: 718-896-7020

6 Conifer Court , Poughkeepsie , NY 12603
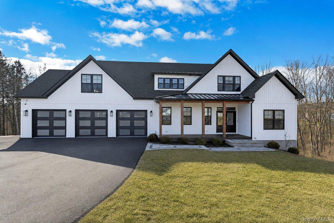
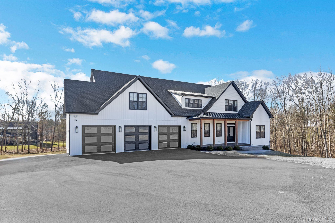
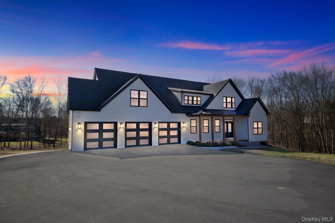
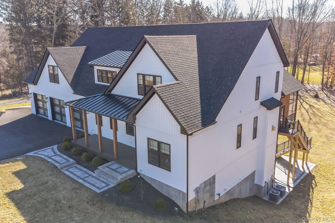
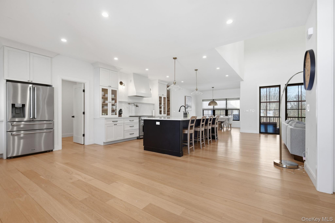
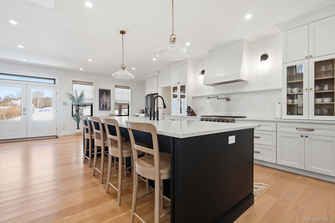
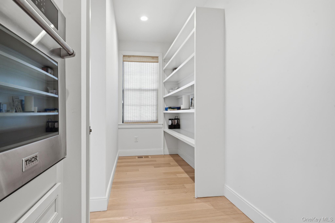
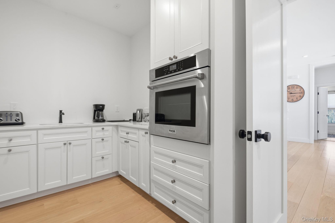
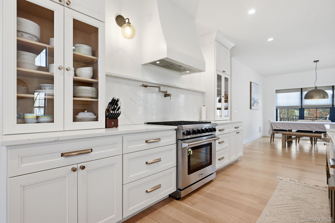
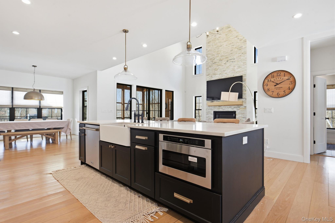
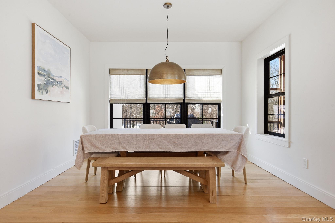
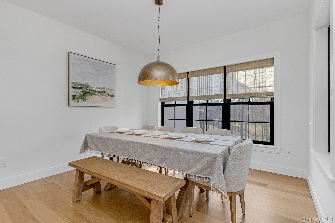
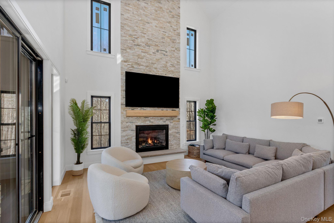
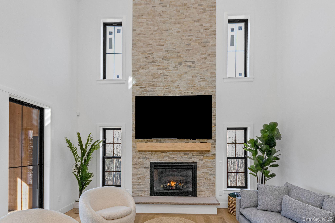
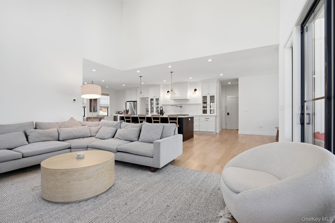
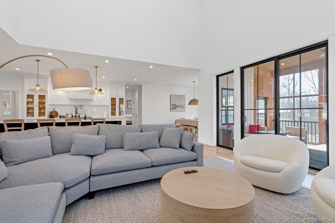
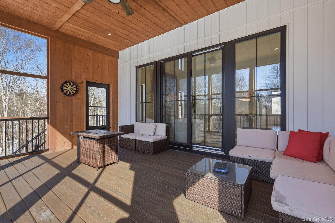
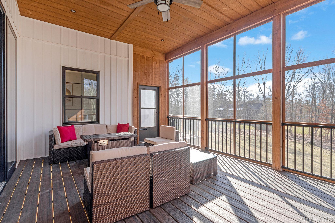
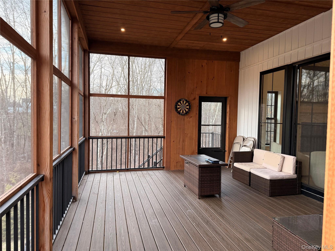
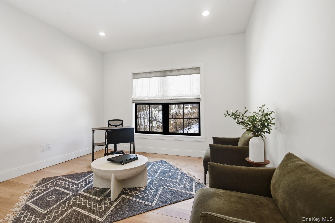
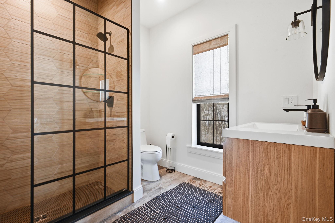
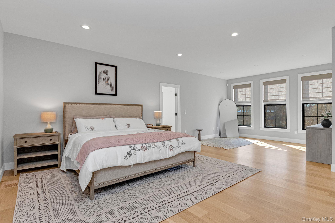
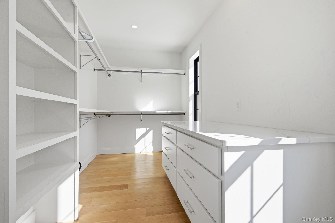
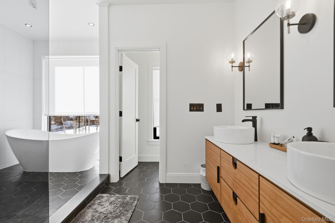
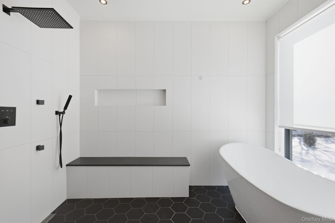
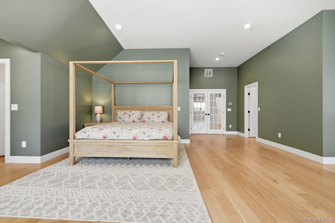
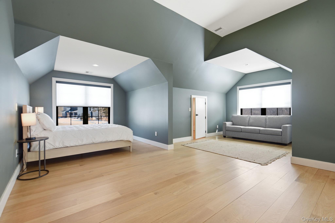
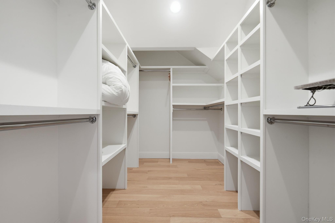
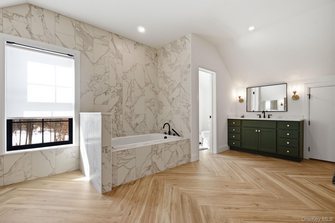
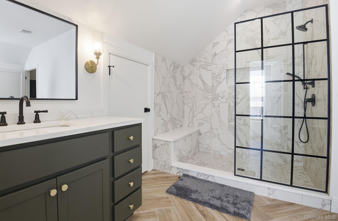
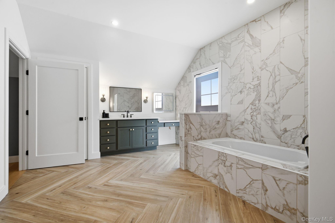
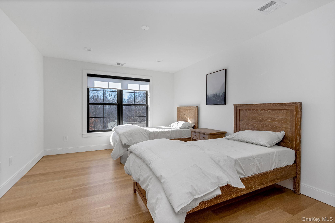
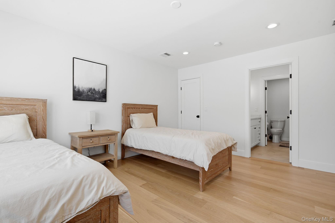
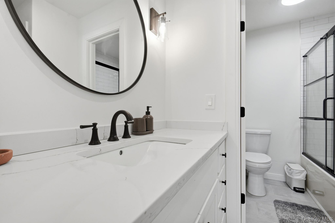
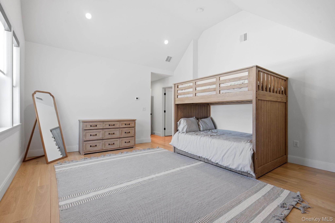
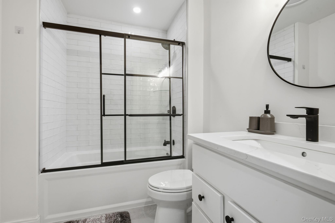
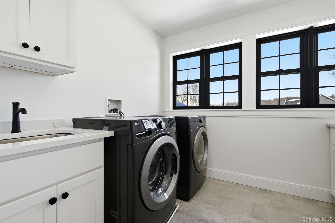
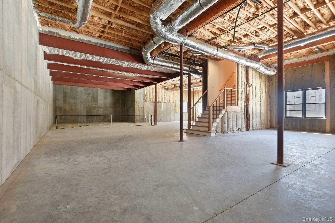
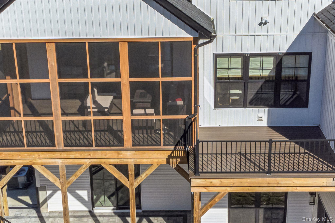
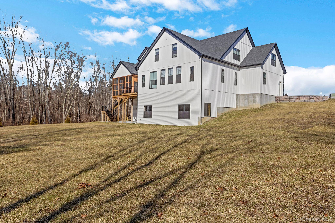
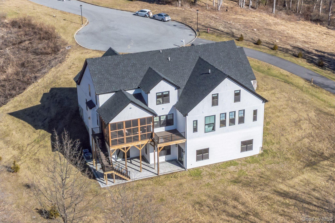
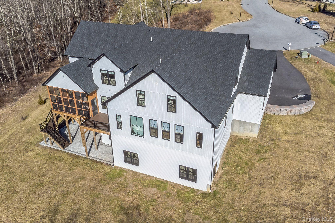
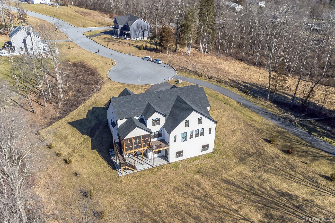
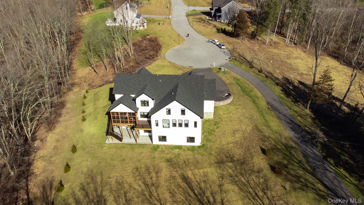
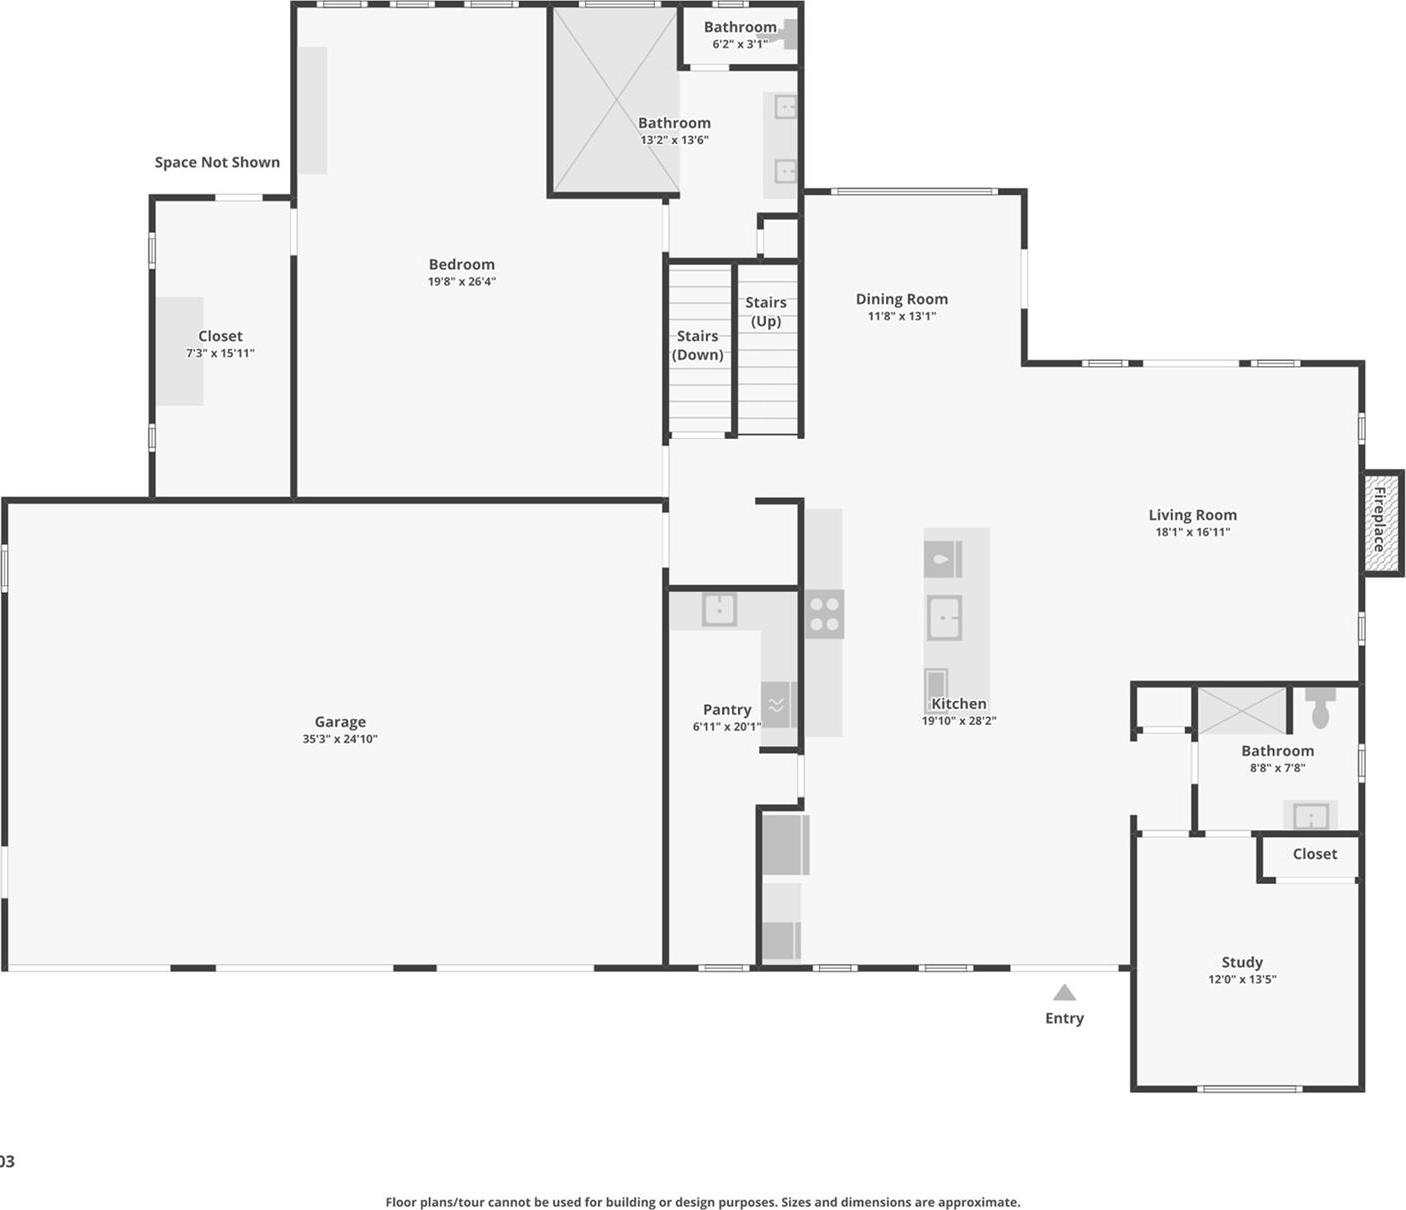
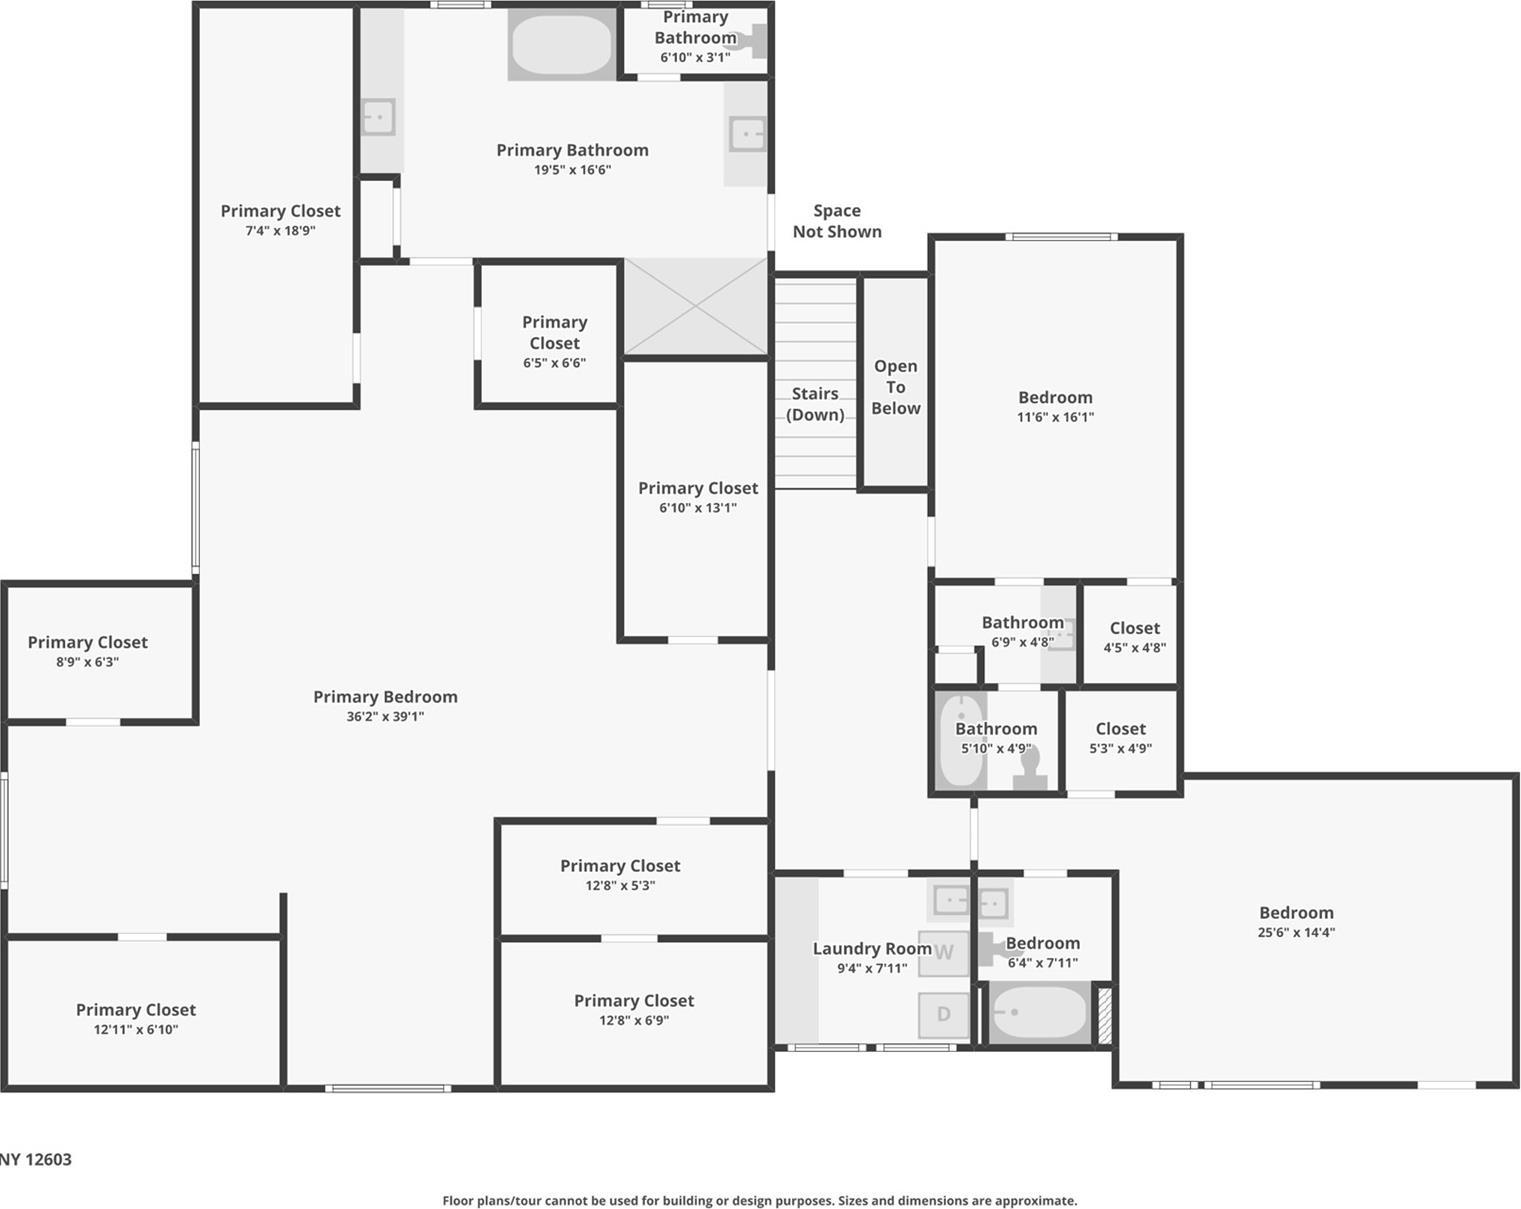
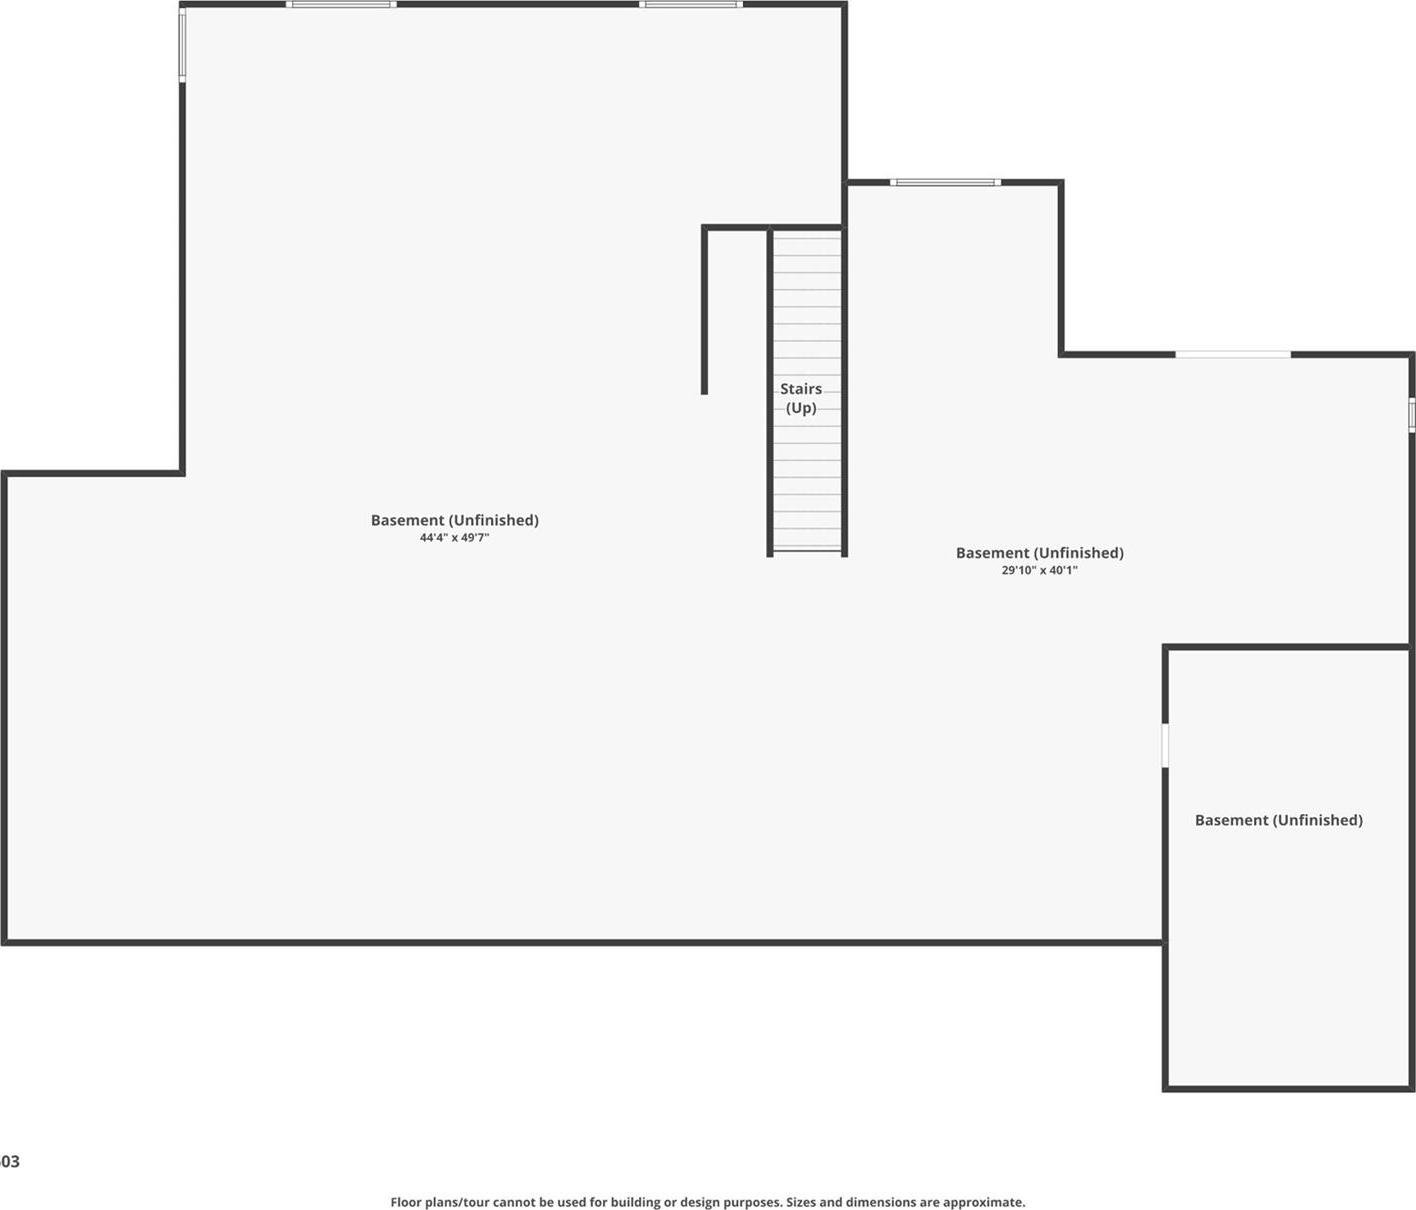
Welcome To 6 Conifer Court—a Modern Farmhouse Masterpiece In Tamarack Heights! Experience Luxury Living At Its Finest At The End Of A Peaceful Cul-de-sac In One Of Poughkeepsie’s Most Sought-after Neighborhoods. Built In 2023, This Spectacular 5, 250 Sq Ft Home Sits On Nearly 3 Acres Of Beautifully Landscaped Grounds, Offering Privacy And Tranquility Just Minutes From Eastdale Village, Adams Fairacre Farms, And Starbucks. Step Inside To Soaring High Ceilings With Stunning Exposed Wood Beams And A Dramatic Two-story Stone Fireplace That Anchors The Sun-filled Open-concept Living Space. The Chef’s Kitchen Is A True Showpiece, Featuring A Full Thor Kitchen Appliance Suite, A Spacious Island, Walk-in Pantry, And A Dedicated Chef’s Pantry With Prep Sink. The Butler’s Pantry Includes An Additional Thor Wall Oven, And The Wine Refrigerator Is Also Thor—creating A Seamless, High-end Culinary Experience Perfect For Entertaining Or Everyday Gourmet Cooking. A Dry Bar Adds Even More Convenience And Style. The First-floor Suite Provides Comfort And Flexibility, While The Luxurious Owner’s Retreat Upstairs Boasts A Spa-like Bath And Walk-in Closet. The Massive Basement With 14-foot Ceilings Is A Blank Canvas—ready To Become Your Dream Gym, Home Theater, Studio, Or Provide Endless Storage. Enjoy Outdoor Living On Expansive Decks, A Screened Porch, And A Patio, All Surrounded By Lush Greenery. Additional Highlights Include A State-of-the-art Surveillance Security System, A 3-car Garage, Central Air, Propane Heating, And Abundant Storage Throughout. Some Furniture Included In The Sale. Schedule Your Private Showing Today And Experience The Lifestyle You’ve Been Dreaming Of At 6 Conifer Court.
| Location/Town | Poughkeepsie |
| Area/County | Dutchess County |
| Prop. Type | Single Family House for Sale |
| Style | Contemporary, Farmhouse |
| Tax | $46,568.00 |
| Bedrooms | 4 |
| Total Rooms | 12 |
| Total Baths | 5 |
| Full Baths | 5 |
| Year Built | 2023 |
| Basement | Full, Unfinished, Walk-Out Access |
| Construction | Frame |
| Lot SqFt | 125,017 |
| Cooling | Central Air |
| Heat Source | Forced Air, Propane |
| Util Incl | Trash Collection Private |
| Features | Mailbox |
| Patio | Covered, Deck, Patio, Porch, Screened |
| Days On Market | 105 |
| Lot Features | Back Yard, Cul-De-Sac, Front Yard, Near Shops, Part Wooded |
| Parking Features | Driveway, Garage |
| School District | Arlington |
| Middle School | Lagrange Middle School |
| Elementary School | Traver Road Primary School |
| High School | Arlington High School |
| Features | First floor bedroom, first floor full bath, cathedral ceiling(s), ceiling fan(s), chefs kitchen, double vanity, dry bar, eat-in kitchen, kitchen island, open floorplan, open kitchen, pantry, primary bathroom, master downstairs, recessed lighting, soaking tub, storage, walk-in closet(s), washer/dryer hookup |
| Listing information courtesy of: Epique Realty | |