Tel: 718-896-0777
Cell: 347-219-2037
Fax: 718-896-7020

36 Thames Road , Poughkeepsie , NY 12603
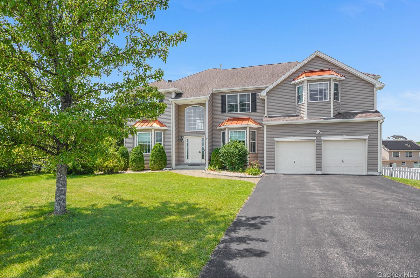
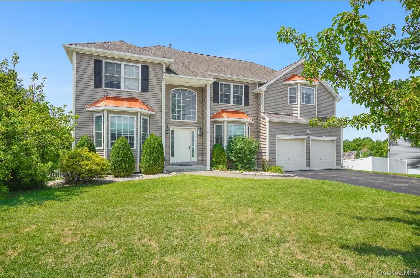
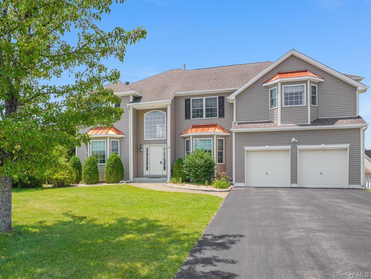
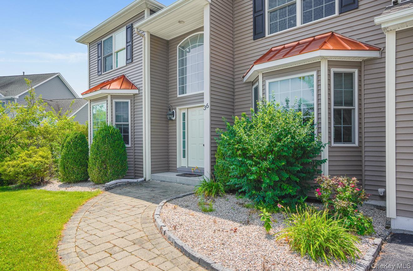
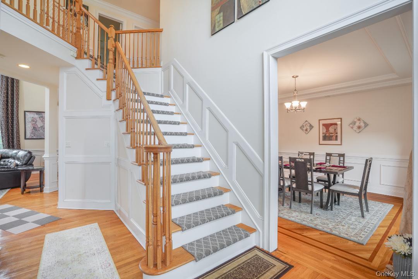
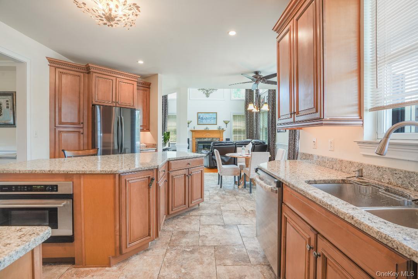
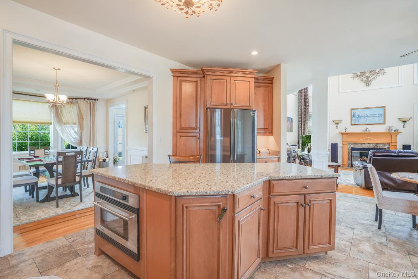
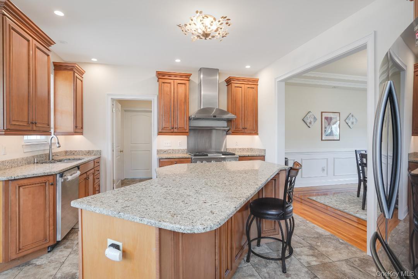
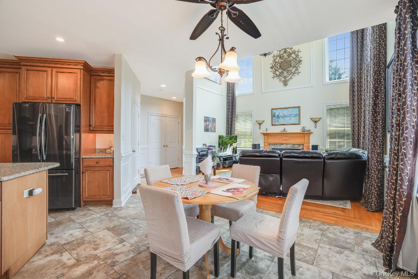
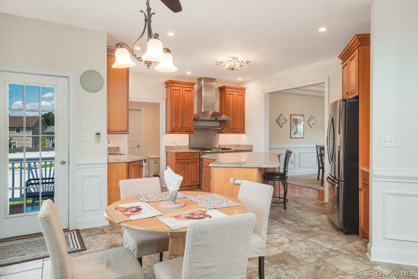
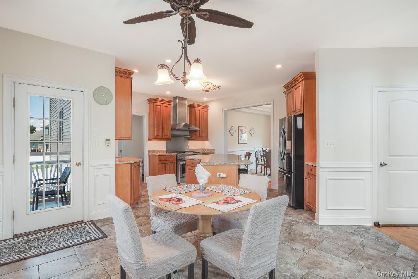
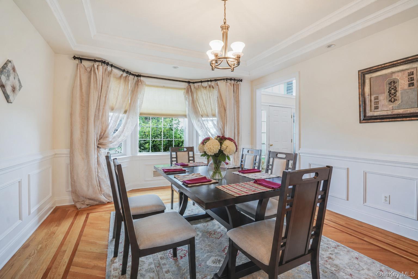
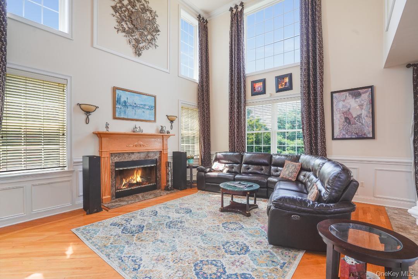
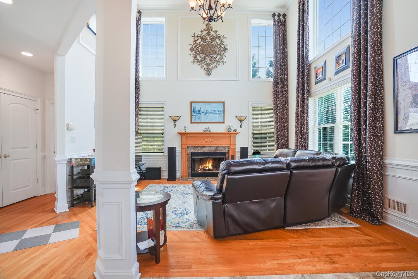
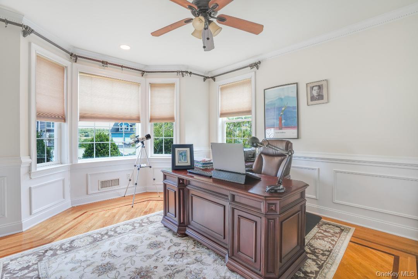
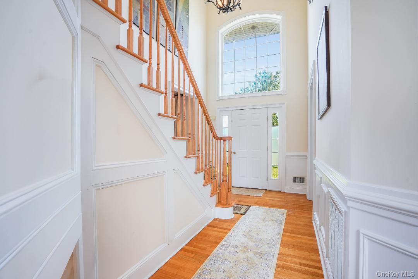
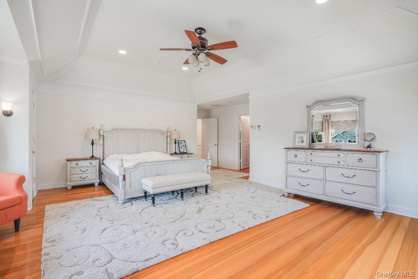
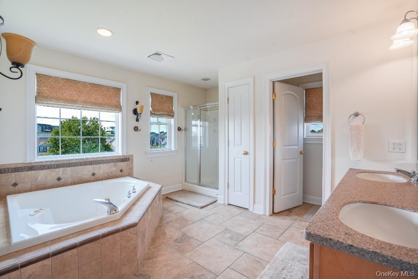
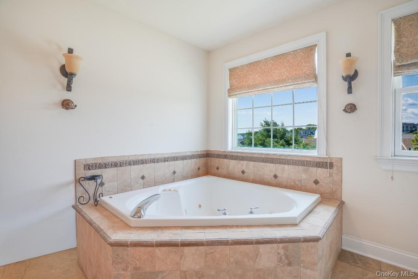
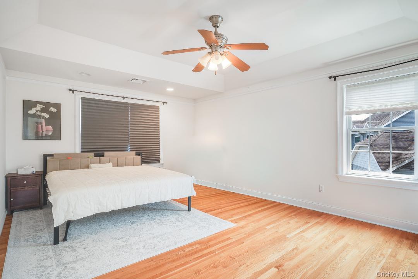
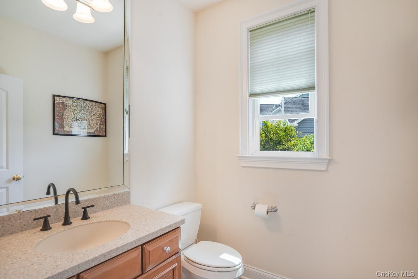
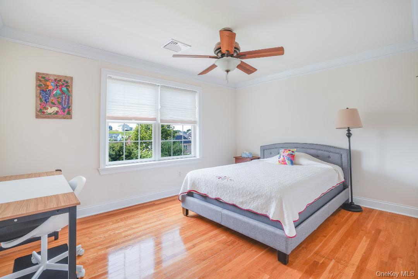
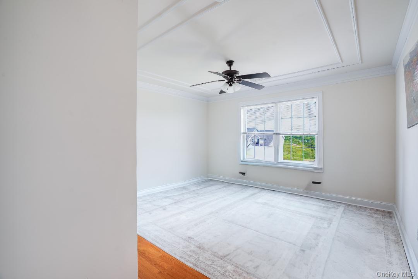
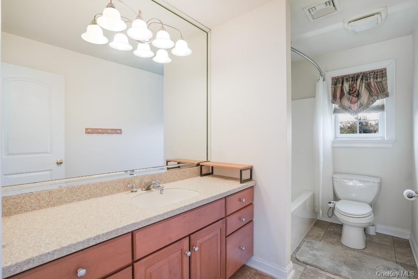
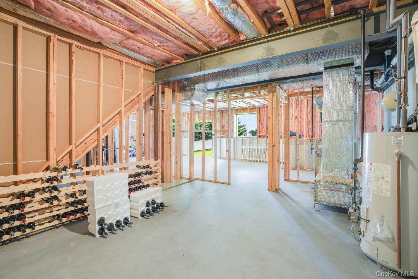
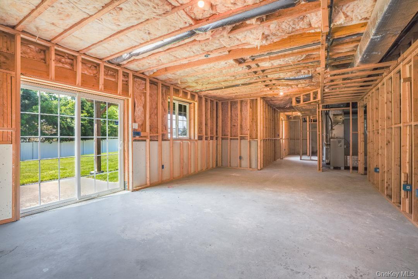
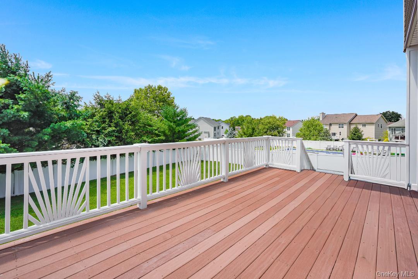
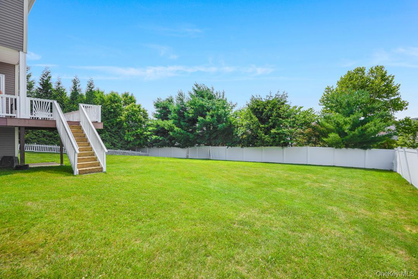
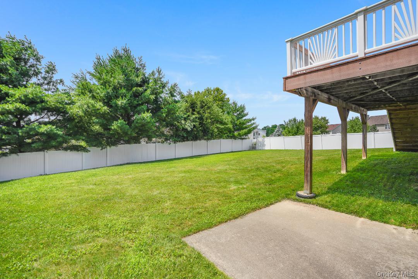
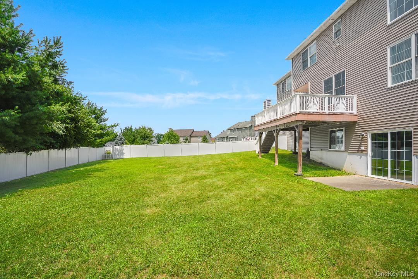
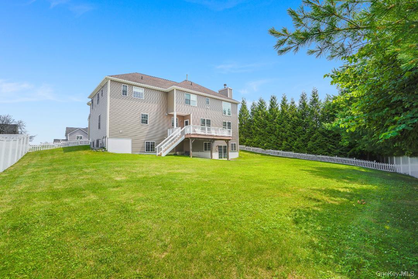
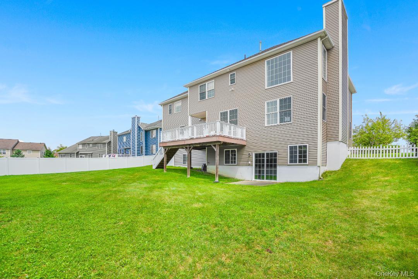
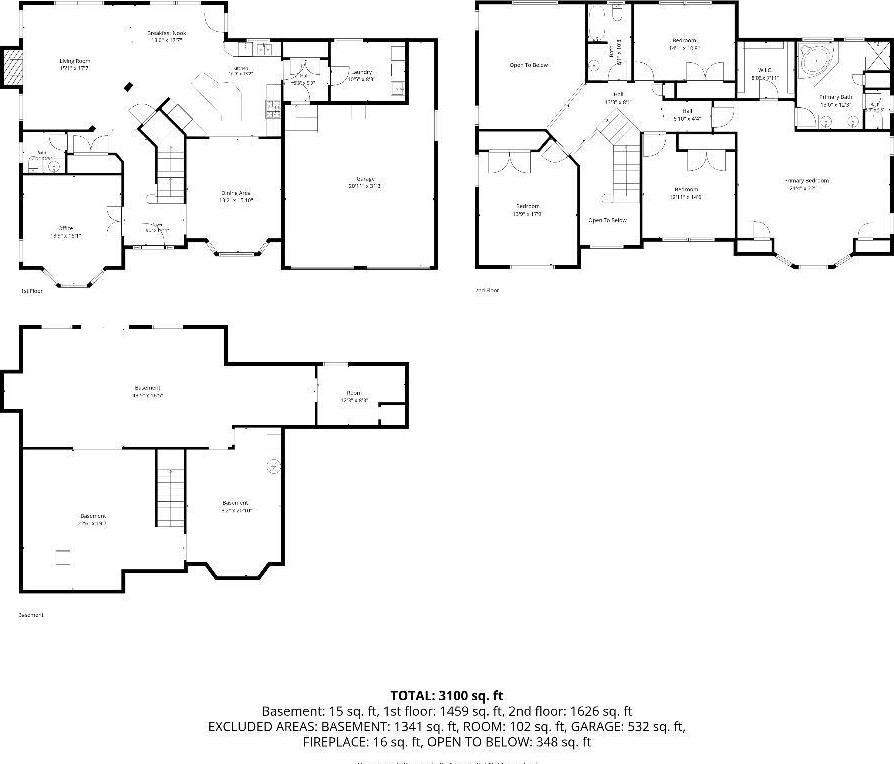
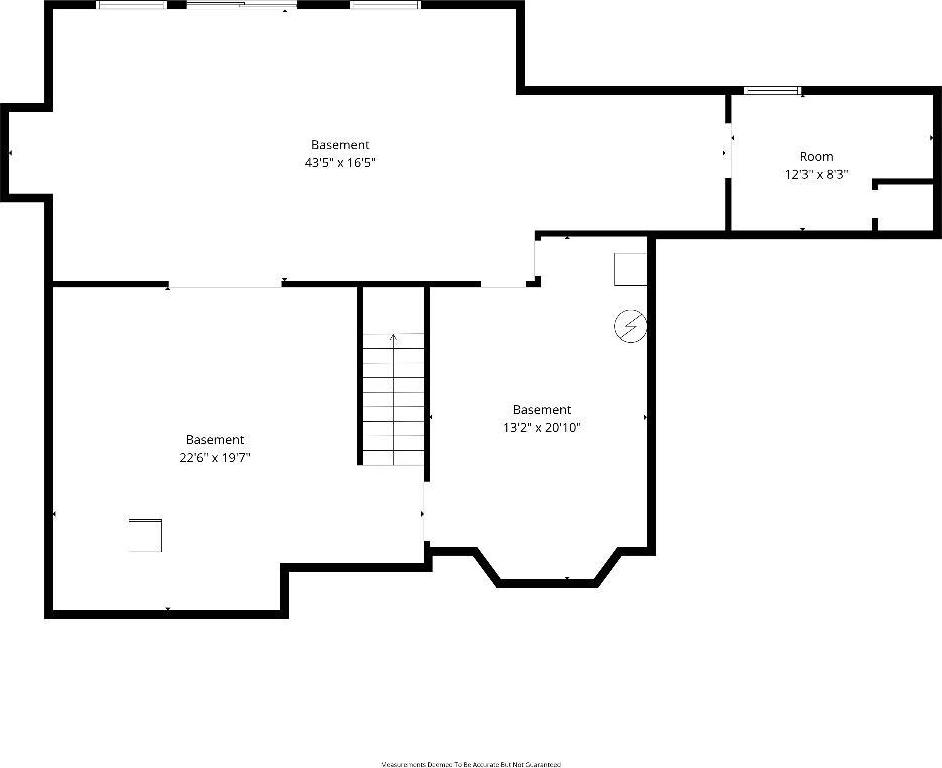
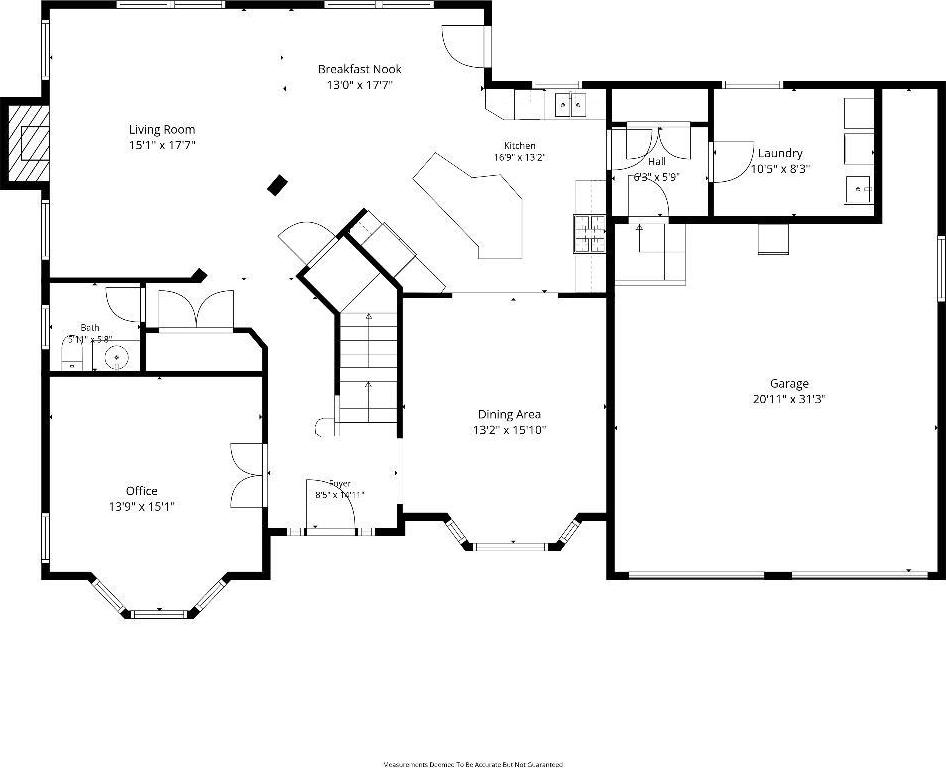
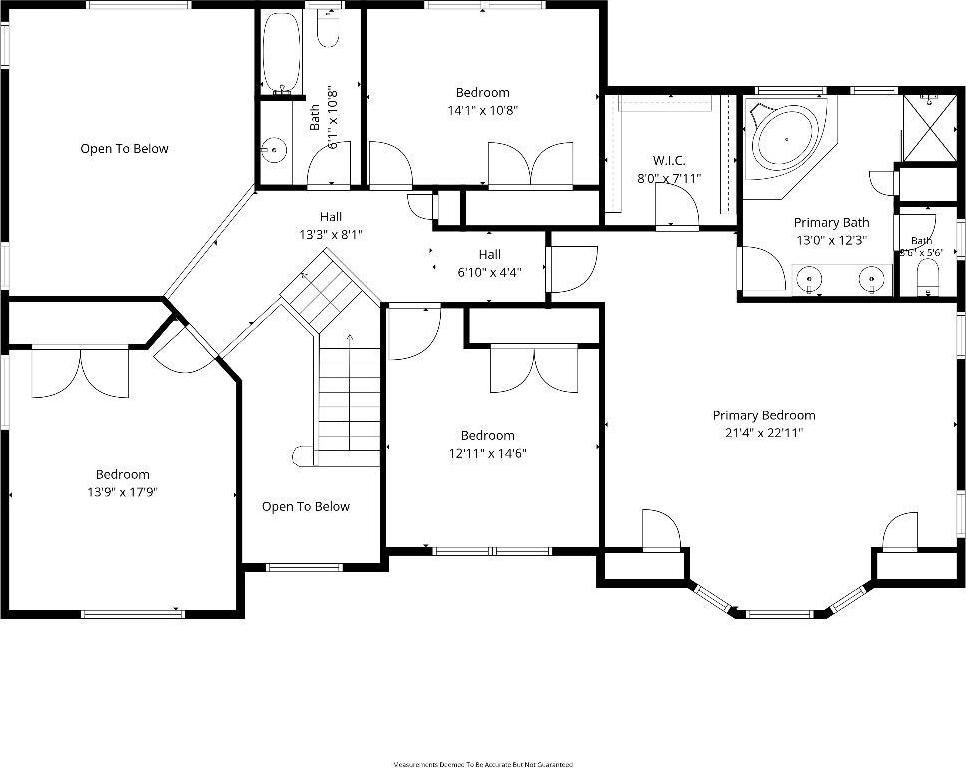
Welcome Home! Stunning Four-bedroom, 3.5-bath Center Hall Colonial Located In The Highly Desirable Stratford Farms Community. This Exceptional Essex Model Home Showcases Impressive Architectural Details Throughout, Including Tray Ceilings, Crown Molding, Chair Rail, Recessed Lighting, Soaring Two-story Ceilings, Brand New Siding, Bay Windows With Elegant Copper Gable Accents, And Gleaming Hardwood Floors. Designed With Both Everyday Living And Entertaining In Mind, The Thoughtfully Crafted Open Floor Plan Features A Gourmet Chef’s Kitchen With Abundant Cabinetry, Spacious Center Island, And Seamless Flow Into The Dramatic Great Room With A Cozy Wood-burning Fireplace. The Elegant Formal Living And Dining Areas Provide Additional Space For Gathering With Family And Friends. The Luxurious Primary Suite Is A True Retreat, Offering A Private Sitting Area, Walk-in Closet, And Spa-like Bath Complete With A Jacuzzi Tub, Separate Shower, And Double Vanity. Three Additional Generously Sized Bedrooms Provide Plenty Of Room For Family Or Guests. The Walkout Basement Offers Endless Possibilities And Is Ready To Be Finished To Suit Your Needs. Step Outside To A Level, Fenced Backyard With A Large Deck—perfect For Summer Entertaining, Barbecues, And Outdoor Fun. Loaded With Upgrades And Exceptional Craftsmanship, This Beautiful Home Truly Has It All. Prime Lot On A Cul-de-sac, With A Convenient Location Near Hospitals, Colleges, Shopping, Restaurants, And Metro-north Trains For An Easy Commute. Don’t Miss The Opportunity To Make This Spectacular Stratford Farms Home Your Own!
| Location/Town | Poughkeepsie (Town) |
| Area/County | Dutchess County |
| Post Office/Postal City | Poughkeepsie |
| Prop. Type | Single Family House for Sale |
| Style | Colonial |
| Tax | $19,042.00 |
| Bedrooms | 4 |
| Total Rooms | 8 |
| Total Baths | 3 |
| Full Baths | 2 |
| 3/4 Baths | 1 |
| Year Built | 2006 |
| Basement | Full, Walk-Out Access |
| Construction | Frame |
| Lot SqFt | 13,939 |
| Cooling | Central Air |
| Heat Source | Forced Air |
| Util Incl | Cable Available |
| Days On Market | 45 |
| Parking Features | Garage |
| Tax Assessed Value | 477500 |
| School District | Arlington |
| Middle School | Lagrange Middle School |
| Elementary School | West Road/D'Aquannis Intermedi |
| High School | Arlington High School |
| Features | Breakfast bar, cathedral ceiling(s), chandelier, chefs kitchen, crown molding, double vanity, eat-in kitchen, entrance foyer, formal dining, granite counters, high ceilings, his and hers closets, kitchen island, open floorplan, open kitchen, pantry, primary bathroom, recessed lighting, tray ceiling(s), walk through kitchen, walk-in closet(s) |
| Listing information courtesy of: BHHS Hudson Valley Properties | |