Tel: 718-896-0777
Cell: 347-219-2037
Fax: 718-896-7020

88 Marple Road Extension , Poughkeepsie , NY 12603
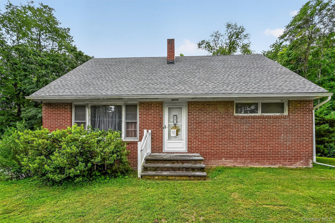
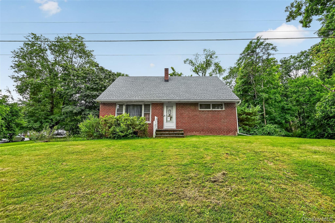
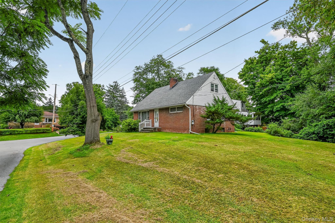
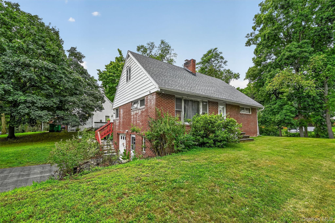
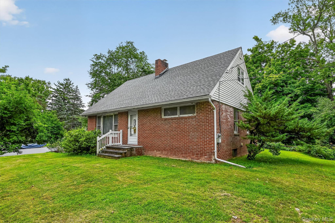
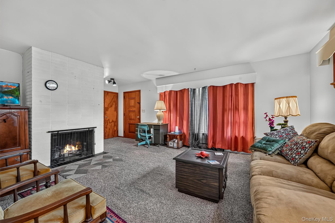
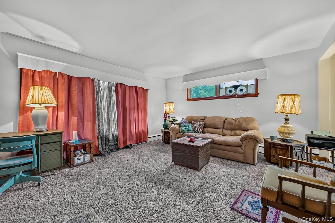
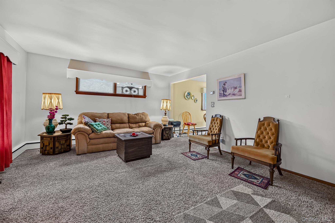
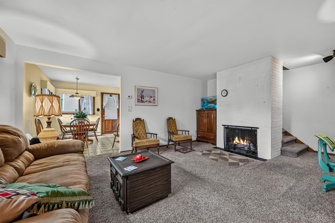
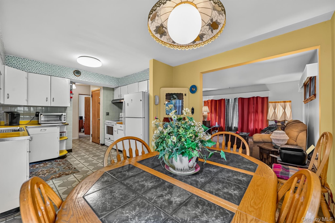
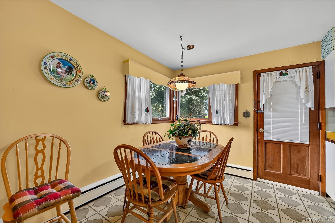
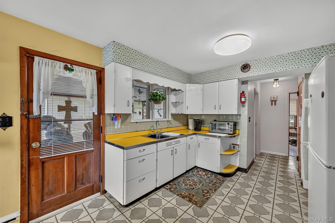
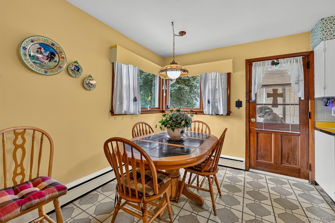
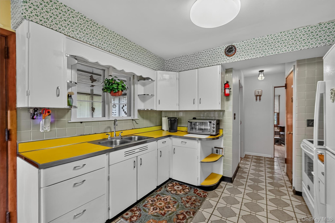
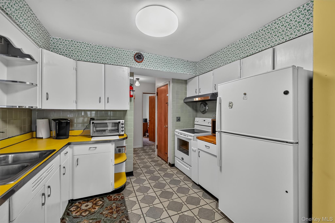
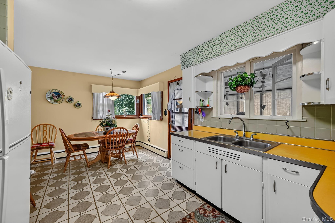
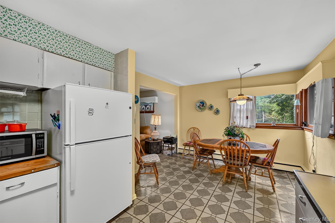
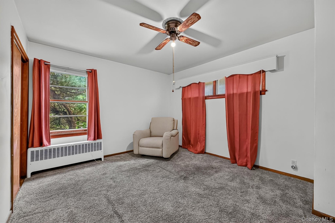
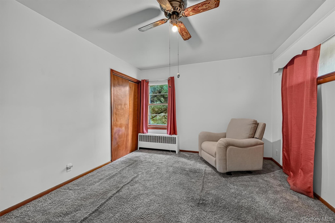
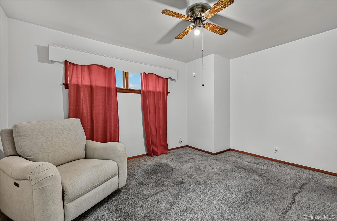
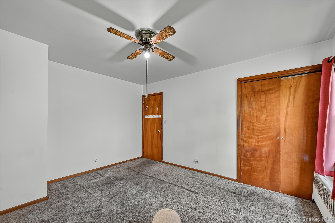
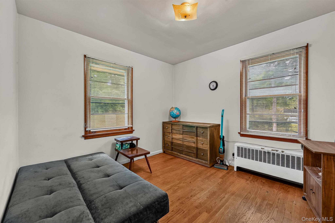
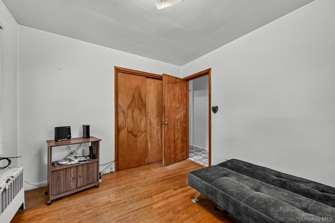
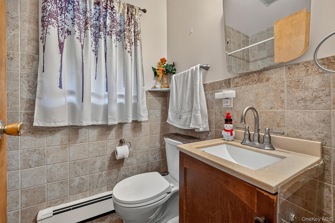
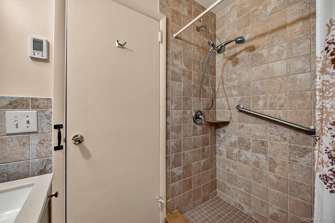
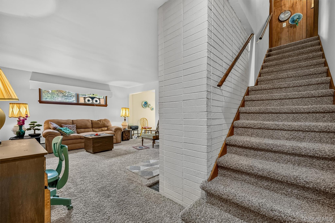
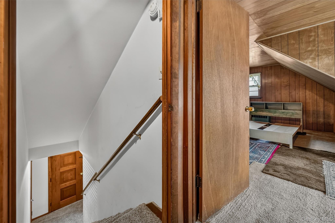
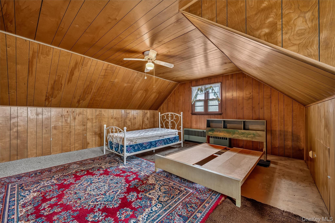
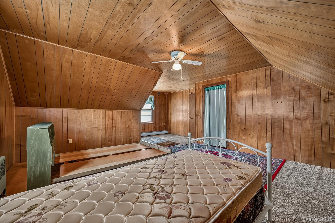
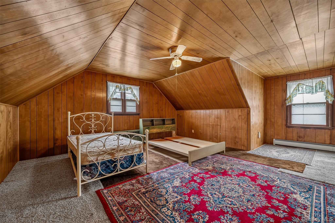
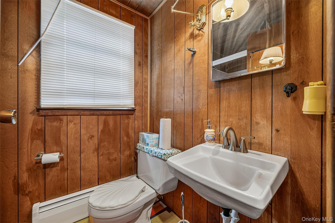
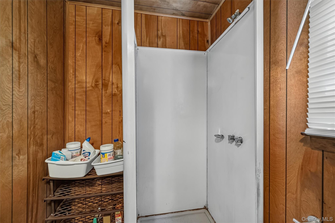
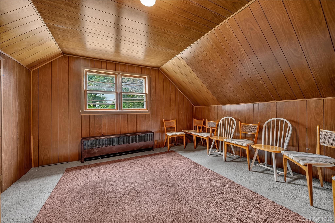
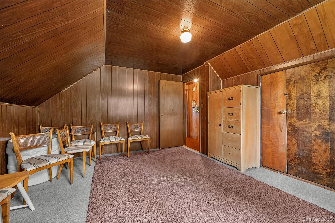
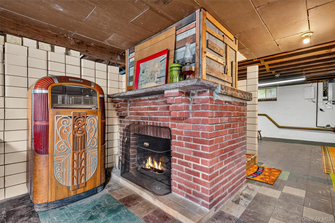
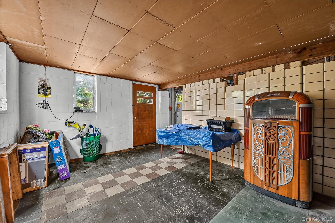
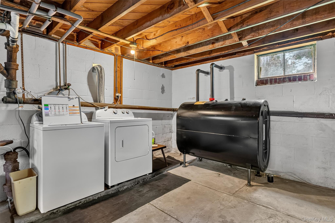
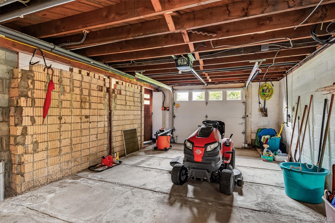
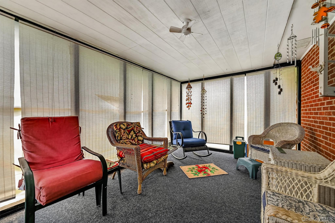
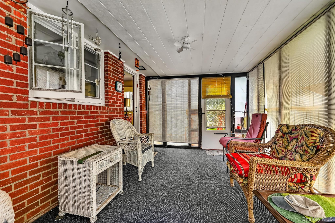
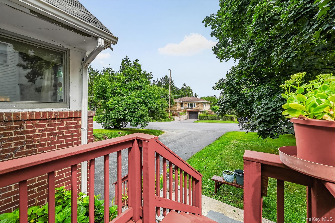
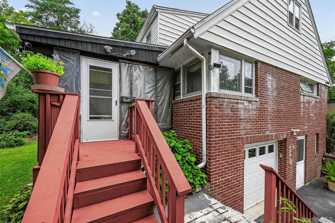
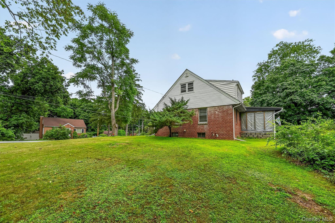
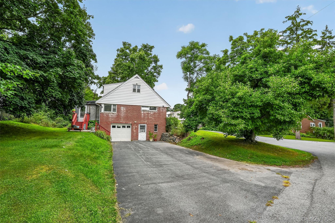
Classic Cape-all Brick Sitting Pretty In Desirable Neighborhood On A Cul De Sac. Spacious Living Room W/ White Brick Fireplace. Bright Kitchen W/ Large Dining Area. White Wood Cabinets. Retro Countertop Still Functional And May Be A Topic Of Conversation. Refrigerator Is 2 Years Old. Bi China Cabinet. Off The Kitchen Is An Enclosed Porch To Sit And Relax. 1st Floor Large Primary Bedroom And 2nd Large Bedroom. Hardwood Floors. A Full Bath W/ Step In Shower. Ceramic Tiled Shower, Walls And Floor For Easy Maintenance. 2nd Floor Features 2 Large Bedrooms. Ample Closets And Storage Space. 2nd Full Bath W/ Stall Shower. Basement Unfinished. Red Brick Fireplace. Ceramic Tiled Walls And Floor. Laundry Area. Boiler About 13 Years Old. New Oil Tank. Storage Space. Open To 1 Car Garage. Carpeted Stairs To 1st Floor. Driveway Resurfaced And Sealed 1 Year Ago. Come And See! Good Value.
| Location/Town | Poughkeepsie (Town) |
| Area/County | Dutchess County |
| Post Office/Postal City | Poughkeepsie |
| Prop. Type | Single Family House for Sale |
| Style | Cape Cod |
| Tax | $12,754.00 |
| Bedrooms | 4 |
| Total Rooms | 6 |
| Total Baths | 2 |
| Full Baths | 2 |
| Year Built | 1954 |
| Basement | Unfinished |
| Construction | Brick |
| Lot SqFt | 13,068 |
| Cooling | None |
| Heat Source | Oil |
| Util Incl | Cable Available, Electricity Connected |
| Condition | Actual |
| Patio | Covered |
| Days On Market | 27 |
| Lot Features | Corner Lot, Cul-De-Sac, Front Yard, Hilly, Landscaped, Near Shops |
| Parking Features | Driveway, Garage, Garage Door Opener, Off Street |
| Tax Assessed Value | 290000 |
| Tax Lot | 0.3 |
| School District | Arlington |
| Middle School | Lagrange Middle School |
| Elementary School | Arthur S May School |
| High School | Arlington High School |
| Features | First floor bedroom, first floor full bath, eat-in kitchen, master downstairs |
| Listing information courtesy of: Weichert Realtors | |