Tel: 718-896-0777
Cell: 347-219-2037
Fax: 718-896-7020

26 Gold Road , Poughkeepsie , NY 12603
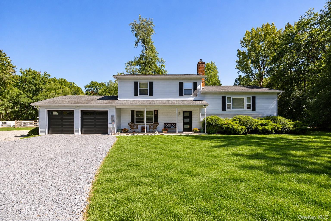
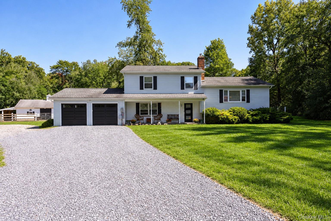
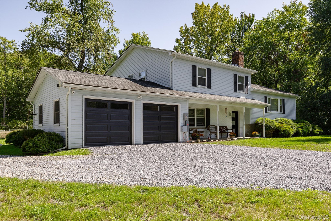
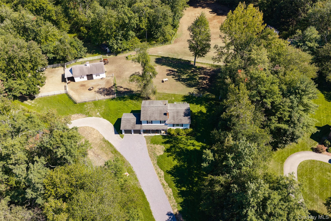
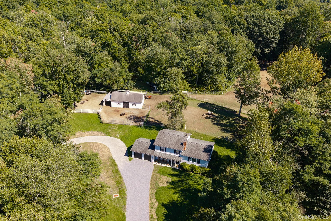
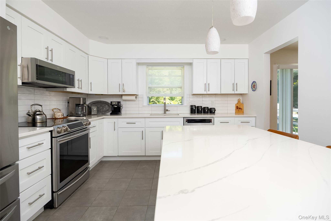
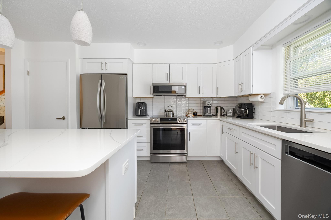
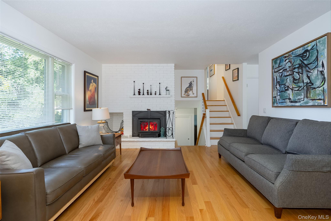
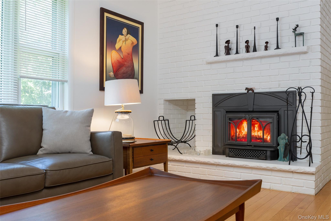
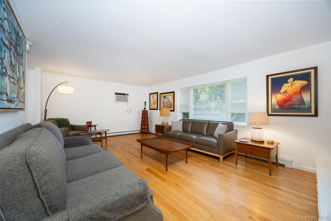
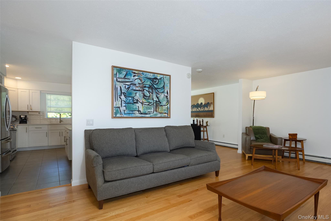
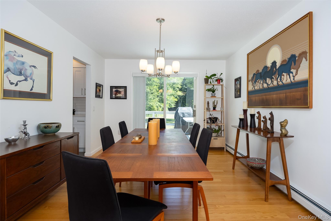
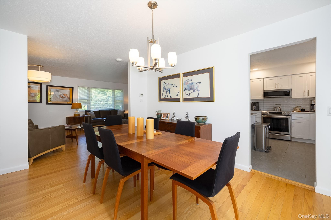
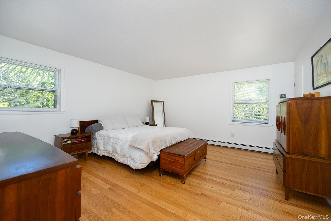
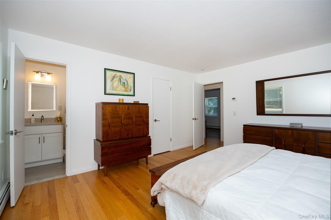
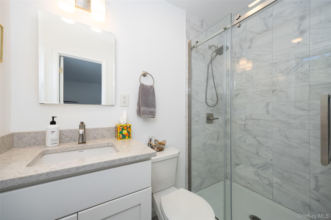
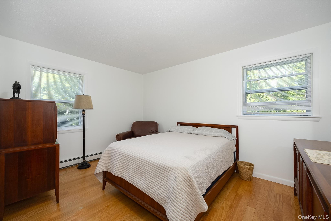
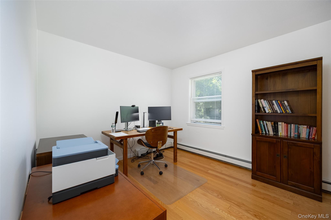
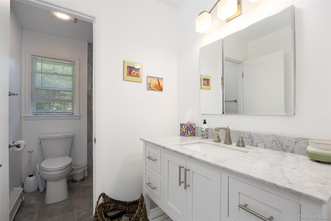
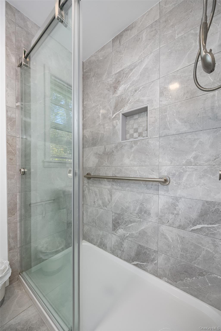
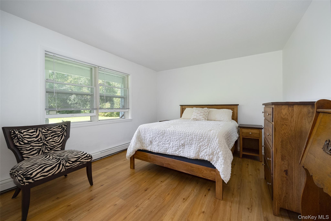
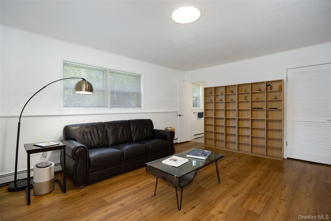
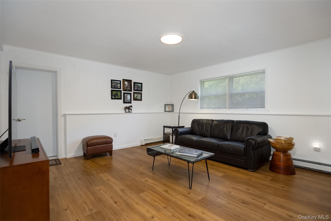
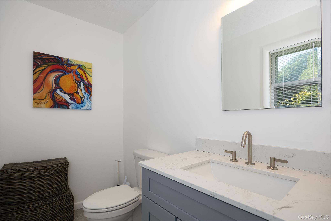
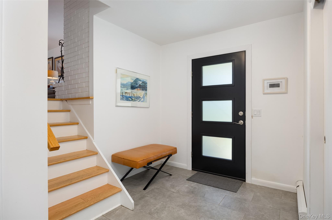
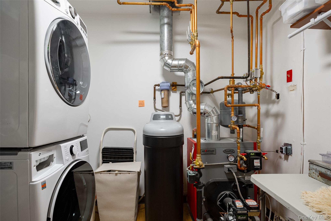
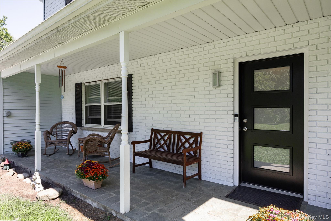
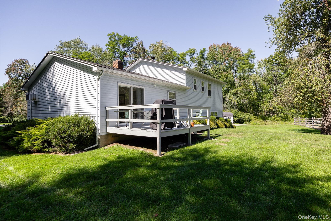
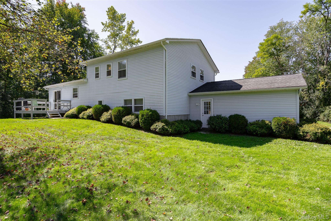
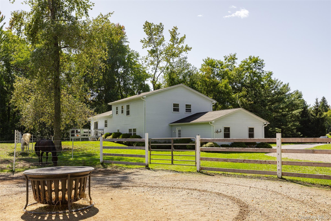
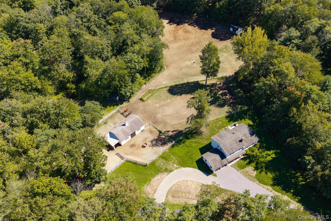
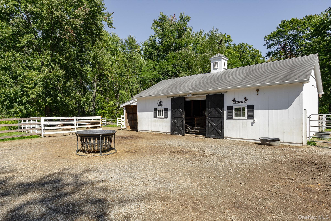
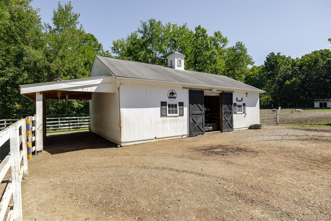
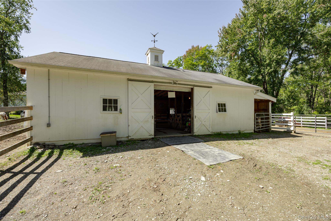
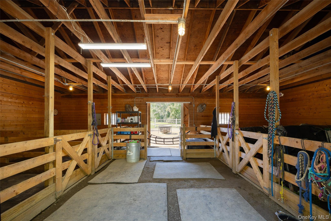
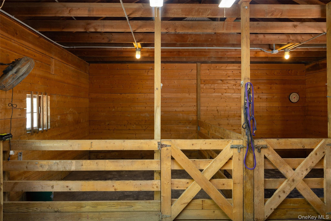
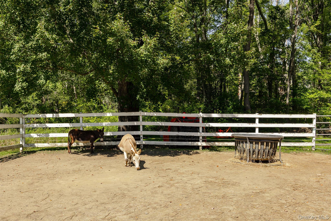
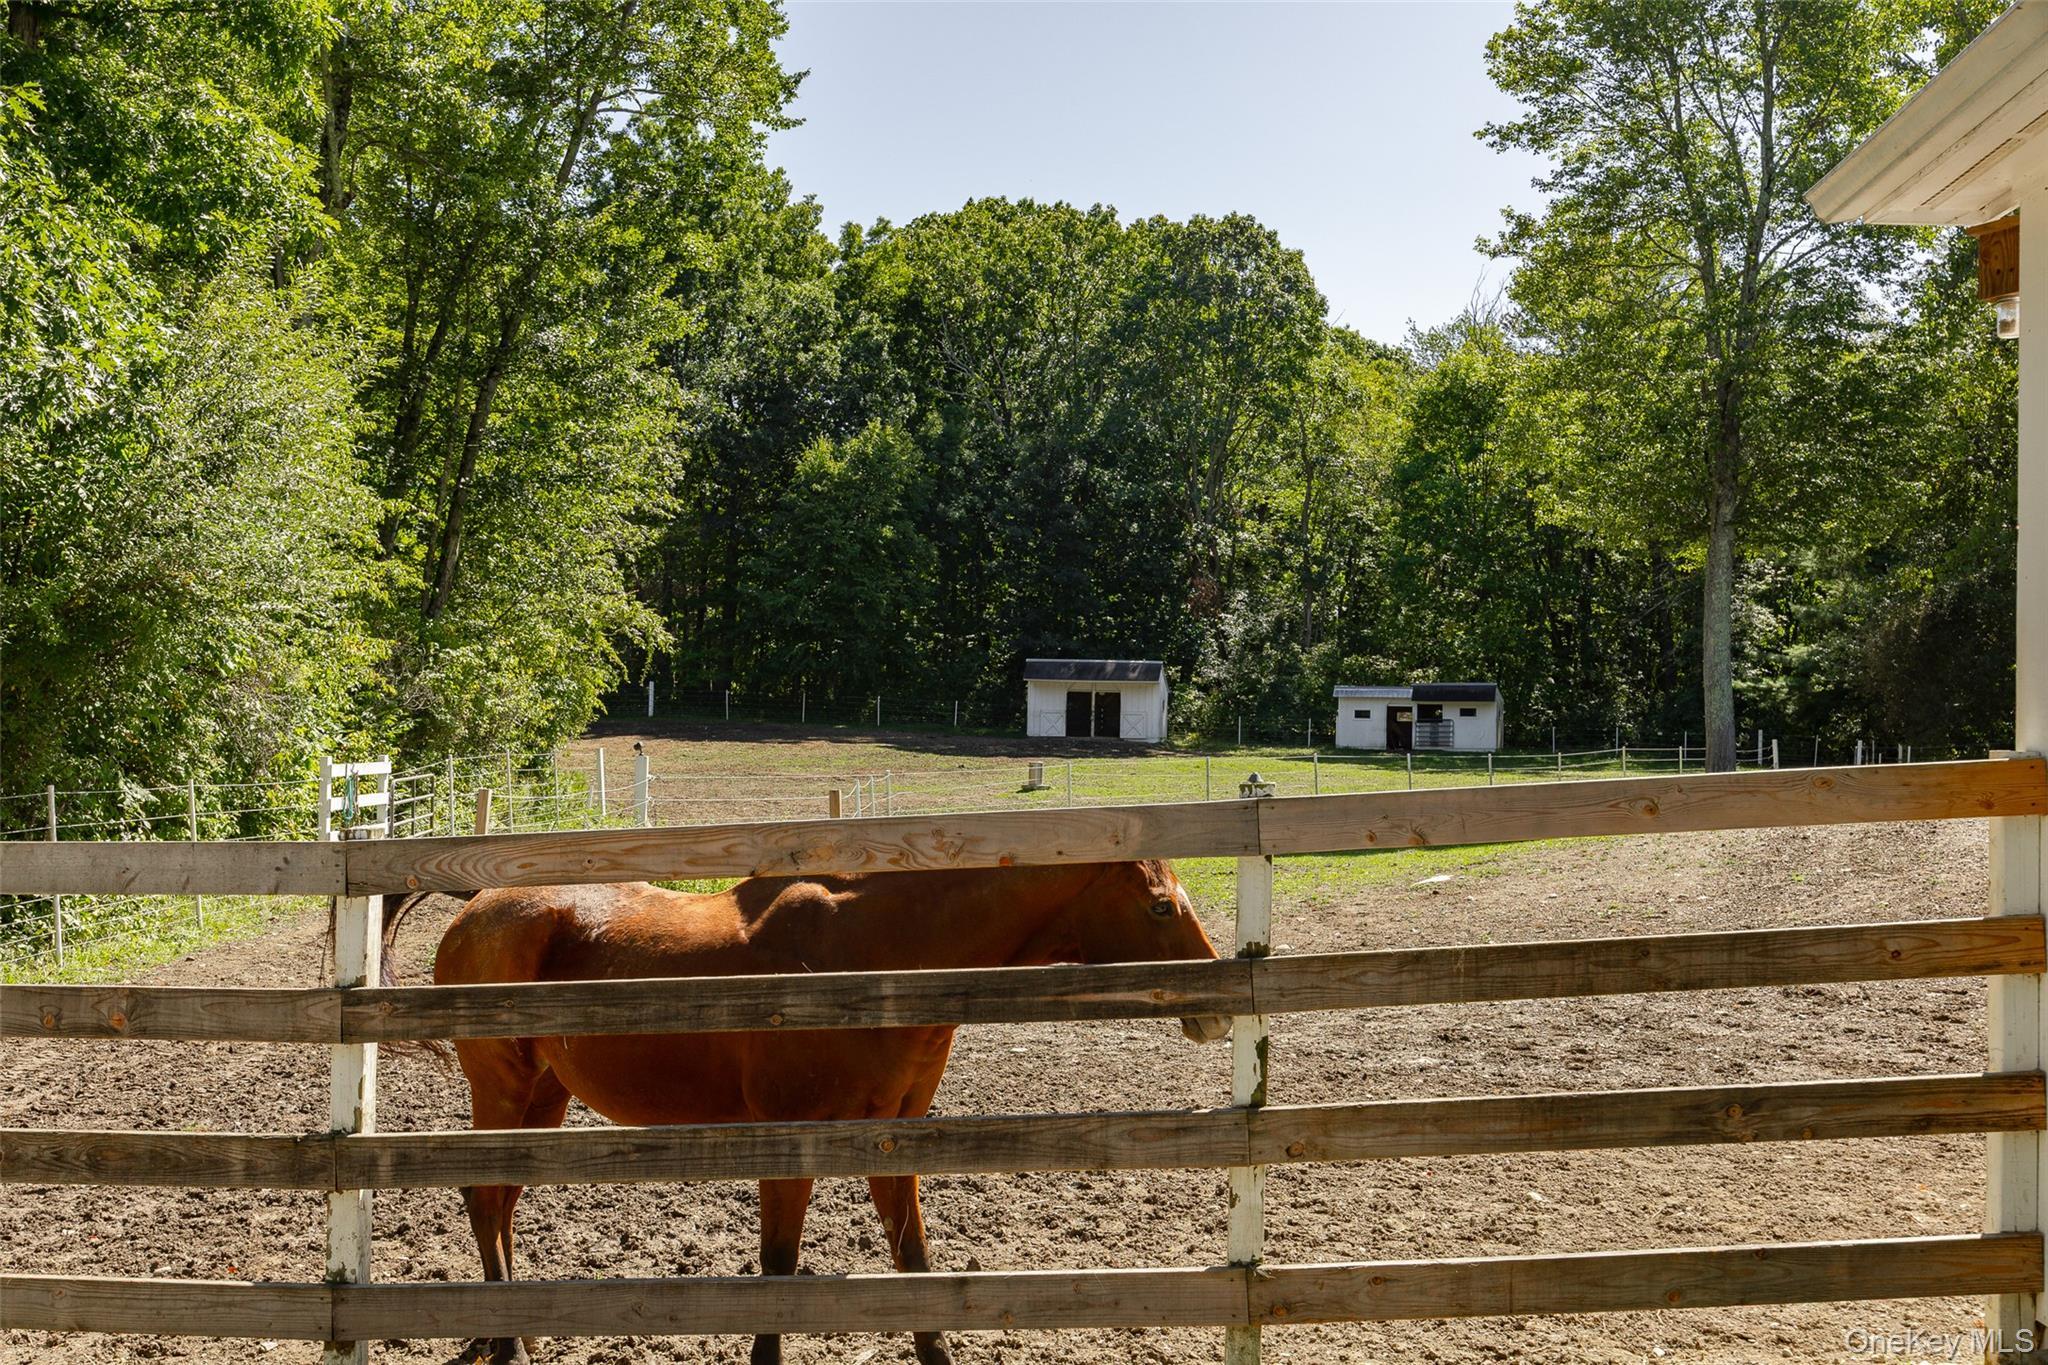
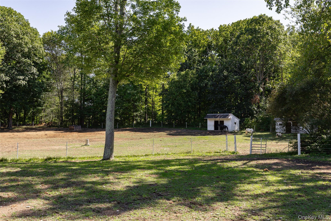
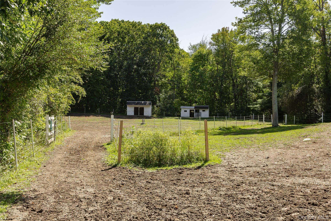
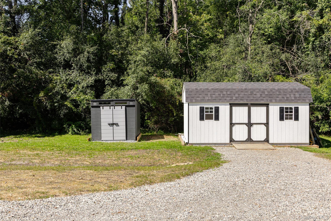
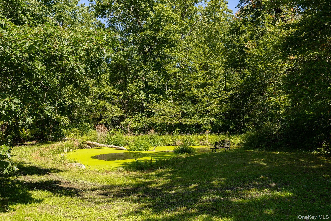
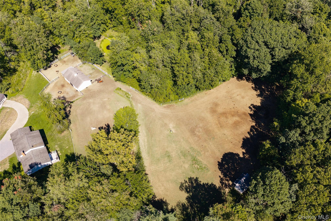
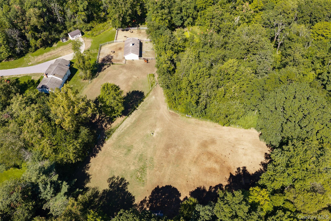
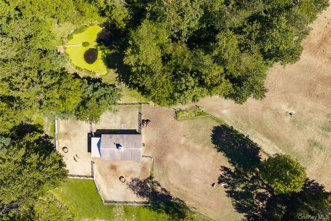
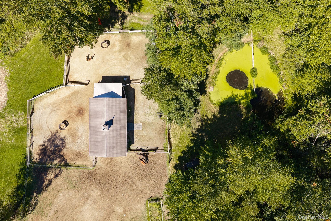
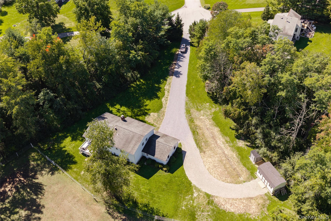
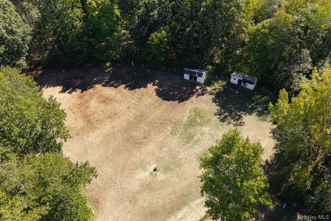
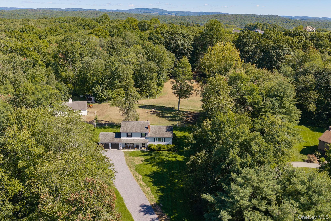
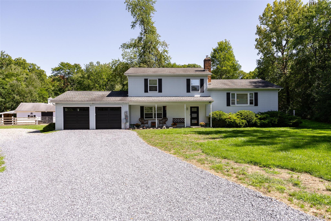
Impeccably Maintained And Tastefully Updated Home Converges With Intelligently Configurated Agricultural Grounds. Situated On 14 Acres At The End Of A Quiet Cul-de-sac, Find This Beautiful Split Level Loaded With Modern Amenities. Impressive Kitchen With Center Island, Quartz Counters And Stainless Appliances Flows Seamlessly To Dining Room W/deck Access And Living Room Complete With Fireplace. Second Floor Includes Primary Bedroom W/walk-in Closet And Ensuite Bathroom, Two Additional Bedrooms And Updated Hallway Bathroom. Lower Level Offers Well Proportioned Family Room, Den/office, Half Bathroom And Laundry Room. Loaded With Recent Improvements Such As Electric Panel, Boiler, Oil Tank, Garage Doors W/openers And Front Door. While The Home Is Pristine And Attractive, The Grounds Will Impress The Outdoor Enthusiast, Nature Lover Or Equestrian. Four Stall Barn W/11' X 10' Stalls Perfect For Livestock Includes New Roof And Two Automatic Waterers. Paddocks Complete With Electric Fencing And Run-in Sheds. Two Additional Storage Sheds For Hay And Equipment. Pond W/aerators, Stream And Wooded Buffers Surround, Creating The Most Incredible Backdrop And Sustainable Privacy. Private And Secluded Yet Just Minutes To Route 44, Route 55, Shopping, Dining And Taconic State Parkway. A Truly Unique Offering Not To Be Missed.
| Location/Town | LaGrange |
| Area/County | Dutchess County |
| Post Office/Postal City | Poughkeepsie |
| Prop. Type | Single Family House for Sale |
| Style | Split Level |
| Tax | $14,618.00 |
| Bedrooms | 4 |
| Total Rooms | 9 |
| Total Baths | 3 |
| Full Baths | 2 |
| 3/4 Baths | 1 |
| Year Built | 1985 |
| Construction | Frame, Vinyl Siding |
| Lot SqFt | 606,791 |
| Cooling | Wall/Window Unit(s) |
| Heat Source | Baseboard, Hot Water |
| Util Incl | Cable Connected, Electricity Connected |
| Patio | Deck |
| Days On Market | 1 |
| Lot Features | Cul-De-Sac, Level, Part Wooded, Private |
| Parking Features | Driveway, Garage |
| Tax Assessed Value | 613900 |
| School District | Arlington |
| Middle School | Union Vale Middle School |
| Elementary School | Overlook Primary School |
| High School | Arlington High School |
| Features | Chefs kitchen, double vanity, eat-in kitchen, entrance foyer, formal dining, kitchen island, primary bathroom, quartz/quartzite counters |
| Listing information courtesy of: BHHS Hudson Valley Properties | |