Tel: 718-896-0777
Cell: 347-219-2037
Fax: 718-896-7020

9 Red Oaks Mill Road , Poughkeepsie , NY 12603
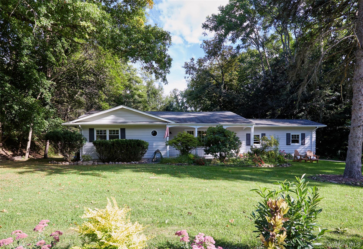
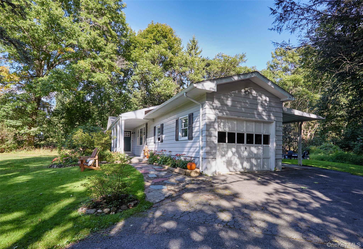
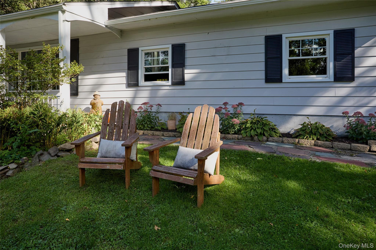
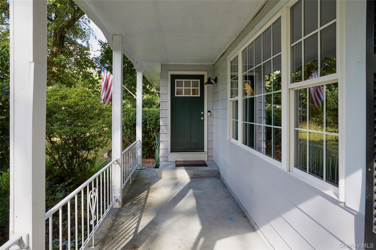
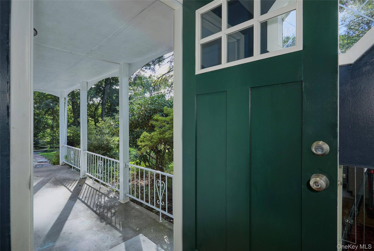
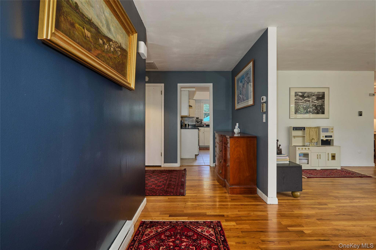
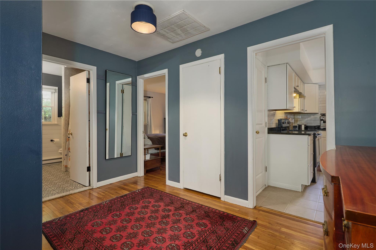
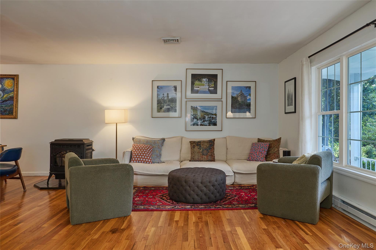
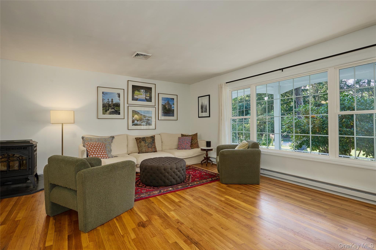
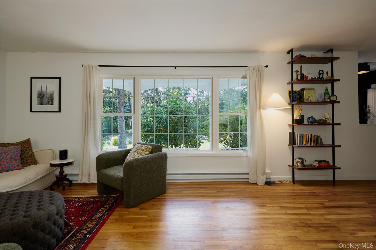
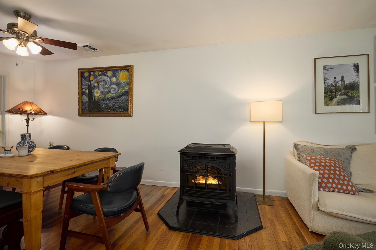
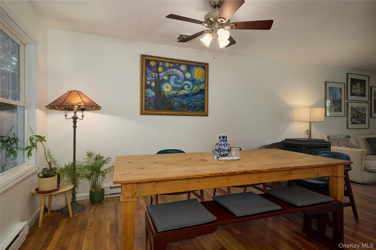
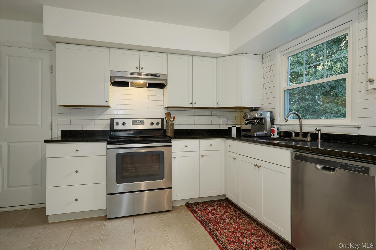
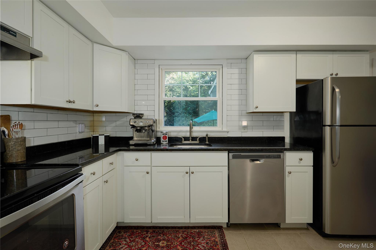
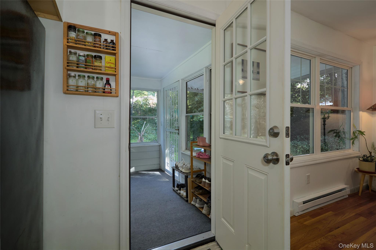
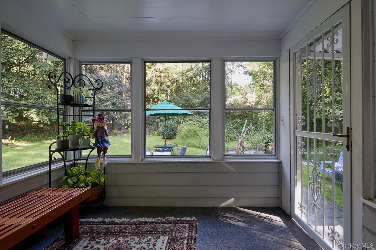
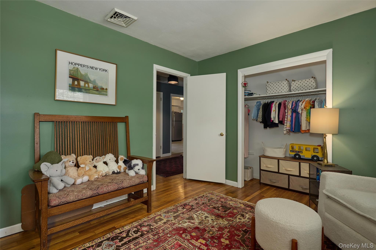
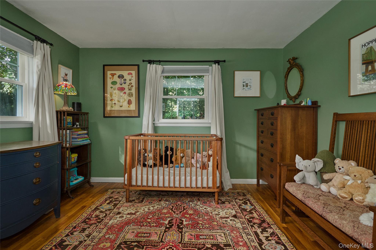
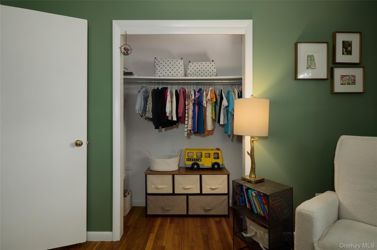
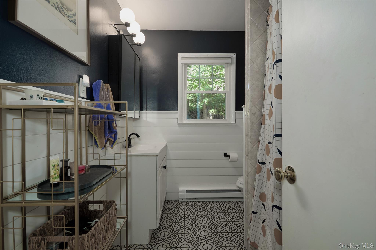
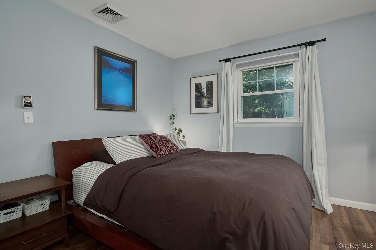
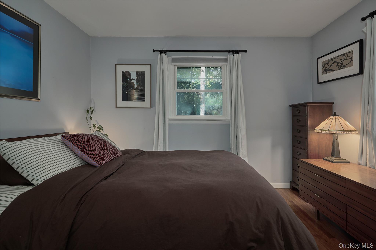
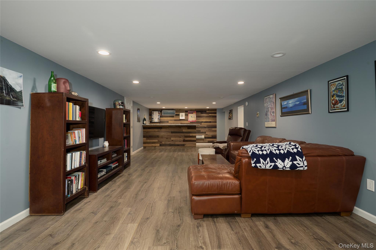
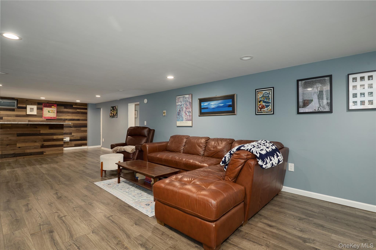
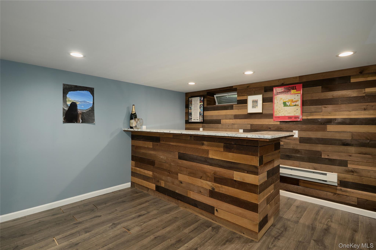
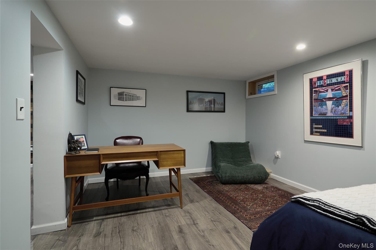
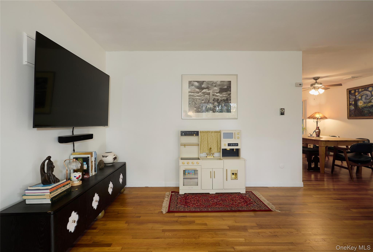
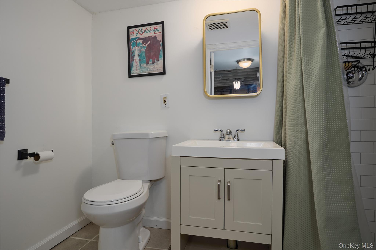
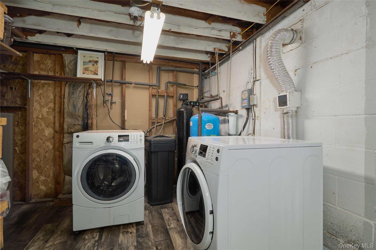
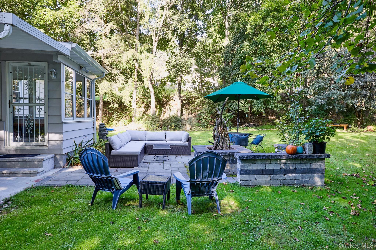
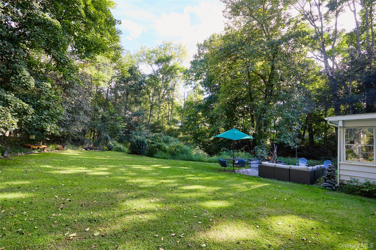
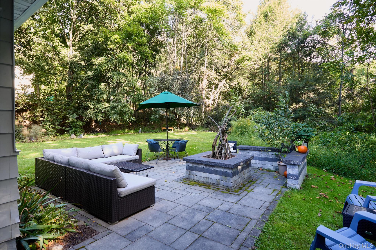
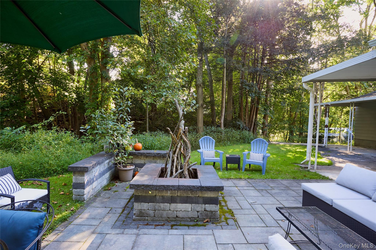
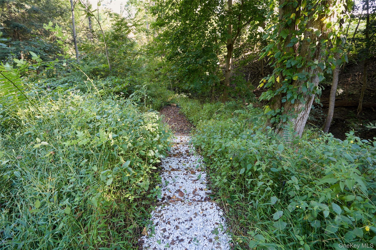
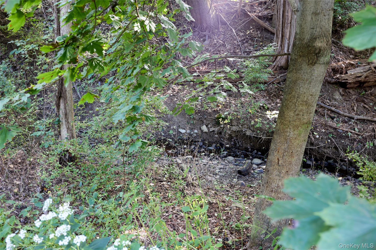
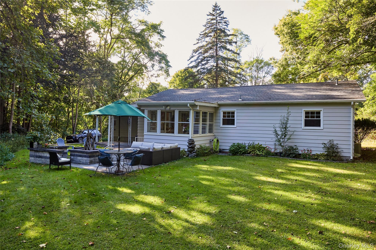
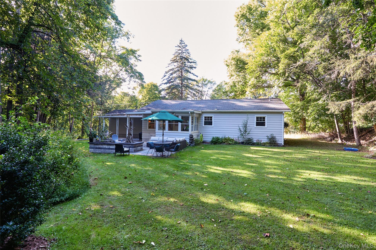
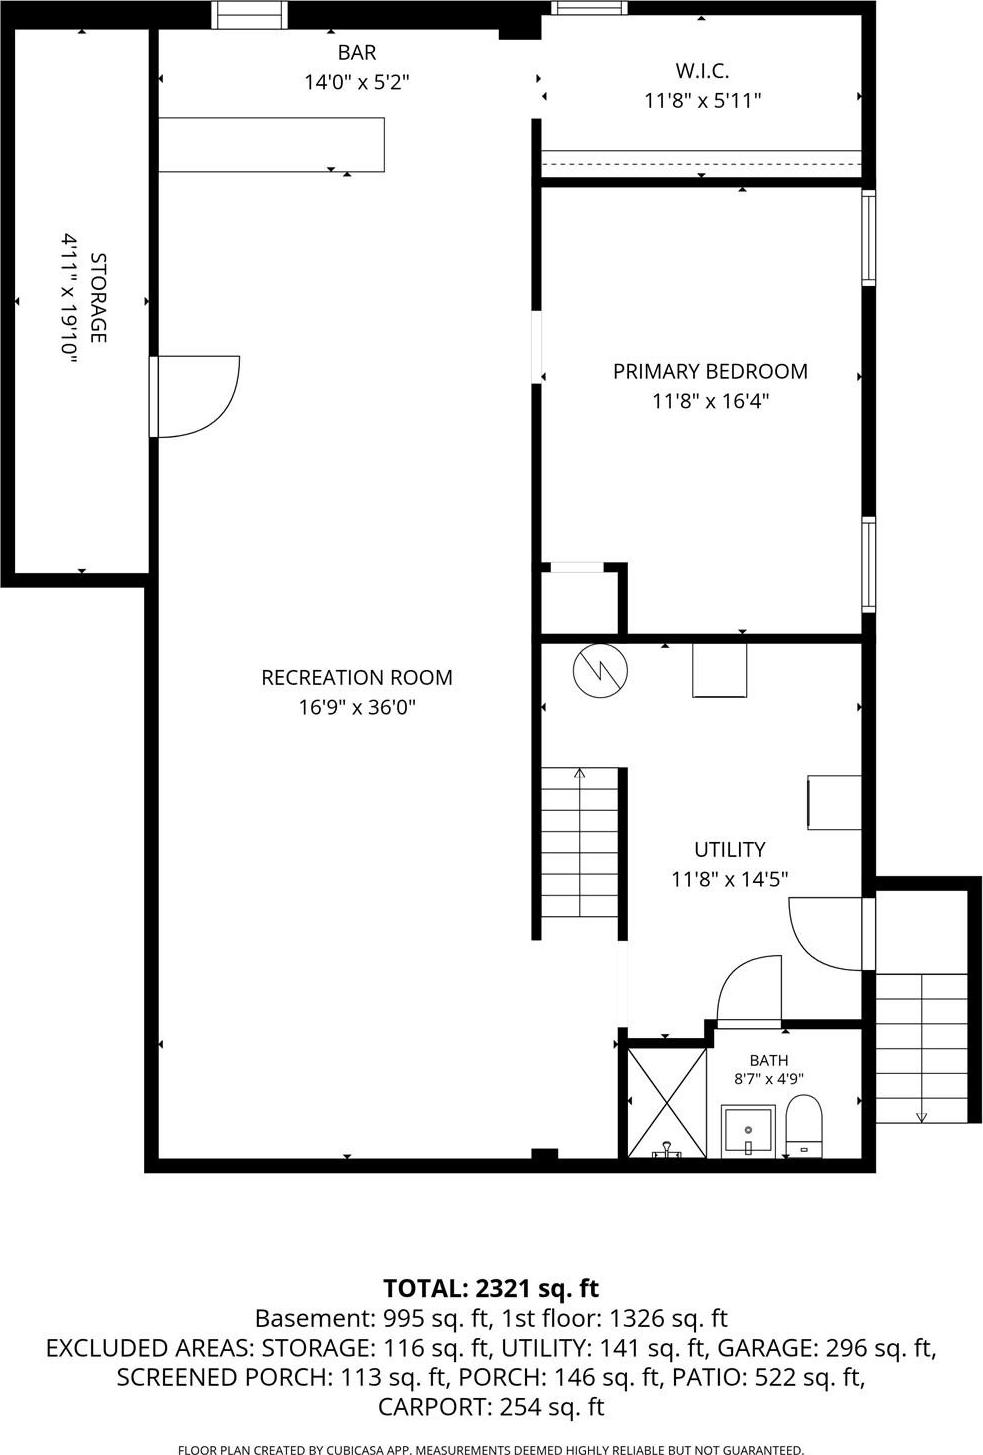
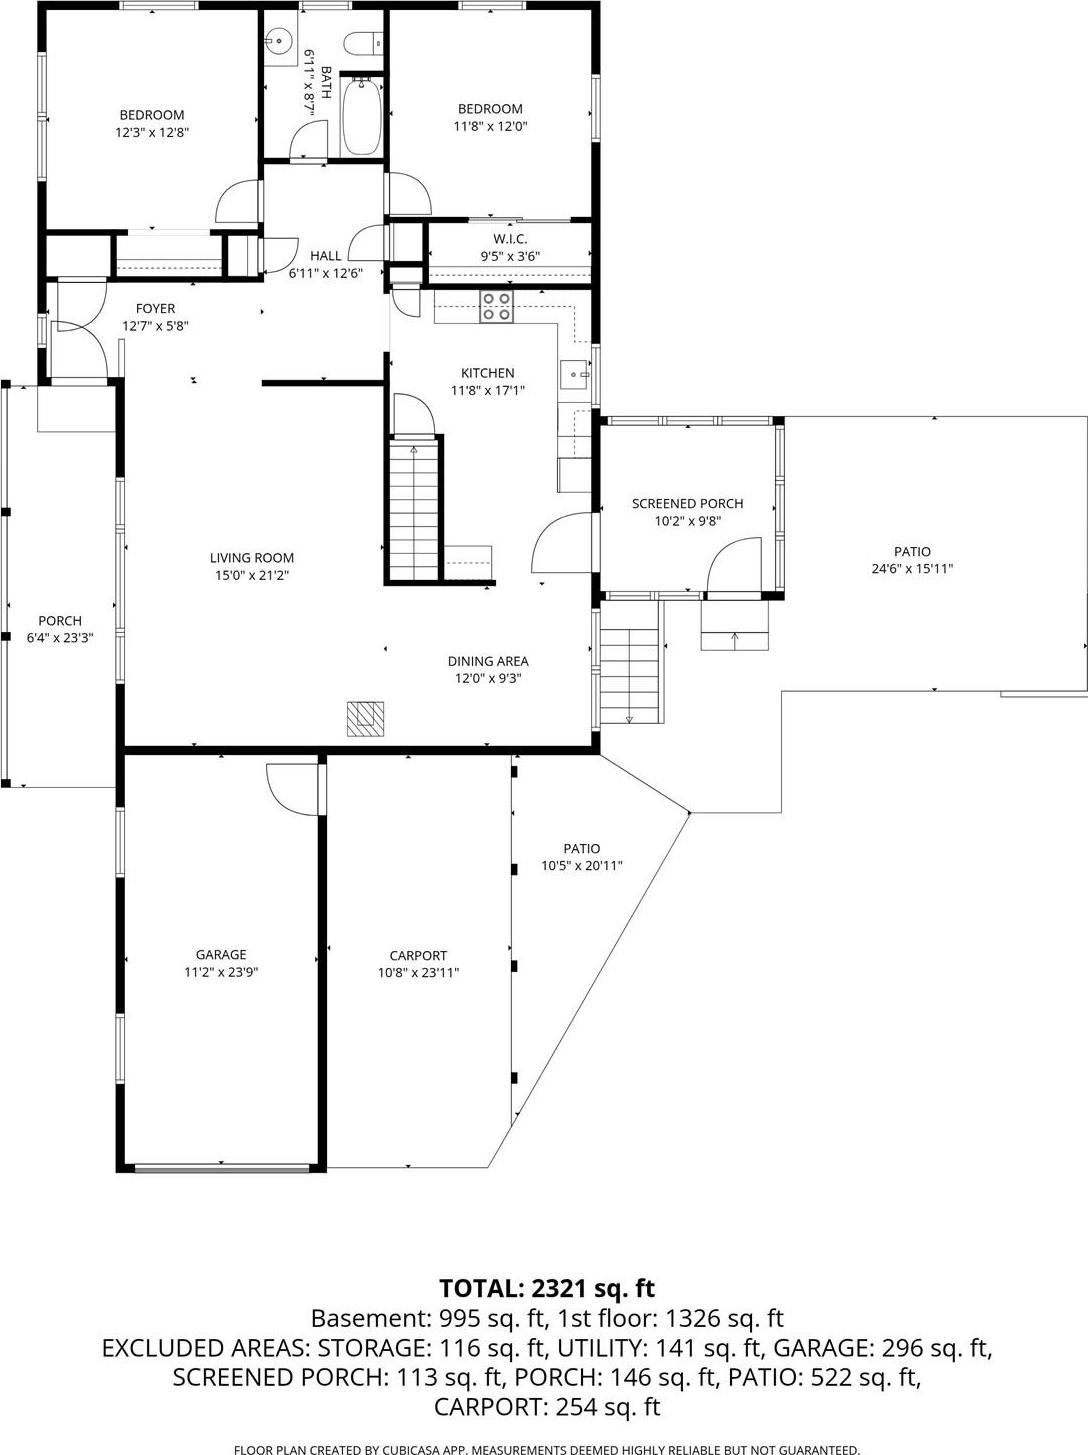
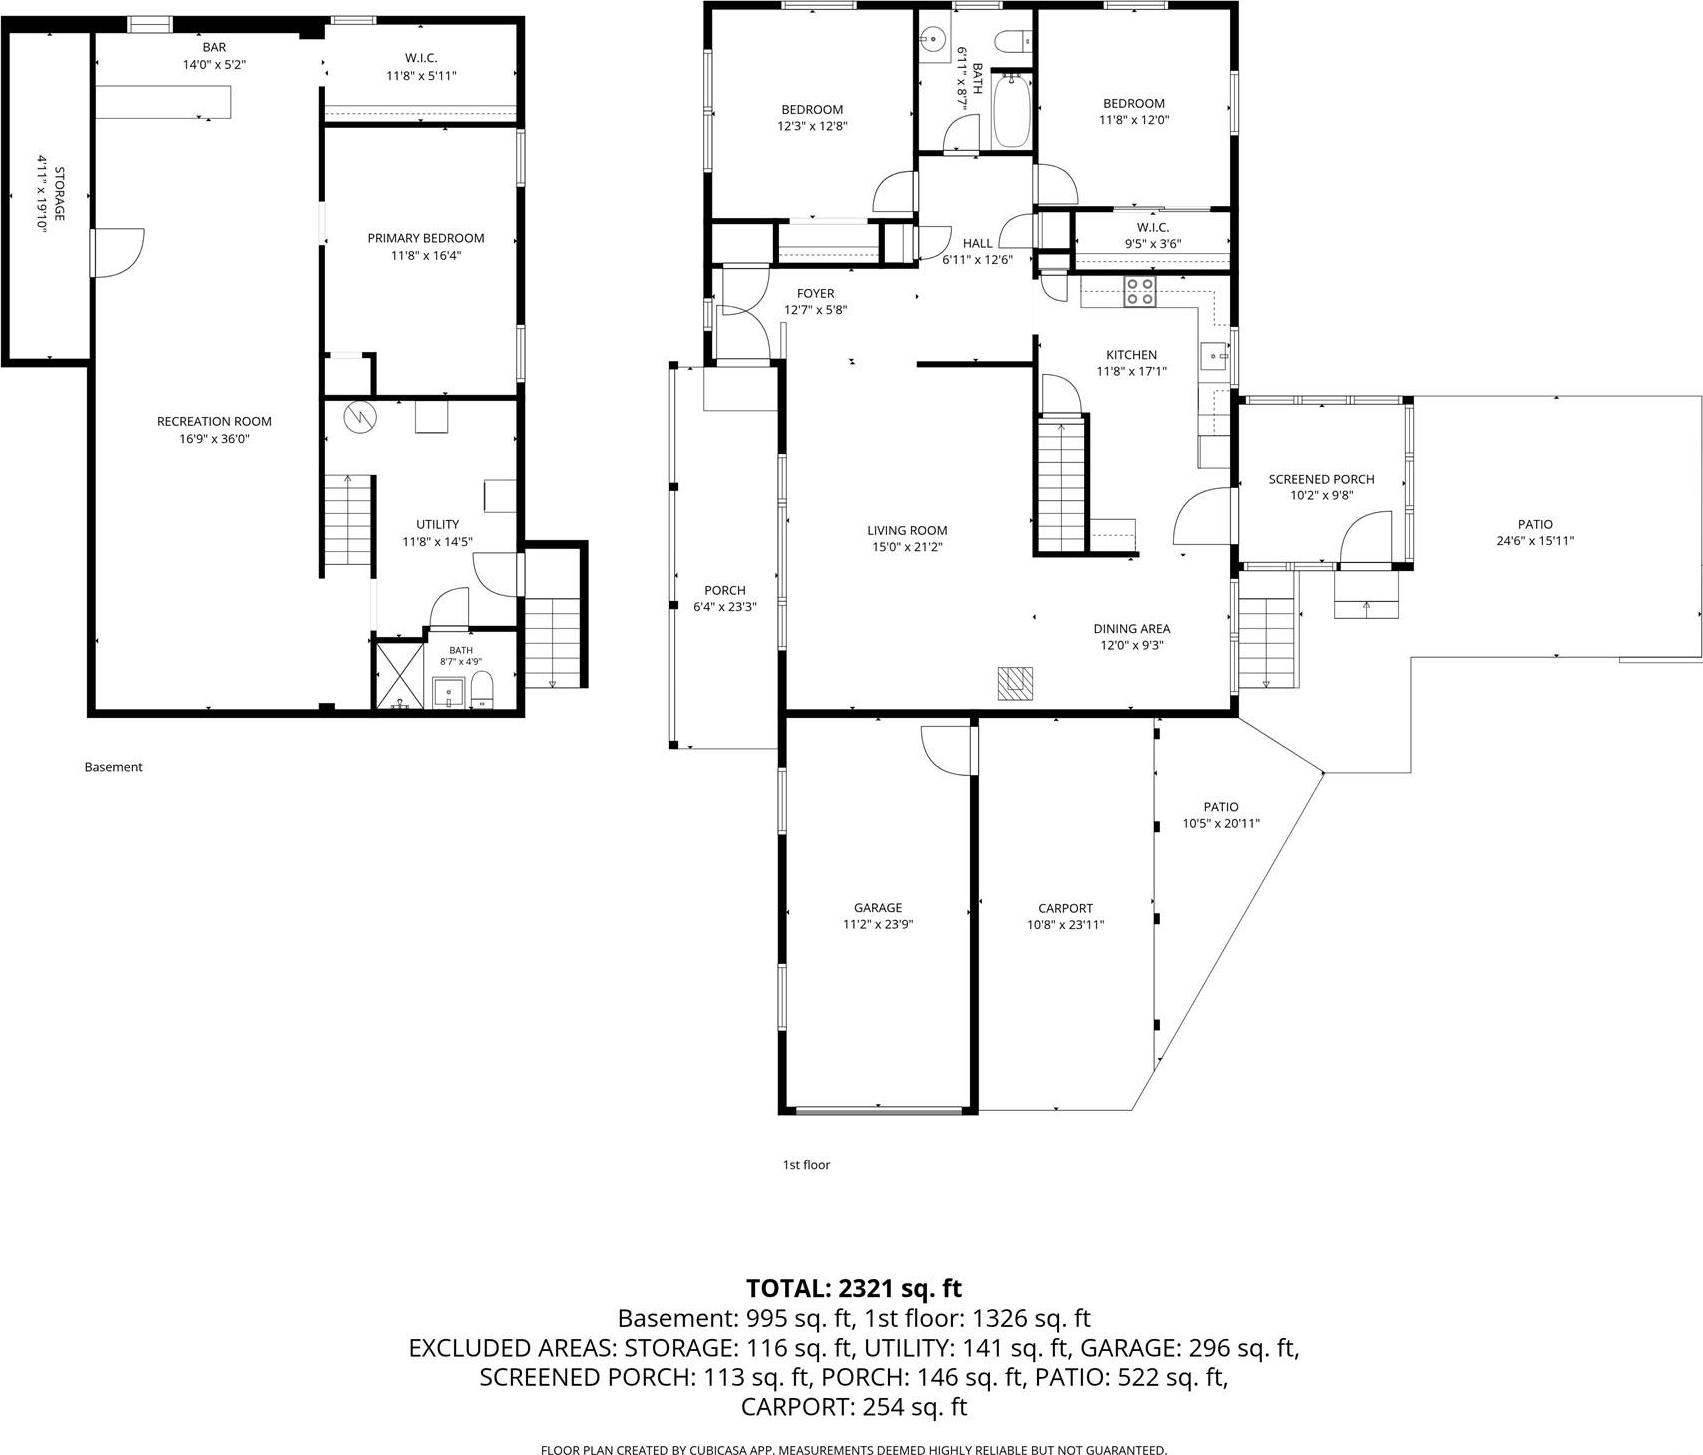
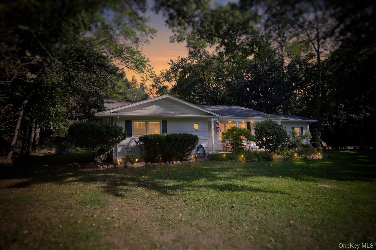
Welcome To This Spacious 2 Bedroom, 2 Bath Red Oaks Mill Ranch Offering Over 2, 500 Square Feet Of Finished Living Space And A Versatile Layout Designed To Accommodate A Variety Of Needs. The Main Level Features Beautiful Hardwood Floors, Newer Windows, Sunroom Off Of The Kitchen And The Added Comfort Of A Pellet Stove. The Finished Walk-out Lower Level Provides An Impressive Extension Of The Living Space, Featuring Luxury Vinyl Plank Flooring, Recessed Lighting, A Convenient Bar Area, Full Bath, Laundry Area, And Flexible Finished Space That Can Be Used In A Variety Of Ways. The Walk-out Design Provides Easy Access To The Outdoors. Set On Approximately .82 Acres, The Backyard Offers A Peaceful Outdoor Setting With A Patio, Fire Pit, And A Babbling Brook Running Along The South Side Of The Property. A One-car Garage And Carport Provide Convenient Parking And/or Additional Storage Options. A Property Survey Is Available For Review. Recent Updates Include Central Air Conditioning, 200 Amp Electrical, Water Heater, Well Pump, Septic Tank And Newer Windows. Ideally Located With Convenient Access To The Taconic State Parkway, Shopping, Dining, Schools, And Everyday Amenities, This Property Offers A Combination Of Space, Flexibility, And An Appealing Outdoor Setting In A Convenient Red Oaks Mill Location.
| Location/Town | LaGrange |
| Area/County | Dutchess County |
| Post Office/Postal City | Poughkeepsie |
| Prop. Type | Single Family House for Sale |
| Style | Ranch |
| Tax | $8,179.00 |
| Bedrooms | 2 |
| Total Rooms | 9 |
| Total Baths | 2 |
| Full Baths | 2 |
| Year Built | 1966 |
| Basement | Finished, Full, Storage Space, Walk-Out Access |
| Construction | Frame |
| Lot SqFt | 35,719 |
| Cooling | Central Air |
| Heat Source | Baseboard, Electric |
| Util Incl | Cable Connected, Electricity Connected, Trash Collection Private |
| Patio | Patio, Porch |
| Days On Market | 1 |
| Parking Features | Attached, Garage |
| Tax Assessed Value | 232984 |
| School District | Wappingers |
| Middle School | Wappingers Junior High School |
| Elementary School | Vassar Road Elementary School |
| High School | Roy C Ketcham Senior High Sch |
| Features | First floor bedroom, first floor full bath, eat-in kitchen, granite counters, pantry, storage |
| Listing information courtesy of: Houlihan Lawrence Inc. | |