Tel: 718-896-0777
Cell: 347-219-2037
Fax: 718-896-7020

8 Claudia Lane , Poughkeepsie , NY 12603
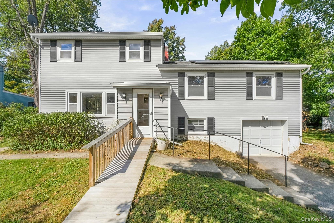
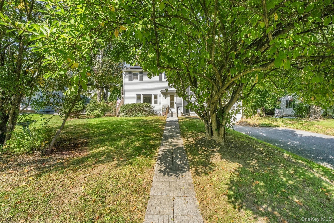
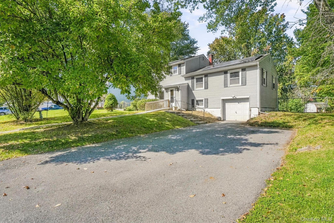
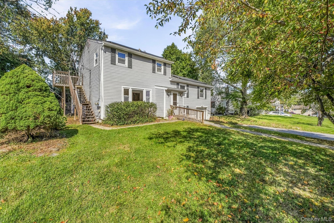
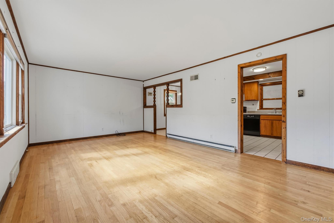
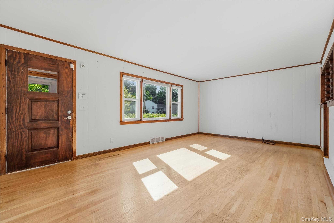
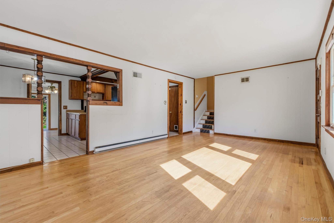
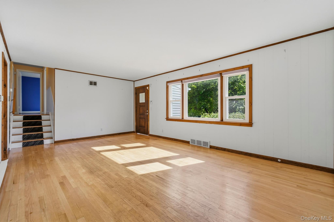
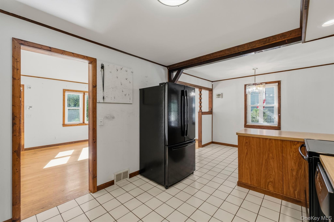
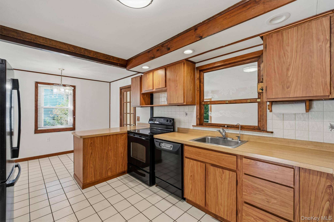
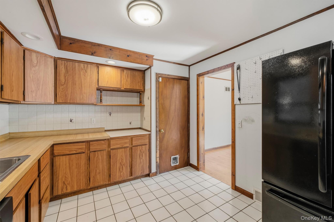
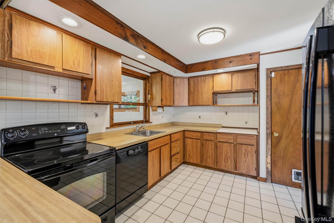
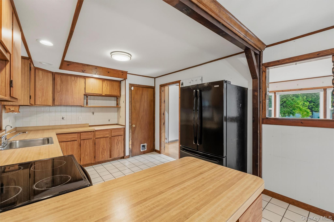
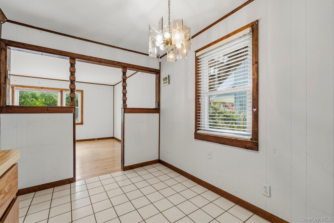
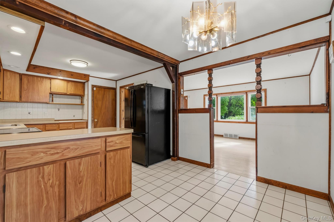
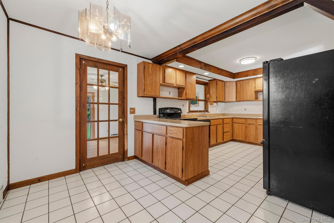
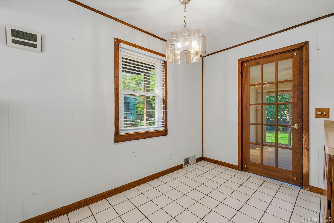
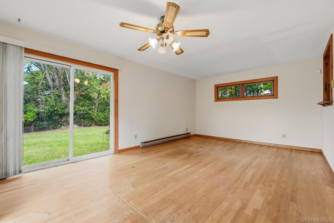
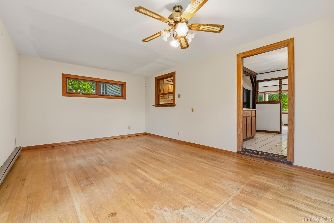
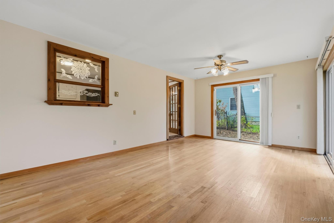
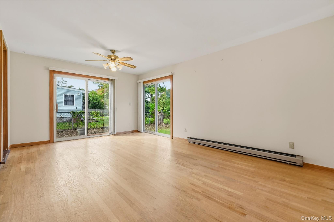
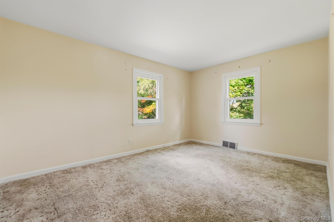
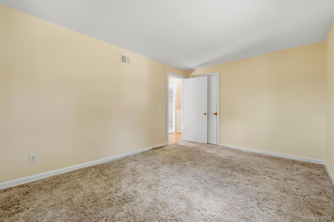
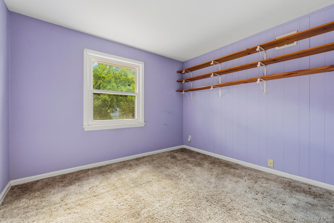
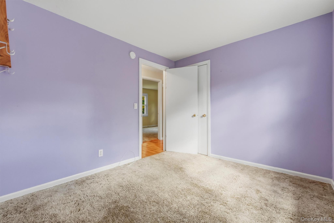
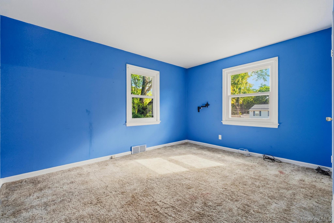
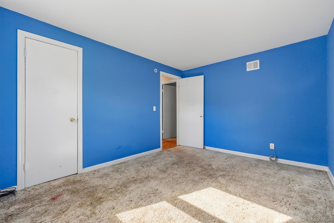
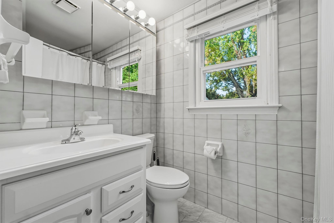
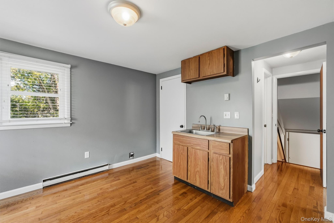
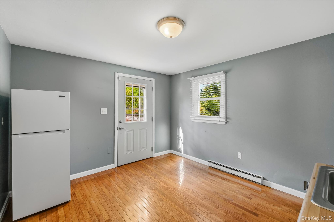
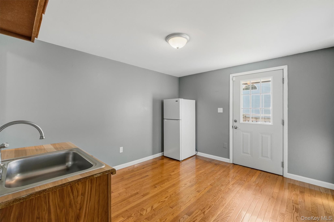
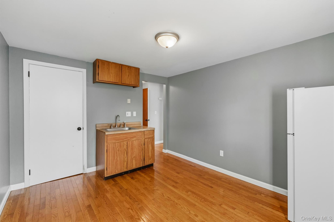
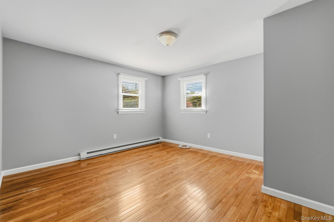
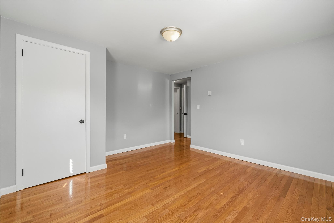
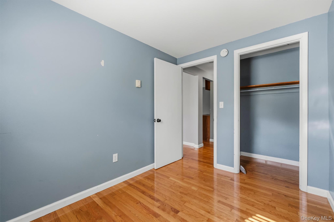
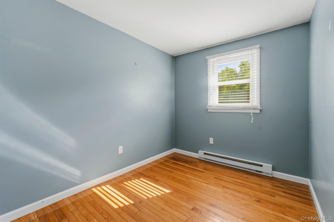
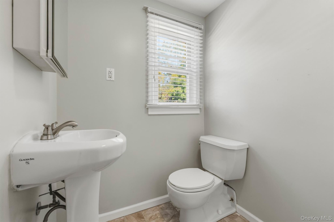
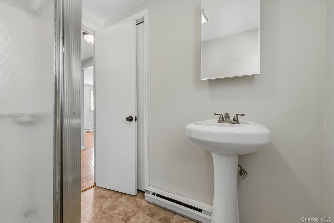
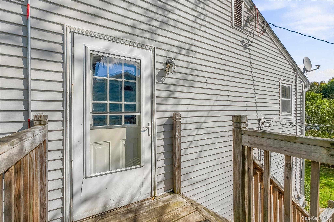
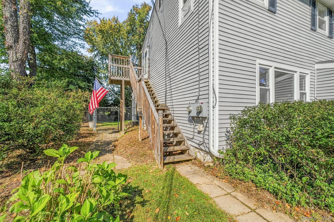
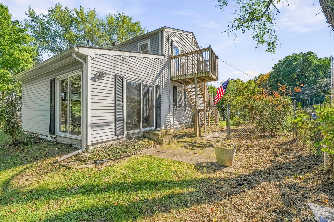
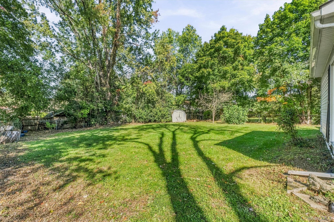
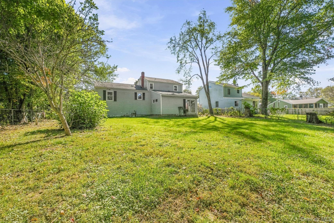
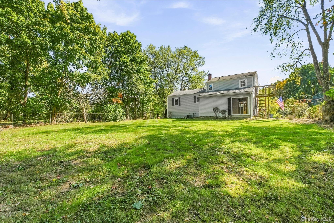
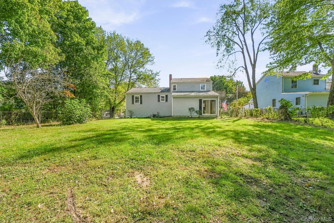
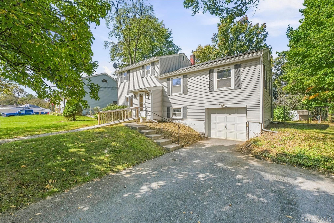
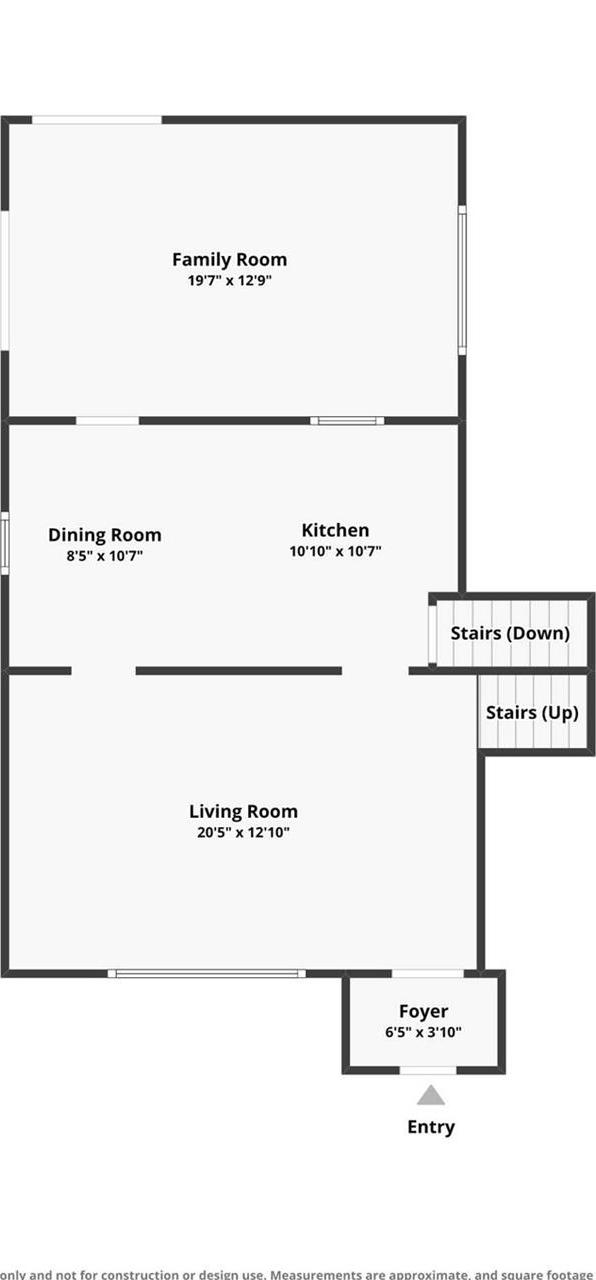
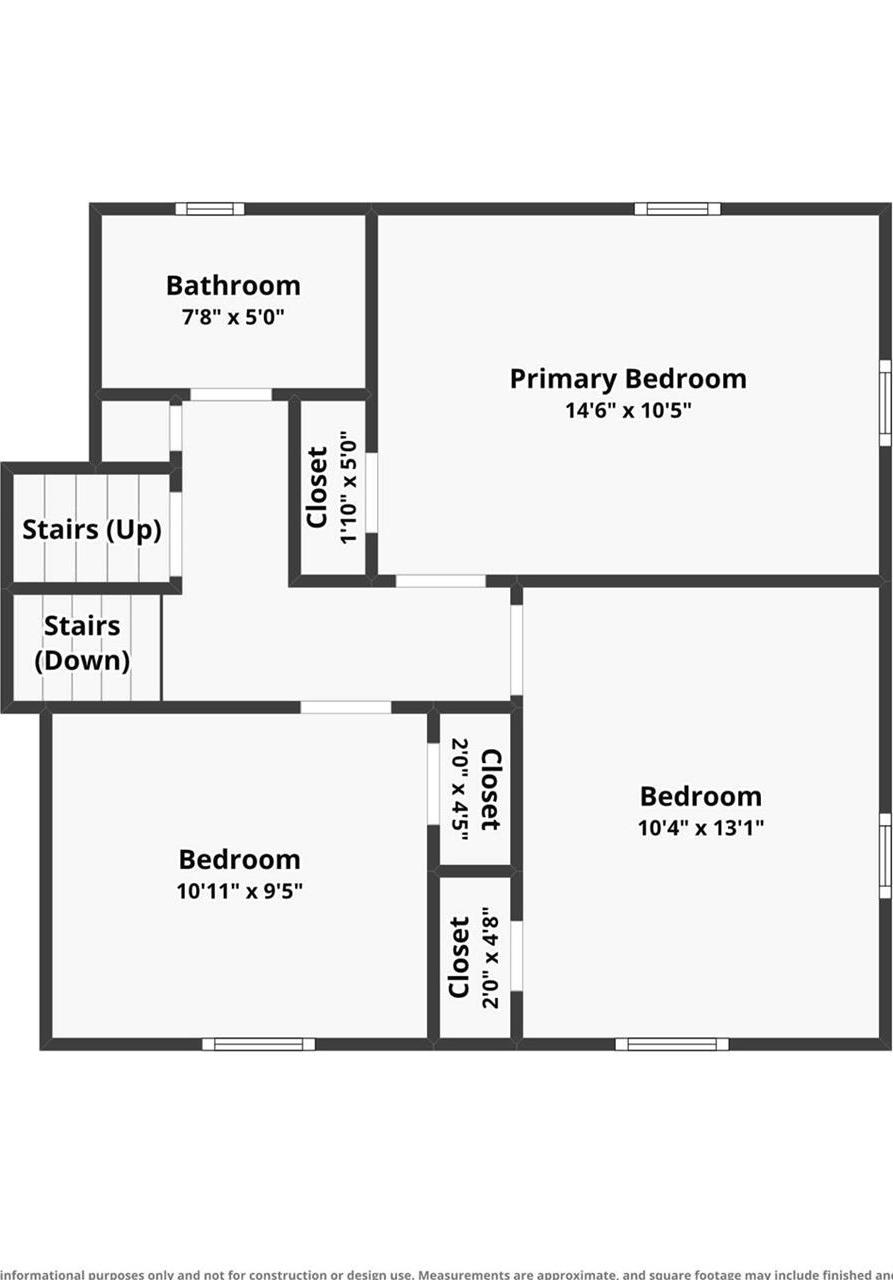
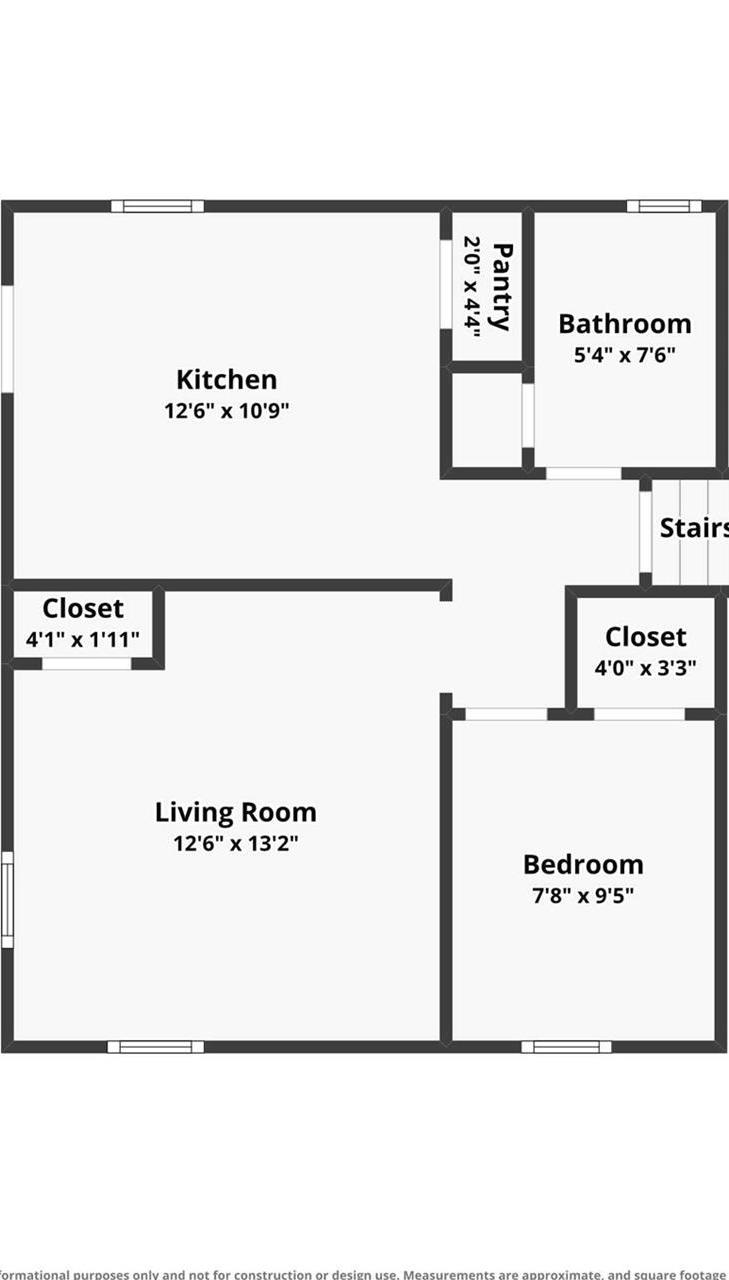
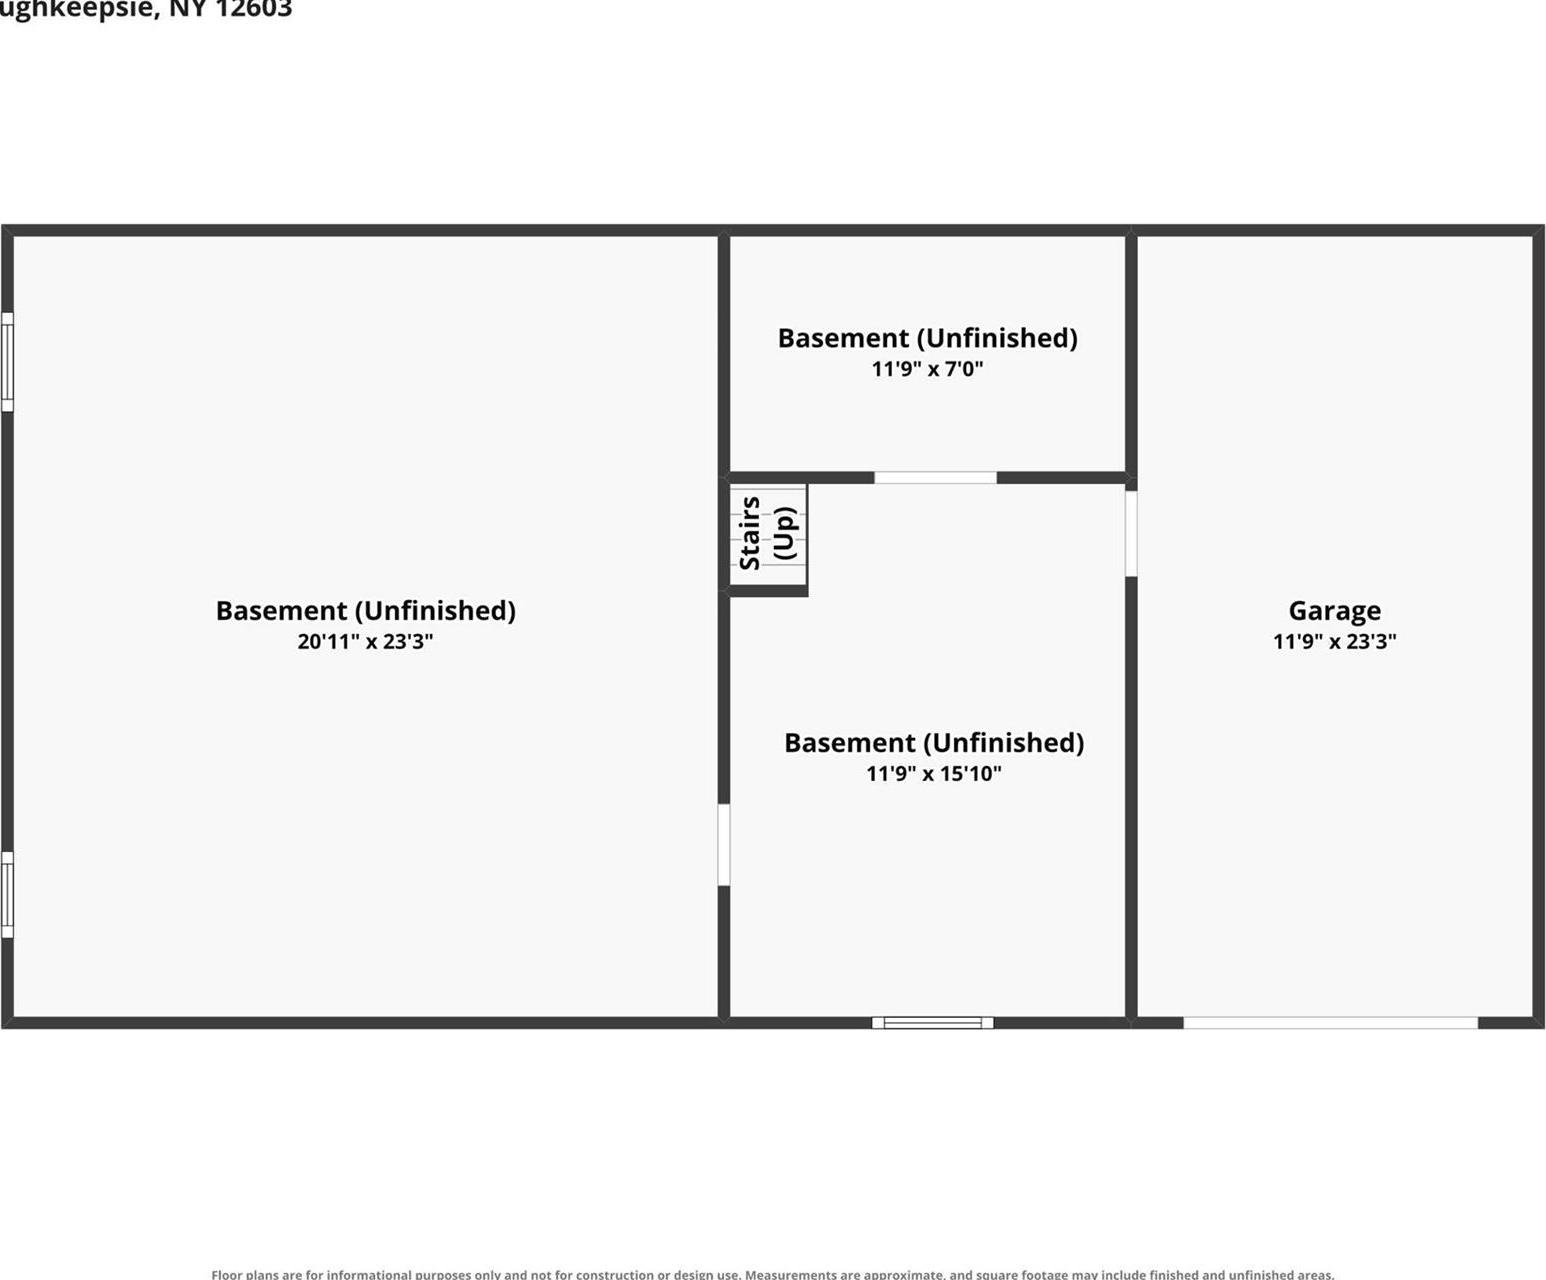
Discover The Possibilities In This Distinctive Six-bedroom, Two-bath Split-level Home. Its Unique Layout Includes Two Additions, While The Third-floor Level Offers Three Rooms, A Full Bath, And Both Interior And Exterior Access—providing Flexibility For Separate Living Space, Additional Bedrooms, Or A Variety Of Other Uses. Enjoy A Bright, Spacious Living Room And An Eat-in Kitchen. Just Off The Kitchen, The Addition Can Serve As A Formal Dining Room Or Family Room, With Double Sliding Glass Doors Opening To The Level, Fenced Backyard, Featuring Perennials And Flowering Shrubs. The Full Basement Offers Additional Storage, Along With Bonus Space Near The Laundry And Utility Area That Could Make An Ideal Mudroom. Additional Features Include Hardwood Floors, A One-car Garage, A Newer Furnace And Oil Tank, And Updated Electrical With Two Meters. Leased Solar Panels May Help Reduce Energy Costs. Conveniently Located Near Metro-north, Route 9, Schools, Shopping, Restaurants, And Hudson Valley Recreation, This Home Offers Flexible Space And Plenty Of Potential To Make It Your Own With Updates And Personal Touches.
| Location/Town | Poughkeepsie |
| Area/County | Dutchess County |
| Prop. Type | Single Family House for Sale |
| Style | Split Level |
| Tax | $10,994.00 |
| Bedrooms | 6 |
| Total Rooms | 9 |
| Total Baths | 2 |
| Full Baths | 2 |
| Year Built | 1956 |
| Basement | Full |
| Construction | Frame, Vinyl Siding |
| Lot SqFt | 12,197 |
| Cooling | Central Air |
| Heat Source | Electric, Oil |
| Util Incl | Cable Available, Electricity Available, Electricity Connected, Phone Available, Trash Collection Private, Water Available, Water Connected |
| Features | Lighting, Mailbox, Rain Gutters |
| Condition | Actual |
| Days On Market | 4 |
| Window Features | Screens |
| Lot Features | Back Yard, Front Yard, Landscaped, Level, Near School, Near Shops |
| Parking Features | Driveway, Garage |
| Tax Assessed Value | 376000 |
| School District | Wappingers |
| Middle School | Wappingers Junior High School |
| Elementary School | Kinry Road Elementary School |
| High School | Roy C Ketcham Senior High Sch |
| Features | Ceiling fan(s), eat-in kitchen, entrance foyer, formal dining, primary bathroom, storage, washer/dryer hookup |
| Listing information courtesy of: RE/MAX Town & Country | |