Tel: 718-896-0777
Cell: 347-219-2037
Fax: 718-896-7020

348 Van Wagner Road , Poughkeepsie , NY 12603
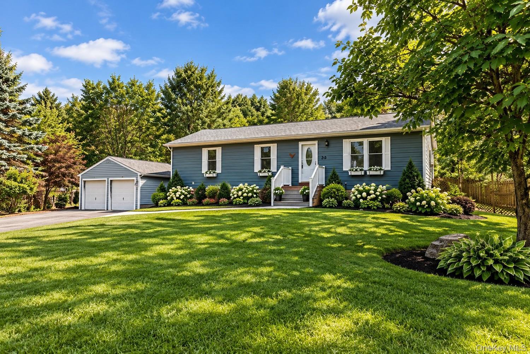
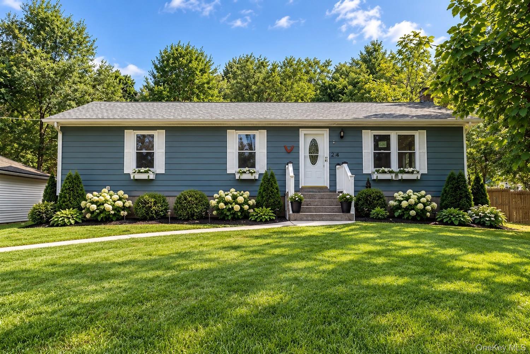
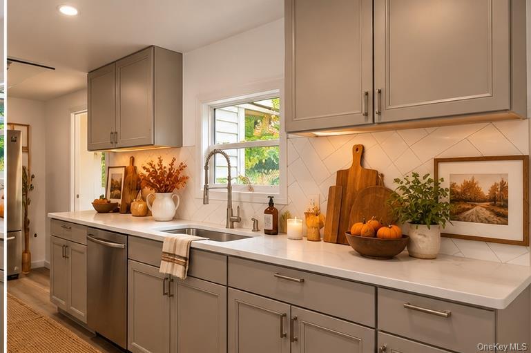
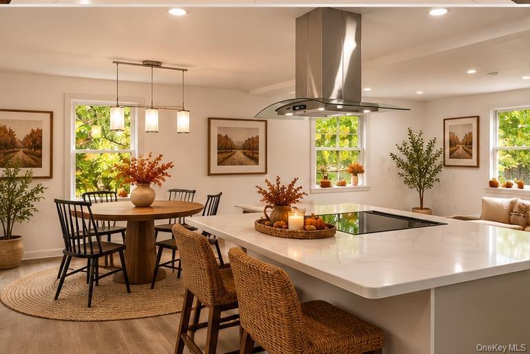
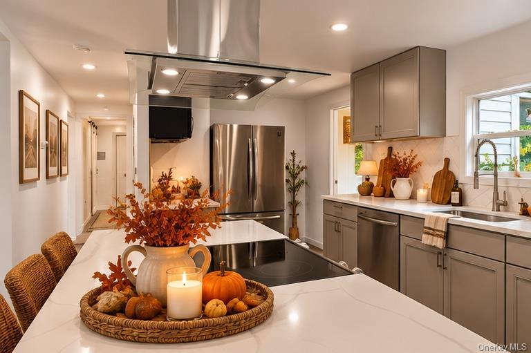
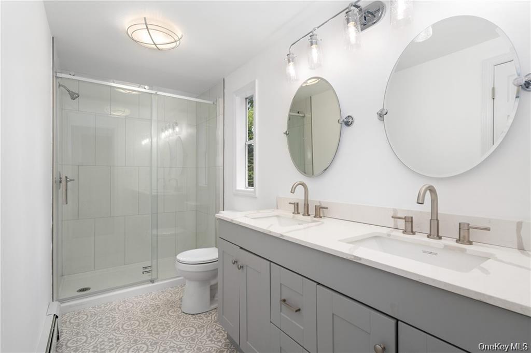
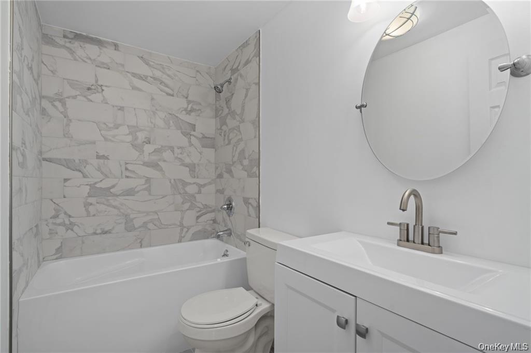
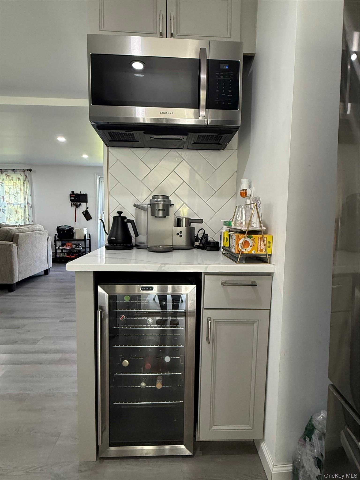
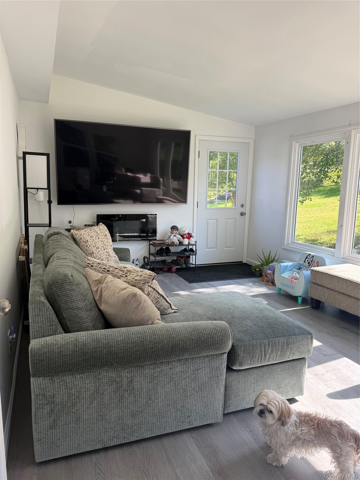
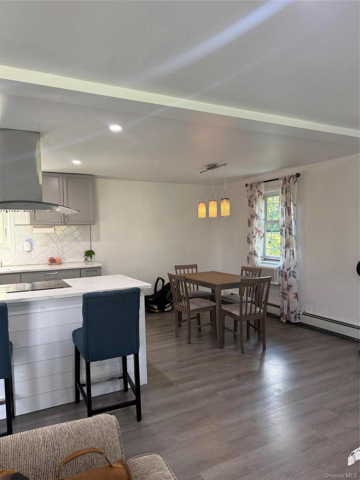
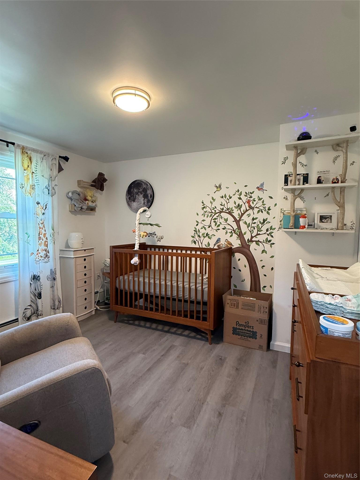
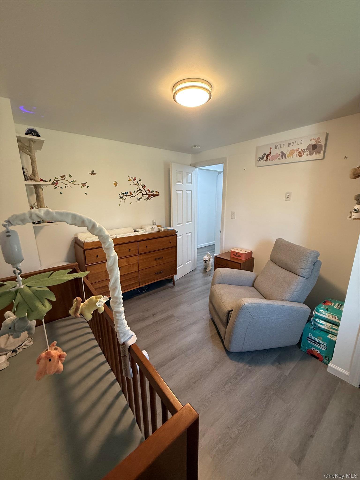
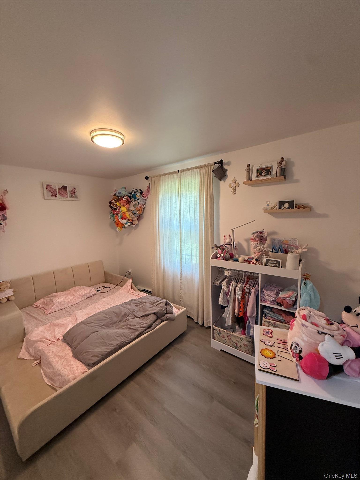
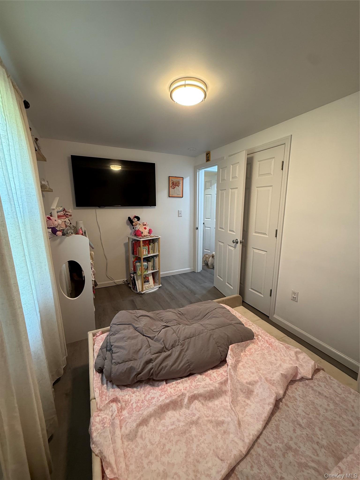
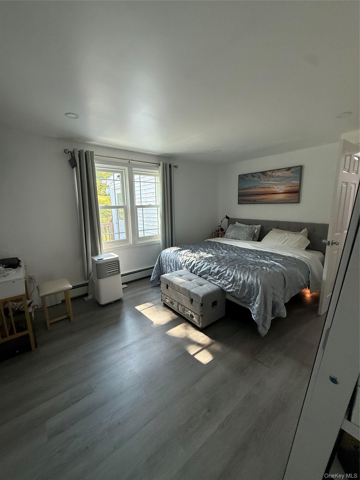
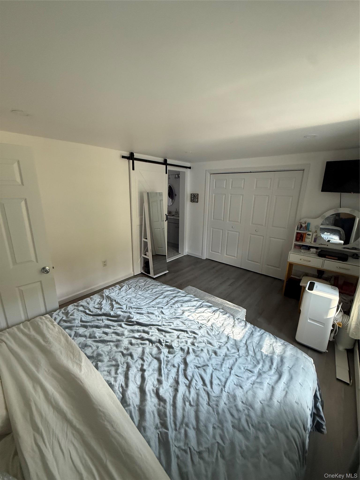
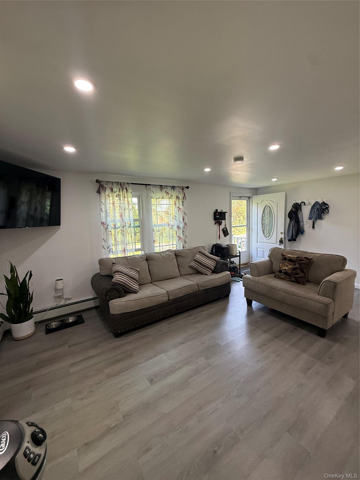
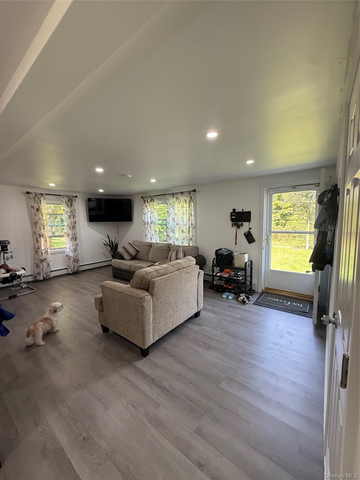
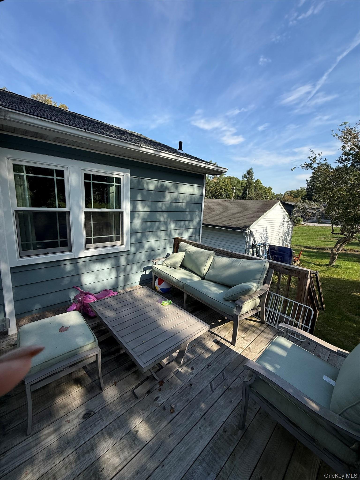
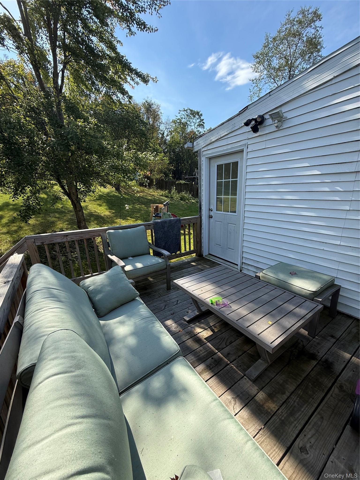
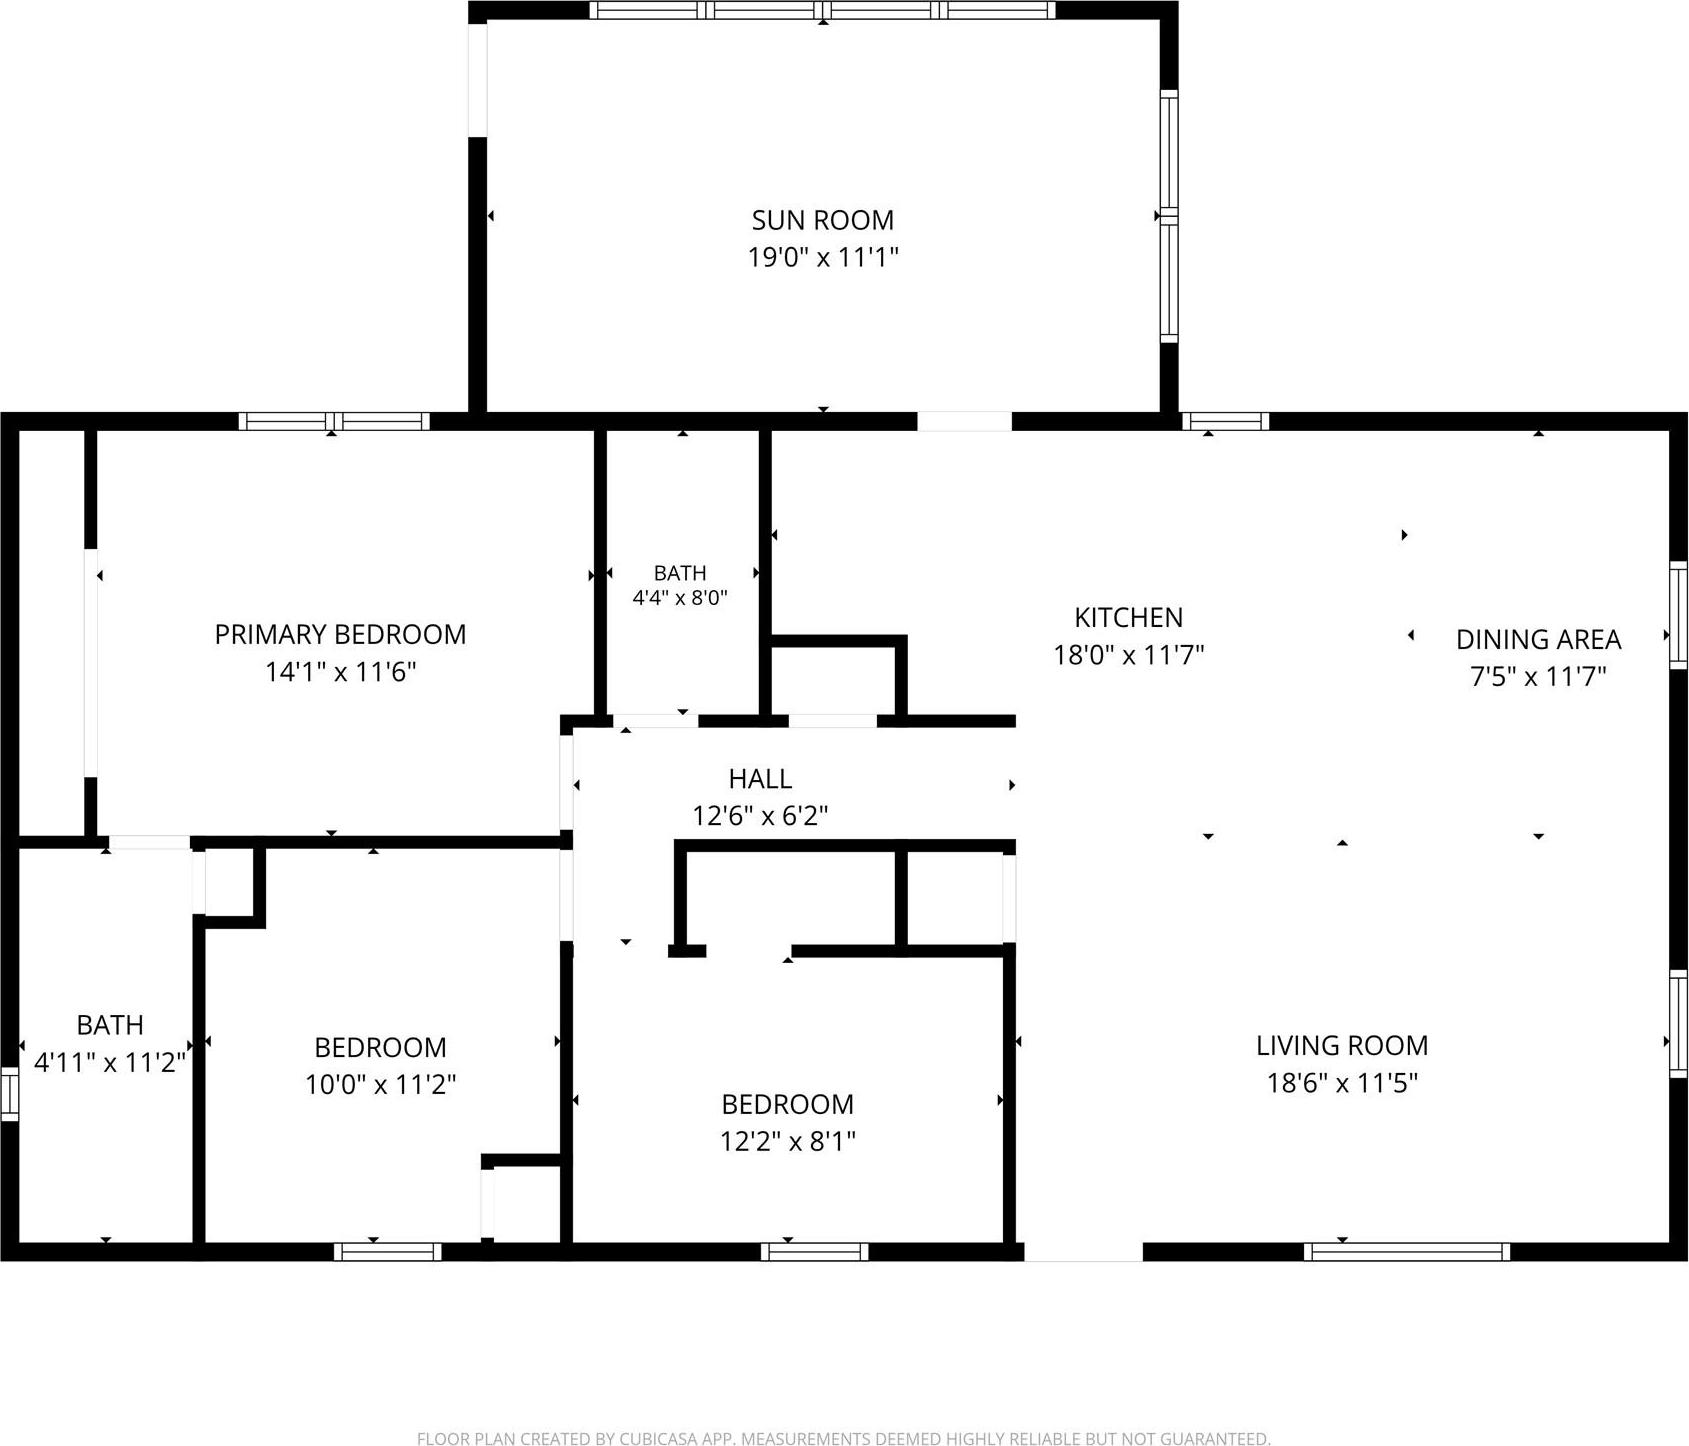
Welcome To **348 Van Wagner Road**, Where Beautifully Updated Interiors, Comfortable One-level Living, And Over An Acre Of Property Come Together In A Move-in-ready Poughkeepsie Ranch. This **3-bedroom, 2-bath Home** Offers Approximately **1, 392 Sq. Ft.** Of Thoughtfully Designed Living Space With A Bright, Open Floor Plan Made For Both Everyday Living And Entertaining. At The Heart Of The Home Is A Stunning Renovated Kitchen Featuring Sleek Cabinetry, Quartz-style Countertops, Stainless Steel Appliances, A Large Center Island With Cooktop, And Plenty Of Workspace. The Kitchen Flows Seamlessly Into The Spacious Living And Dining Areas, Creating An Inviting Open-concept Setting Filled With Natural Light. One Of The Home's Standout Features Is The **sunroom**, Surrounded By Walls Of Windows Overlooking The Property—the Perfect Place For Morning Coffee, Reading, Entertaining, Or Simply Enjoying The Peaceful Surroundings Year-round. The Private Primary Bedroom Features An Ensuite Bath With A Walk-in Shower, While Two Additional Bedrooms Offer Flexibility For Family, Guests, A Home Office, Or Hobby Space. A Second Beautifully Updated Full Bath Adds To The Home's Fresh, Modern Feel. Outside, Enjoy **1.18 Acres** With Room To Garden, Entertain, Play, Or Simply Relax And Enjoy The Privacy. An Expansive Driveway And **detached Two-car Garage** Provide Plenty Of Parking And Storage. With Its Renovated Interior, Open-concept Design, Sun-filled Bonus Space, Generous Property, And Convenient Poughkeepsie Location, **348 Van Wagner Road Is Ready For Its Next Chapter. Come See What Makes This Home So Special!** Some Photos Have Been Ai Enhanced. New Photos To Come Soon.
| Location/Town | Poughkeepsie |
| Area/County | Dutchess County |
| Prop. Type | Single Family House for Sale |
| Style | Ranch |
| Tax | $10,302.00 |
| Bedrooms | 3 |
| Total Rooms | 6 |
| Total Baths | 2 |
| Full Baths | 2 |
| Year Built | 1984 |
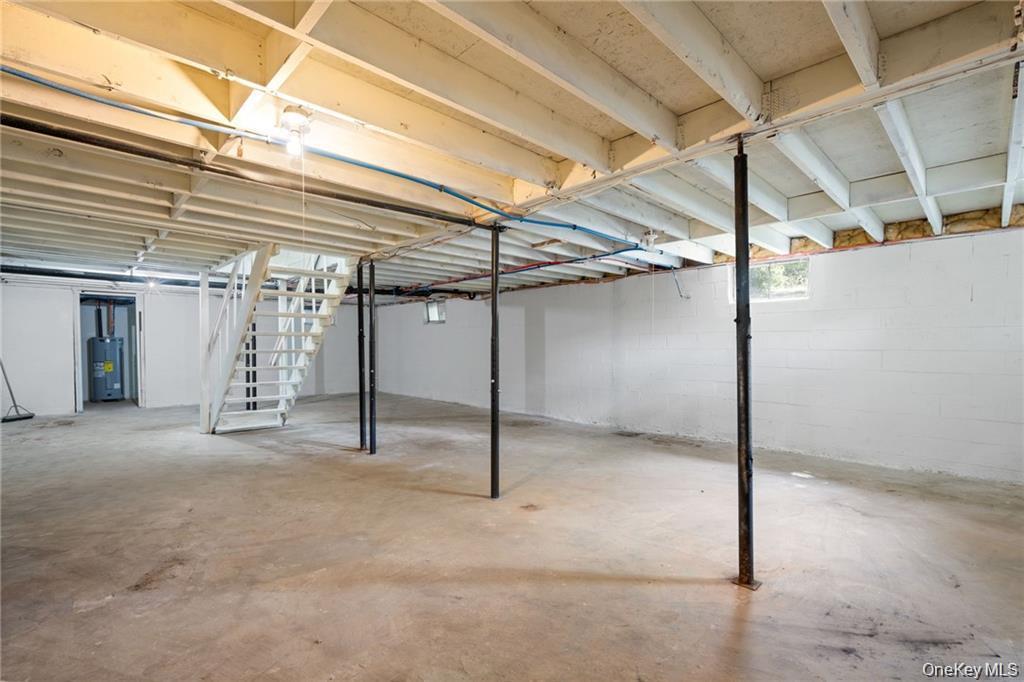
| Basement | Full |
| Construction | Frame |
| Lot SqFt | 51,401 |
| Cooling | Wall/Window Unit(s) |
| Heat Source | Baseboard |
| Util Incl | Electricity Connected |
| Condition | Actual |
| Patio | Deck |
| Days On Market | 9 |
| Window Features | New Windows |
| Parking Features | Garage |
| Tax Assessed Value | 315000 |
| Tax Lot | 379 |
| School District | Arlington |
| Middle School | Lagrange Middle School |
| Elementary School | Arthur S May School |
| High School | Arlington High School |
| Features | First floor bedroom, first floor full bath, breakfast bar, double vanity, eat-in kitchen, kitchen island, quartz/quartzite counters, primary bathroom, master downstairs |
| Listing information courtesy of: River to Ridge Rlty Associates | |