Tel: 718-896-0777
Cell: 347-219-2037
Fax: 718-896-7020

26 Dartmouth , Poughkeepsie , NY 12603
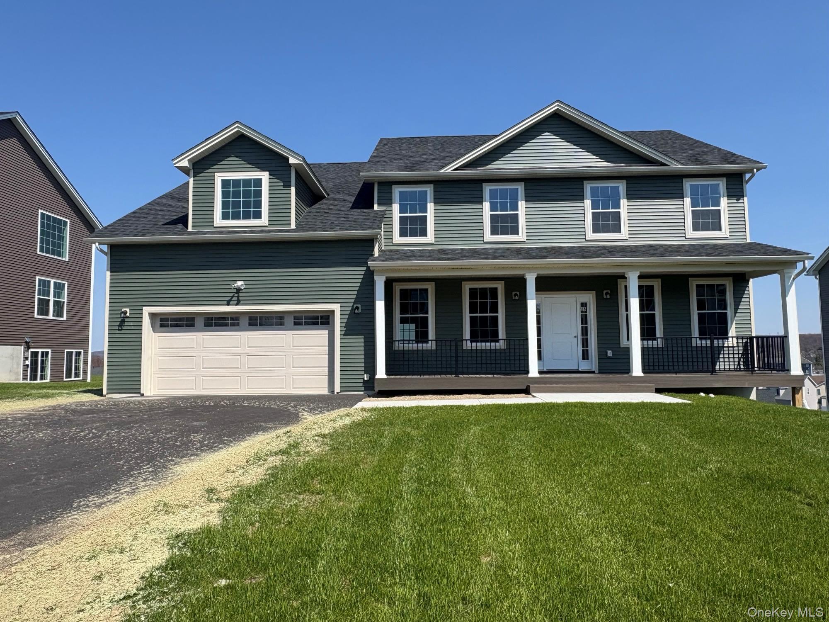
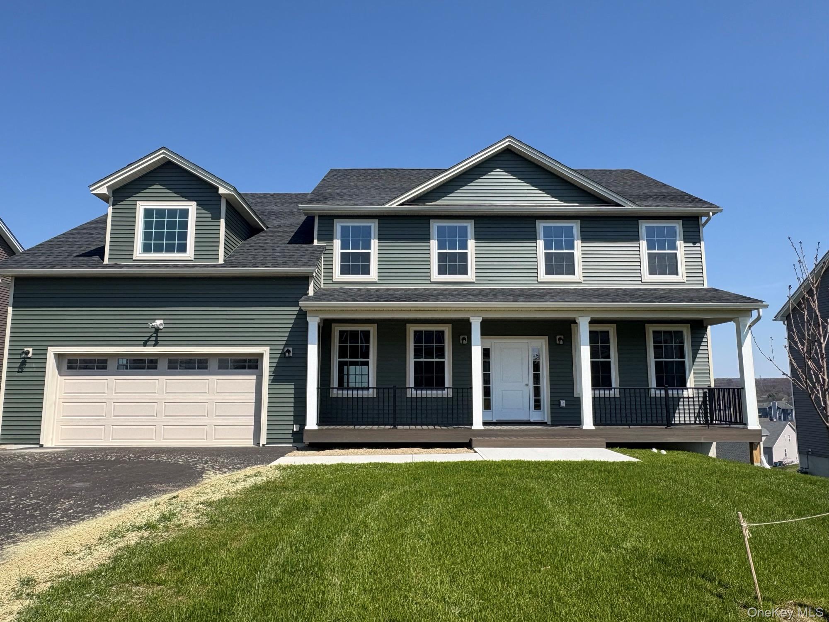
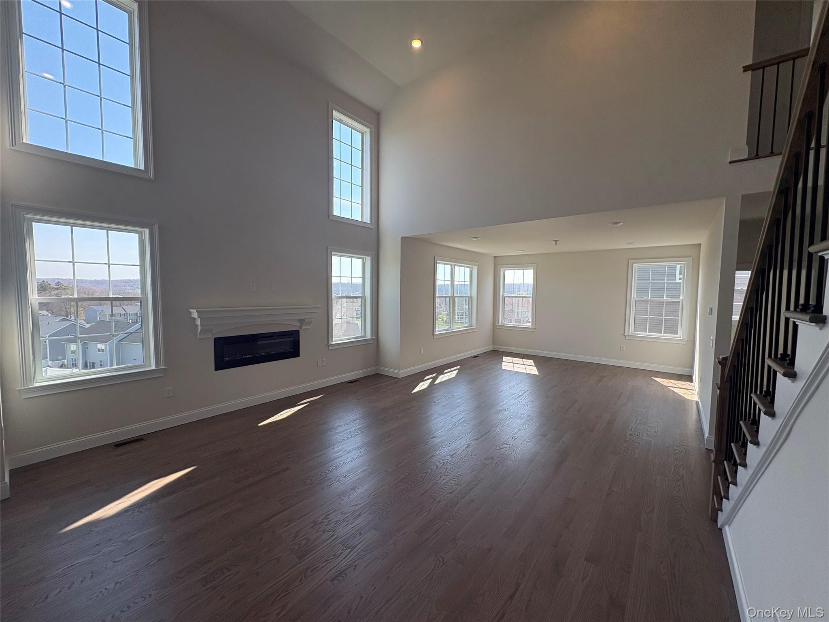
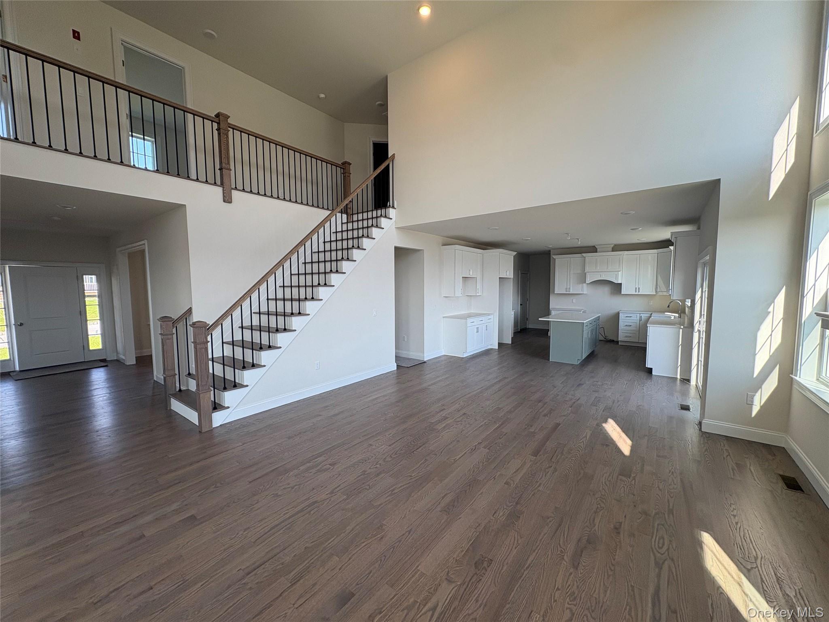
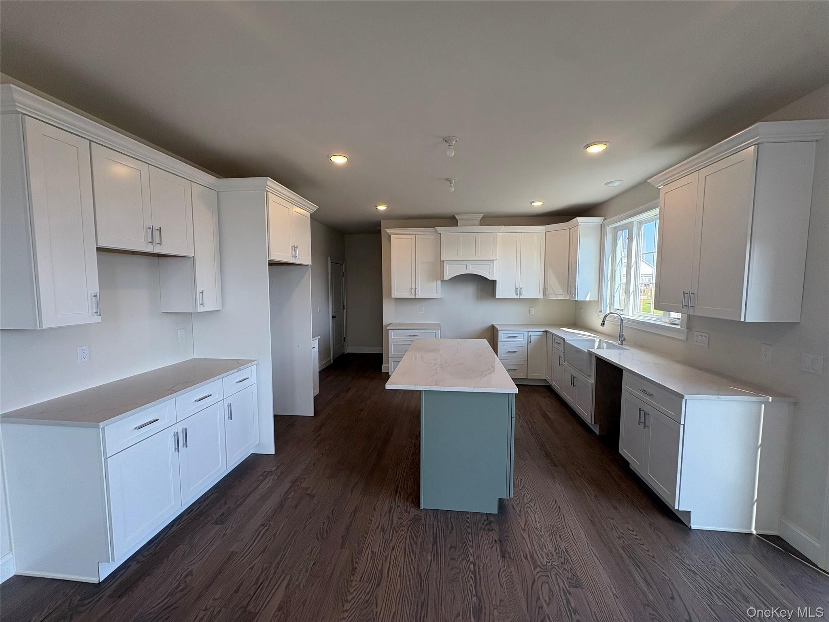
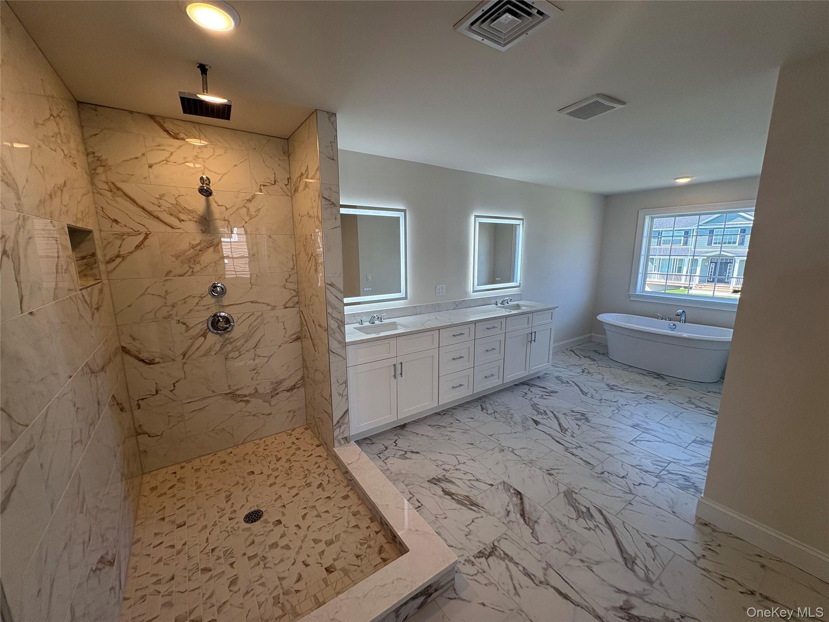
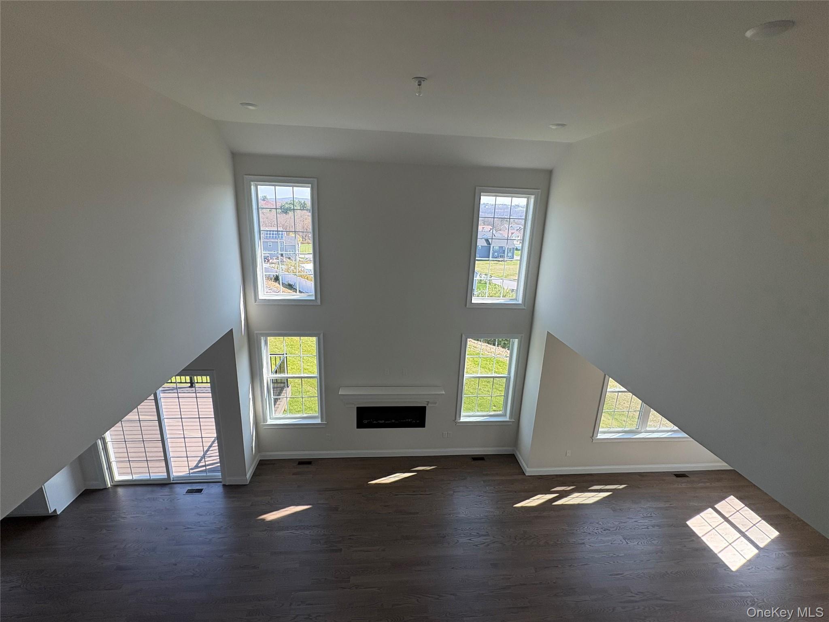
This 4 Bedroom 2.5 Full Baths, Stunning Country Colonial Offers Large Open Space For All Your Large Family Gatherings. The Open Floor Plan Concept Is Perfect For Everyday Modern Living And Entertaining. The Gourmet Kitchen Boasts A Large Center Island, A Walk-in Pantry, And Overlooks The Casual Dining Area And Great Room. The First Floor Offers Lots Of Flexibility That Can Be Suited To Fit Your Lifestyle, Whether You’re Looking For An Office Space Or A Formal Living Room. The Second Floor Is Home To An Impressive Master Suite Which Boasts A Lavish Bath With A Private Water Closet. This Bedroom Offers A Large Walk-in Closet And Vaulted Ceilings.the 3 Additional Large Bedrooms And Laundry Room Complete The 2nd Floor. This Home Creates An Abundance Of Living Options That Are Perfect For The Way You Live.
| Location/Town | Poughkeepsie (Town) |
| Area/County | Dutchess County |
| Post Office/Postal City | Poughkeepsie |
| Prop. Type | Single Family House for Sale |
| Style | Colonial |
| Tax | $18,000.00 |
| Bedrooms | 4 |
| Total Rooms | 7 |
| Total Baths | 3 |
| Full Baths | 2 |
| 3/4 Baths | 1 |
| Year Built | 2025 |
| Basement | Full, Unfinished, Walk-Out Access |
| Construction | Advanced Framing Technique, Energy Star, Fiberglass Insulation, Vinyl Siding |
| Lot SqFt | 15,463 |
| Cooling | Central Air |
| Heat Source | ENERGY STAR Qualifie |
| Util Incl | Cable Connected, Electricity Connected, Natural Gas Connected, Phone Connected, Sewer Connected, Water Connected |
| Condition | New Construction |
| Patio | Deck, Porch |
| Days On Market | 1 |
| Parking Features | Driveway |
| School District | Arlington |
| Middle School | Lagrange Middle School |
| Elementary School | Traver Road Primary School |
| High School | Arlington High School |
| Features | Cathedral ceiling(s), crown molding, double vanity, entrance foyer, formal dining, kitchen island, open floorplan, pantry, quartz/quartzite counters, recessed lighting |
| Listing information courtesy of: Christie's Int. Real Estate | |