Tel: 718-896-0777
Cell: 347-219-2037
Fax: 718-896-7020

48 Reynolds Road , Poughquag , NY 12570
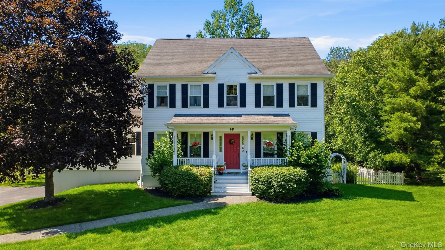
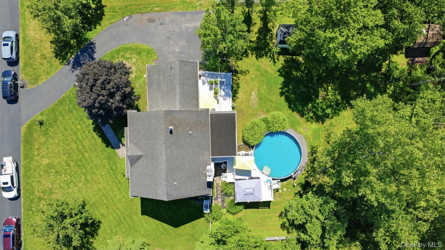
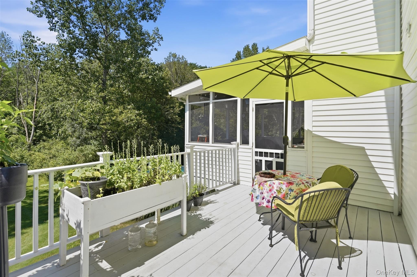
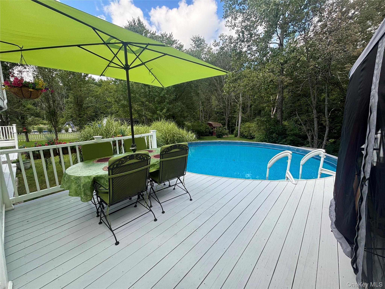
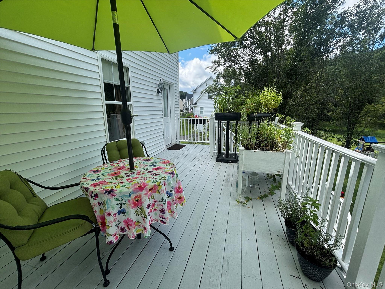
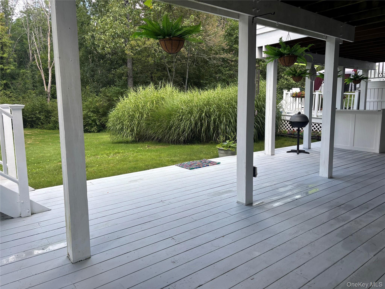
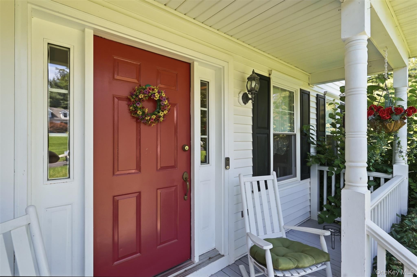
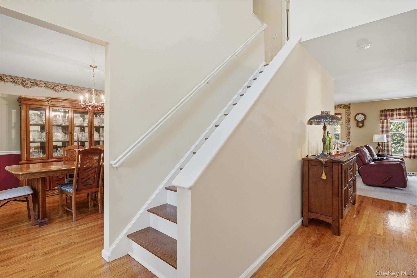
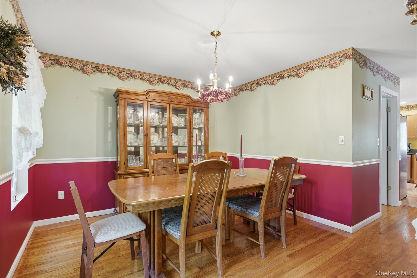
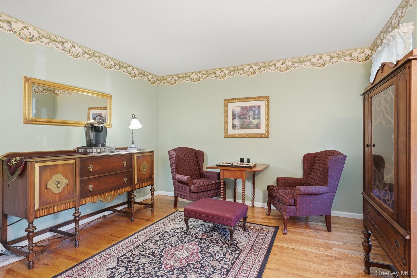
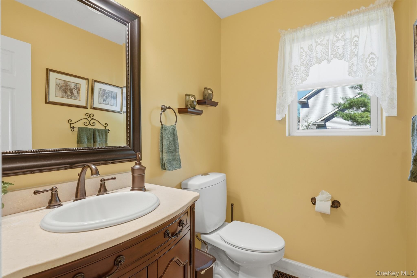
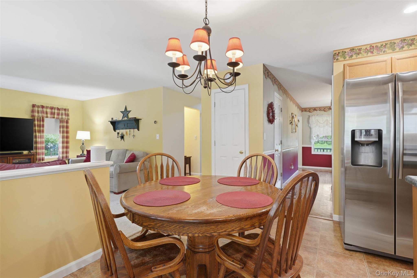
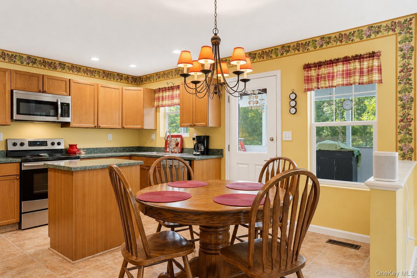
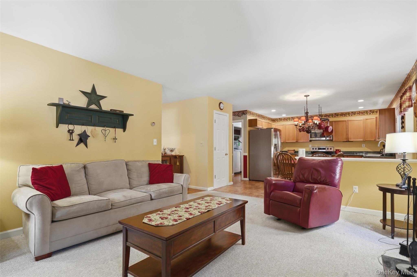
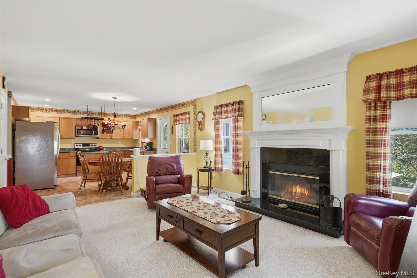
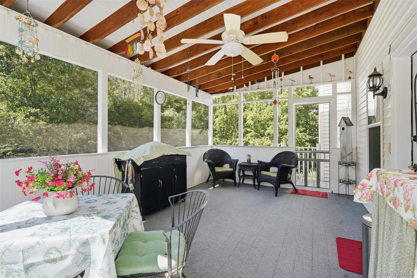
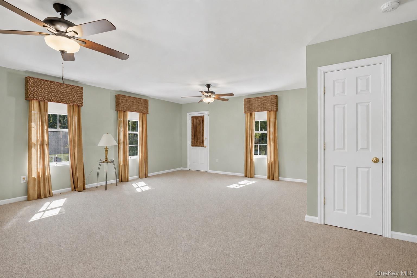
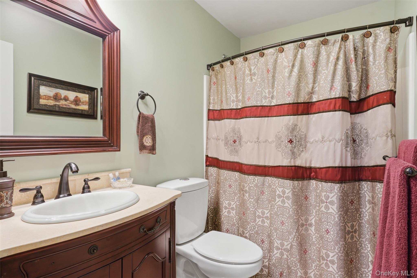
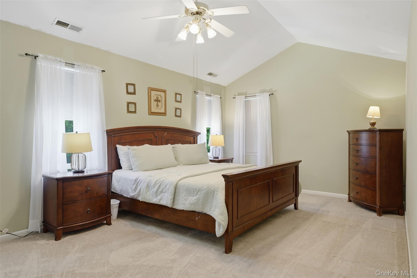
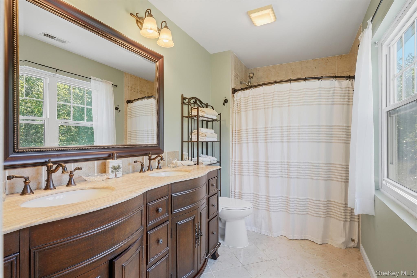
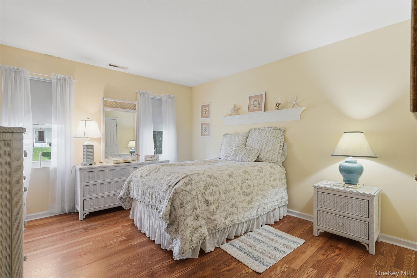
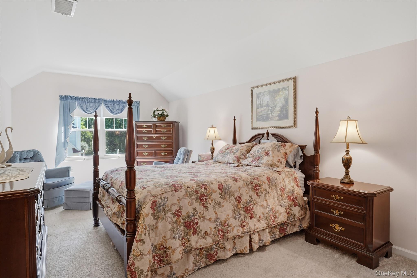
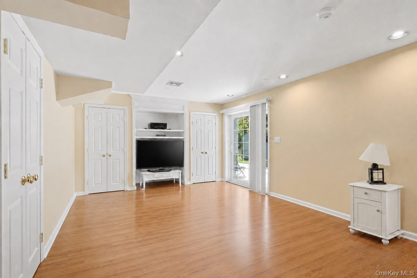
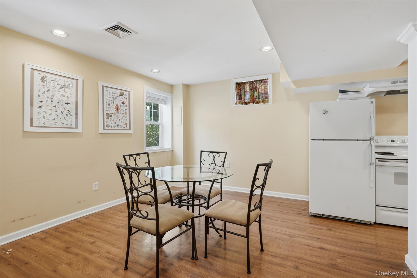
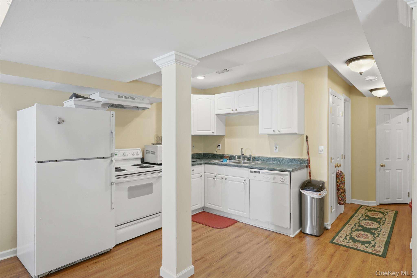
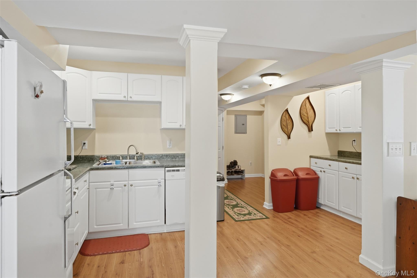
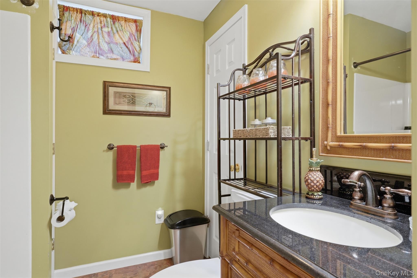
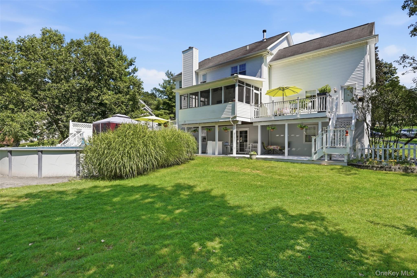
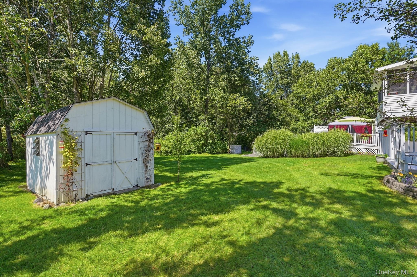
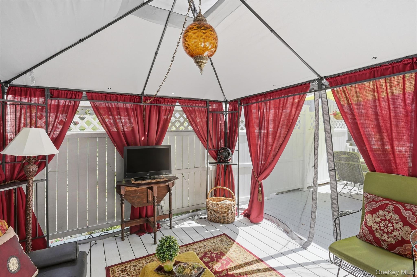
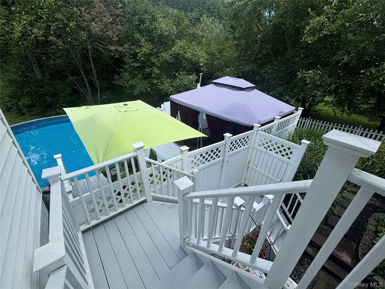
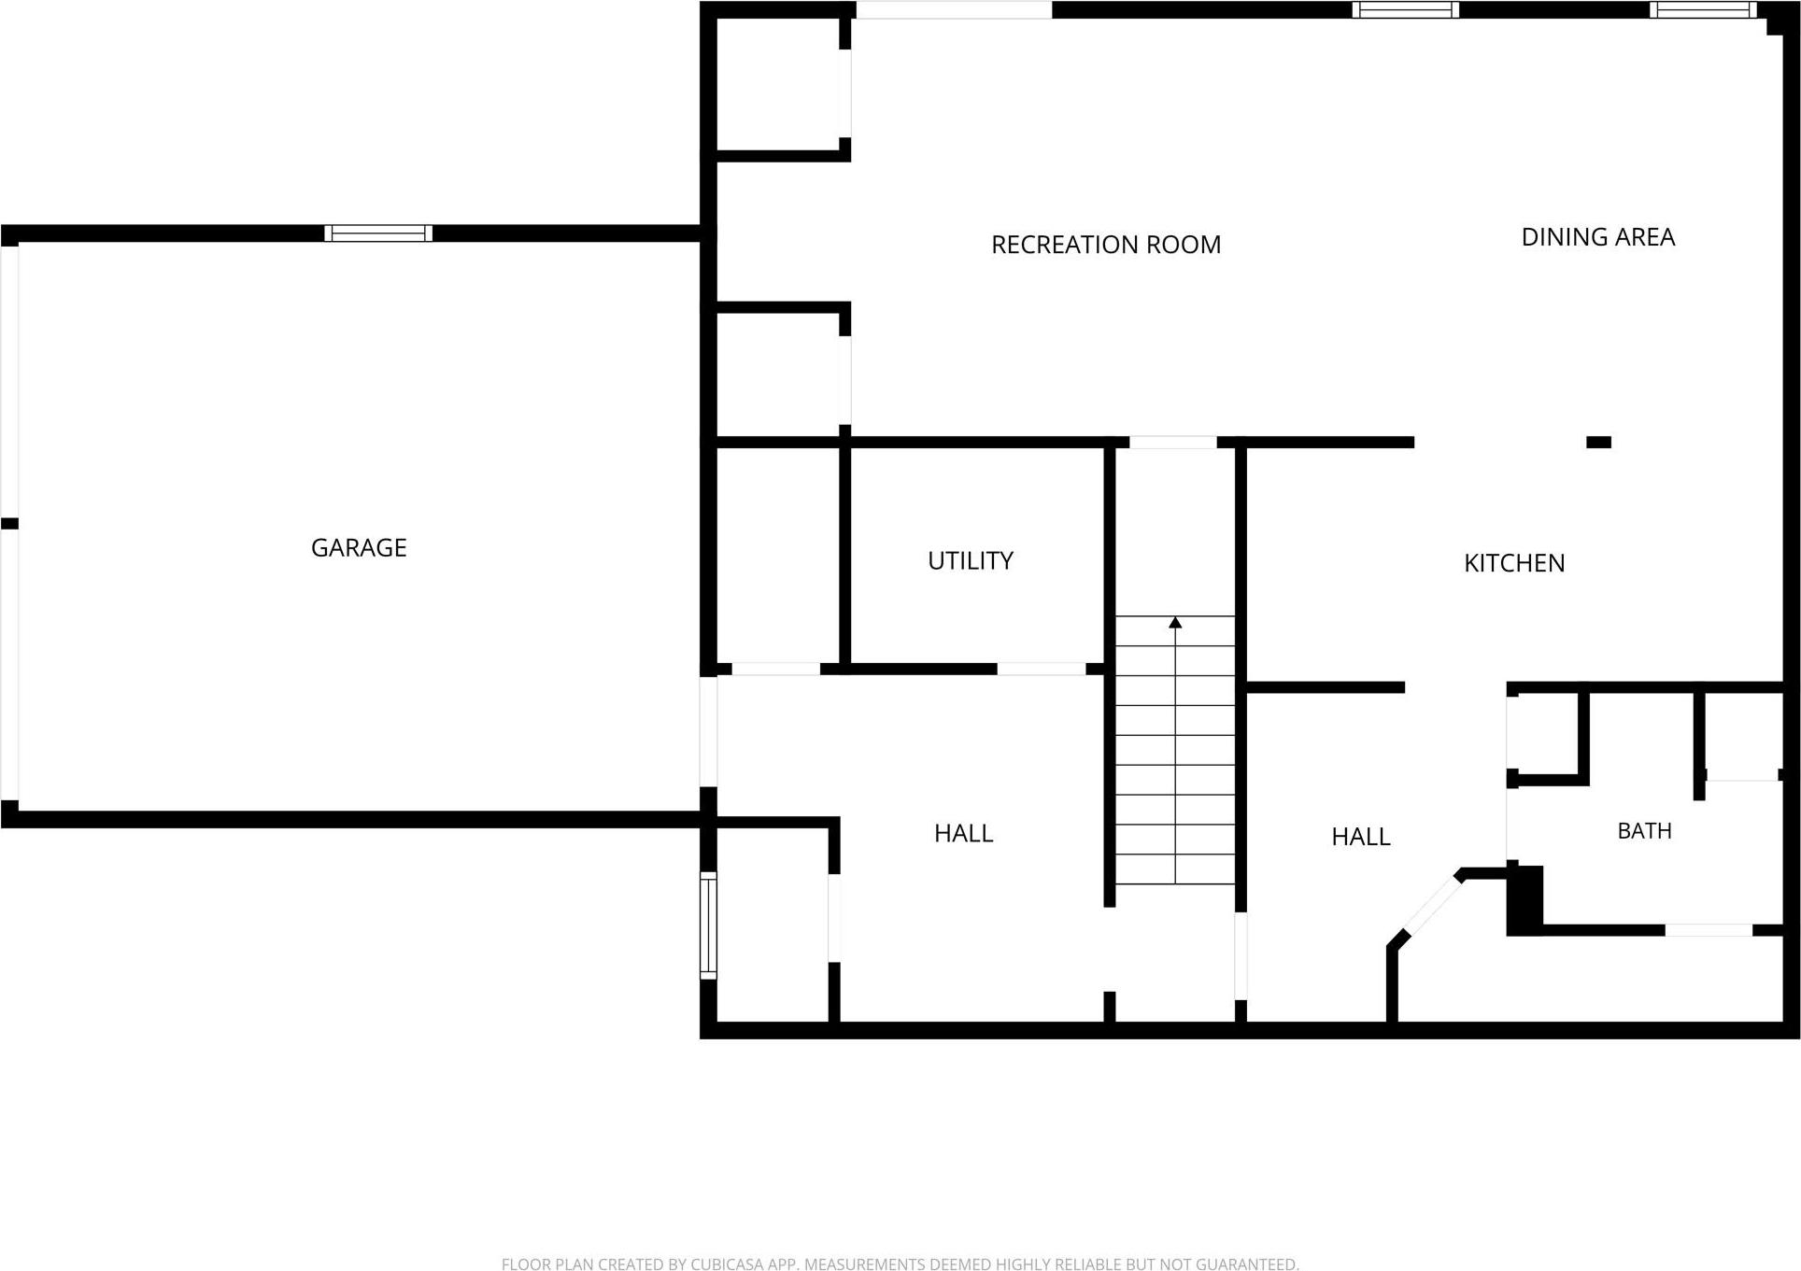
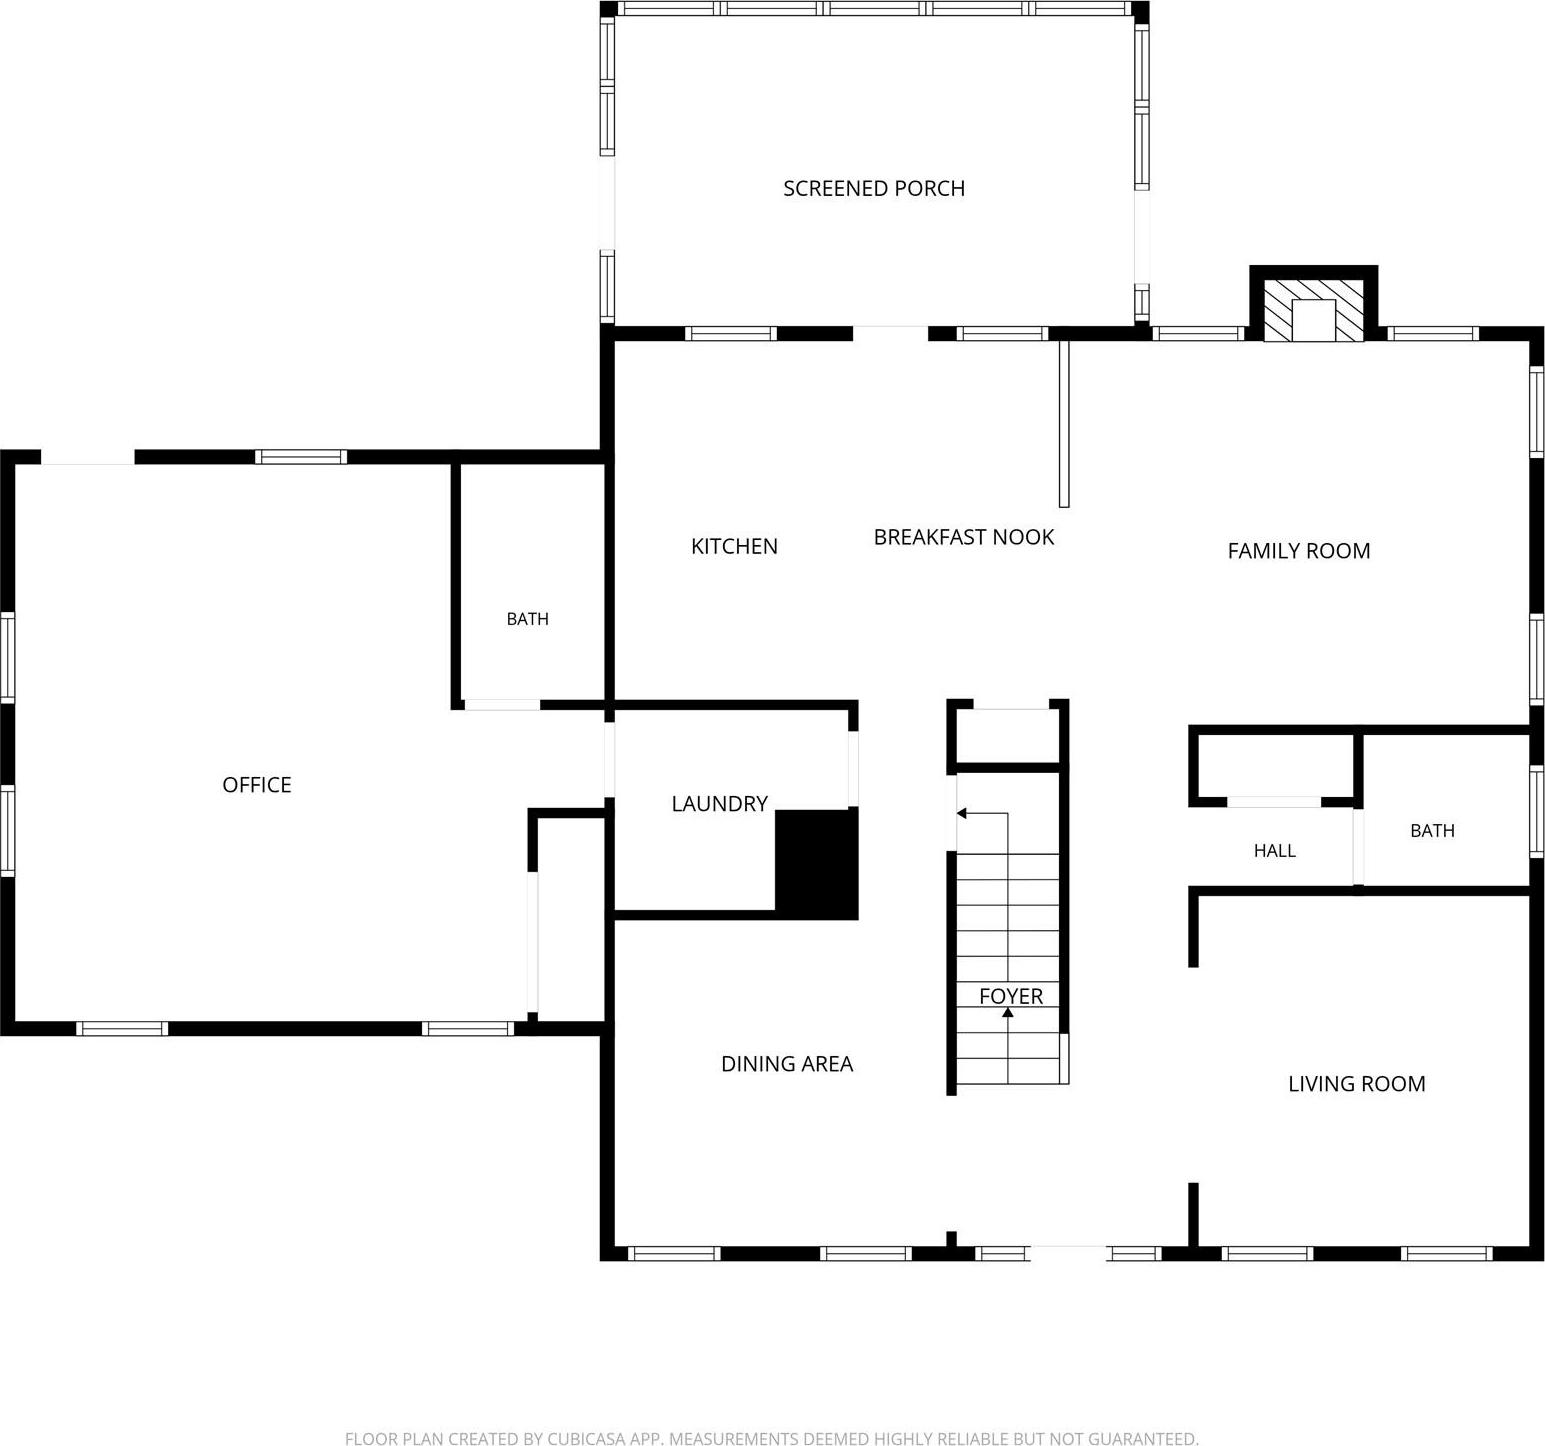
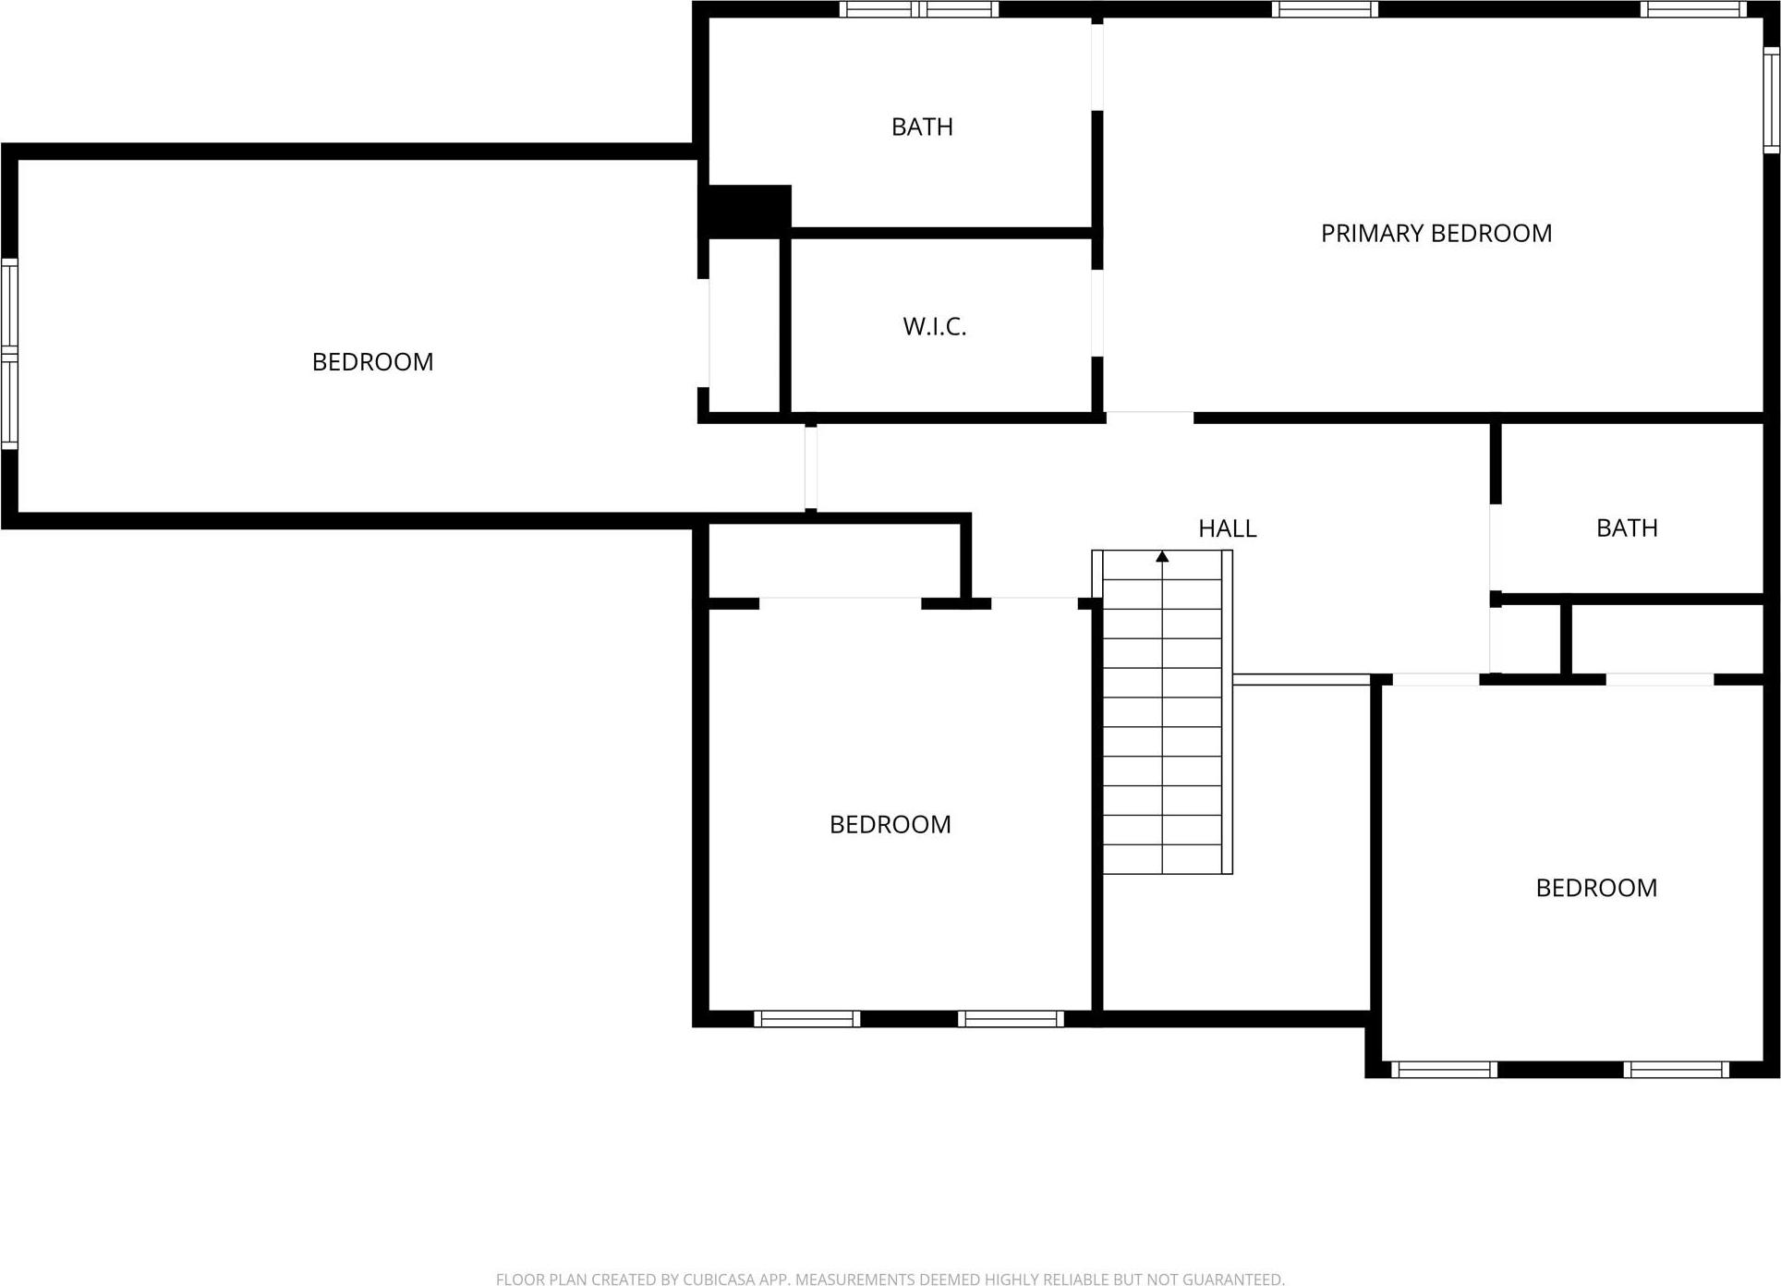
Welcome To The Meadows, One Of The Area's Most Sought-after Neighborhoods! This Exceptional Colonial Offers The Perfect Blend Of Space, Comfort, And Versatility, Making It An Ideal Home For Both Everyday Living And Entertaining. The Main Level Features A Spacious Living Room, Formal Dining Room, And An Eat-in Kitchen That Flows Seamlessly Into The Inviting Family Room. An Added Bonus Is The Expansive First-floor Suite With A Full Bath And Direct Access To The Backyard Deck, Making It Ideal As A Primary Suite, Guest Quarters, Or Private Home Office. The Kitchen And Family Room Open To A Beautiful Screened-in Deck Overlooking The Backyard, Creating The Perfect Space To Relax Or Entertain. Upstairs, You'll Find A Spacious Primary Suite With Cathedral Ceilings, A Walk-in Closet, And A Private En-suite Bath, Along With Three Additional Generously Sized Bedrooms And A Full Hall Bath. Step Outside To Your Own Backyard Retreat Featuring A Spectacular Multi-level Deck, An Above-ground Pool, Shed And Peaceful Views As The Property Backs Directly To Nature Trails, Offering Privacy And A Tranquil Setting. The Finished Lower Level Provides Exceptional Flexibility With A Second Kitchen, Living Area, Storage Space, And A Private Entrance—ideal For Extended Family, Guests, Or Multi-generational Living. This Home Truly Has It All—space, Versatility, And An Unbeatable Location. Schedule Your Private Showing Today Before This Incredible Opportunity Is Gone!
| Location/Town | Beekman |
| Area/County | Dutchess County |
| Post Office/Postal City | Poughquag |
| Prop. Type | Single Family House for Sale |
| Style | Colonial |
| Tax | $15,957.00 |
| Bedrooms | 4 |
| Total Rooms | 11 |
| Total Baths | 5 |
| Full Baths | 4 |
| 3/4 Baths | 1 |
| Year Built | 1997 |
| Basement | Finished, Full, Walk-Out Access |
| Construction | Vinyl Siding |
| Lot SqFt | 27,007 |
| Cooling | Central Air |
| Heat Source | Hot Air |
| Util Incl | Cable Available |
| Days On Market | 24 |
| Parking Features | Driveway, Garage |
| Tax Assessed Value | 372600 |
| Association Fee Includes | Trash |
| School District | Arlington |
| Middle School | Union Vale Middle School |
| Elementary School | Beekman |
| High School | Arlington High School |
| Features | Entrance foyer, formal dining, in-law floorplan, primary bathroom |
| Listing information courtesy of: Eleven Real Estate Group Inc. | |